HS_WHTHoriz_NoTag
Save
Ask
Tour
Hide
Share
$948,000
29 Days On Site

3921 E SAHUARO Drive
Phoenix, AZ 85028

Single Family Residence|Pending
4
Beds
4
Total Baths
3
Full Baths
1
Partial Bath
2,070
SqFt
$458
/SqFt
1961
Built
Subdivision:
CAVALIER ESTATES 2
County:
Maricopa

Due to the health concerns created by Coronavirus we are offering personal 1-1 online video walkthough tours where possible.
Call Now: 602-688-7388
Is this the listing for you? We can help make it yours.
602-688-7388
3921 E SAHUARO Drive3921 E SAHUARO Drive3921 E SAHUARO Drive3921 E SAHUARO Drive
Save
Ask
Tour
Hide
Share

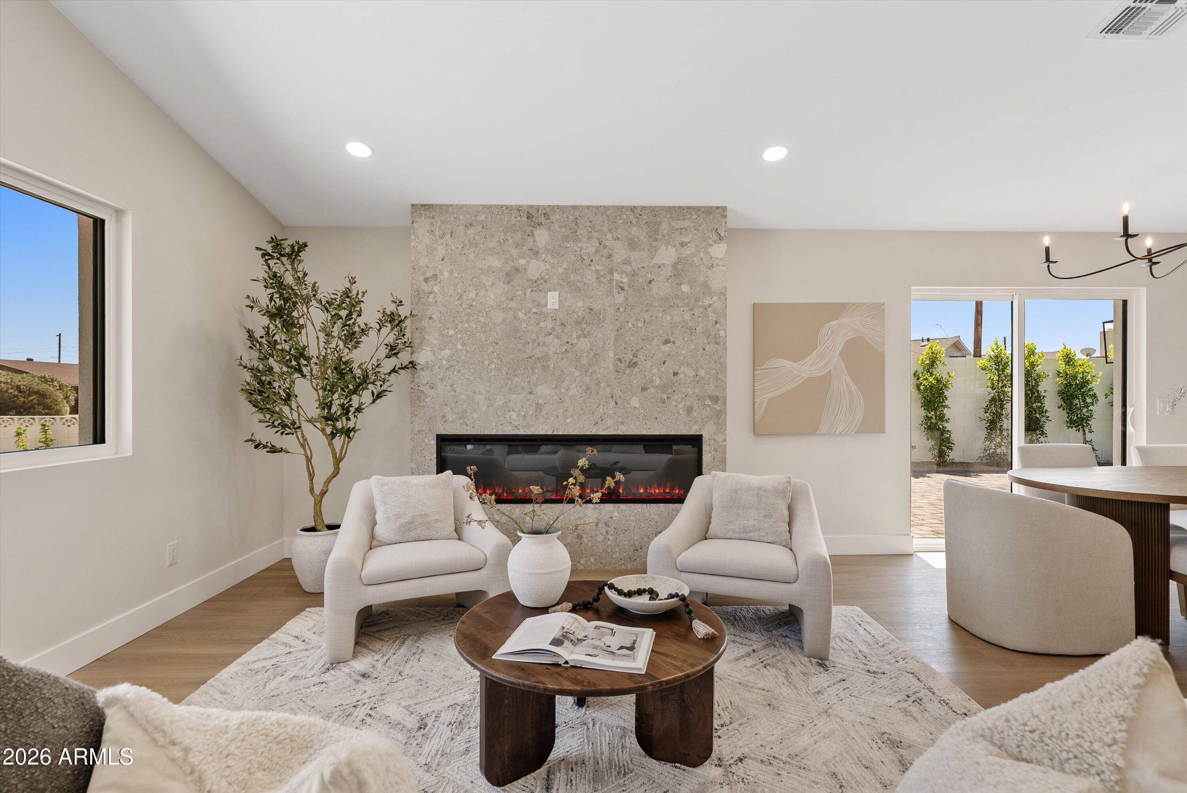
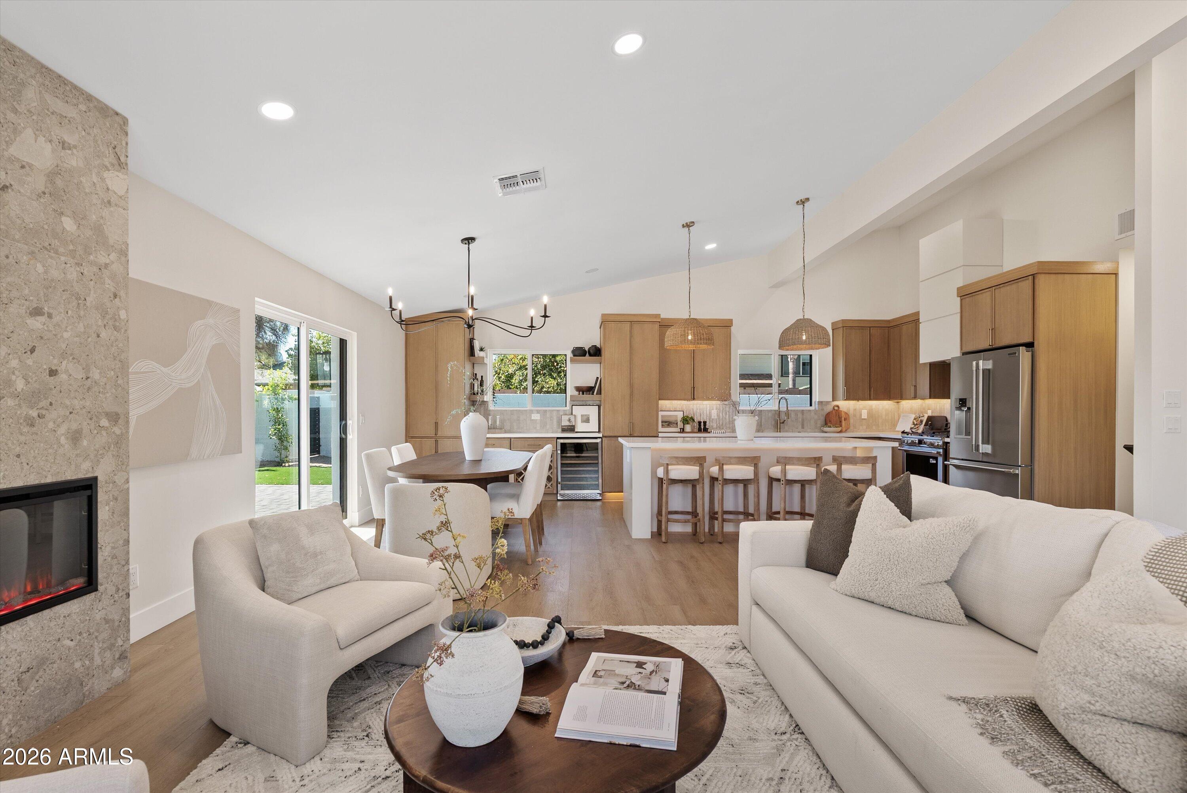
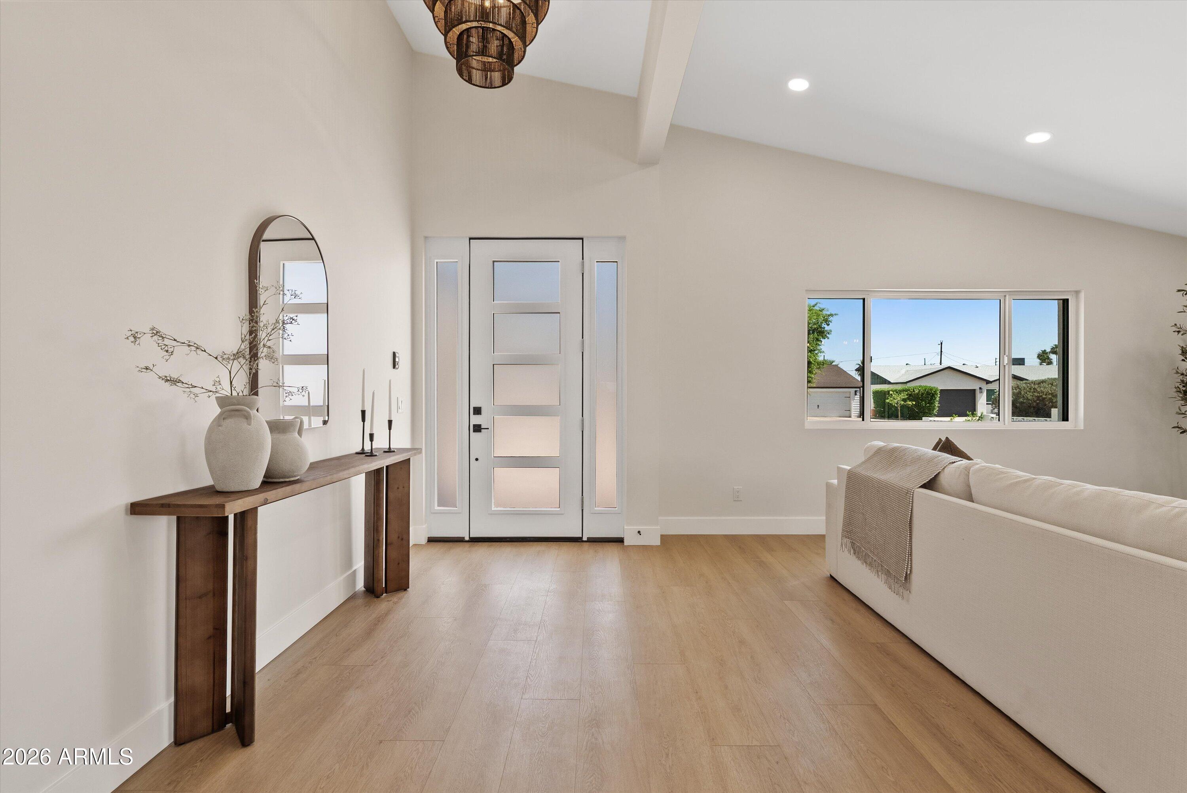
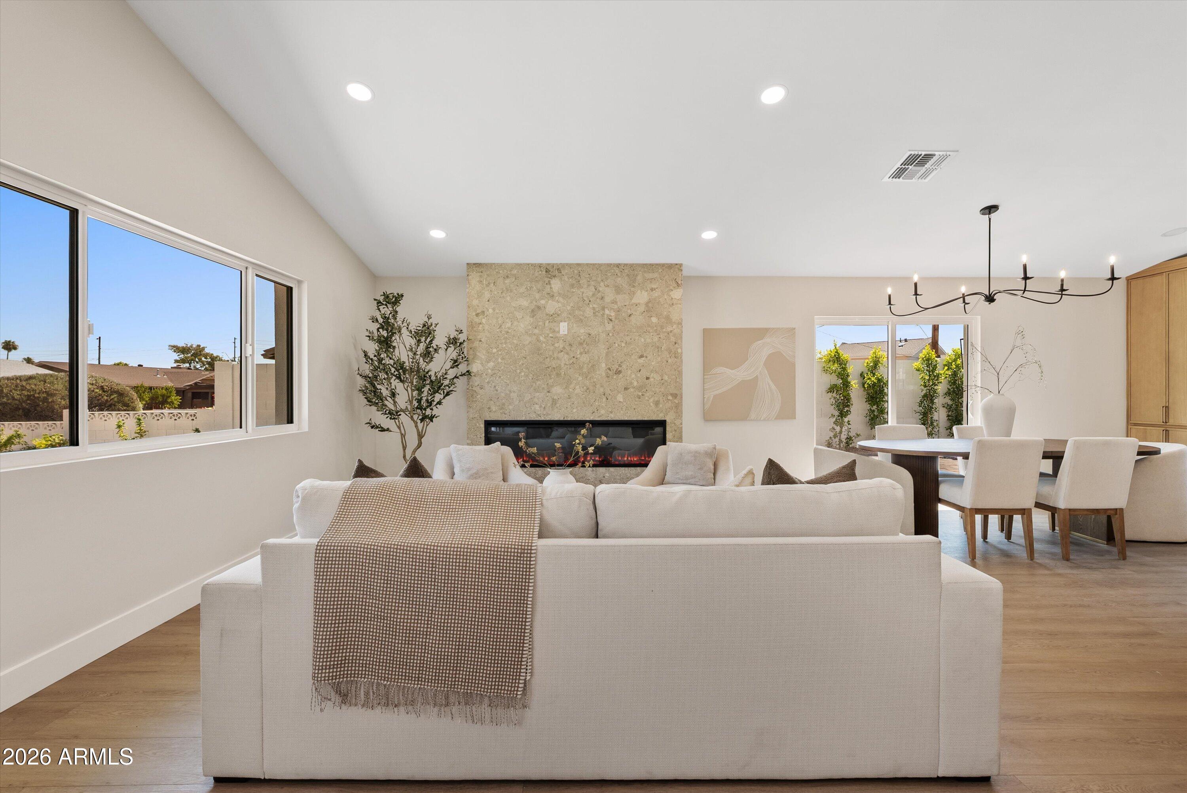
Welcome to this stunning, fully remodeled residence where no detail has been overlooked including all new plumbing. Completely renovated from top to bottom, this one of a kind home seamlessly blends modern luxury with timeless design. Step inside to soaring vaulted ceilings, smooth-finish walls, luxury vinyl plank flooring throughout, black trimmed windows, and an open, airy layout filled with natural light. The designer kitchen features beautiful light wood cabinetry, quartz countertops, premium finishes, and flows effortlessly into the main living spaces highlighted by a striking statement fireplace. The spacious primary suite is a true retreat, offering a true spa-inspired bathroom with a seamless curbless walk-in shower, oversized niche, double vanity, sitting area, and a large walk-in closet. Upstairs you will find additional guest bedrooms with an additional ensuite bedroom that provides its own private bathroom, making it perfect for guests or multi-generational living. Outside, enjoy Arizona living at its finest with a private sparkling pool, pavered backyard patio, artificial turf, and low-maintenance landscaping designed for year-round enjoyment. The home also features an enclosed two-car garage, extended driveway, and exceptional curb appeal. Major upgrades include new windows, new electrical, new roof, new HVAC system, synthetic stucco, new redone pool, and much more providing peace of mind for years to come. Ideally located just minutes from Paradise Valley Village, Lifetime Fitness, WholeFoods, premier shopping, dining, entertainment, and freeway access, this turnkey property offers the perfect combination of luxury, convenience, and modern living.

Save
Ask
Tour
Hide
Share
Listing Snapshot
Price 
$948,000
Days On Site 
29 Days
Bedrooms 
4
Inside Area (SqFt) 
2,070 sqft
Total Baths 
4
Full Baths 
3
Partial Baths 
1
Lot Size 
0.21 Acres
Year Built 
1961
MLS® Number 
7043809
Status 
Pending
Property Tax 
$2,129
HOA/Condo/Coop Fees 
N/A
Sq Ft Source 
Assessor
Friends & Family
Recent Activity
3 weeks agoListing updated with changes from the MLS®
3 weeks agoStatus changed to Pending
4 weeks agoListing first seen on site
General Features
Acres 
0.21
Attached Garage 
Yes
Cross Street 
40th St and Shea Blvd
Disclosures 
Other (See Remarks)Seller Discl Avail
Foundation 
Block
Garage 
Yes
Garage Spaces 
2
Land Lease 
No
Levels 
Three Or More
Number Of Stories 
2
Parking 
Garage Door Opener
Parking Spaces 
4
Property Sub Type 
Single Family Residence
Sewer 
Public Sewer
Water Source 
Public
Interior Features
Appliances 
RefrigeratorDishwasherDisposalGas RangeMicrowave
Cooling 
Central Air
Flooring 
Vinyl
Heating 
Natural Gas
Interior 
Double VanityMaster DownstairsEat-in KitchenVaulted Ceiling(s)Kitchen Island
Laundry Features 
Gas Dryer Hookup
Window Features 
Double Pane Windows
Save
Ask
Tour
Hide
Share
Exterior Features
Construction Details 
Synthetic StuccoBlock
Fencing 
Front YardBack YardBlock
Lot Features 
Desert Front
Private Pool 
Yes
Roof 
Composition
Spa Features 
None
Windows/Doors 
Double Pane Windows
Community Features
Financing Terms Available 
CashConventionalVA Loan
Roads 
Asphalt
School District 
Paradise Valley Unified District
Township 
3N
Schools
School District
Paradise Valley Unified District
Elementary School
Mercury Mine Elementary School
Middle School
Shea Middle School
High School
Shadow Mountain High School
Listing courtesy of eXp Realty.


All information should be verified by the recipient and none is guaranteed as accurate by ARMLS. Copyright 2026 Arizona Regional Multiple Listing Service, Inc. All rights reserved.
Last checked: 2026-07-18 02:11 AM UTC

Neighborhood & Commute
Source: Walkscore
Save
Ask
Tour
Hide
Share

Let's Connect

I'm social! Connect with me on all the popular social media channels.

Realty In Style Instagram

Follow Realty In Style on Instagram for beautiful homes and design inspiration!

Scroll to Top