

2183 E LA COSTA DriveGilbert, AZ 85298
Due to the health concerns created by Coronavirus we are offering personal 1-1 online video walkthough tours where possible.
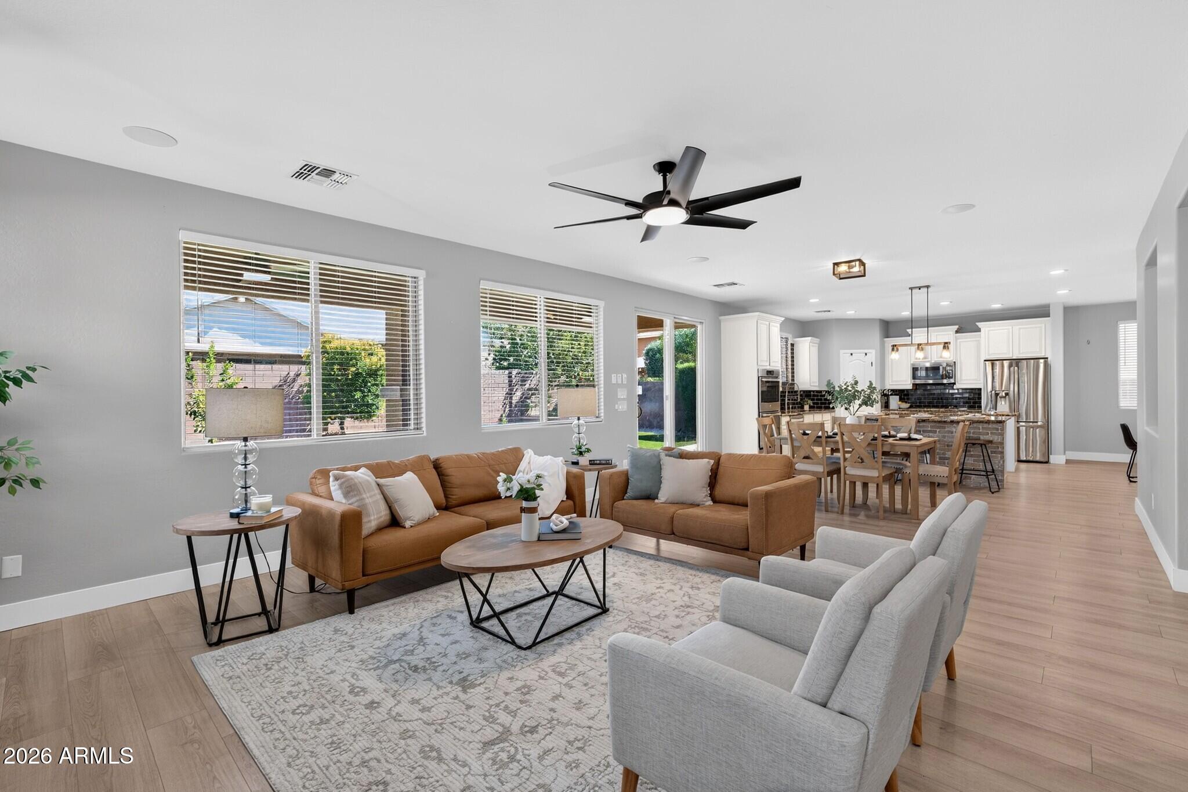
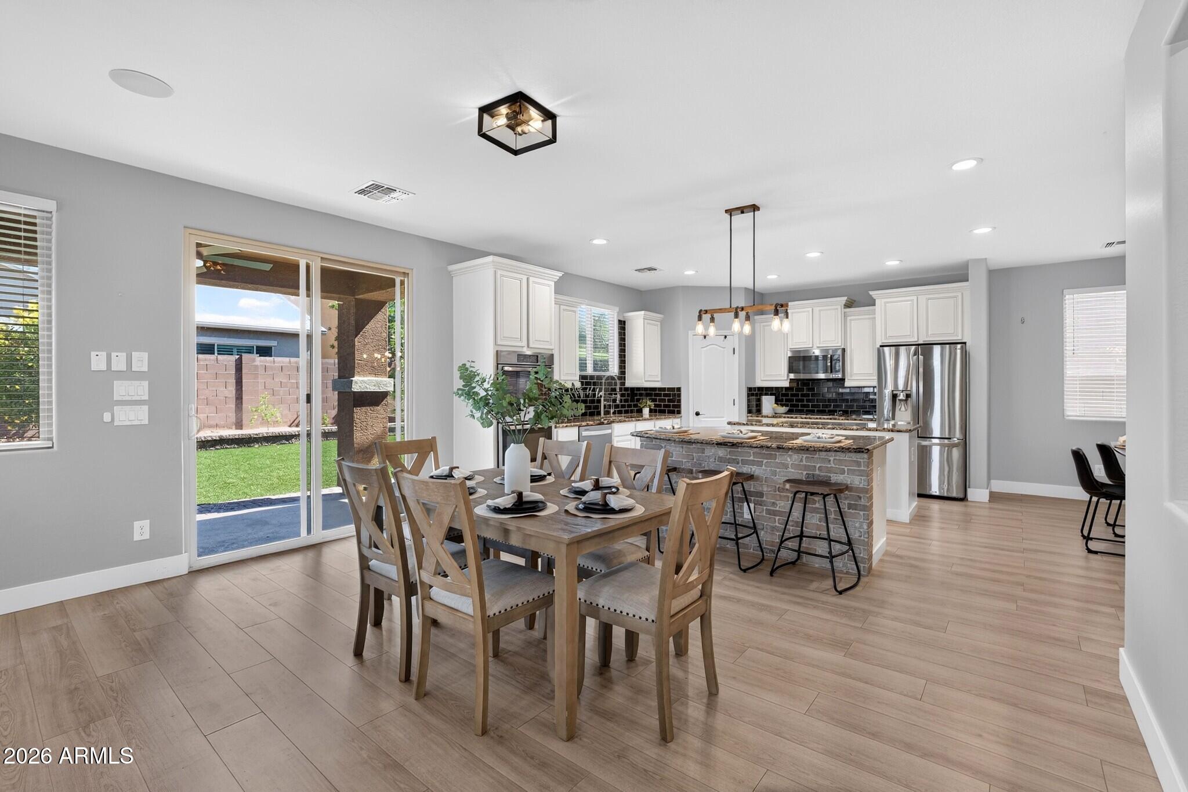
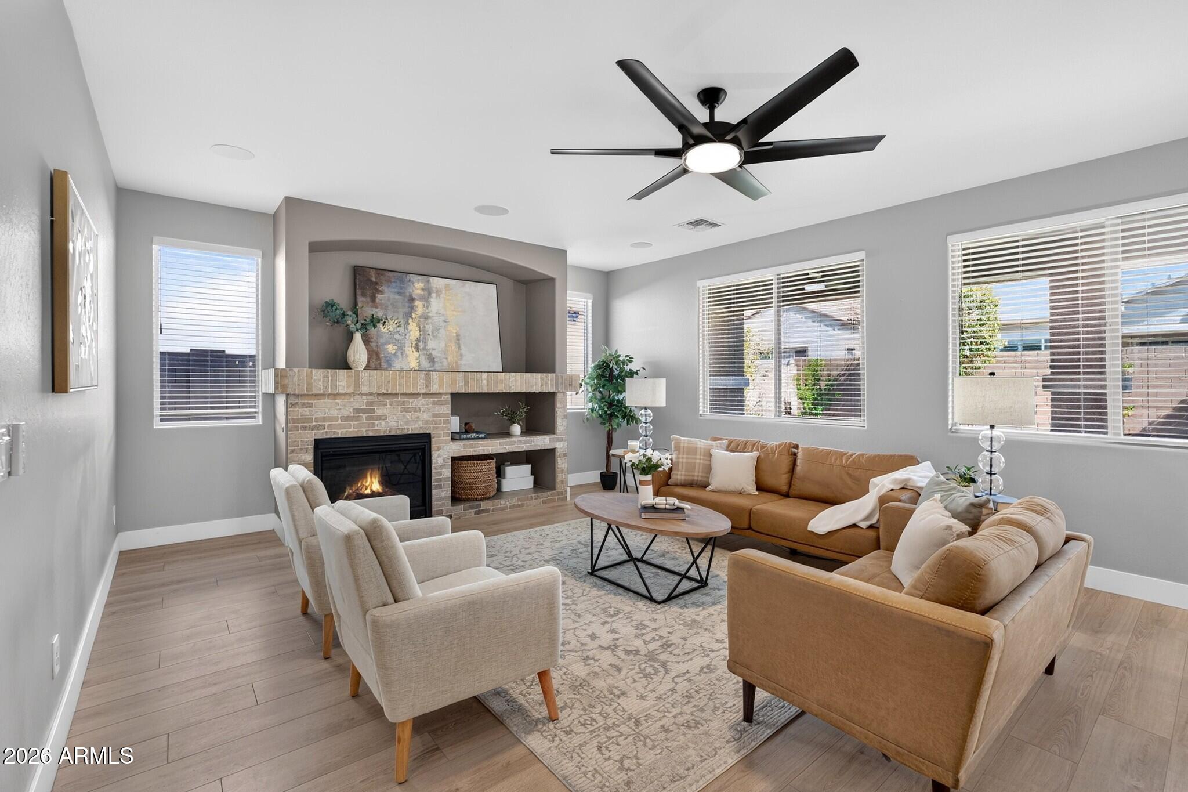
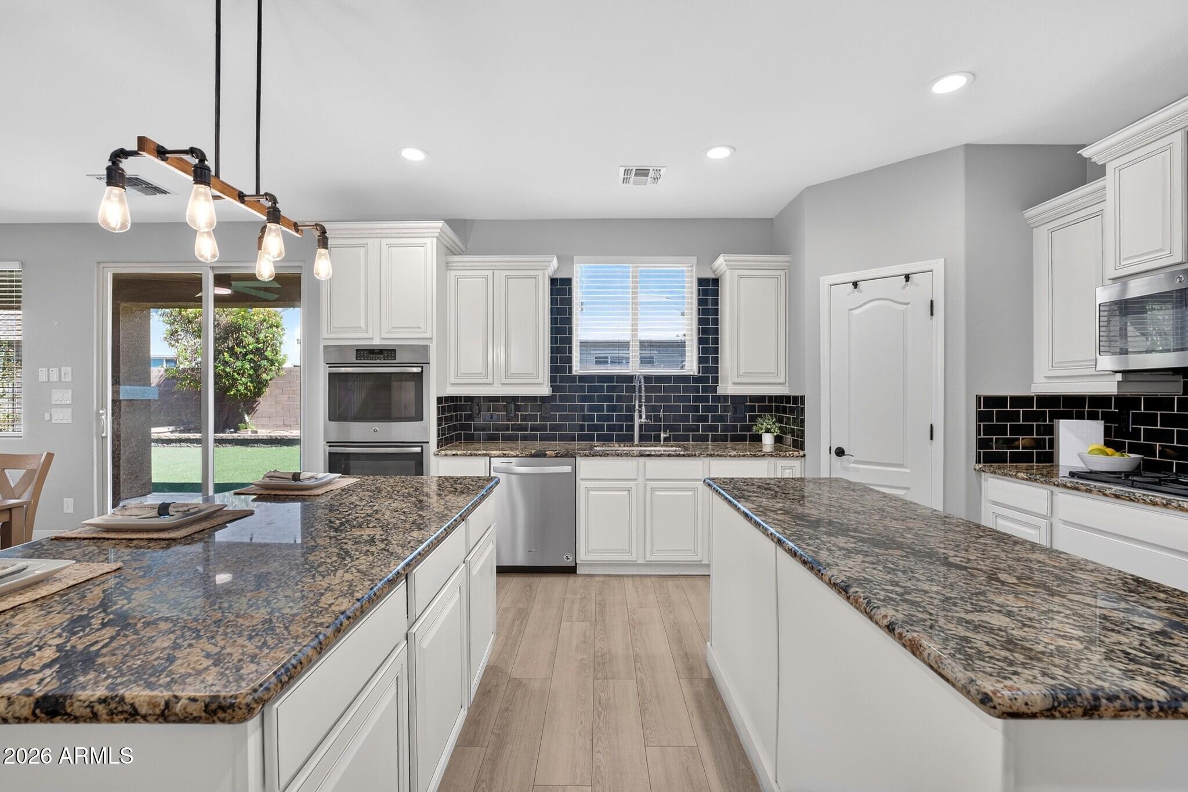
A rare 5 bedroom, 3 FULL bathrooms, oversized loft space and 3 CAR GARAGE in the sought after community of Adora Trails. Homeowners enjoy, an olympic size pool, club house, fitness center, multiple parks, basketball court, walking trails and so much more. A true TURNKEY home in excellent condition, it blends modern style with one of the most usable layouts available. The main level opens into a bright, OPEN-CONCEPT design centered around a CHEF-INSPIRED kitchen featuring DUAL ISLANDS, DOUBLE OVERNS, abundant counter space, and effortless flow into the dining and family room. WOOD-PANELED accent walls bring warmth and character to both the kitchen and living space, while UPGRADED LVP FLOORING creates a clean, modern feel throughout. BEDROOM ON MAIN FLOOR with FULL bathroom offers flexibility for guests, multi-generational living, or a private office setup. Upstairs is anchored by an OVERSIZED LOFT that truly sets this home apart. This is not a standard bonus room, but an expansive second living space that easily functions as a media room, playroom, game room, or all three at once. The primary suite set apart from other bedrooms offers a beautifully UPDATED TILED WALK-IN SHOWER and a spacious walk-in closet, while the upstairs laundry adds everyday convenience right where it matters most. A dedicated den with BUILT-IN OFFICE space completes the upper level with a strong work-from-home setup. The backyard is designed for both relaxation and lifestyle, featuring LOW MAINTENCE TURF, fruit trees, and a PUTTING GREEN. Combined with NORTH-SOUTH exposure, the outdoor space is both functional and enjoyable year-round. With its RARE LAYOUT, OVERSIZED LOFT, thoughtful UPGRADES, and highly functional design, this home stands out as a true move-up opportunity for buyers looking for more space without compromise in one of Gilbert's most desirable communities. Residents of Adora Trails enjoy access to a community clubhouse, fitness center, multiple pools, basketball courts, and an extensive network of walking and biking trails, creating a connected and active neighborhood lifestyle just outside your door.
| yesterday | Listing updated with changes from the MLS® | |
| yesterday | Status changed to Active | |
| 4 weeks ago | Listing first seen on site |

All information should be verified by the recipient and none is guaranteed as accurate by ARMLS. Copyright 2026 Arizona Regional Multiple Listing Service, Inc. All rights reserved.
Last checked: 2026-07-18 12:14 AM UTC