

730 W SUMMIT PlaceChandler, AZ 85225
Due to the health concerns created by Coronavirus we are offering personal 1-1 online video walkthough tours where possible.
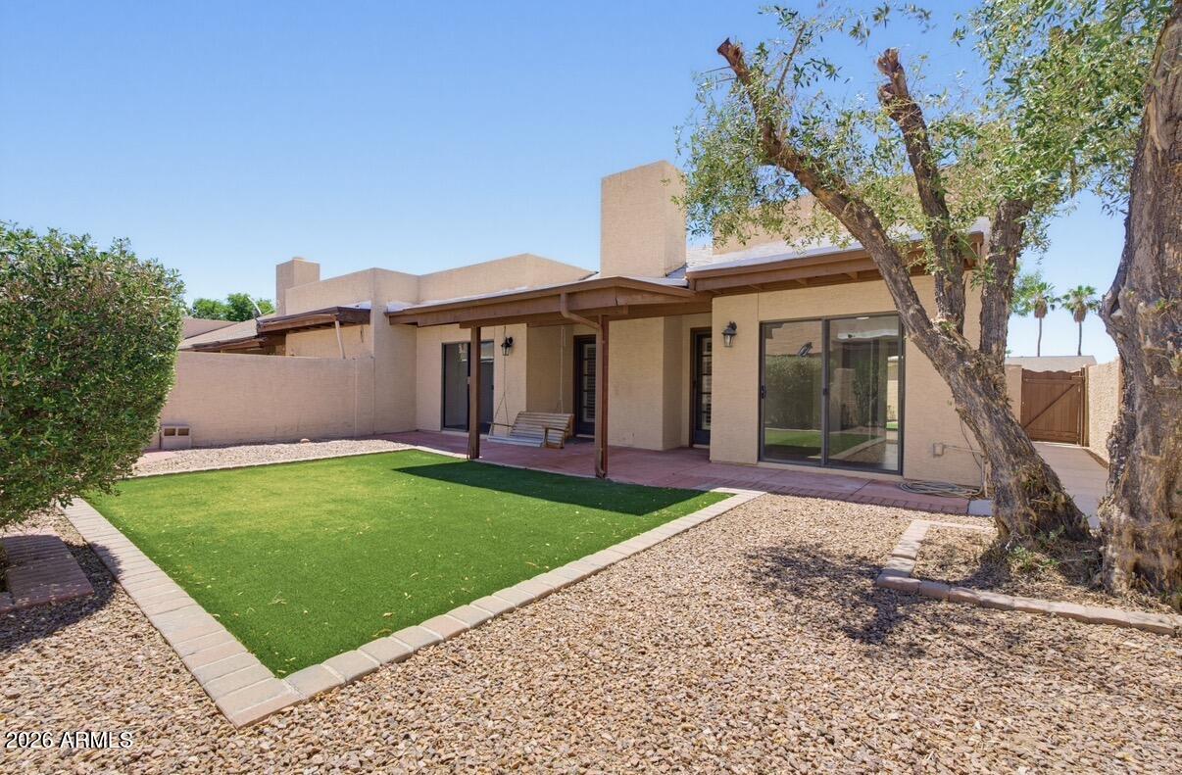
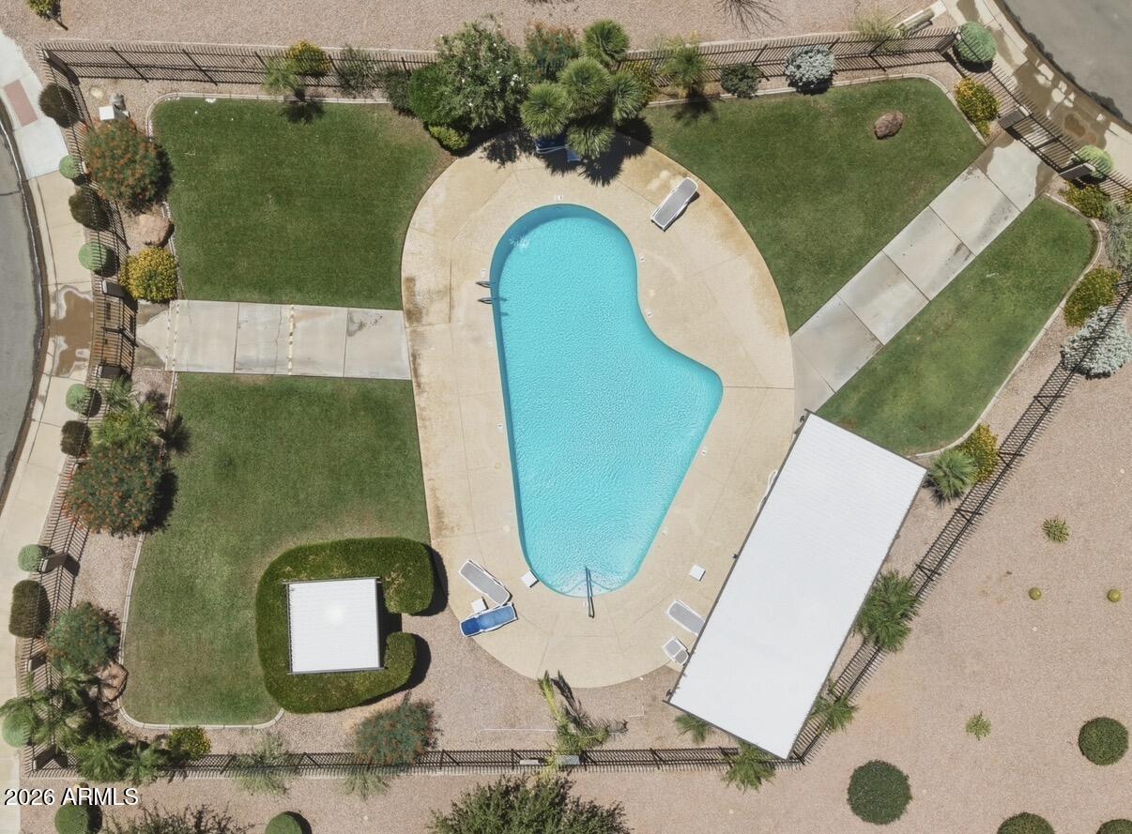
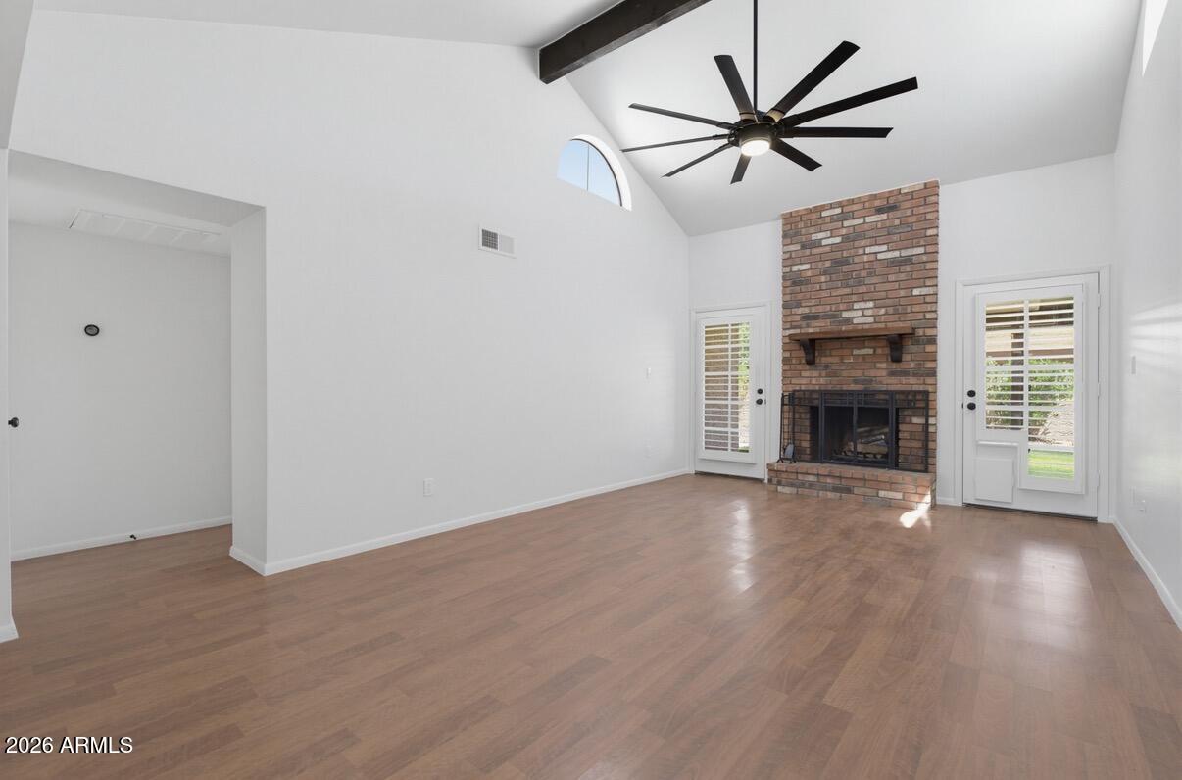
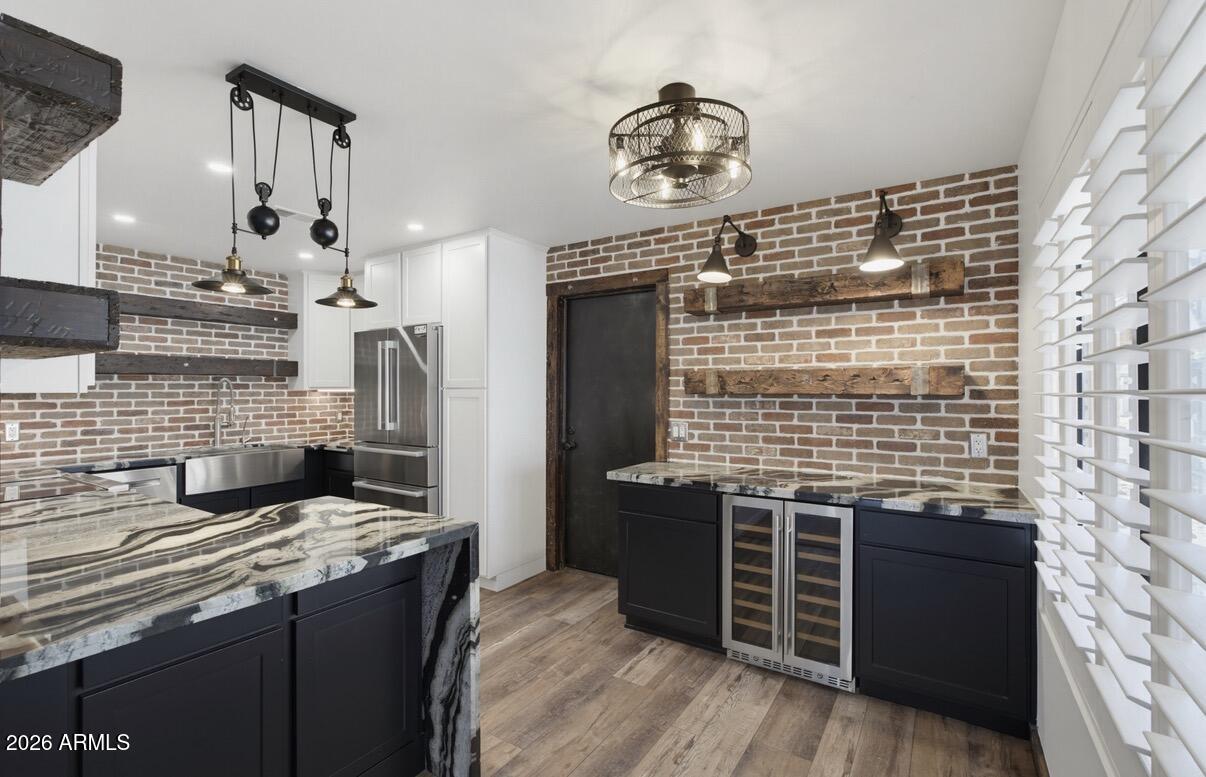
This charming single-level townhouse in the desirable Sunridge community in North Chandler. Offers 2 bed + 2 bath, this home presents a rare opportunity to personalize in one of Chandler's most convenient locations. Enjoy a bright open layout with vaulted ceilings, exposed beam detail, and a fireplace that anchors the living space. Fresh interior paint enhances the light and airy feel. Remodeled kitchen features updated finishes, ample storage, and a functional design ideal for everyday living and entertaining. Spacious primary suite includes a private bathroom and direct backyard access. The secondary bedroom also opens to the patio, offering flexibility for guests or a home office. Low-maintenance yard with turf and pavers. Highlights include: 2 car garage + all kitchen appliances. Welcome to this charming single-level townhouse nestled within the desirable Sunridge community in North Chandler. Offering 2 bedrooms, 2 bathrooms, and a thoughtfully designed layout, this home presents an incredible opportunity to make it your own while enjoying one of Chandler's most convenient locations. Step inside to a bright, open living space featuring vaulted ceilings with an exposed beam, a stunning fireplace that serves as the focal point of the room, and fresh interior paint throughout. The remodeled kitchen offers updated finishes, ample storage, and a functional layout designed for everyday living and entertaining. The spacious primary suite features a private bathroom and direct access to the backyard, while the secondary bedroom also offers private access to the patio, making it ideal for guests, a home office, or flexible living. Outside, enjoy a low-maintenance backyard with turf and pavers, creating a private space to relax or entertain. The home also includes a two-car garage, along with all appliances, including the refrigerator, wine fridge, washer, and dryer, for added convenience. Residents of Sunridge enjoy access to a sparkling community pool, peaceful walking paths, and an HOA that maintains the front landscaping and exterior paint, making for easy, low-maintenance living. Perfectly positioned in North Chandler, this home is just minutes from Downtown Chandler, Chandler Fashion Center, Desert Breeze Park, major employers including Intel, and convenient access to Loop 101, Loop 202, and US-60. Whether you're searching for a primary residence, an investment opportunity, or a home with exceptional potential, this property offers the perfect combination of location, comfort, and opportunity.
| 2 weeks ago | Listing updated with changes from the MLS® | |
| 2 weeks ago | Status changed to Active Under Contract | |
| 4 weeks ago | Listing first seen on site |

All information should be verified by the recipient and none is guaranteed as accurate by ARMLS. Copyright 2026 Arizona Regional Multiple Listing Service, Inc. All rights reserved.
Last checked: 2026-07-18 01:10 AM UTC