HS_WHTHoriz_NoTag
Save
Ask
Tour
Hide
Share
$2,599,999
28 Days On Site

3531 N 34TH Street
Phoenix, AZ 85018

Single Family Residence|Pending
5
Beds
5
Total Baths
4
Full Baths
1
Partial Bath
4,156
SqFt
$626
/SqFt
2026
Built
Subdivision:
POMELO PARK ANNEX
County:
Maricopa

Due to the health concerns created by Coronavirus we are offering personal 1-1 online video walkthough tours where possible.
Call Now: 602-688-7388
Is this the listing for you? We can help make it yours.
602-688-7388
3531 N 34TH Street3531 N 34TH Street3531 N 34TH Street3531 N 34TH Street
Save
Ask
Tour
Hide
Share

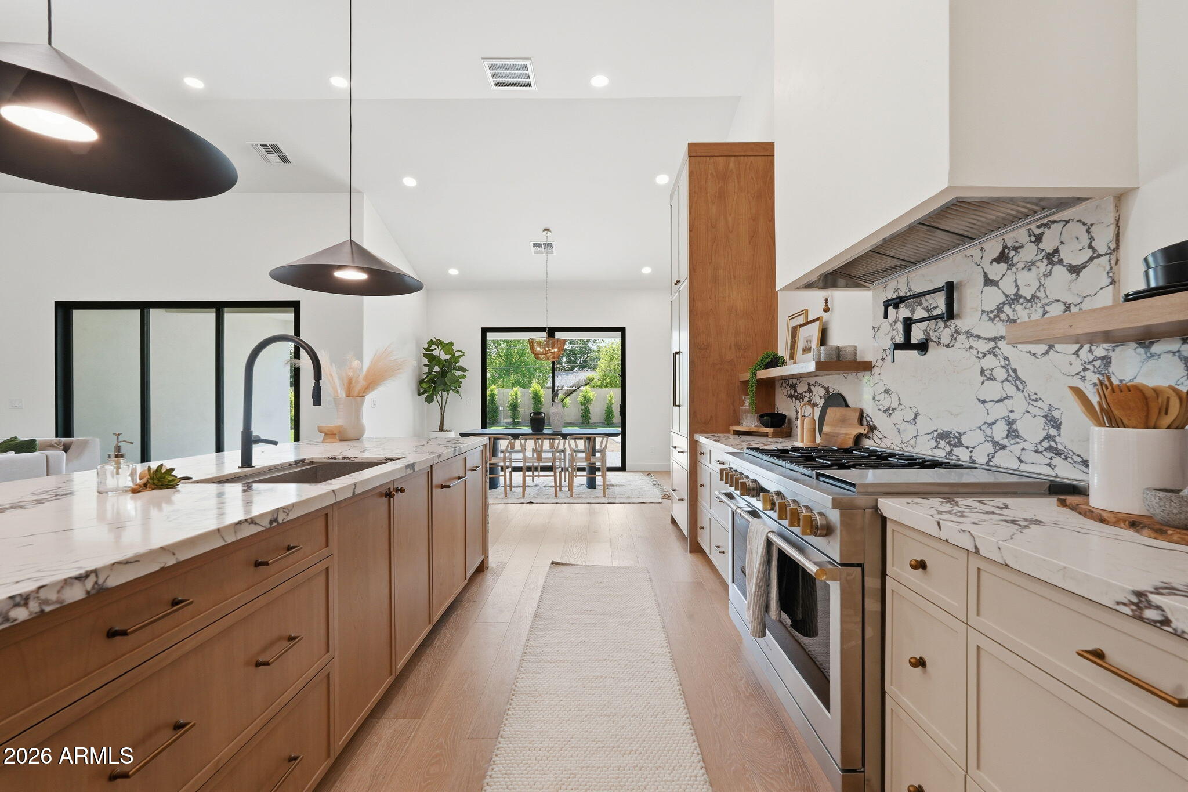
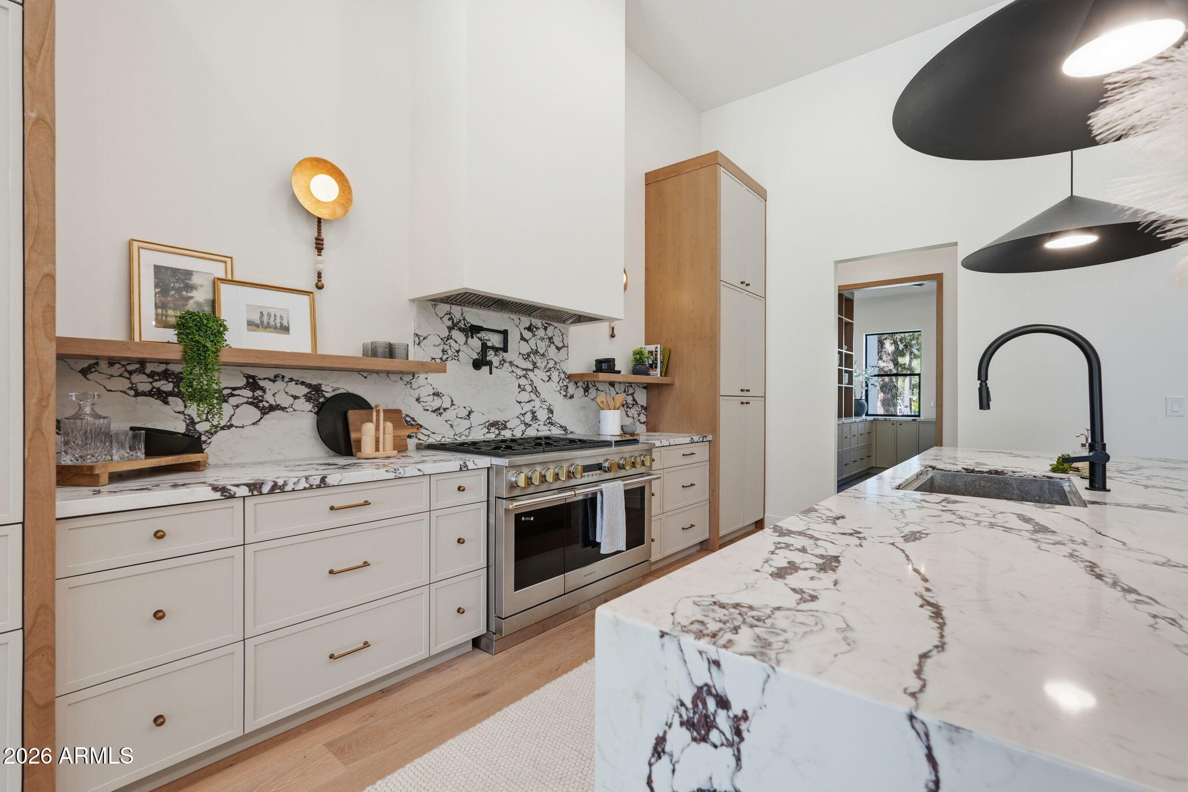
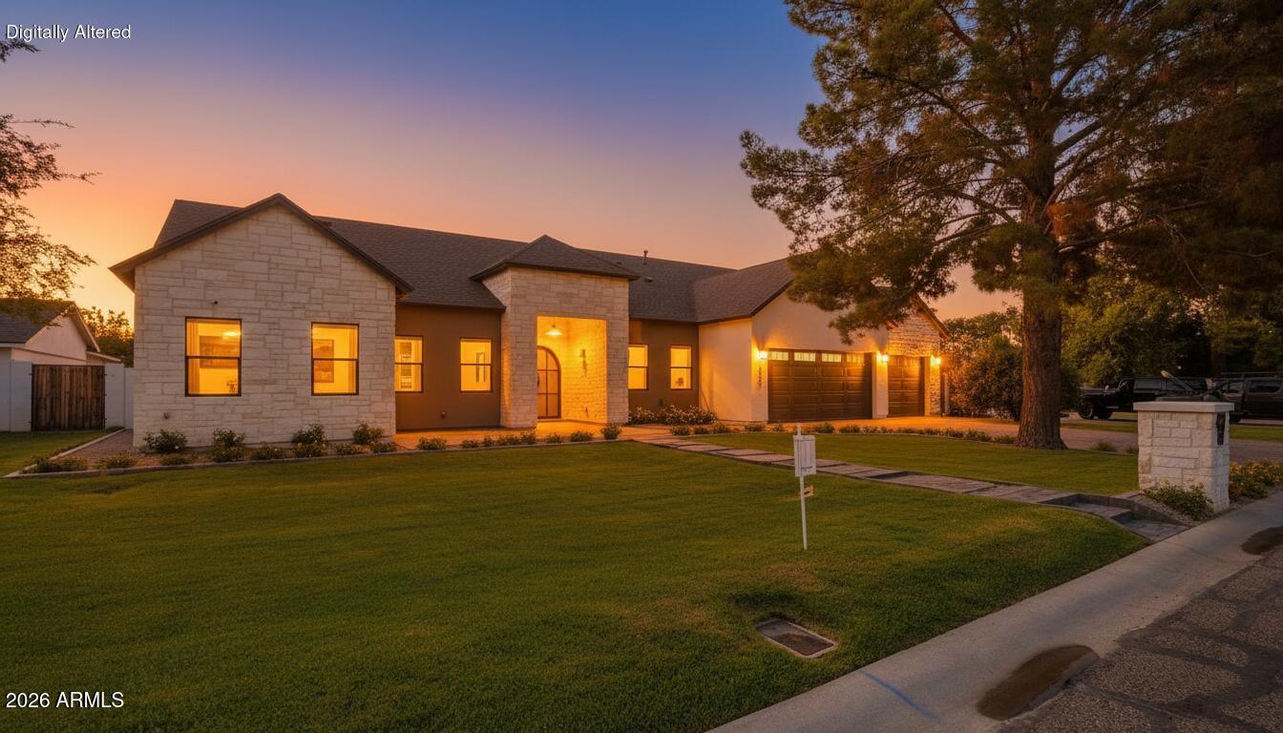
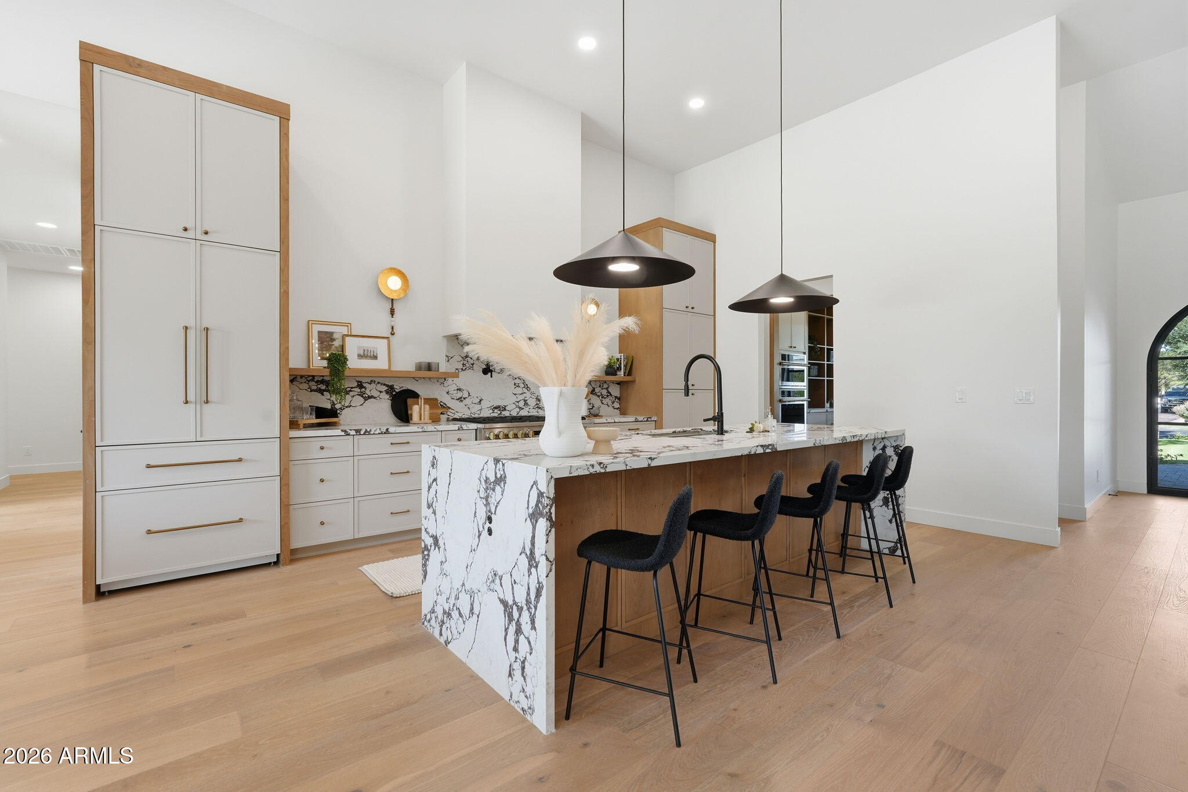
Completely rebuilt from top to bottom, this newly built Arcadia Lite home combines modern design and high end finishes across 4,156 square feet of living space. Set on a rare 13,621 square foot irrigated lot, the property offers 5 bedrooms, 4.5 bathrooms, and a dedicated den that can easily function as an additional bedroom, office, or flex space. Inside, vaulted ceilings and large sliding glass doors create an open feel filled with natural light. LVP flooring runs throughout the home, while custom details like the front entry door, range hood, gas fireplace, and designer finishes give the property a polished but comfortable feel. The kitchen was designed to handle both everyday living and entertaining, featuring quartz countertops, a large island, custom cabinetry, and a huge walk in pantry complete with its own prep sink. Just off the garage entry, the mud room adds practical storage and organization. The primary suite includes a dedicated laundry room within the suite itself, while an additional oversized central laundry room serves the rest of the home. Outside, the backyard was built to be used year round with a pool, built in fire pit, and generous patio space. Pavers and grassy areas in the front yard add to the curb appeal, while the 3 car garage provides plenty of space for vehicles, storage, or hobbies. Located in Arcadia Lite, the home places you close to some of Phoenix's most popular restaurants, coffee shops, fitness studios, and local favorites, along with convenient access to Old Town Scottsdale, Biltmore, Sky Harbor Airport, and the nearby canal and trail systems.

Save
Ask
Tour
Hide
Share
Listing Snapshot
Price 
$2,599,999
Days On Site 
28 Days
Bedrooms 
5
Inside Area (SqFt) 
4,156 sqft
Total Baths 
5
Full Baths 
4
Partial Baths 
1
Lot Size 
0.31 Acres
Year Built 
2026
MLS® Number 
7043854
Status 
Pending
Property Tax 
$3,155
HOA/Condo/Coop Fees 
N/A
Sq Ft Source 
Builder
Friends & Family
Recent Activity
a week agoListing updated with changes from the MLS®
a week agoStatus changed to Pending
4 weeks agoListing first seen on site
General Features
Acres 
0.31
Attached Garage 
Yes
Cross Street 
Indian School and 34th Street
Disclosures 
Agency Discl ReqSeller Discl Avail
Garage 
Yes
Garage Spaces 
3
Land Lease 
No
Levels 
One
Number Of Stories 
1
Parking 
Garage Door OpenerDirect Access
Parking Spaces 
3
Property Condition 
New Construction
Property Sub Type 
Single Family Residence
Security 
Security System Leased
Sewer 
Public Sewer
Style 
ContemporaryRanch
Utilities 
Cable Available
Water Source 
Public
Interior Features
Appliances 
DryerWasherRefrigeratorDishwasherDisposalGas RangeMicrowave
Cooling 
Central AirCeiling Fan(s)
Fireplace 
Yes
Fireplace Features 
Family Room
Fireplaces 
1
Flooring 
Vinyl
Heating 
Natural Gas
Interior 
High Speed InternetDouble VanityKitchen IslandPantry
Laundry Features 
Inside
Window Features 
Low Emissivity WindowsDouble Pane Windows
Save
Ask
Tour
Hide
Share
Exterior Features
Construction Details 
StuccoBlock
Fencing 
Block
Patio And Porch 
Patio
Pool Features 
Outdoor Pool
Private Pool 
Yes
Roof 
Composition
Spa Features 
None
Windows/Doors 
Low Emissivity WindowsDouble Pane Windows
Community Features
Financing Terms Available 
CashConventionalFHAVA Loan
School District 
Phoenix Union High School District
Township 
2N
Schools
School District
Phoenix Union High School District
Elementary School
Monte Vista Elementary School
Middle School
Larry C Kennedy School
High School
Camelback High School
Listing courtesy of eXp Realty.


All information should be verified by the recipient and none is guaranteed as accurate by ARMLS. Copyright 2026 Arizona Regional Multiple Listing Service, Inc. All rights reserved.
Last checked: 2026-07-17 11:01 PM UTC

Neighborhood & Commute
Source: Walkscore
Save
Ask
Tour
Hide
Share

Let's Connect

I'm social! Connect with me on all the popular social media channels.

Realty In Style Instagram

Follow Realty In Style on Instagram for beautiful homes and design inspiration!

Scroll to Top