HS_WHTHoriz_NoTag
Save
Ask
Tour
Hide
Share
$5,500
29 Days On Site

11670 N 109TH Street
Scottsdale, AZ 85259

For Rent|Single Family Residence|Active
4
Beds
2
Total Baths
2
Full Baths
1,972
SqFt
$3
/SqFt
1984
Built
Subdivision:
KNOELL SCOTTSDALE UNIT 2
County:
Maricopa

Due to the health concerns created by Coronavirus we are offering personal 1-1 online video walkthough tours where possible.
Call Now: 602-688-7388
Is this the listing for you? We can help make it yours.
602-688-7388
11670 N 109TH Street11670 N 109TH Street11670 N 109TH Street11670 N 109TH Street
Save
Ask
Tour
Hide
Share

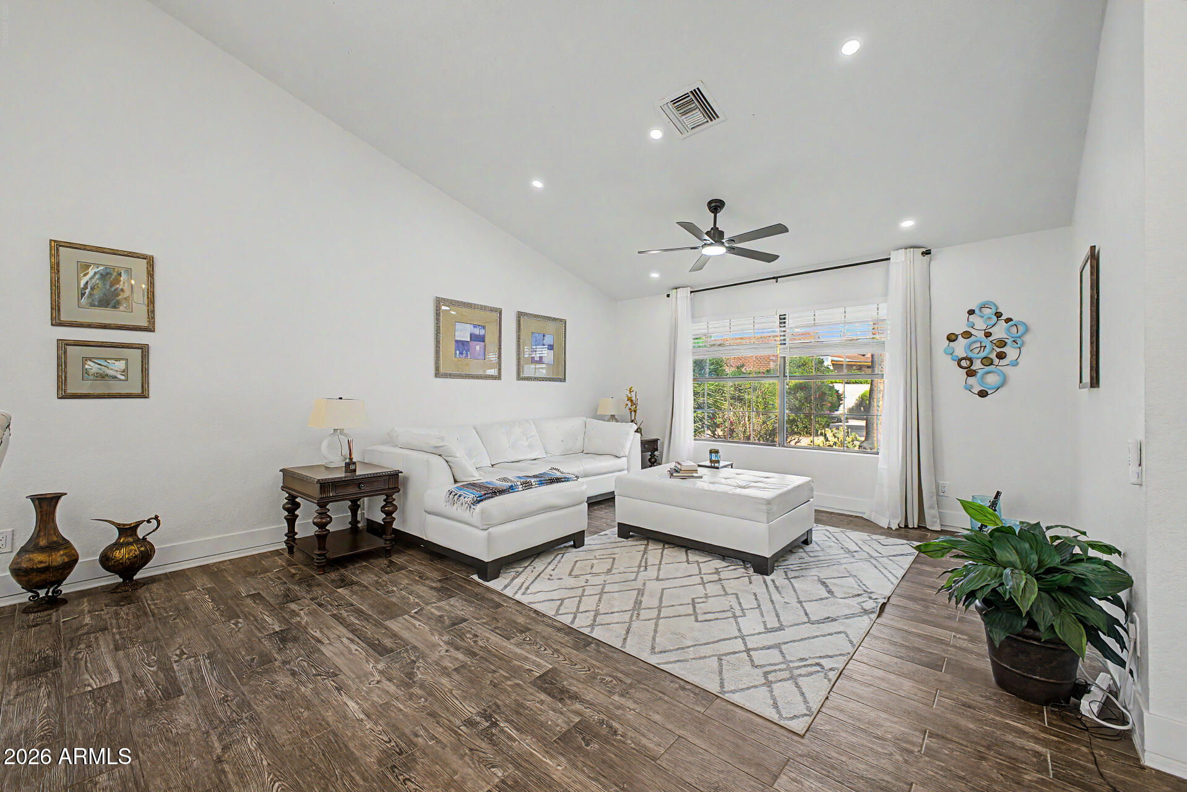
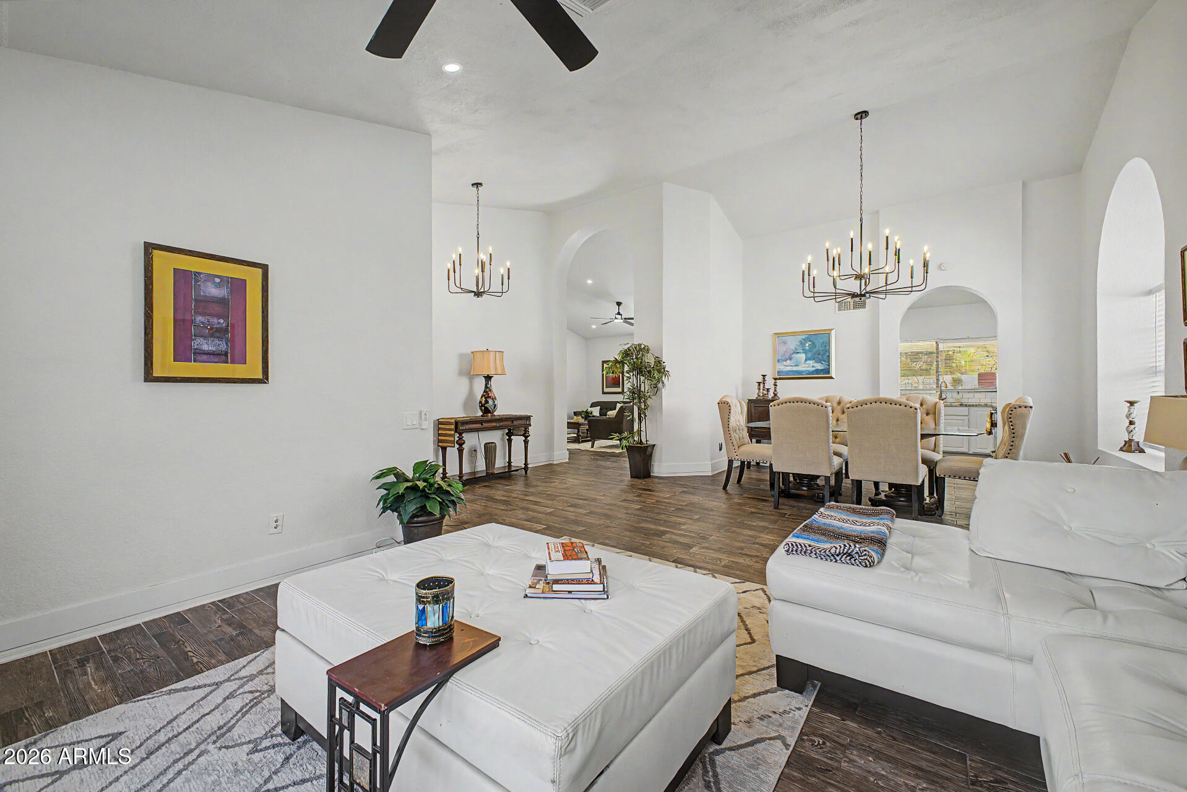
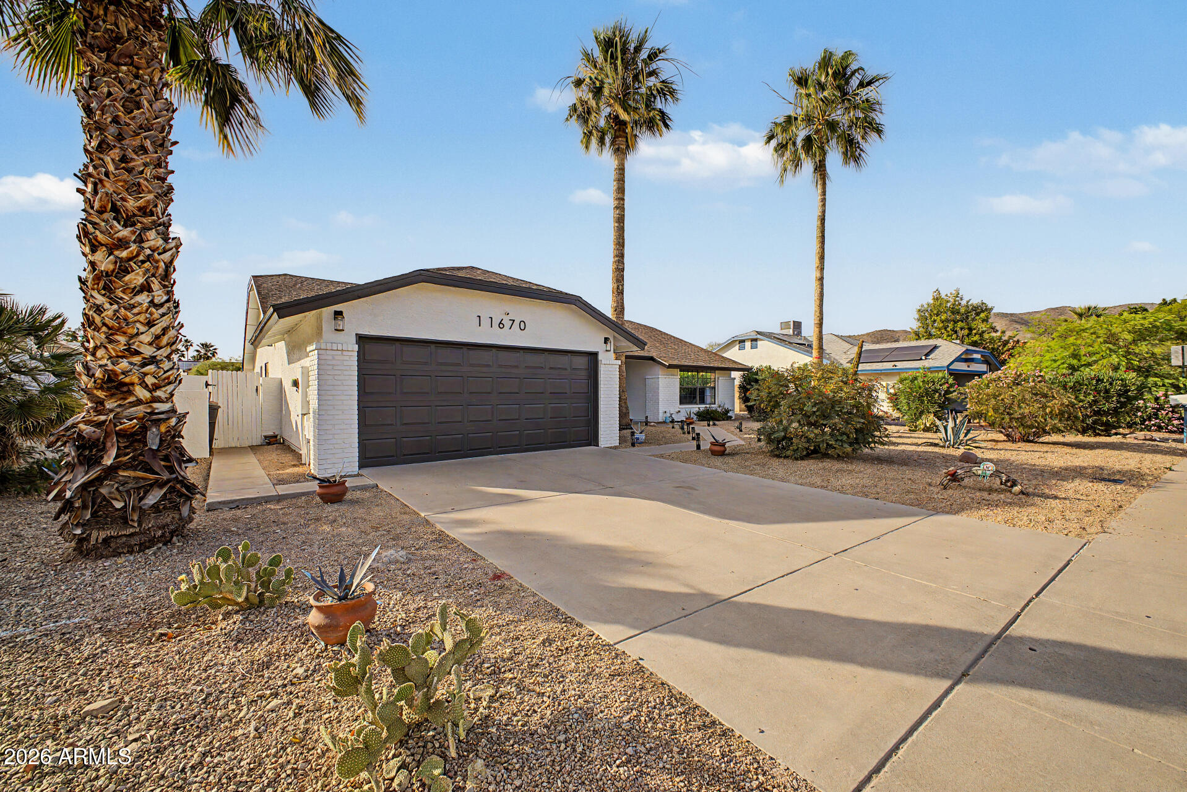
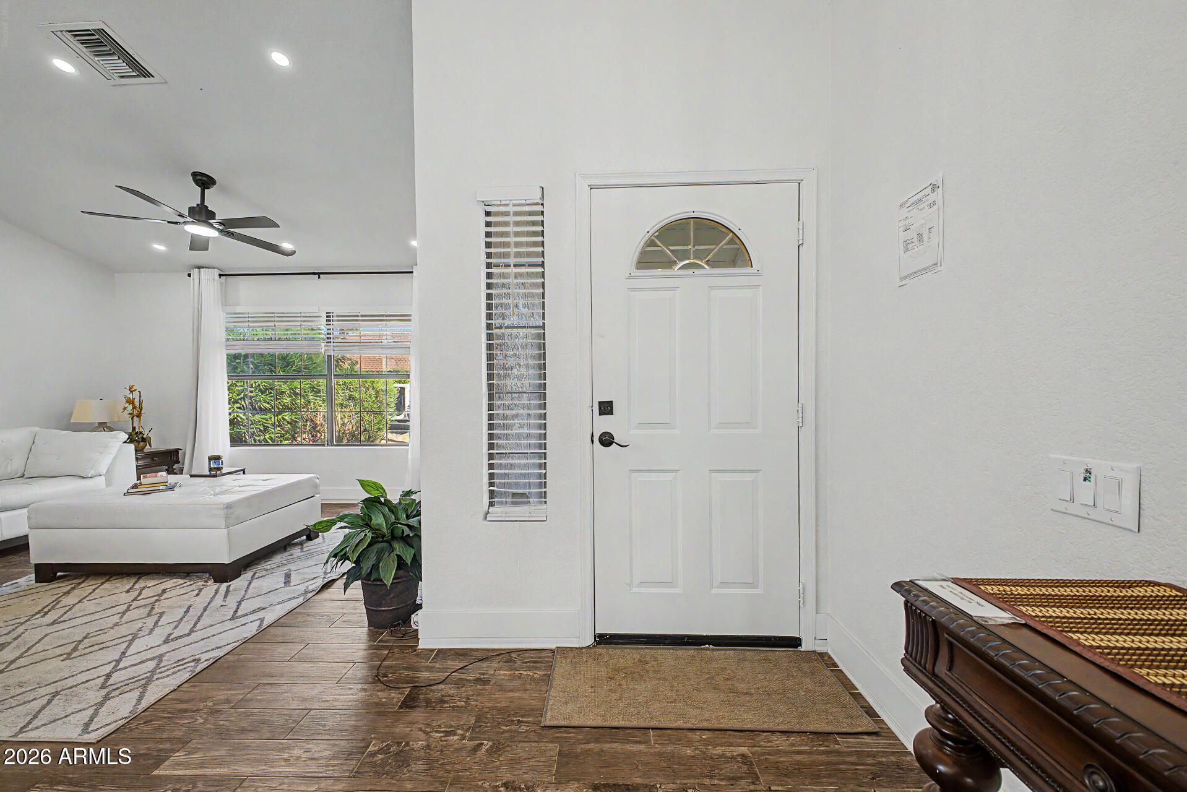
Furnished. Nestled at the convenient corner of Shea and Via Linda Blvd, this home features a retreat and a sanctuary feel. Whether vacationing with family and friends or simply getting away from the cold winter in your state, gracious Arizona style backyard with a soothing ambiance and unique retreat experience await. This unique Arizona style 4 bedroom home features an open-space floorplan, a private pool with a safety fence, covered patio with outdoor seating area, a large dining table set, beach chairs; fully fenced yard, BBQ grill , & much more. The house backs into a beautiful trail and is short distance to all kinds of shops and amenities. Mayo clinic is 2.4 miles away. Multiple golf courses around. walking distance to Scottsdale Ranch neighborhood. Pet friendly.

Save
Ask
Tour
Hide
Share
Listing Snapshot
Price 
$5,500
Days On Site 
29 Days
Bedrooms 
4
Inside Area (SqFt) 
1,972 sqft
Total Baths 
2
Full Baths 
2
Partial Baths 
N/A
Lot Size 
0.17 Acres
Year Built 
1984
MLS® Number 
7043873
Status 
Active
Property Tax 
N/A
HOA/Condo/Coop Fees 
N/A
Sq Ft Source 
Assessor
Friends & Family
Recent Activity
4 weeks agoListing updated with changes from the MLS®
4 weeks agoListing first seen on site
General Features
Acres 
0.17
Attached Garage 
Yes
Cross Street 
Frank Lloyd Wright and Via Linda
Disclosures 
Agency Discl ReqOther (See Remarks)
Garage 
Yes
Garage Spaces 
2
Levels 
One
Number Of Stories 
1
Parking 
On StreetOff StreetDrivewayCovered
Parking Spaces 
4
Pets 
Yes
Property Sub Type 
Single Family Residence
Sewer 
Public Sewer
Water Source 
Public
Interior Features
Appliances 
WasherDryerRefrigeratorMicrowaveElectric RangeElectric OvenDisposalDishwasher
Cooling 
Heat PumpCentral AirCeiling Fan(s)
Electric 
220 Volts in Kitchen
Flooring 
CarpetTile
Furnished 
Furnished
Heating 
Heat PumpForced Air
Interior 
StorageVaulted Ceiling(s)Granite CountersDouble Vanity
Laundry Features 
Washer HookupIn UnitElectric Dryer Hookup
Window Features 
BlindsDrapesTinted WindowsBay Window(s)Skylight(s)Double Pane Windows
Bedroom 2 
Level - Main
Bedroom 3 
Level - Main
Bedroom 4 
Level - Main
Dining Room 
Level - Main
Family Room 
Level - Main
Garage 
Level - Main
Kitchen 
Level - Main
Living Room 
Level - Main
Master Bedroom 
Level - Main
Save
Ask
Tour
Hide
Share
Exterior Features
Construction Details 
StuccoWood Siding
Exterior 
BarbecueRain GuttersBuilt-in Barbecue
Fencing 
Back Yard
Lot Features 
Desert BackDesert Front
Patio And Porch 
Patio
Pool Features 
Fenced
Private Pool 
Yes
Roof 
Composition
Spa Features 
None
Windows/Doors 
BlindsDrapesTinted WindowsBay Window(s)Skylight(s)Double Pane Windows
Community Features
School District 
Scottsdale Unified District
Township 
3N
Schools
School District
Scottsdale Unified District
Elementary School
Cheyenne Traditional Elementary School
Middle School
Mountainside Middle School
High School
Desert Mountain High School
Listing courtesy of HomeSmart.


All information should be verified by the recipient and none is guaranteed as accurate by ARMLS. Copyright 2026 Arizona Regional Multiple Listing Service, Inc. All rights reserved.
Last checked: 2026-07-18 06:05 AM UTC

Neighborhood & Commute
Source: Walkscore
Save
Ask
Tour
Hide
Share

Let's Connect

I'm social! Connect with me on all the popular social media channels.

Realty In Style Instagram

Follow Realty In Style on Instagram for beautiful homes and design inspiration!

Scroll to Top