

2231 Fairway DriveOvergaard, AZ 85933
Due to the health concerns created by Coronavirus we are offering personal 1-1 online video walkthough tours where possible.
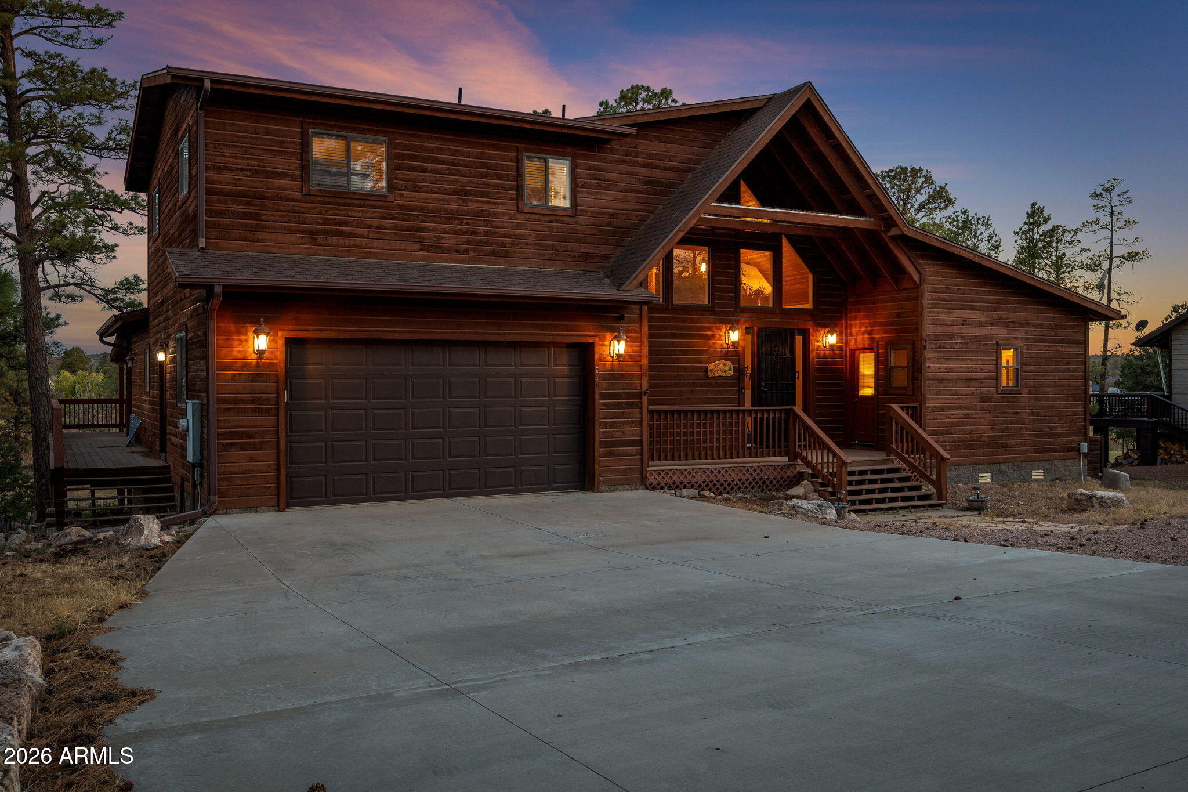
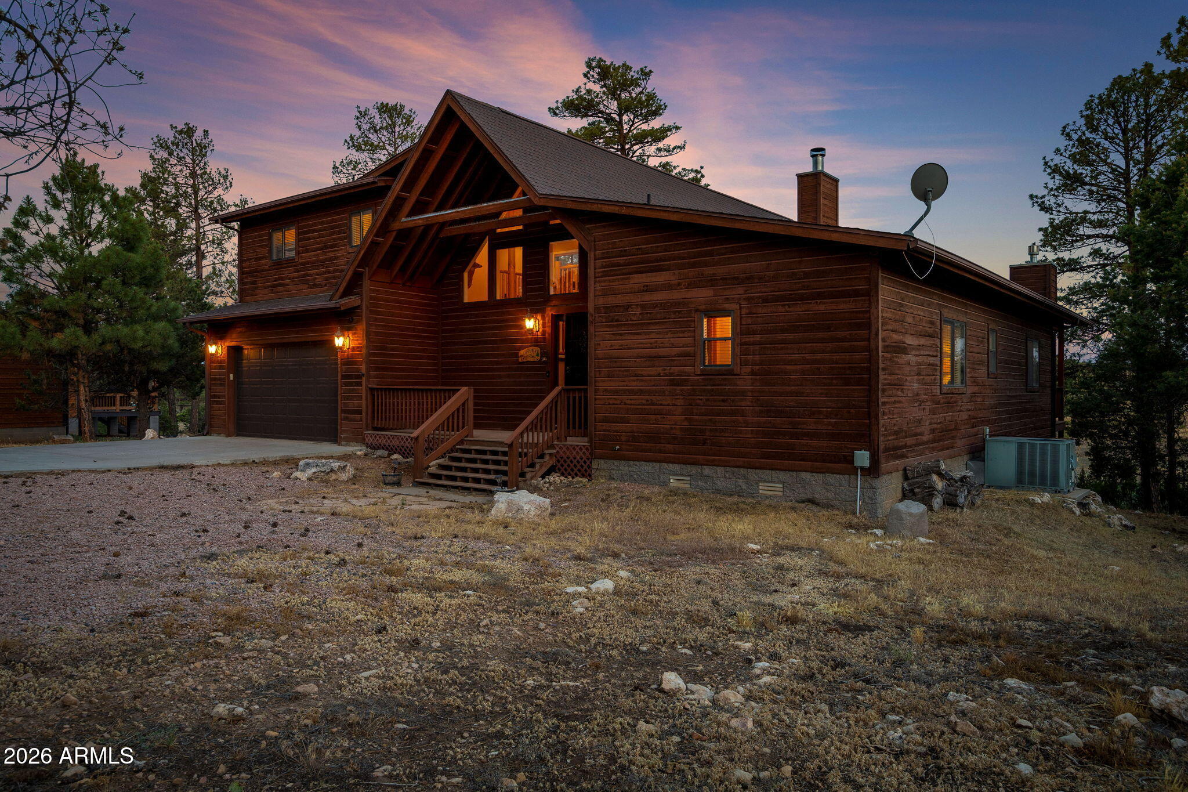
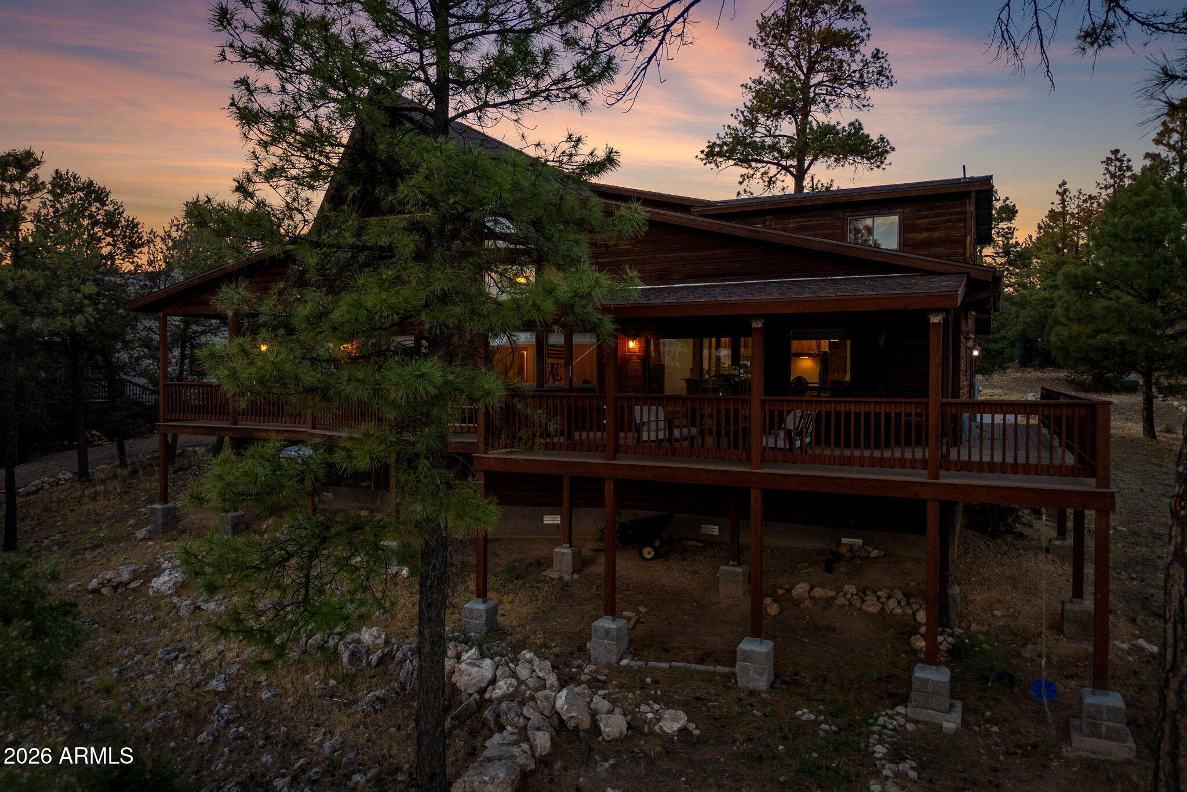
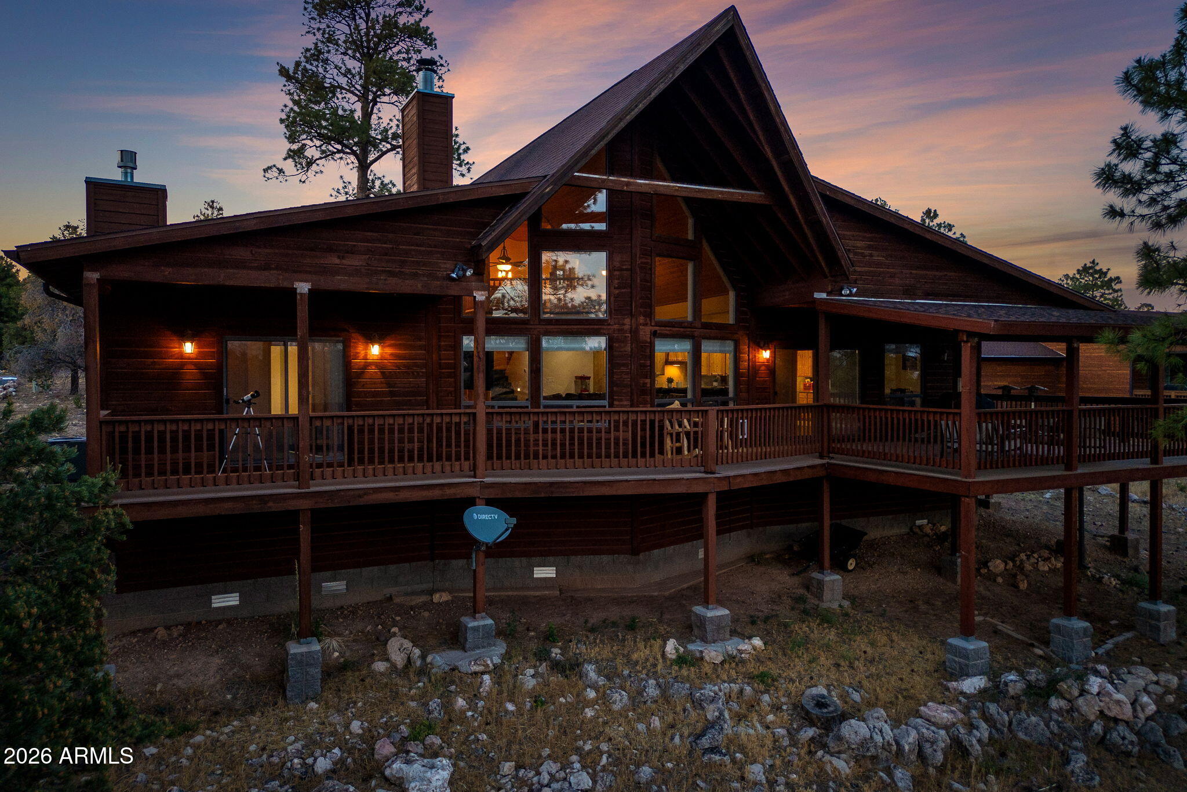
Premium living on a private, oversized lot in Pine Meadows Country Club Estates, and one of the larger floor plans the neighborhood has to offer. This 4-bedroom, 4-bath chalet spans approximately 2,950 sq ft on a generous 0.47-acre lot, set against the quiet open grounds of the old golf course for rare privacy and elbow room, with tall Ponderosa pines and no neighbors behind you. Inside, an exquisite great room anchors the home with a two-story wall of windows and a stacked-stone fireplace, framed by peel-pole log accents, maple cabinetry, hardwood floors, and travertine tile. The gourmet kitchen features stainless appliances, a pantry, and a breakfast bar, flowing into living and dining space made for gathering. Two full master suites, a main-level retreat with its own corner Premium living on a private, oversized lot in Pine Meadows Country Club Estates, and one of the larger floor plans the neighborhood has to offer. This 4-bedroom, 4-bath chalet spans approximately 2,950 sq ft on a generous 0.47-acre lot, set against the quiet open grounds of the old golf course for rare privacy and elbow room, with tall Ponderosa pines and no neighbors behind you. Inside, an exquisite great room anchors the home with a two-story wall of windows and a stacked-stone fireplace, framed by peel-pole log accents, maple cabinetry, hardwood floors, and travertine tile. The gourmet kitchen features stainless appliances, a pantry, and a breakfast bar, flowing into living and dining space made for gathering. Two full master suites, a main-level retreat with its own corner fireplace plus a second suite with private entry, offer rare flexibility for guests, family, or multi-generational living, and a spacious loft adds even more room to spread out. Step out onto the expansive Trex covered deck wrapping three sides of the home, overlooking the open space behind you, just tall pines, quiet, and frequent wildlife. Ideal for cool mountain mornings and starlit evenings. Offered fully furnished and turnkey: more square footage, a bigger lot, two masters, and true privacy. Just over two hours from the Valley.
| 3 weeks ago | Listing updated with changes from the MLS® | |
| a month ago | Price changed to $664,900 | |
| 2 months ago | Listing first seen on site |

All information should be verified by the recipient and none is guaranteed as accurate by ARMLS. Copyright 2026 Arizona Regional Multiple Listing Service, Inc. All rights reserved.
Last checked: 2026-09-01 12:10 PM UTC