HS_WHTHoriz_NoTag
Save
Ask
Tour
Hide
Share
$1,195,000
28 Days On Site

13234 N 11TH Avenue
Phoenix, AZ 85029

For Sale|Single Family Residence|Active
4
Beds
3
Total Baths
3
Full Baths
3,452
SqFt
$346
/SqFt
1971
Built
Subdivision:
MOONRIDGE ESTATES
County:
Maricopa

Due to the health concerns created by Coronavirus we are offering personal 1-1 online video walkthough tours where possible.
Call Now: 602-688-7388
Is this the listing for you? We can help make it yours.
602-688-7388
13234 N 11TH Avenue13234 N 11TH Avenue13234 N 11TH Avenue13234 N 11TH Avenue
Save
Ask
Tour
Hide
Share

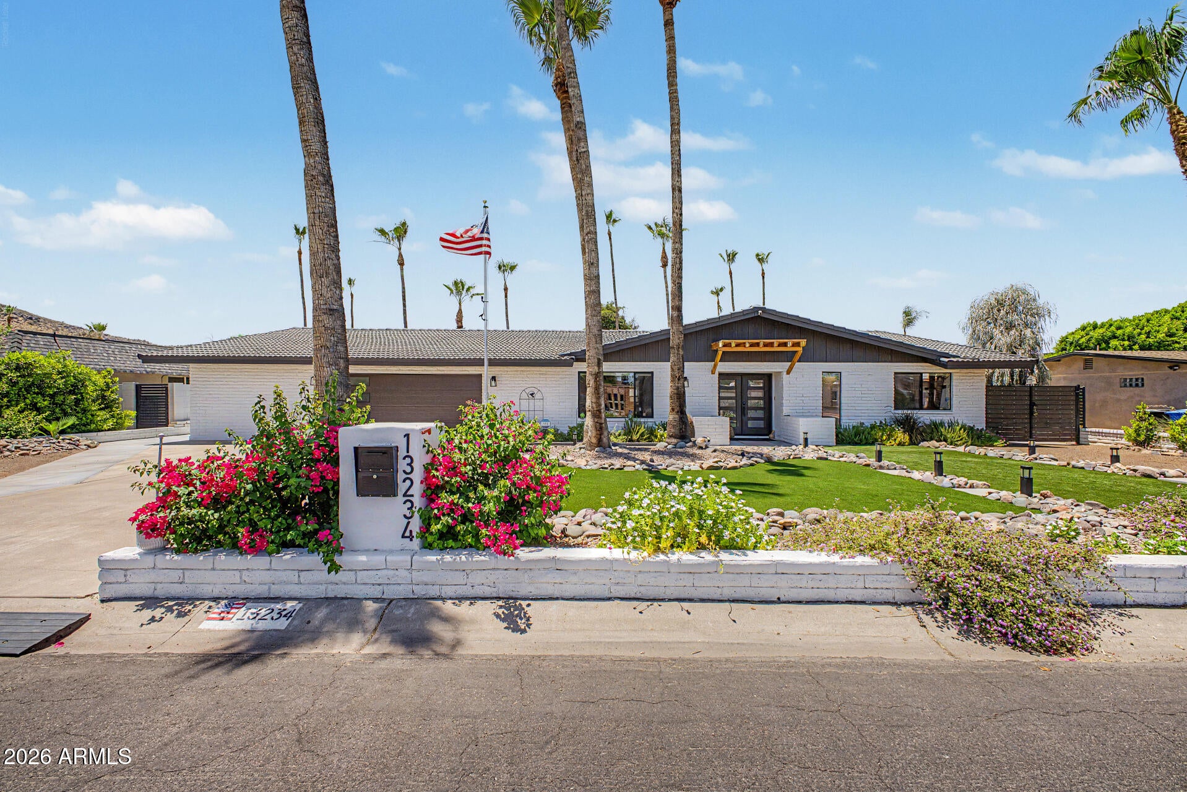
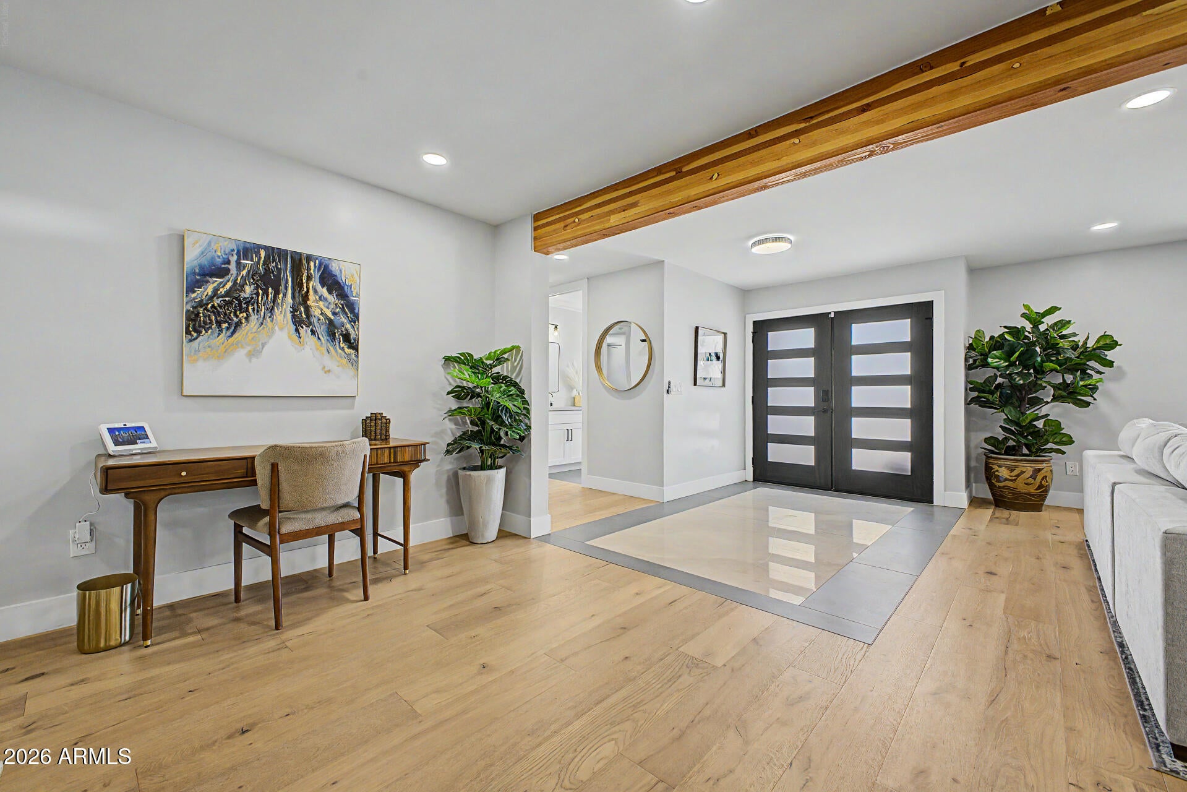
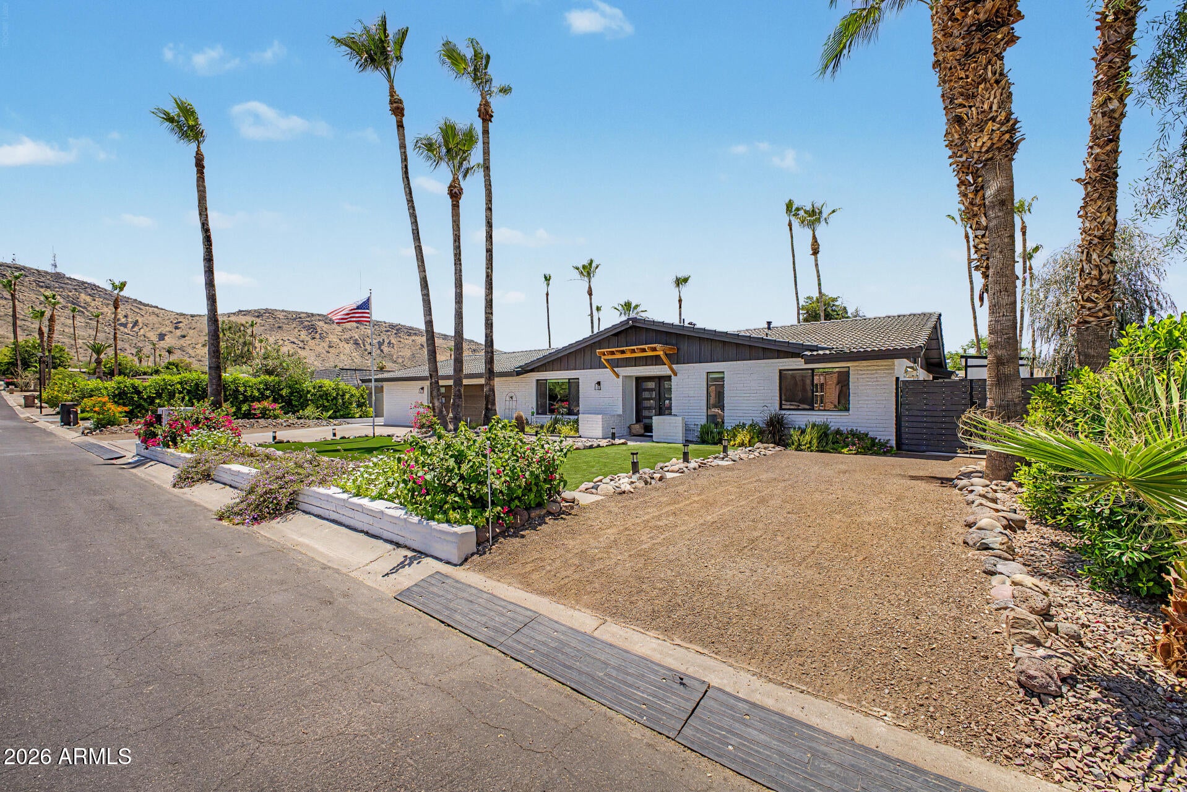
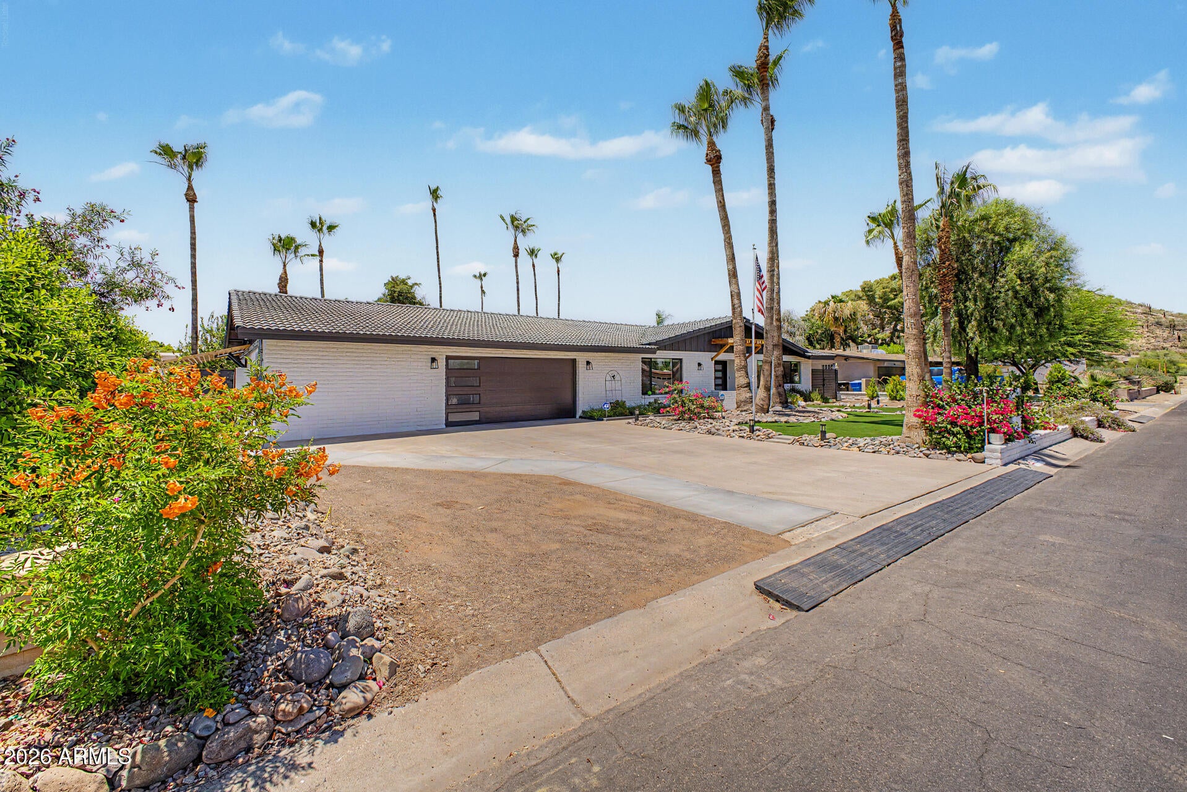
Completely renovated and truly move-in ready, this exceptional North Phoenix home offers a rare detached-style guest suite featuring its own private entrance, full kitchen, spacious bedroom, walk-in closet, and beautifully updated walk-in shower. Ideal for extended family, guests, a home office, or potential rental income. The bright and open main living area centers around a stunning chef's kitchen complete with custom cabinetry, granite countertops, and upgraded appliances. Relax in the beautifully remodeled spa-inspired bathrooms or enjoy year-round indoor/outdoor living in the temperature-controlled Arizona room. The backyard is designed for entertaining with a PebbleTec pool, brand-new hot tub, outdoor kitchen, gazebo, and low-maintenance artificial turf. Extensive recent improvements provide peace of mind and modern convenience. In 2025, the home was enhanced with a Tesla solar system and Powerwall, upgraded electrical panel with future EV charging capability, enclosed Arizona room adding approximately 370 square feet of flexible living space, updated pool equipment, new garage door and opener, finished driveway, storage shed, new ceiling fans, washer and dryer, and additional upgrades throughout. Major 2024 renovations included a new roof, new HVAC systems, a fully remodeled kitchen with premium finishes, updated bathrooms, new hardwood and tile flooring, upgraded guest suite with kitchenette and private entrance, and replacement of the home's sewer and drain lines with new ABS piping. Conveniently located near hiking trails, shopping, dining, and freeway access, this meticulously maintained home combines luxury, functionality, and long-term value.

Save
Ask
Tour
Hide
Share
Listing Snapshot
Price 
$1,195,000
Days On Site 
28 Days
Bedrooms 
4
Inside Area (SqFt) 
3,452 sqft
Total Baths 
3
Full Baths 
3
Partial Baths 
N/A
Lot Size 
0.24 Acres
Year Built 
1971
MLS® Number 
7043997
Status 
Active
Property Tax 
$3,639
HOA/Condo/Coop Fees 
N/A
Sq Ft Source 
Assessor
Friends & Family
Recent Activity
2 days agoListing updated with changes from the MLS®
5 days agoPrice changed to $1,195,000
4 weeks agoStatus changed to Active
4 weeks agoListing first seen on site
General Features
Acres 
0.24
Attached Garage 
Yes
Cross Street 
N 19th Ave and W Thunderbird Rd
Disclosures 
Agency Discl ReqSeller Discl Avail
Energy Features 
Solar
Garage 
Yes
Garage Spaces 
2
Land Lease 
No
Levels 
One
Number Of Stories 
1
Parking 
Garage Door OpenerDirect Access
Parking Spaces 
2
Property Sub Type 
Single Family Residence
Sewer 
Public Sewer
Style 
Ranch
Utilities 
Cable Available
Water Source 
Public
Interior Features
Appliances 
DishwasherDisposalElectric CooktopBuilt-In Electric OvenMicrowave
Cooling 
Central Air
Fireplace 
Yes
Fireplace Features 
Wood Burning
Fireplaces 
1
Flooring 
TileWood
Heating 
Electric
Interior 
High Speed InternetDouble VanityBreakfast BarHigh Ceilings
Laundry Features 
InsideGas Dryer Hookup
Window Features 
Double Pane Windows
Save
Ask
Tour
Hide
Share
Exterior Features
Construction Details 
Slump Block
Exterior 
BarbecueStorageBuilt-in Barbecue
Fencing 
Back YardBlock
Other Structures 
Gazebo
Patio And Porch 
Patio
Pool Features 
Outdoor Pool
Private Pool 
Yes
Roof 
Tile
Spa Features 
None
View 
Mountain(s)
Waterview 
Mountain(s)
Windows/Doors 
Double Pane Windows
Community Features
Financing Terms Available 
CashConventional
School District 
Glendale Union High School District
Township 
3N
Schools
School District
Glendale Union High School District
Elementary School
Lookout Mountain School
Middle School
Mountain Sky Middle School
High School
Thunderbird High School
Listing courtesy of SERHANT..


All information should be verified by the recipient and none is guaranteed as accurate by ARMLS. Copyright 2026 Arizona Regional Multiple Listing Service, Inc. All rights reserved.
Last checked: 2026-07-18 07:01 AM UTC

Neighborhood & Commute
Source: Walkscore
Save
Ask
Tour
Hide
Share

Let's Connect

I'm social! Connect with me on all the popular social media channels.

Realty In Style Instagram

Follow Realty In Style on Instagram for beautiful homes and design inspiration!

Scroll to Top