HS_WHTHoriz_NoTag
Save
Ask
Tour
Hide
Share
$375,000
28 Days On Site

17 W VERNON Avenue 514
Phoenix, AZ 85003

For Sale|Apartment|Active
2
Beds
2
Total Baths
2
Full Baths
1,243
SqFt
$302
/SqFt
2005
Built
Subdivision:
WILLOWALK BUILDING ''A'' ADDITION CONDOMINIUM
County:
Maricopa

Due to the health concerns created by Coronavirus we are offering personal 1-1 online video walkthough tours where possible.
Call Now: 602-688-7388
Is this the listing for you? We can help make it yours.
602-688-7388
17 W VERNON Avenue 51417 W VERNON Avenue 51417 W VERNON Avenue 51417 W VERNON Avenue 514
Save
Ask
Tour
Hide
Share

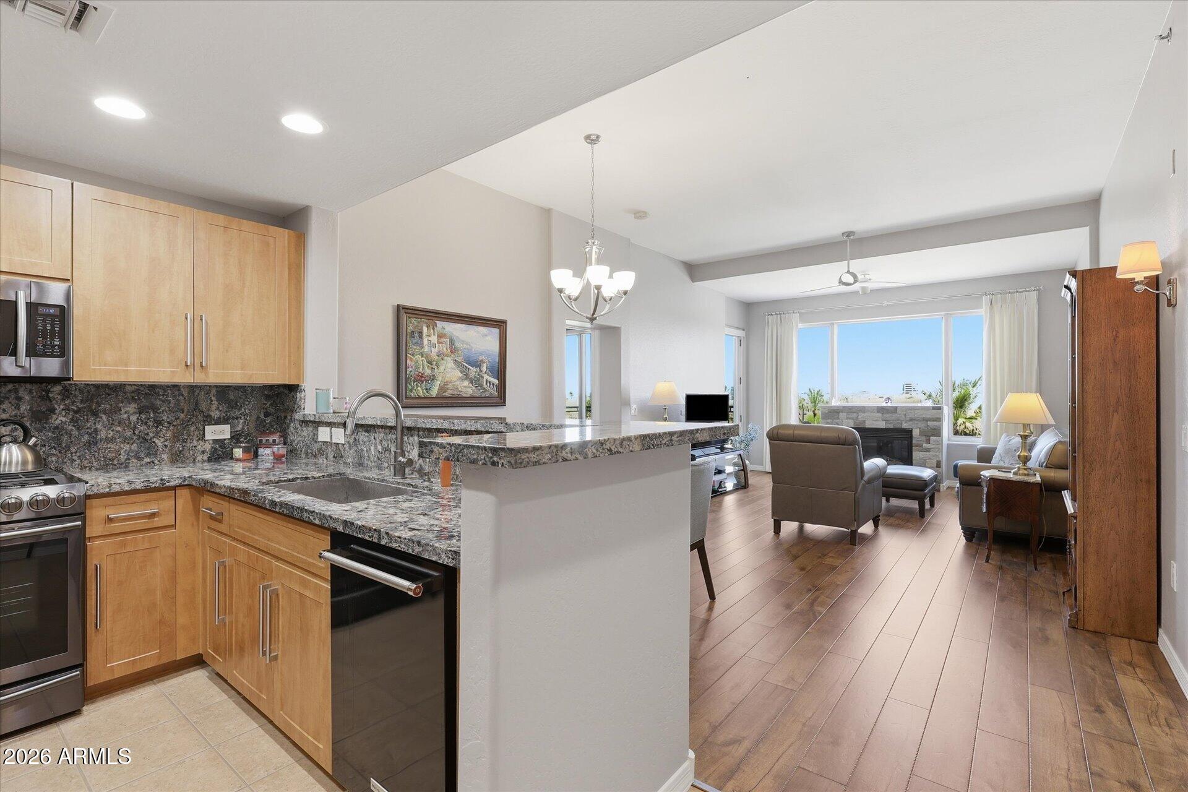
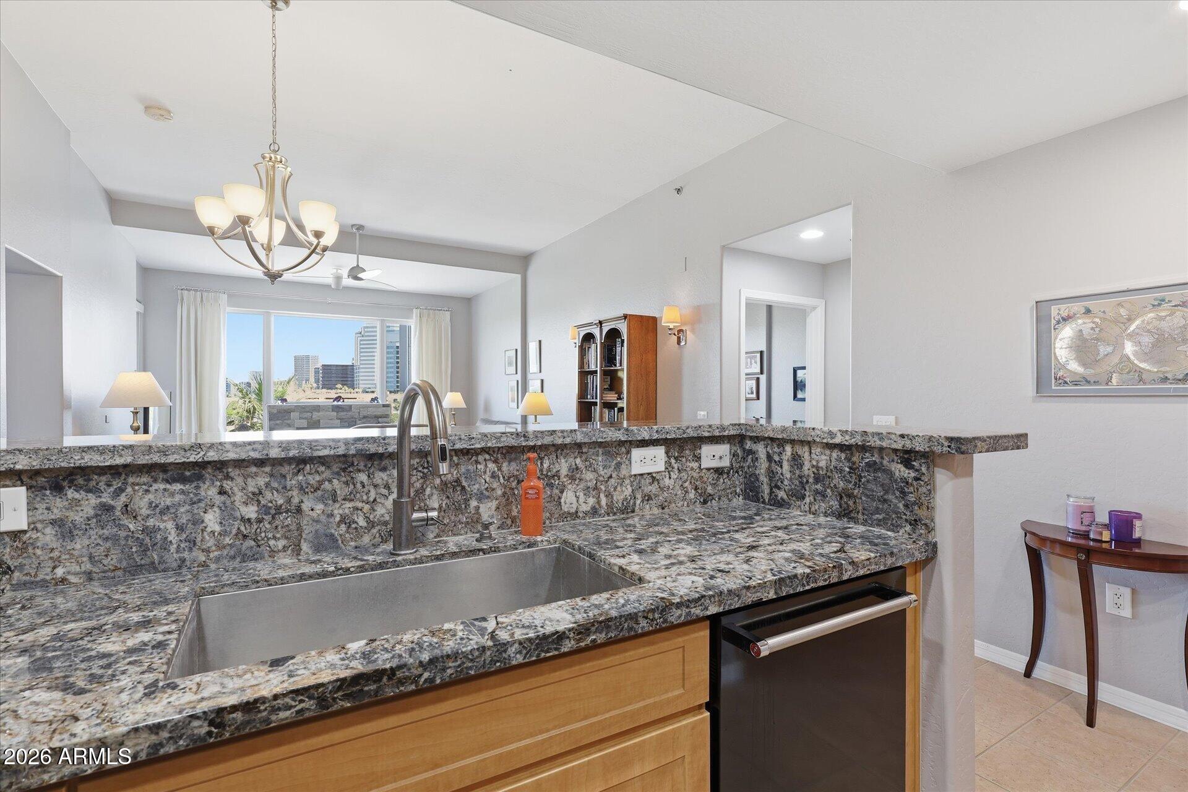
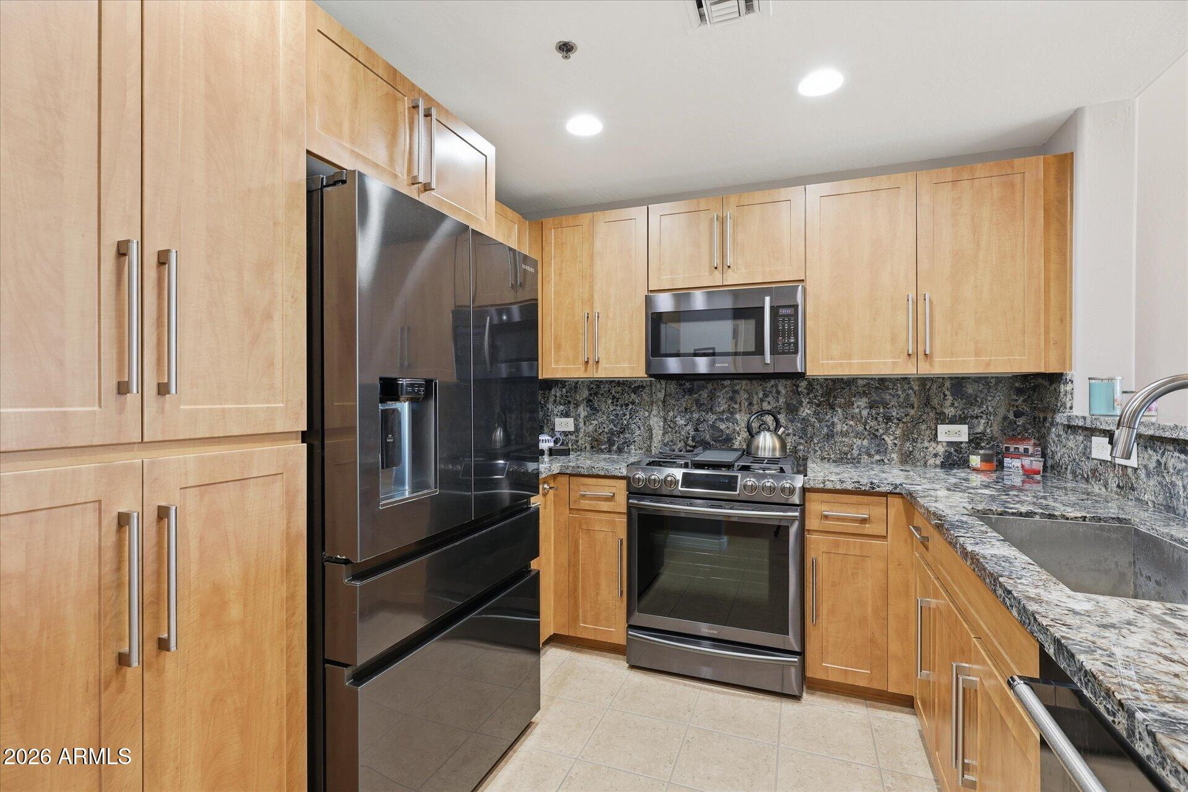
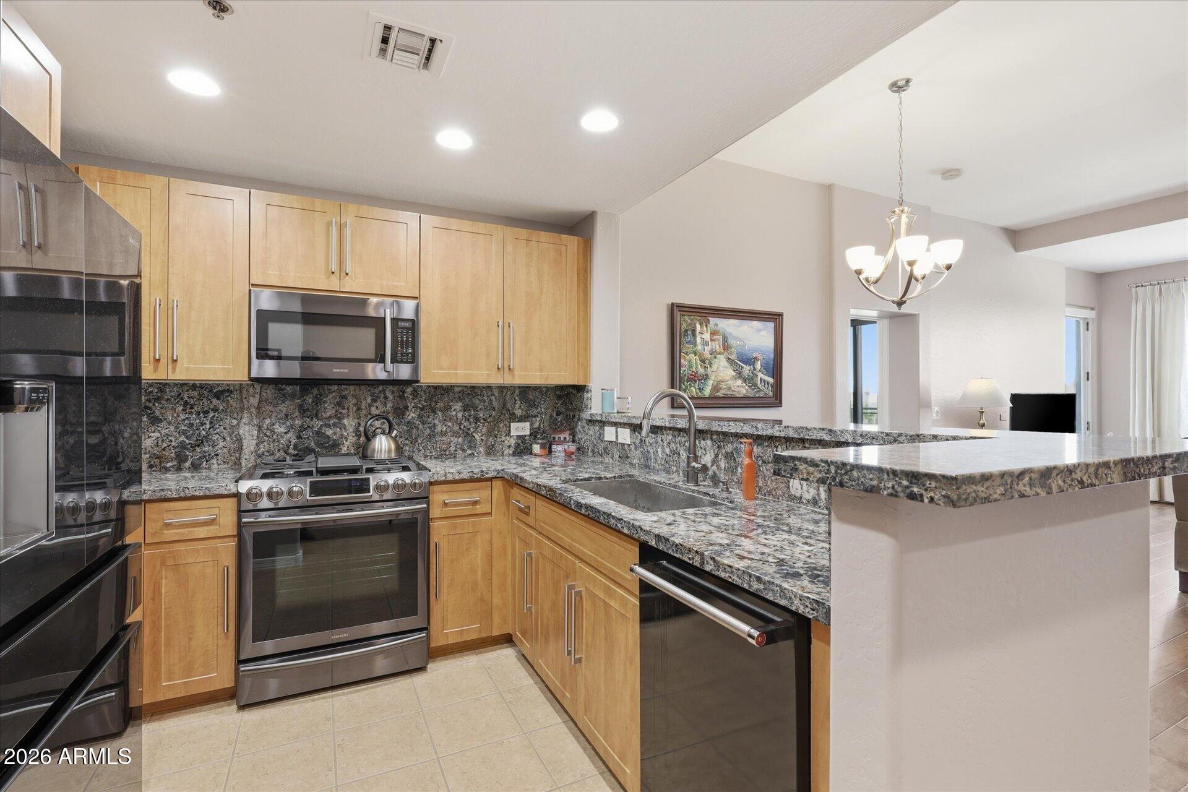
This luxurious residence offers some of the best Phoenix views in the Midtown area. Luxury is evident throughout with Restoration Hardware polished nickel bath fixtures, upgraded granite in the kitchen and bathrooms, and high-end finishes that set this home apart. Upgraded chef's kitchen and laundry appliances. Recently remodeled primary ensuite. Beautiful window coverings also by Restoration Hardware that frame the north facing views of mountains and the city! Each bedroom has a large private balcony to take in the views. Sliders include new roller shades. There are custom California Closets in the primary walk in and laundry room. Enjoy the beautiful, upgraded flooring in all the right places! You won't want to miss looking at this home!

Save
Ask
Tour
Hide
Share
Listing Snapshot
Price 
$375,000
Days On Site 
28 Days
Bedrooms 
2
Inside Area (SqFt) 
1,243 sqft
Total Baths 
2
Full Baths 
2
Partial Baths 
N/A
Lot Size 
0.0033 Acres
Year Built 
2005
MLS® Number 
7044004
Status 
Active
Property Tax 
$1,800
HOA/Condo/Coop Fees 
$610.29 monthly
Sq Ft Source 
Assessor
Friends & Family
Recent Activity
4 hours agoListing updated with changes from the MLS®
yesterdayPrice changed to $375,000
4 weeks agoListing first seen on site
General Features
Cross Street 
Thomas Rd and Central Avenue
Disclosures 
Agency Discl ReqSeller Discl Avail
Garage 
Yes
Garage Spaces 
1
Land Lease 
No
Levels 
One
Number Of Stories 
7
Parking 
GatedAssigned
Property Sub Type 
Apartment
Security 
Fire Sprinkler System
Sewer 
Public Sewer
Style 
Contemporary
Utilities 
Cable Available
Water Source 
Public
Interior Features
Appliances 
DryerWasherRefrigeratorDishwasherDisposalGas RangeGas OvenGas CooktopMicrowave
Cooling 
Central AirCeiling Fan(s)
Electric 
220 Volts in Kitchen
Fireplace 
Yes
Fireplace Features 
Gas
Fireplaces 
1
Flooring 
LaminateTile
Heating 
Heat PumpElectric
Interior 
Granite CountersDouble VanityBreakfast BarHigh Ceilings
Laundry Features 
InsideGas Dryer Hookup
Window Features 
Double Pane Windows
Save
Ask
Tour
Hide
Share
Exterior Features
Construction Details 
Brick VeneerOther
Exterior 
Balcony
Fencing 
None
Roof 
Built-Up
Spa Features 
None
View 
CityCity LightsMountain(s)
Waterview 
CityCity LightsMountain(s)
Windows/Doors 
Double Pane Windows
Community Features
Association Dues 
610.29
Community Features 
PoolFitness Center
Financing Terms Available 
CashConventionalVA Loan
HOA Fee Frequency 
Monthly
School District 
Phoenix Union High School District
Township 
2N
Schools
School District
Phoenix Union High School District
Elementary School
Kenilworth Elementary School
Middle School
Kenilworth Elementary School
High School
Central High School
Listing courtesy of My Home Group Real Estate.


All information should be verified by the recipient and none is guaranteed as accurate by ARMLS. Copyright 2026 Arizona Regional Multiple Listing Service, Inc. All rights reserved.
Last checked: 2026-07-18 12:19 AM UTC

Neighborhood & Commute
Source: Walkscore
Save
Ask
Tour
Hide
Share

Let's Connect

I'm social! Connect with me on all the popular social media channels.

Realty In Style Instagram

Follow Realty In Style on Instagram for beautiful homes and design inspiration!

Scroll to Top