

9273 S KENNETH PlaceTempe, AZ 85284
Due to the health concerns created by Coronavirus we are offering personal 1-1 online video walkthough tours where possible.
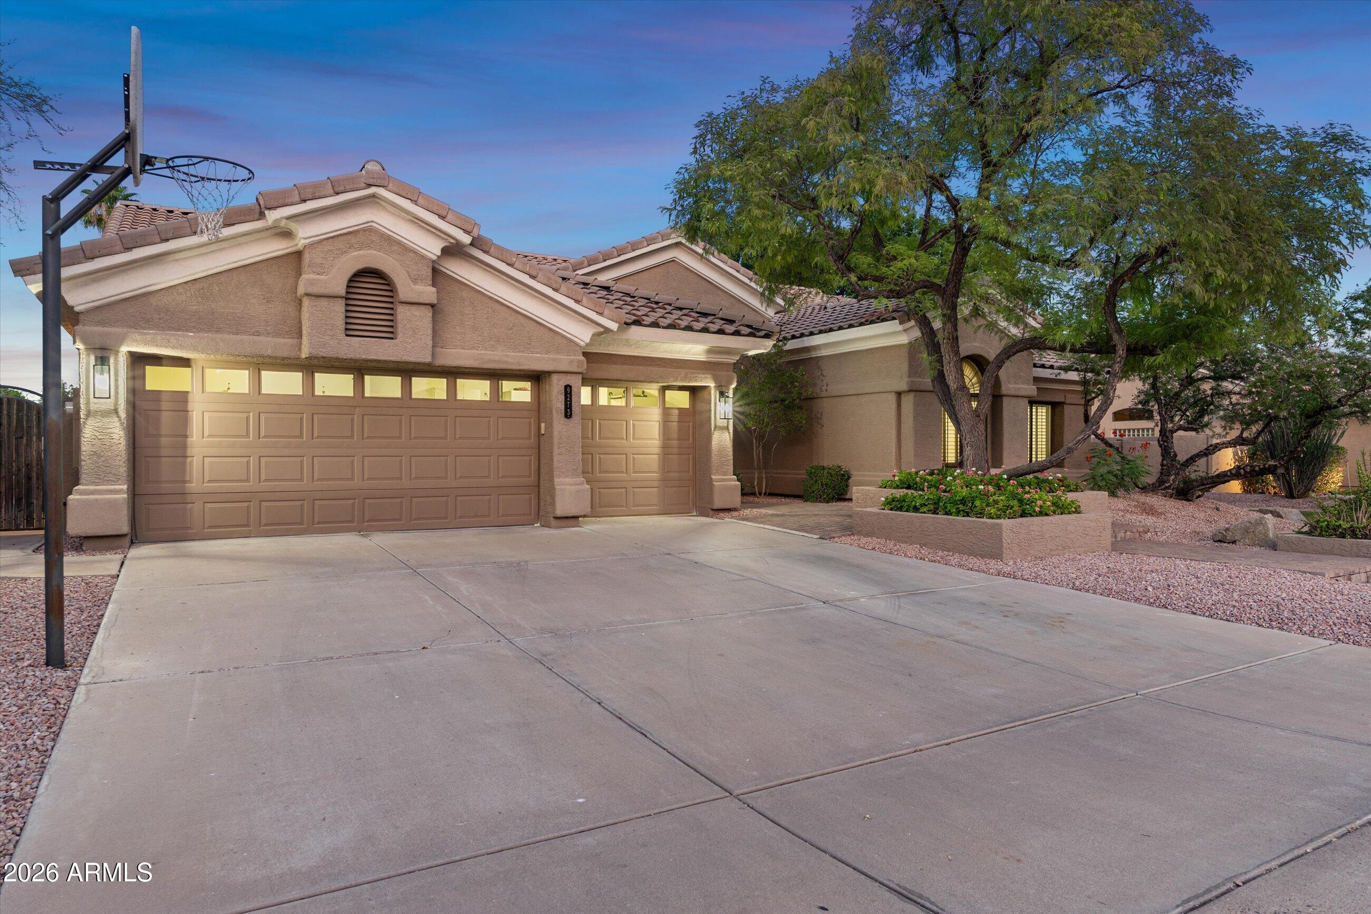
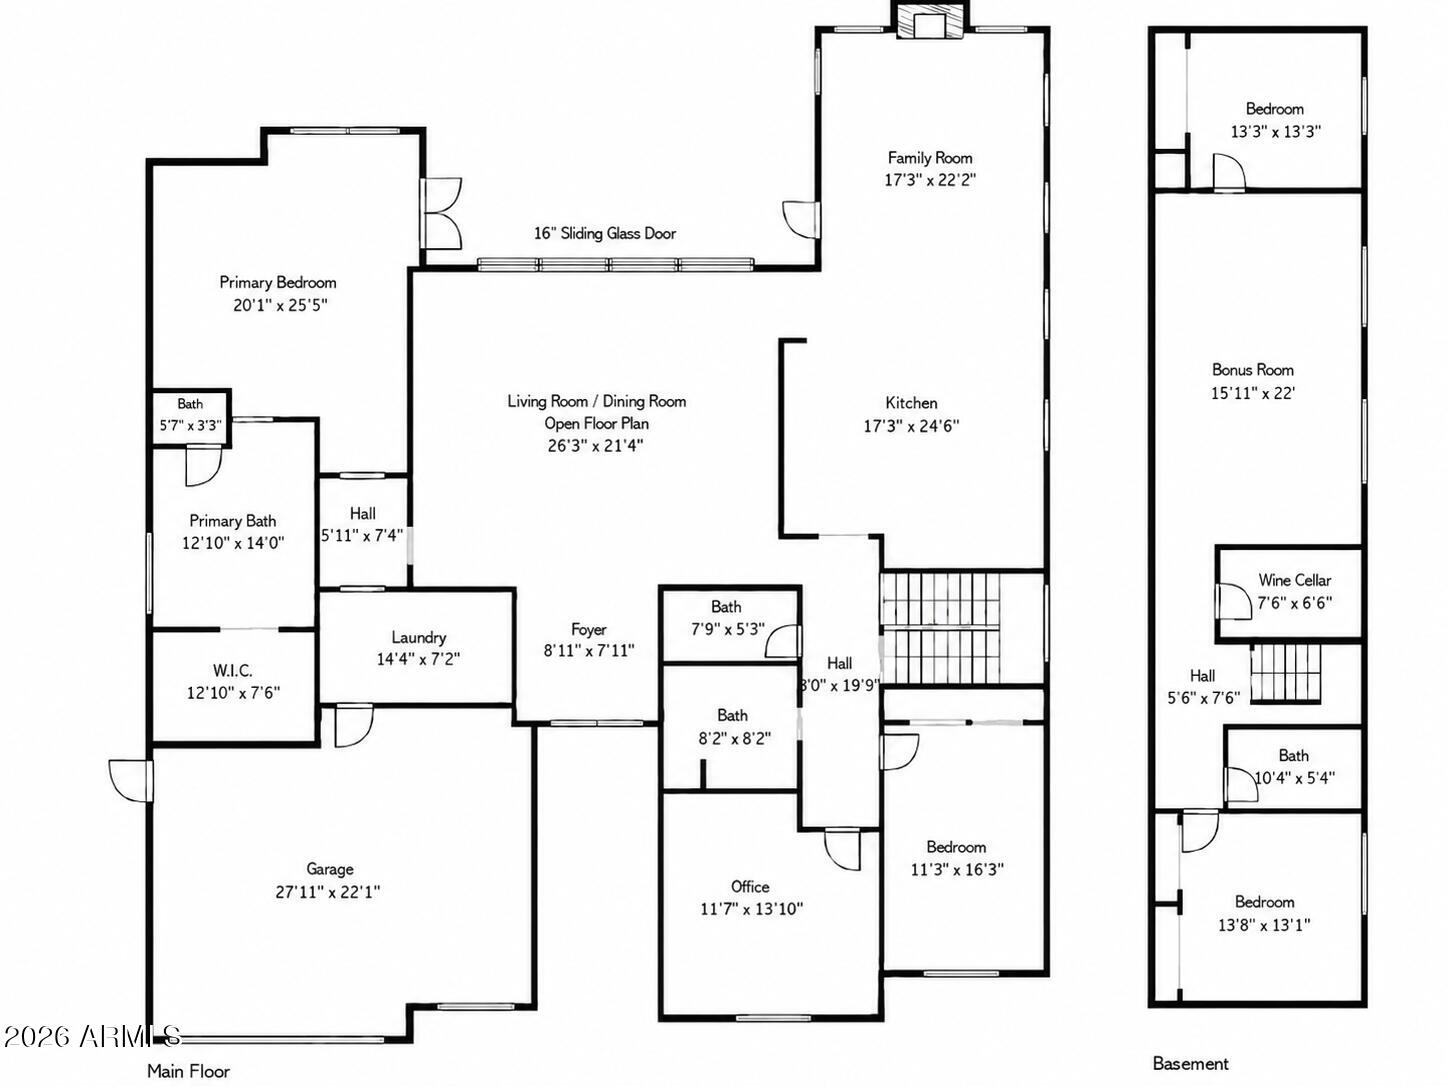
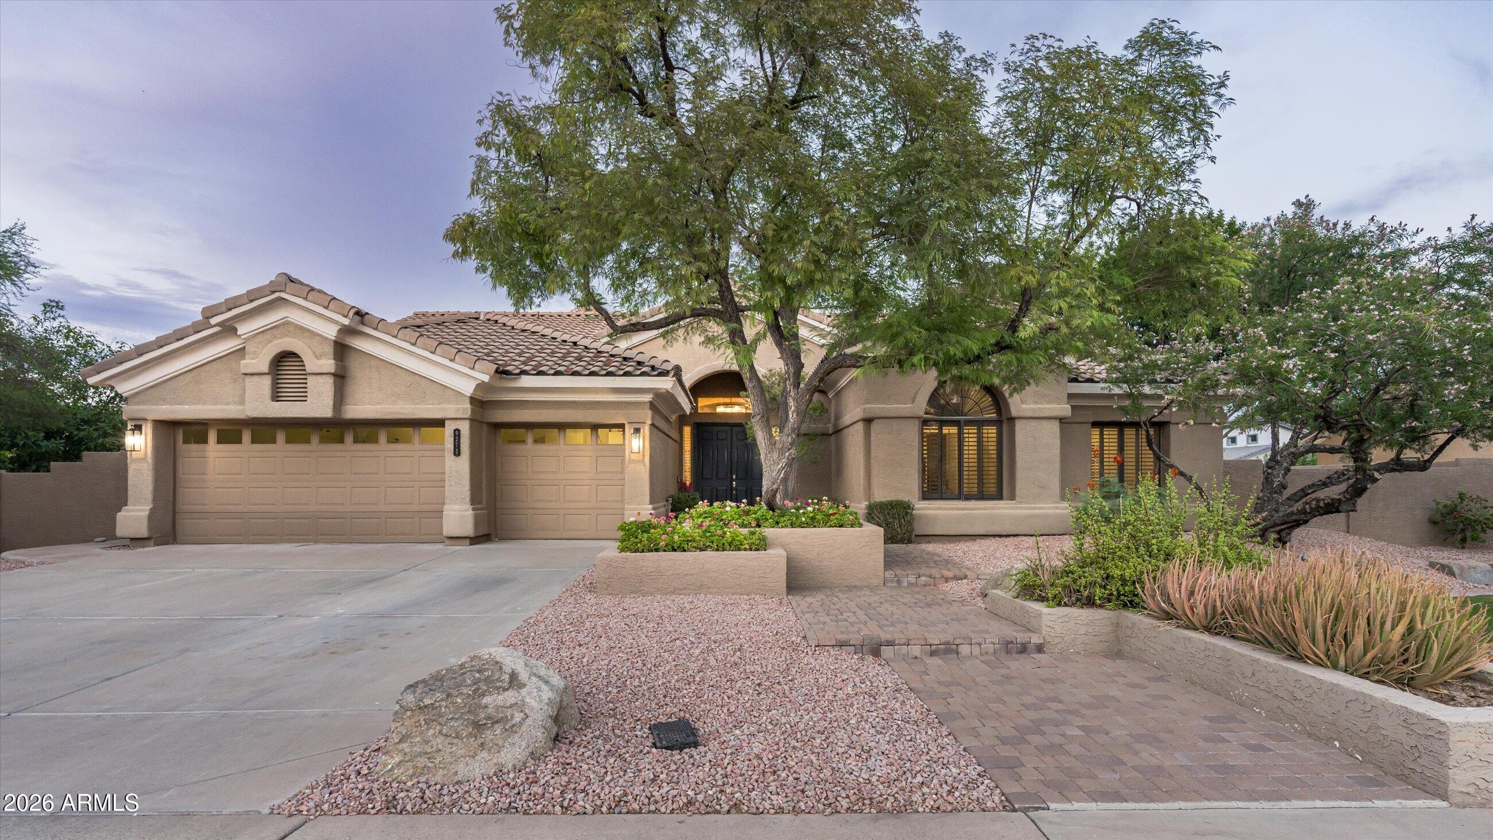
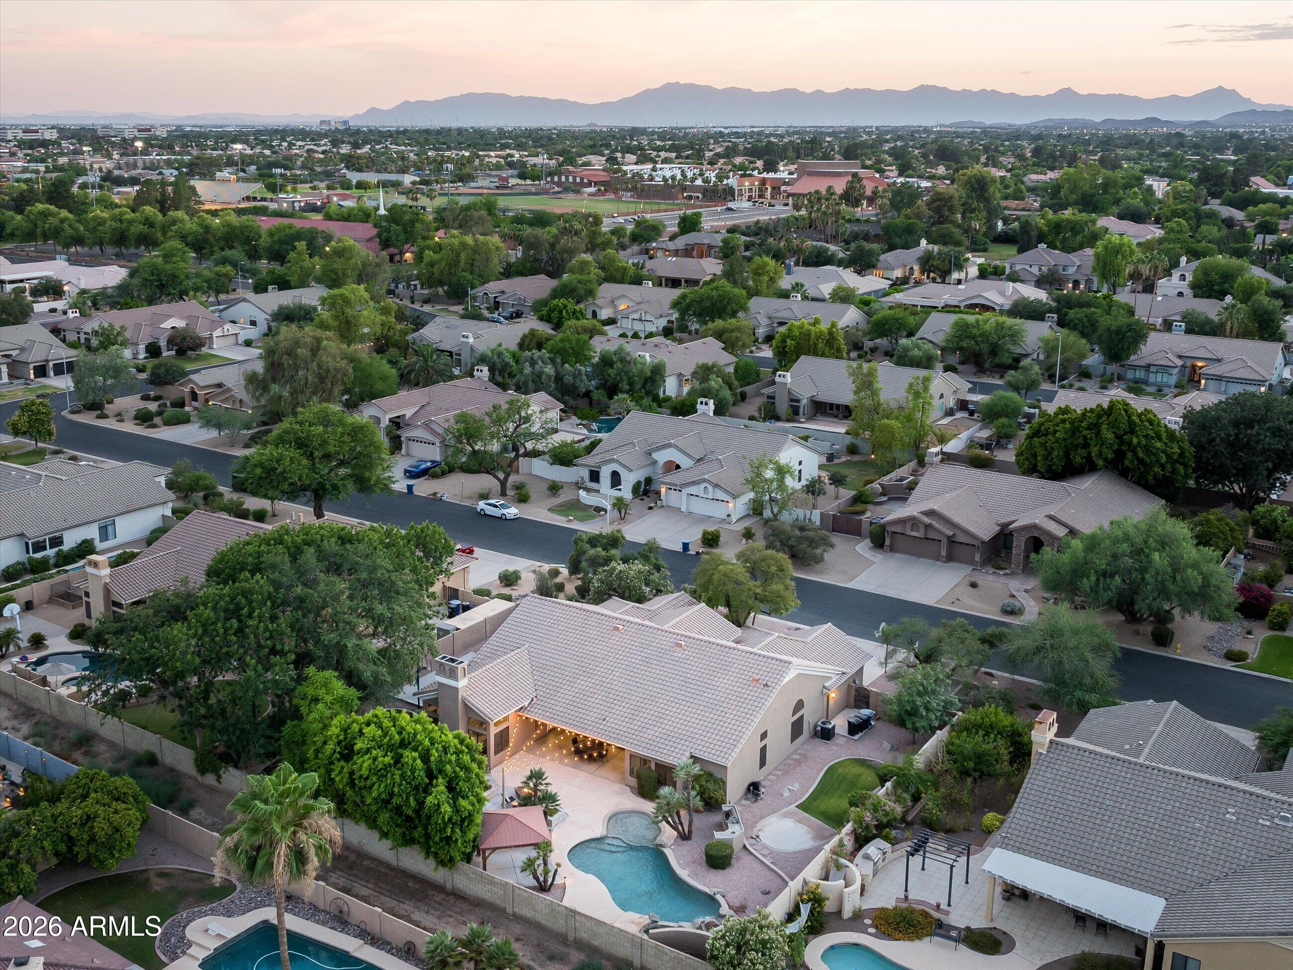
Welcome to Corona Ranch -- a rare, extensively renovated basement home in one of the most desirable pockets of 85284. Tucked away on a quiet, secluded dead-end street with no through traffic, this private residence offers a true community feel and a hard-to-find setting close to area schools, restaurants, shopping, and convenient freeway access. From the moment you walk in, the home feels bright, open, and designed for the way people want to live today. Vaulted ceilings, recessed lighting, and a dramatic 16' wide sliding glass door create an incredible indoor/outdoor connection and fill the main living areas with natural light. The open living and dining space is anchored by a custom linear electric fireplace, creating a warm and elevated feel for both everyday living and entertaining. The updated chef's kitchen is a major centerpiece of the home, featuring a gas range, double ovens, built-in microwave, beverage fridge, oversized island, premium finishes, and an easy flow into the great room with a gas fireplace. The private resort-style backyard is built for year-round Arizona living with a sparkling pool and connected spa, outdoor BBQ area, integrated speakers, multiple gathering spaces, gazebo, covered patio, private sport court, and a custom one-of-a-kind basalt stone fire pit. The primary suite feels like a true retreat with a spacious sitting area, spa-inspired bath, soaking tub, oversized shower, and expansive walk-in closet. Downstairs, the finished basement is a rare Arizona find, offering two large bedrooms, a spacious bonus room ideal for a theater, game room, fitness space, or playroom, plus a dedicated wine cellar. Everyday function was also thoughtfully designed, including a large laundry room with two washer/dryer sets, utility sink, and abundant cabinetry. A spacious 3-car garage with built-in cabinetry, storage, and backyard access completes the home. With extensive renovations, a rare basement, a private Corona Ranch setting, and a backyard designed for everyday living and entertaining, this is the kind of home buyers wait for -- and rarely get the chance to own. TRULY a 1 of 1!
| 3 days ago | Listing updated with changes from the MLS® | |
| 3 weeks ago | Status changed to Pending | |
| 4 weeks ago | Listing first seen on site |

All information should be verified by the recipient and none is guaranteed as accurate by ARMLS. Copyright 2026 Arizona Regional Multiple Listing Service, Inc. All rights reserved.
Last checked: 2026-07-18 09:28 AM UTC