

Save
Ask
Tour
Hide
$212,000
28 Days On Site
8865 E Baseline Road 336Mesa, AZ 85209
For Sale|Manufactured Home|Active
3
Beds
2
Total Baths
2
Full Baths
1,152
SqFt
$184
/SqFt
2018
Built
Subdivision:
Monte Vista Village Resort
County:
Maricopa
Due to the health concerns created by Coronavirus we are offering personal 1-1 online video walkthough tours where possible.
Call Now: 602-688-7388
Is this the listing for you? We can help make it yours.
602-688-7388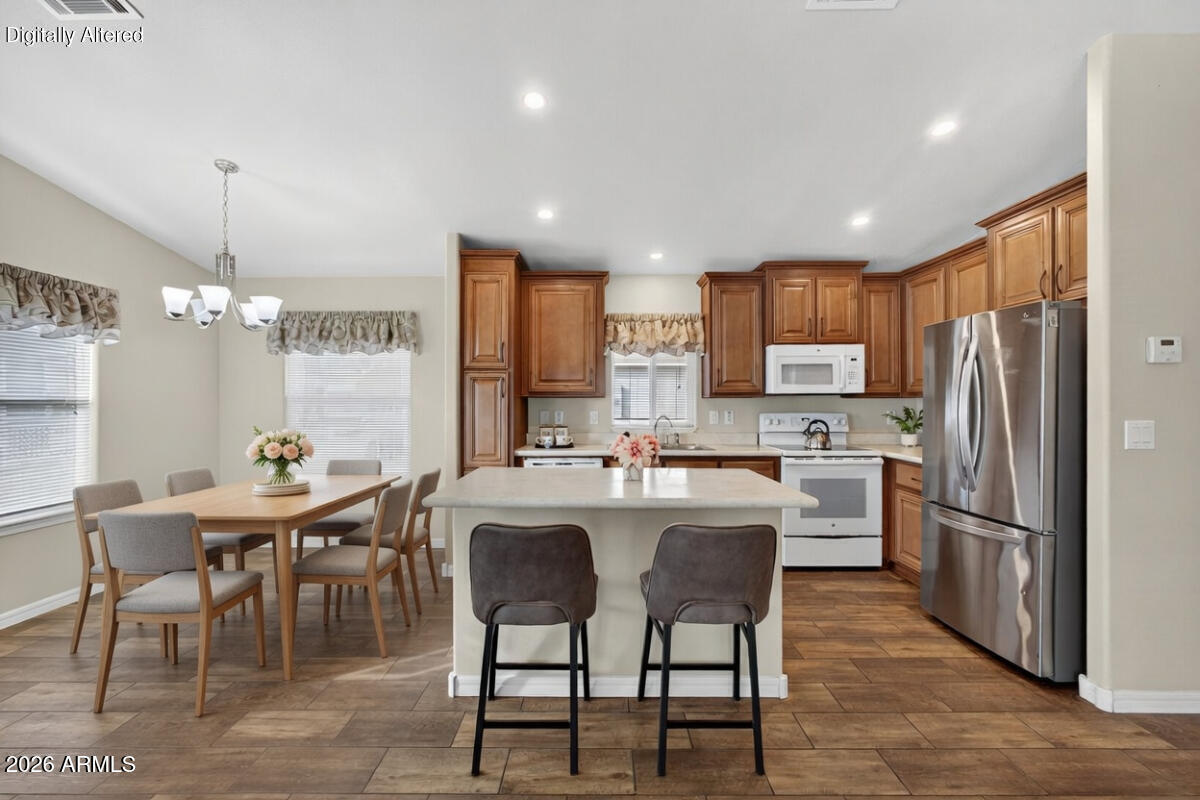
Save
Ask
Tour
Hide
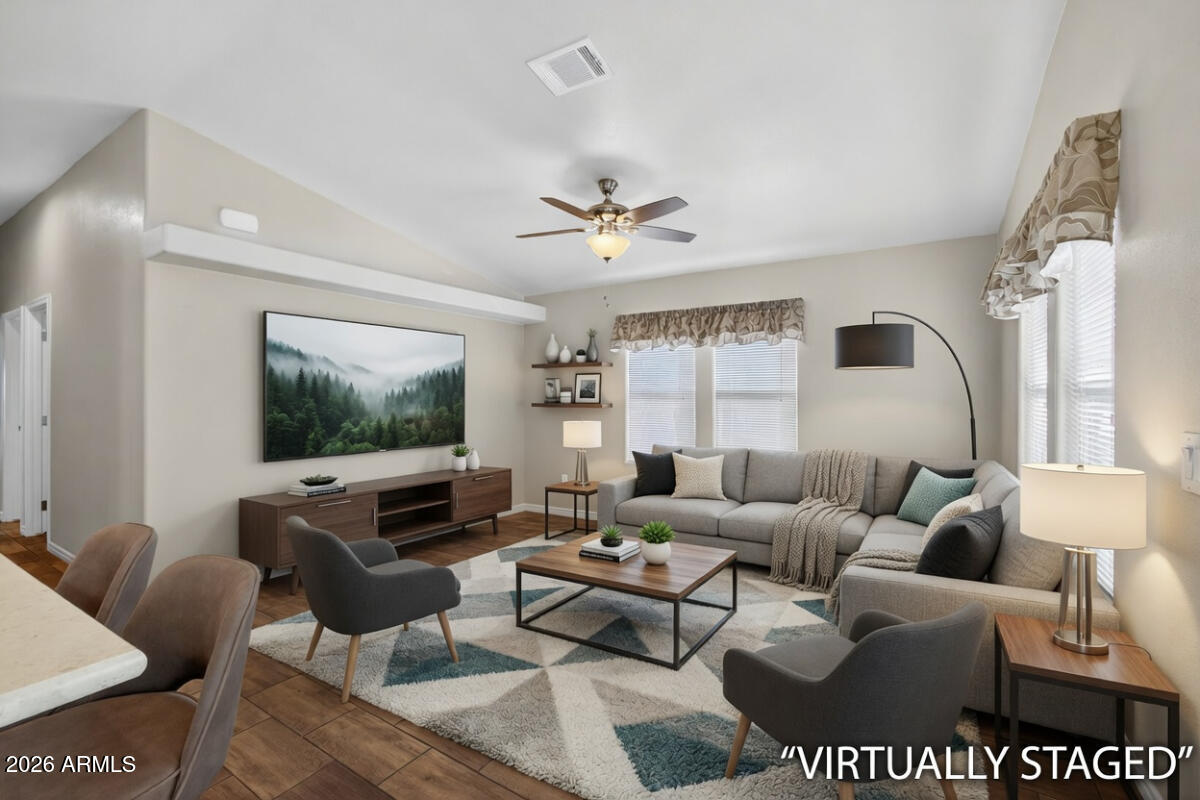
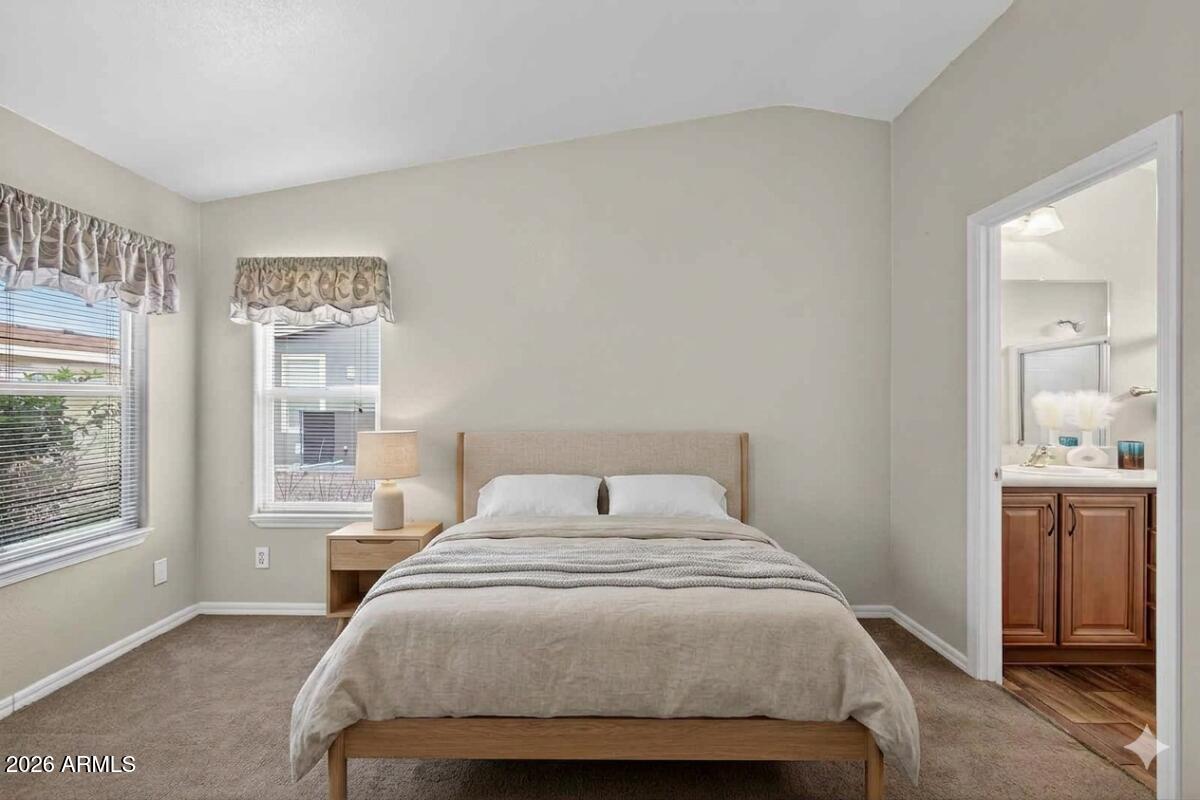
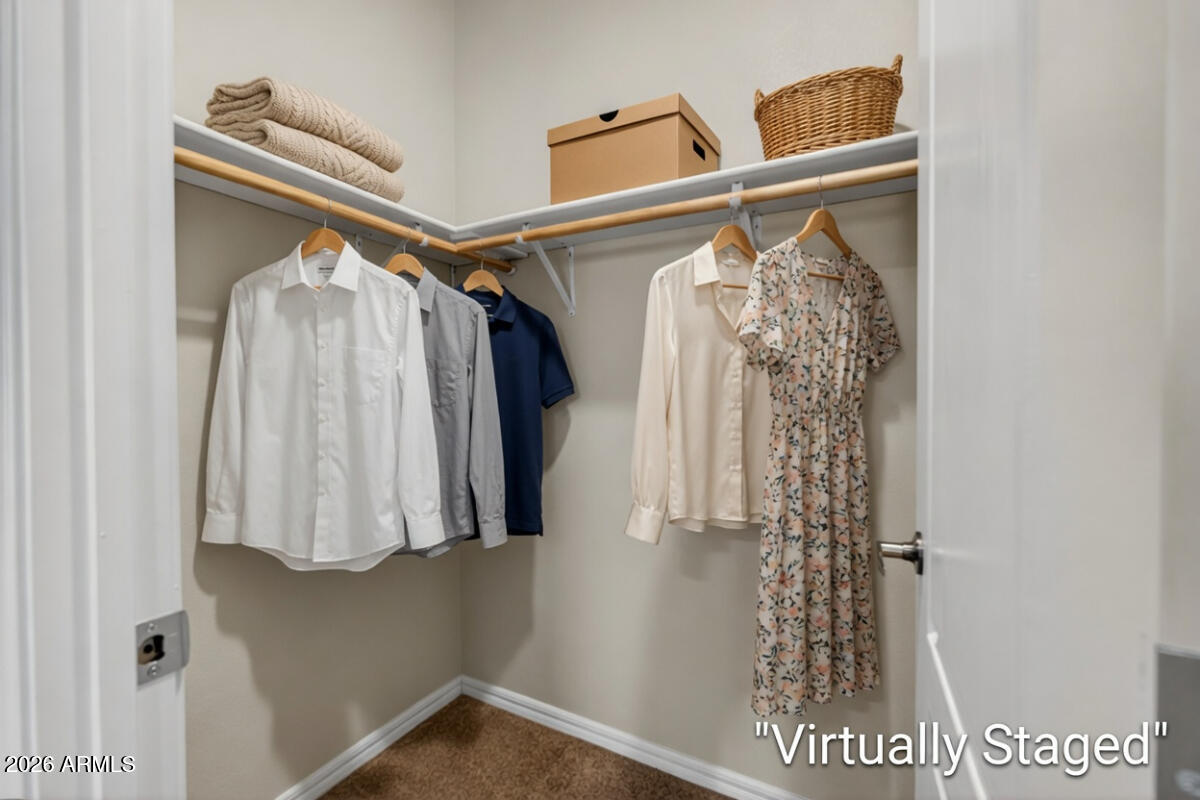
Charming 2018 Manufactured Home in 55+ Guard-Gated Community. This 2018 manufactured home offers 3 bedrooms, 2 bathrooms, and a spacious open floor plan. Grab handles in the secondary bath. If you don't want carpet, let us know, since the same flooring can be installed in the bedrooms as in the rest of the home. Covered parking for 2 vehicles (7'5'' height, 11'6'' width). This active adult community features heated pools, pickleball, tennis, a fitness center, and a plethora of social activities. Perfect for comfortable, low-maintenance living!
Save
Ask
Tour
Hide
Listing Snapshot
Price
$212,000
Days On Site
28 Days
Bedrooms
3
Inside Area (SqFt)
1,152 sqft
Total Baths
2
Full Baths
2
Partial Baths
N/A
Lot Size
N/A
Year Built
2018
MLS® Number
7044074
Status
Active
Property Tax
$641.52
HOA/Condo/Coop Fees
N/A
Sq Ft Source
Assessor
Friends & Family
Recent Activity
| 14 hours ago | Listing updated with changes from the MLS® | |
| 14 hours ago | Price changed to $212,000 | |
| 4 weeks ago | Listing first seen on site |
General Features
Carport
2
Cross Street
Baseline & Ellsworth
Disclosures
Seller Discl Avail
Land Lease
Yes
Lease Amount
$988.0
Lease Amount Frequency
Monthly
Levels
One
Number Of Stories
1
Property Sub Type
Manufactured Home
Security
Security Guard
Sewer
Public Sewer
Style
Ranch
Utilities
Cable Available
Water Source
Public
Interior Features
Appliances
DryerWasherRefrigeratorDishwasherDisposalElectric RangeMicrowave
Cooling
Central AirCeiling Fan(s)
Flooring
CarpetLaminate
Heating
Electric
Interior
High Speed InternetEat-in KitchenKitchen IslandLaminate Counters
Laundry Features
Common Area
Bedroom 2
Dimensions - 9.67 x 8.58Level - First
Bedroom 3
Dimensions - 9.67 x 8.58Level - First
Master Bedroom
Dimensions - 13.42 x 10.56Level - First
Save
Ask
Tour
Hide
Exterior Features
Construction Details
Wood SidingFrame
Exterior
Storage
Fencing
None
Roof
Composition
Spa Features
None
Community Features
Accessibility Features
Accessible Full Bath
Community Features
PoolGatedTennis Court(s)Fitness Center
Financing Terms Available
CashConventional
School District
Adult
Senior Community
Yes
Schools
School District
Adult
Elementary School
Adult
Middle School
Adult
High School
Adult
Listing courtesy of Ambrose Realty Management LLC.

All information should be verified by the recipient and none is guaranteed as accurate by ARMLS. Copyright 2026 Arizona Regional Multiple Listing Service, Inc. All rights reserved.
Last checked: 2026-07-18 06:05 AM UTC
All information should be verified by the recipient and none is guaranteed as accurate by ARMLS. Copyright 2026 Arizona Regional Multiple Listing Service, Inc. All rights reserved.
Last checked: 2026-07-18 06:05 AM UTC
Neighborhood & Commute
Source: Walkscore
Save
Ask
Tour
Hide