HS_WHTHoriz_NoTag
Save
Ask
Tour
Hide
Share
$1,150,000
28 Days On Site

3510 E DARTMOUTH Street
Mesa, AZ 85213

For Sale|Single Family Residence|Active Under Contract
6
Beds
4
Total Baths
3
Full Baths
1
Partial Bath
3,638
SqFt
$316
/SqFt
2005
Built
Subdivision:
AMBER GROVES
County:
Maricopa

Due to the health concerns created by Coronavirus we are offering personal 1-1 online video walkthough tours where possible.
Call Now: 602-688-7388
Is this the listing for you? We can help make it yours.
602-688-7388
3510 E DARTMOUTH Street3510 E DARTMOUTH Street3510 E DARTMOUTH Street3510 E DARTMOUTH Street
Save
Ask
Tour
Hide
Share

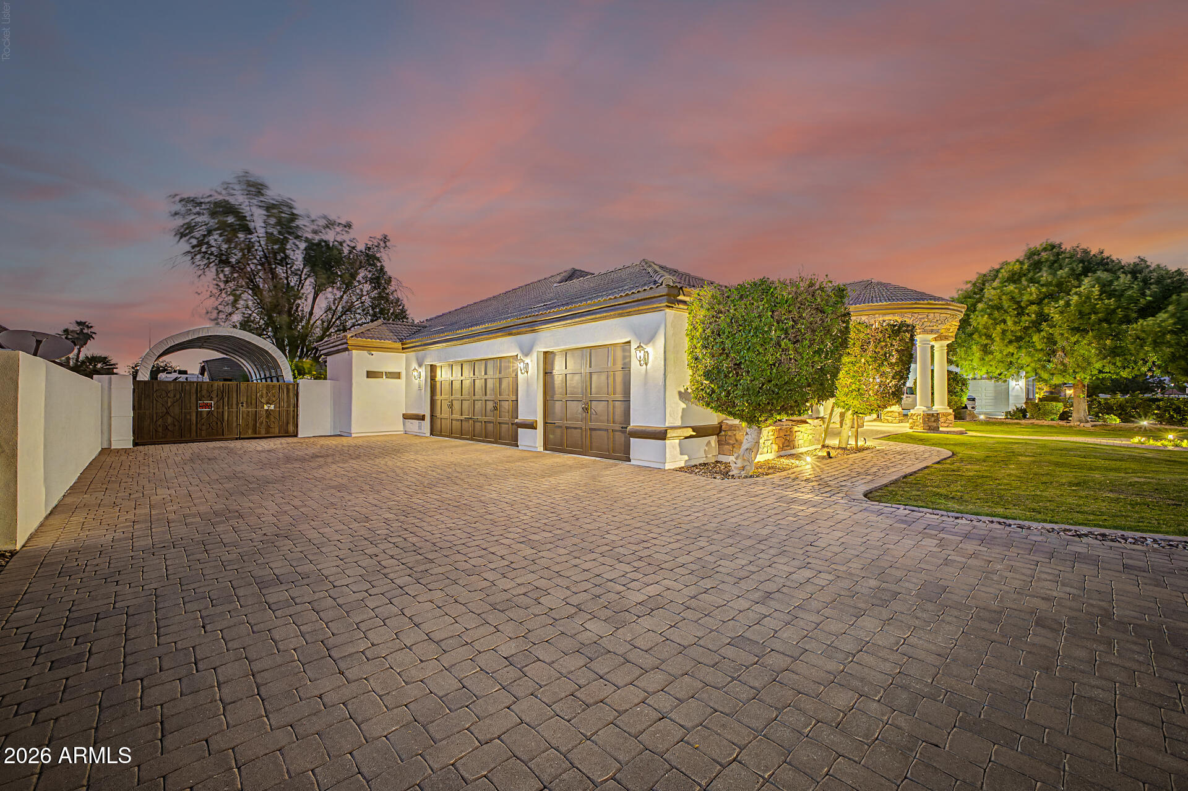
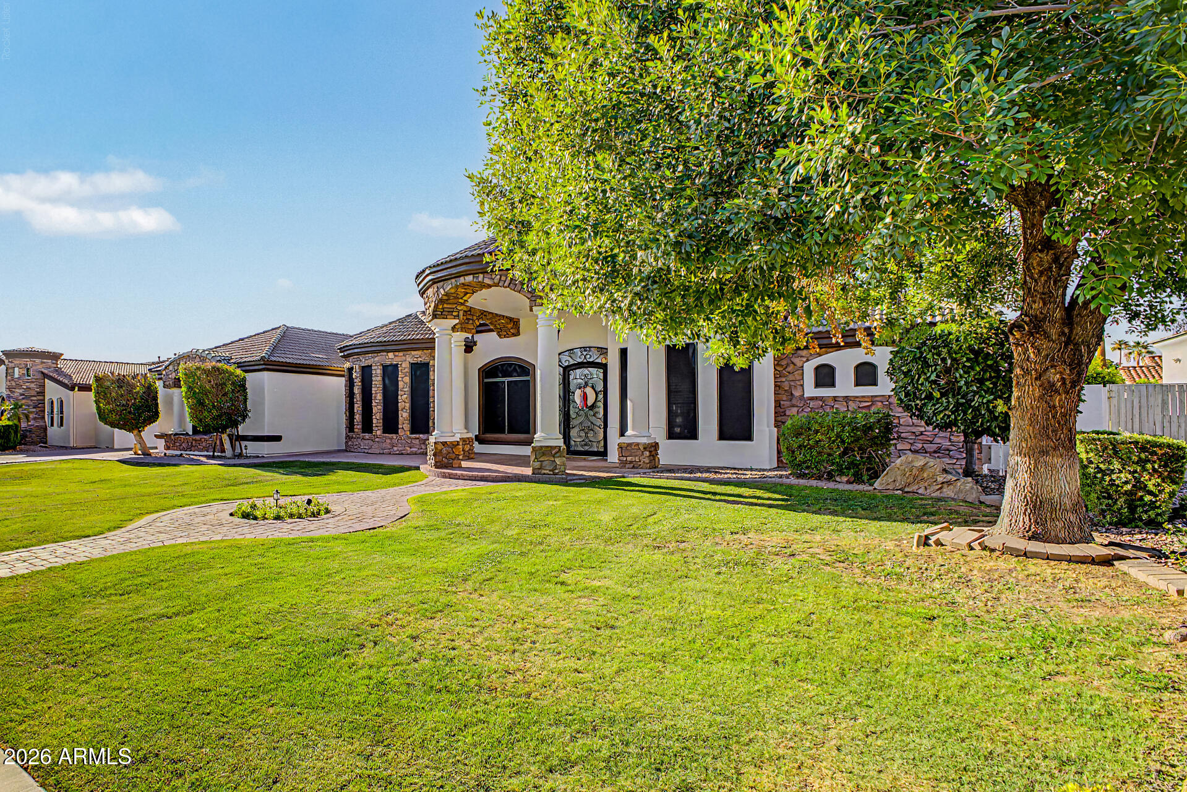
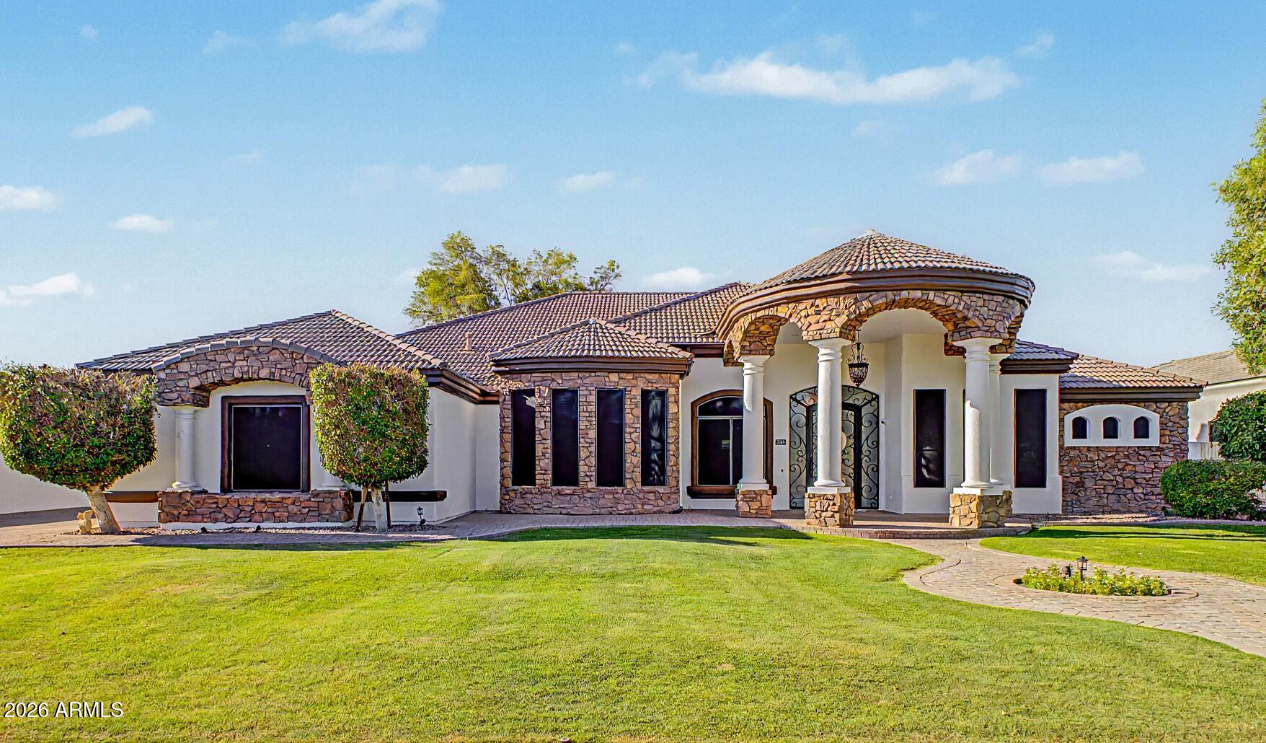
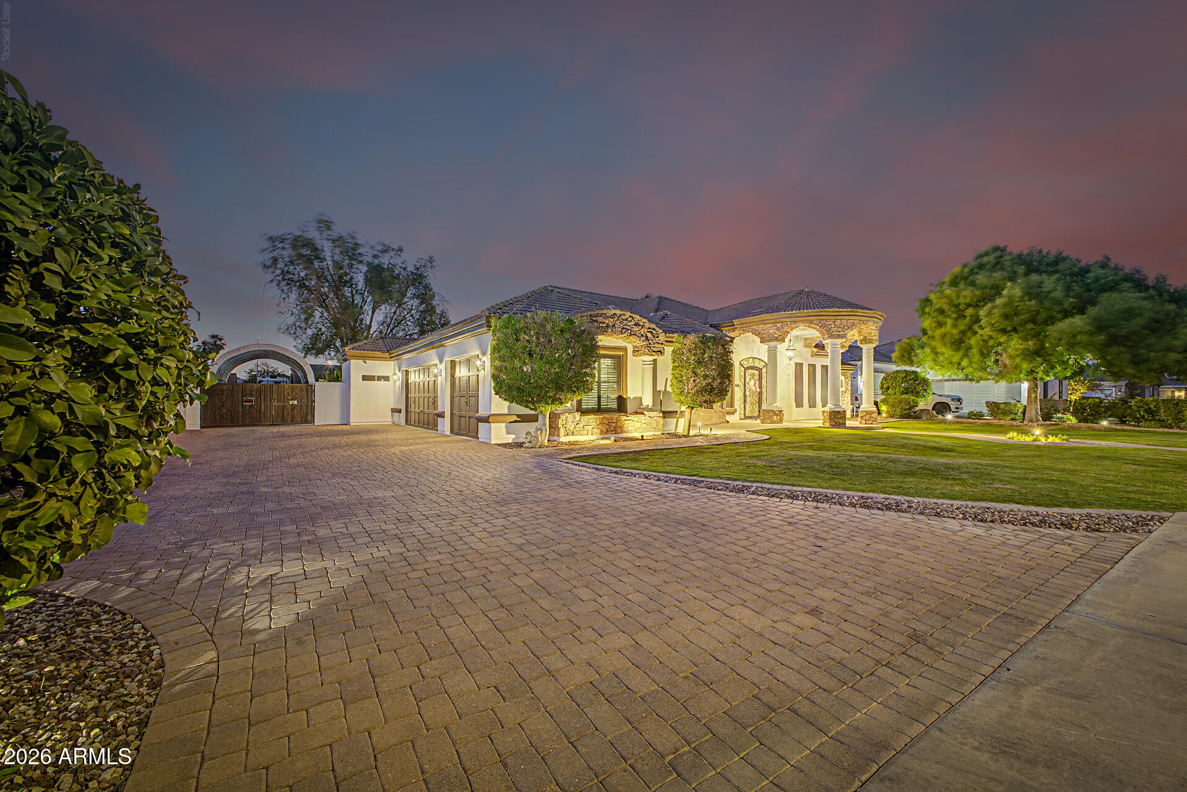
Stunning 6-bed, 3.5-bath home with a resort-style pool and backyard retreat seamlessly blends elegance with thoughtful modern upgrades. NO HOA! The kitchen features custom cabinetry, built-in fridge, gas cooktop, and built-in oven. Recent improvements include all-new interior/exterior paint, new carpet, newer AC units, upgraded whole-house insulation, and a whole-home water filtration system. The oversized 3-car garage features new epoxy floors and abundant storage, while a 50-foot side slab provides ample space for RV parking, boats, or recreational toys and extends to the backyard with a covered RV/boat canopy. Step outside to your private backyard retreat. The custom pool showcases a grotto, swim-up bar, waterfall, self-cleaning system, and a resistance jet system that allows for endless lap swimming, all surrounded by beautiful Marbella natural stone decking designed to stay cool underfoot. A misting system enhances comfort during warmer months, while the gazebo with a built-in BBQ area creates the perfect setting for outdoor entertaining. Low-maintenance landscaping and mature fruit trees, including grapefruit, lemon, and orange, complete the outdoor experience. A rare opportunity to own a truly exceptional property offering luxury, privacy, and resort-style living.

Save
Ask
Tour
Hide
Share
Listing Snapshot
Price 
$1,150,000
Days On Site 
28 Days
Bedrooms 
6
Inside Area (SqFt) 
3,638 sqft
Total Baths 
4
Full Baths 
3
Partial Baths 
1
Lot Size 
0.37 Acres
Year Built 
2005
MLS® Number 
7044110
Status 
Active Under Contract
Property Tax 
$4,228
HOA/Condo/Coop Fees 
N/A
Sq Ft Source 
Assessor
Friends & Family
Recent Activity
4 weeks agoListing updated with changes from the MLS®
4 weeks agoStatus changed to Active Under Contract
4 weeks agoListing first seen on site
General Features
Acres 
0.37
Attached Garage 
Yes
Cross Street 
Val Vista Dr and Brown Rd
Disclosures 
Agency Discl ReqSeller Discl Avail
Garage 
Yes
Garage Spaces 
3
Land Lease 
No
Levels 
One
Number Of Stories 
1
Parking 
RV Access/ParkingGatedGarage Door Opener
Parking Spaces 
3
Property Sub Type 
Single Family Residence
Sewer 
Public Sewer
Style 
Santa Barbara/Tuscan
Utilities 
Cable Available
Water Source 
Public
Interior Features
Appliances 
RefrigeratorDishwasherGas RangeBuilt-In Electric OvenWater PurifierMicrowave
Cooling 
Central AirOther
Fireplace 
Yes
Fireplace Features 
Family Room
Fireplaces 
1
Flooring 
CarpetStone
Heating 
ElectricNatural Gas
Interior 
High Speed InternetGranite CountersDouble VanityEat-in KitchenBreakfast BarKitchen IslandHigh Ceilings
Laundry Features 
InsideGas Dryer Hookup
Window Features 
Double Pane Windows
Save
Ask
Tour
Hide
Share
Exterior Features
Construction Details 
StoneStuccoFrame
Exterior 
BarbecueMisting SystemBuilt-in Barbecue
Fencing 
Block
Lot Features 
Sprinklers In RearSprinklers In Front
Other Structures 
Shed(s)Gazebo
Patio And Porch 
Patio
Private Pool 
Yes
Roof 
Tile
Spa Features 
None
Windows/Doors 
Double Pane Windows
Community Features
Accessibility Features 
Therapeutic Whirlpool
Financing Terms Available 
CashConventional1031 ExchangeVA Loan
School District 
Mesa Unified District
Township 
1N
Schools
School District
Mesa Unified District
Elementary School
Highland Arts Elementary
Middle School
Poston Junior High School
High School
Mountain View High School
Listing courtesy of HomeSmart.


All information should be verified by the recipient and none is guaranteed as accurate by ARMLS. Copyright 2026 Arizona Regional Multiple Listing Service, Inc. All rights reserved.
Last checked: 2026-07-18 02:11 AM UTC

Neighborhood & Commute
Source: Walkscore
Save
Ask
Tour
Hide
Share

Let's Connect

I'm social! Connect with me on all the popular social media channels.

Realty In Style Instagram

Follow Realty In Style on Instagram for beautiful homes and design inspiration!

Scroll to Top