HS_WHTHoriz_NoTag
Save
Ask
Tour
Hide
Share
$820,000
28 Days On Site

4045 E CAMBRIDGE Avenue
Phoenix, AZ 85008

For Sale|Single Family Residence|Active
4
Beds
3
Total Baths
2
Full Baths
1
Partial Bath
2,525
SqFt
$325
/SqFt
1952
Built
Subdivision:
RANCHO VENTURA
County:
Maricopa

Due to the health concerns created by Coronavirus we are offering personal 1-1 online video walkthough tours where possible.
Call Now: 602-688-7388
Is this the listing for you? We can help make it yours.
602-688-7388
Upcoming Open Houses
Due to COVID-19, we recommend you verify Open Houses before attending.
Sat, Jul 25, 10:00 AM - 12:00 PM
4045 E CAMBRIDGE Avenue4045 E CAMBRIDGE Avenue4045 E CAMBRIDGE Avenue4045 E CAMBRIDGE Avenue
Save
Ask
Tour
Hide
Share

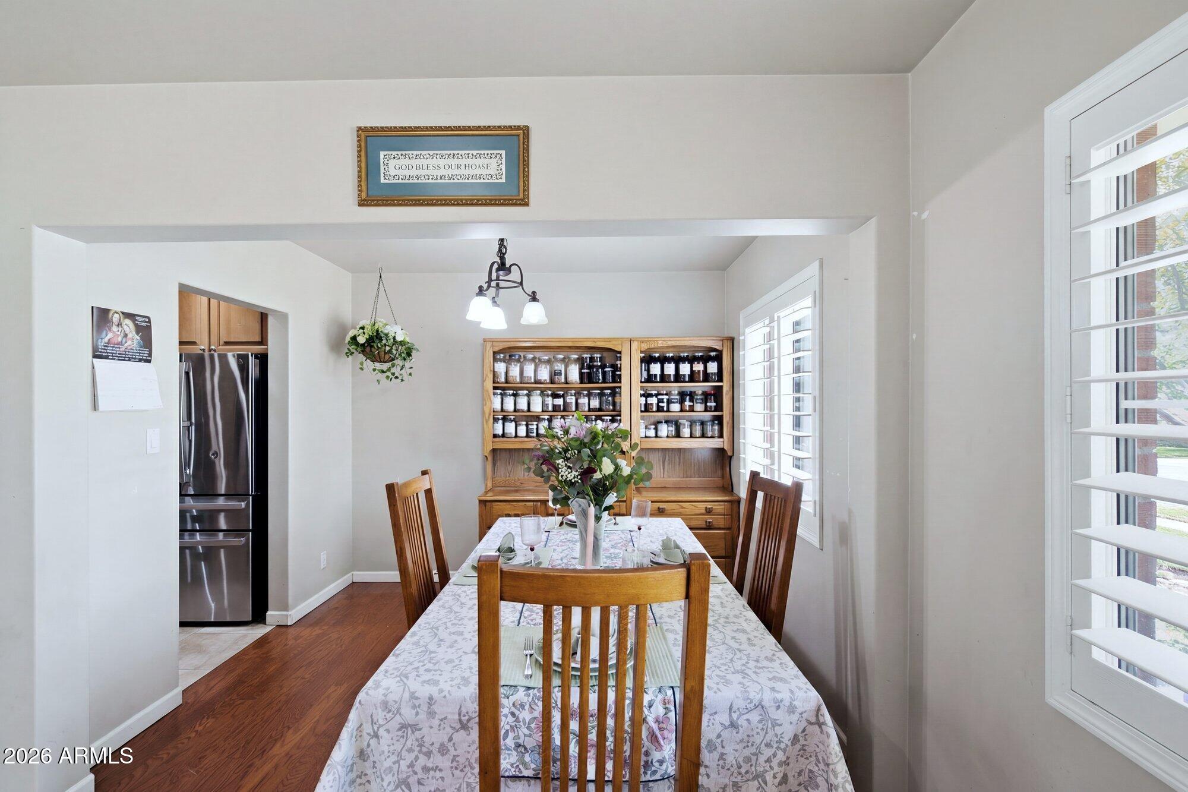
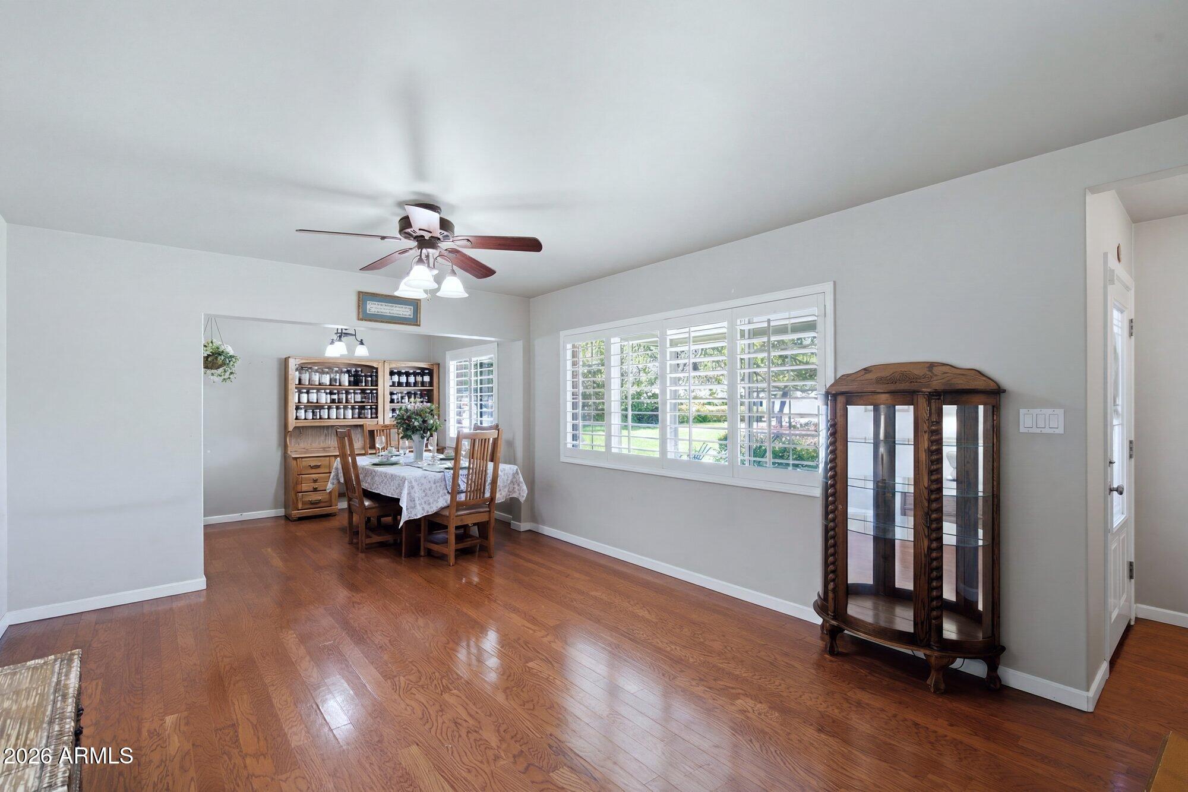
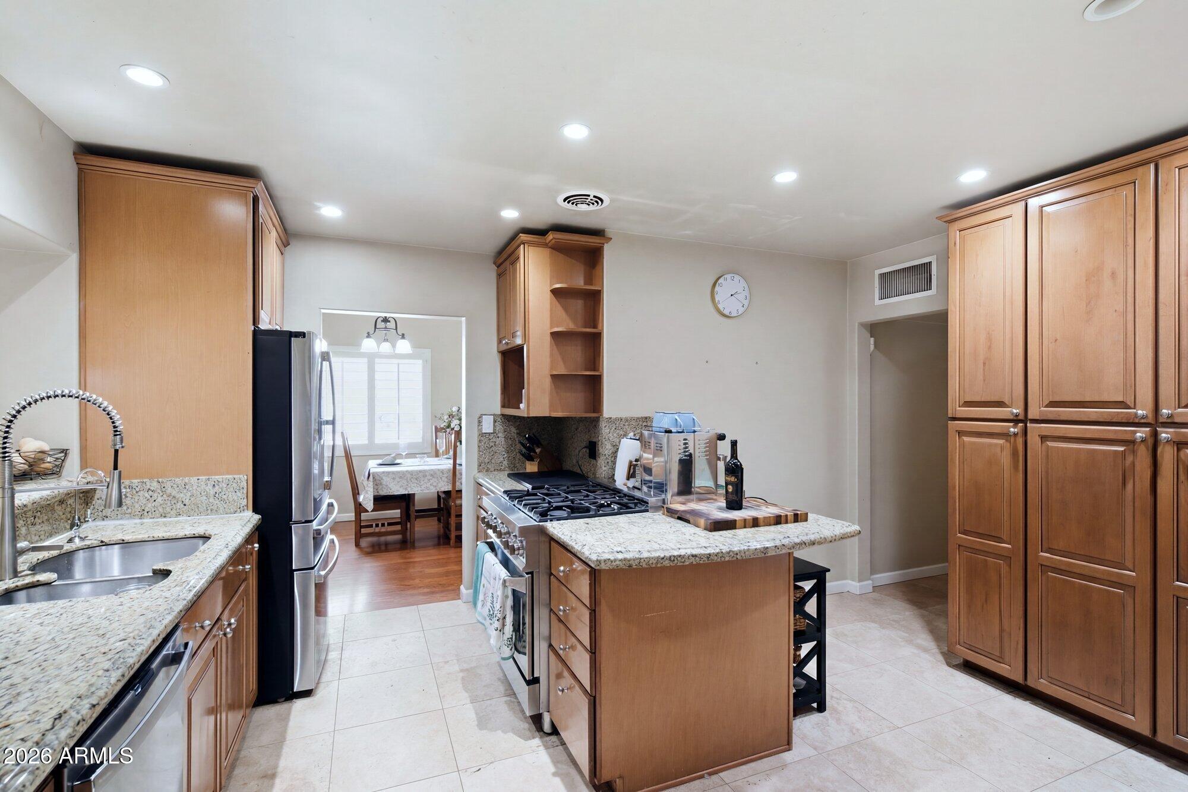
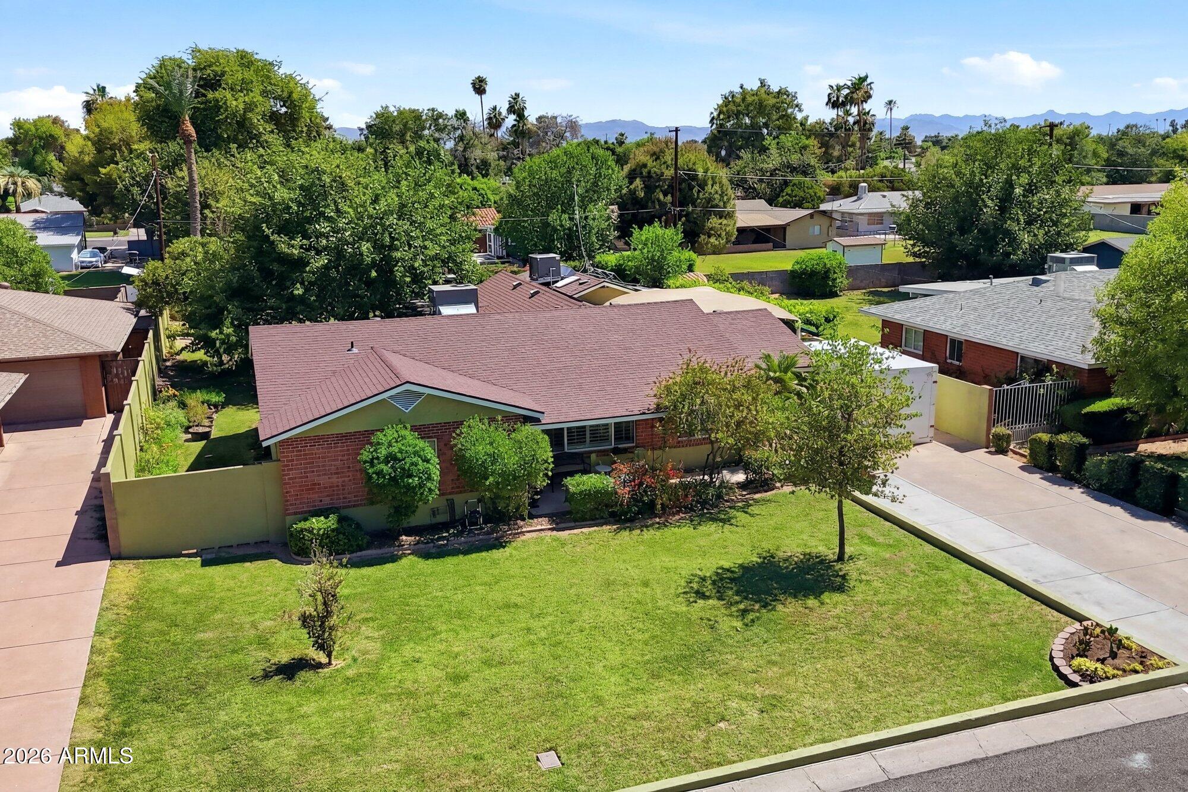
Welcome home to this charming lower Arcadia gem, perfectly nestled in a quiet, sought-after neighborhood! This spacious 2,500+ sq ft retreat is designed for family living and effortless entertaining. At its heart, a gourmet chef's kitchen shines with a gas range, granite counters, and island. The smart split floor plan offers ultimate privacy, featuring a primary en-suite with a walk-in closet.Step outside to your private backyard oasis! Situated on a massive 10,000+ sq ft irrigated lot, the lush grounds boast mature shade trees, fruit trees, and garden beds. Relax under the oversized covered patio while kids or pets play in the grass. With a newer roof, HVAC, exterior paint, and tankless water heater, this move-in-ready home is the perfect place for your family to grow and make memories. Close to Charter Schools of Veritas Prep Academy and Sonoran Science Academy. Home has mature fruit trees of Valencia Orange, Meyer Lemon, Nectarine, and Key Lime. Bonus oversized flex/office room off the kitchen.

Save
Ask
Tour
Hide
Share
Listing Snapshot
Price 
$820,000
Days On Site 
28 Days
Bedrooms 
4
Inside Area (SqFt) 
2,525 sqft
Total Baths 
3
Full Baths 
2
Partial Baths 
1
Lot Size 
0.23 Acres
Year Built 
1952
MLS® Number 
7044140
Status 
Active
Property Tax 
$3,152
HOA/Condo/Coop Fees 
N/A
Sq Ft Source 
Appraiser
Friends & Family
Recent Activity
a week agoListing updated with changes from the MLS®
2 weeks agoPrice changed to $820,000
4 weeks agoListing first seen on site
General Features
Acres 
0.23
Carport 
2
Cross Street 
40TH ST and THOMAS RD
Disclosures 
Agency Discl ReqSeller Discl Avail
Energy Features 
Solar
Foundation 
Slab
Land Lease 
No
Levels 
One
Number Of Stories 
1
Parking 
RV Access/ParkingGated
Parking Spaces 
6
Property Sub Type 
Single Family Residence
Sewer 
Public Sewer
Style 
Ranch
Utilities 
Phone AvailableCable Available
Water Source 
Public
Interior Features
Appliances 
RefrigeratorDishwasherGas RangeGas OvenWater Softener RentedWater Purifier
Cooling 
Heat PumpCentral AirCeiling Fan(s)
Fireplace 
Yes
Fireplace Features 
Wood BurningFamily Room
Fireplaces 
1
Flooring 
CarpetLaminateStone
Heating 
Heat PumpForced AirNatural Gas
Interior 
High Speed InternetGranite CountersDouble VanityEat-in KitchenBreakfast BarKitchen IslandPantry
Laundry Features 
InsideGas Dryer Hookup
Window Features 
ScreensSkylight(s)Double Pane Windows
Save
Ask
Tour
Hide
Share
Exterior Features
Construction Details 
StoneBrick VeneerStuccoWood SidingBrickFrame
Exterior 
Rain GuttersPrivate Yard
Fencing 
Block
Other Structures 
Shed(s)
Roof 
Composition
Spa Features 
None
Windows/Doors 
ScreensSkylight(s)Double Pane Windows
Community Features
Accessibility Features 
Therapeutic Whirlpool
Financing Terms Available 
CashConventionalVA Loan
Roads 
PavedAsphalt
School District 
Phoenix Union High School District
Township 
2N
Schools
School District
Phoenix Union High School District
Elementary School
Griffith Elementary School
Middle School
Griffith Elementary School
High School
Camelback High School
Listing courtesy of Russ Lyon Sotheby's International Realty.


All information should be verified by the recipient and none is guaranteed as accurate by ARMLS. Copyright 2026 Arizona Regional Multiple Listing Service, Inc. All rights reserved.
Last checked: 2026-07-18 01:35 AM UTC

Neighborhood & Commute
Source: Walkscore
Save
Ask
Tour
Hide
Share

Let's Connect

I'm social! Connect with me on all the popular social media channels.

Realty In Style Instagram

Follow Realty In Style on Instagram for beautiful homes and design inspiration!

Scroll to Top