HS_WHTHoriz_NoTag
Save
Ask
Tour
Hide
Share
$299,900
28 Days On Site

14236 S AVALON Road
Arizona City, AZ 85123

For Sale|Single Family Residence|Active
3
Beds
2
Total Baths
2
Full Baths
1,591
SqFt
$188
/SqFt
2004
Built
Subdivision:
ARIZONA CITY UNIT TWELVE LOT 517
County:
Pinal

Due to the health concerns created by Coronavirus we are offering personal 1-1 online video walkthough tours where possible.
Call Now: 602-688-7388
Is this the listing for you? We can help make it yours.
602-688-7388
14236 S AVALON Road14236 S AVALON Road14236 S AVALON Road14236 S AVALON Road
Save
Ask
Tour
Hide
Share

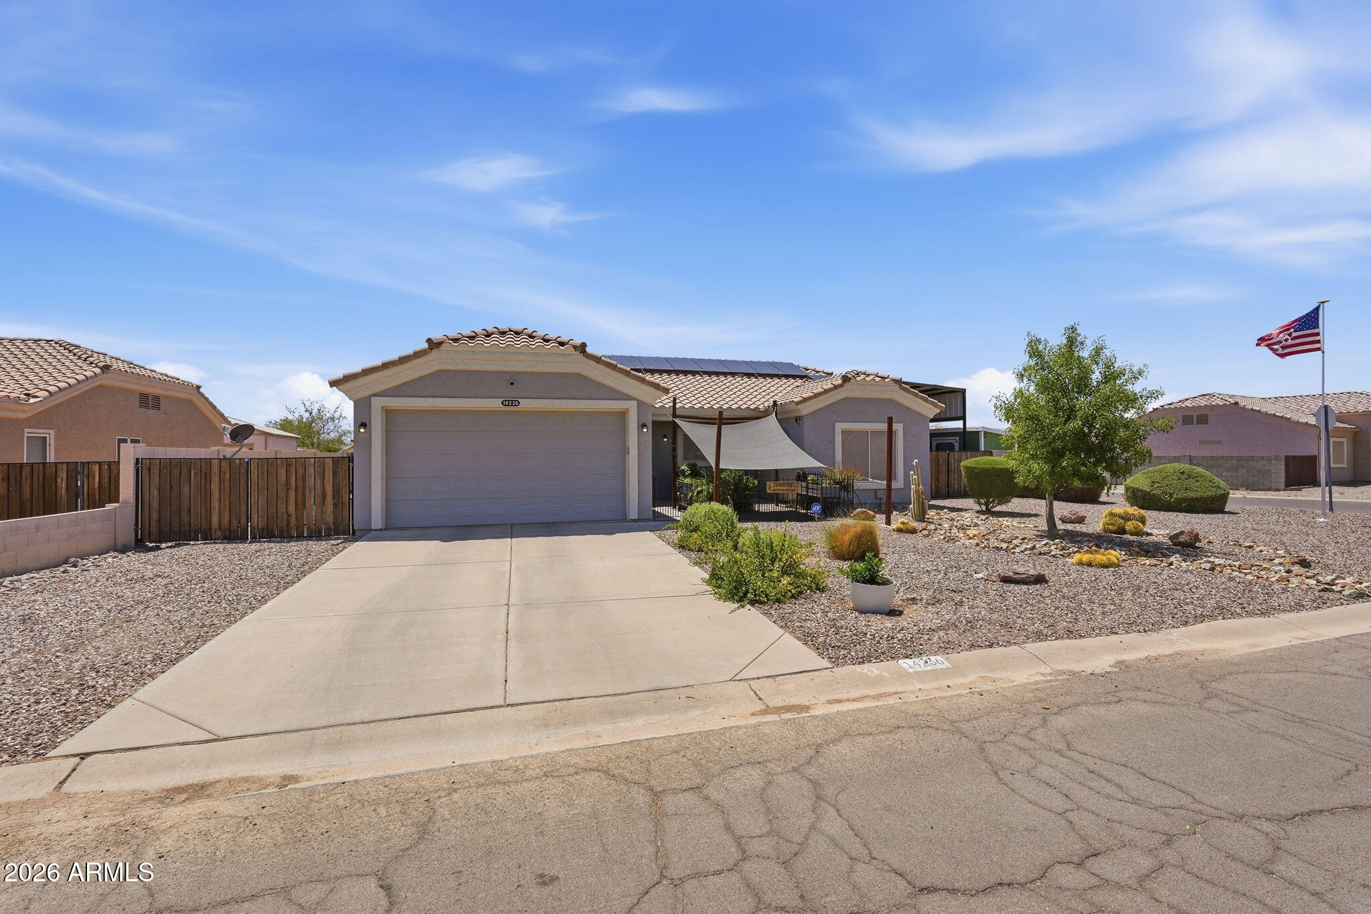
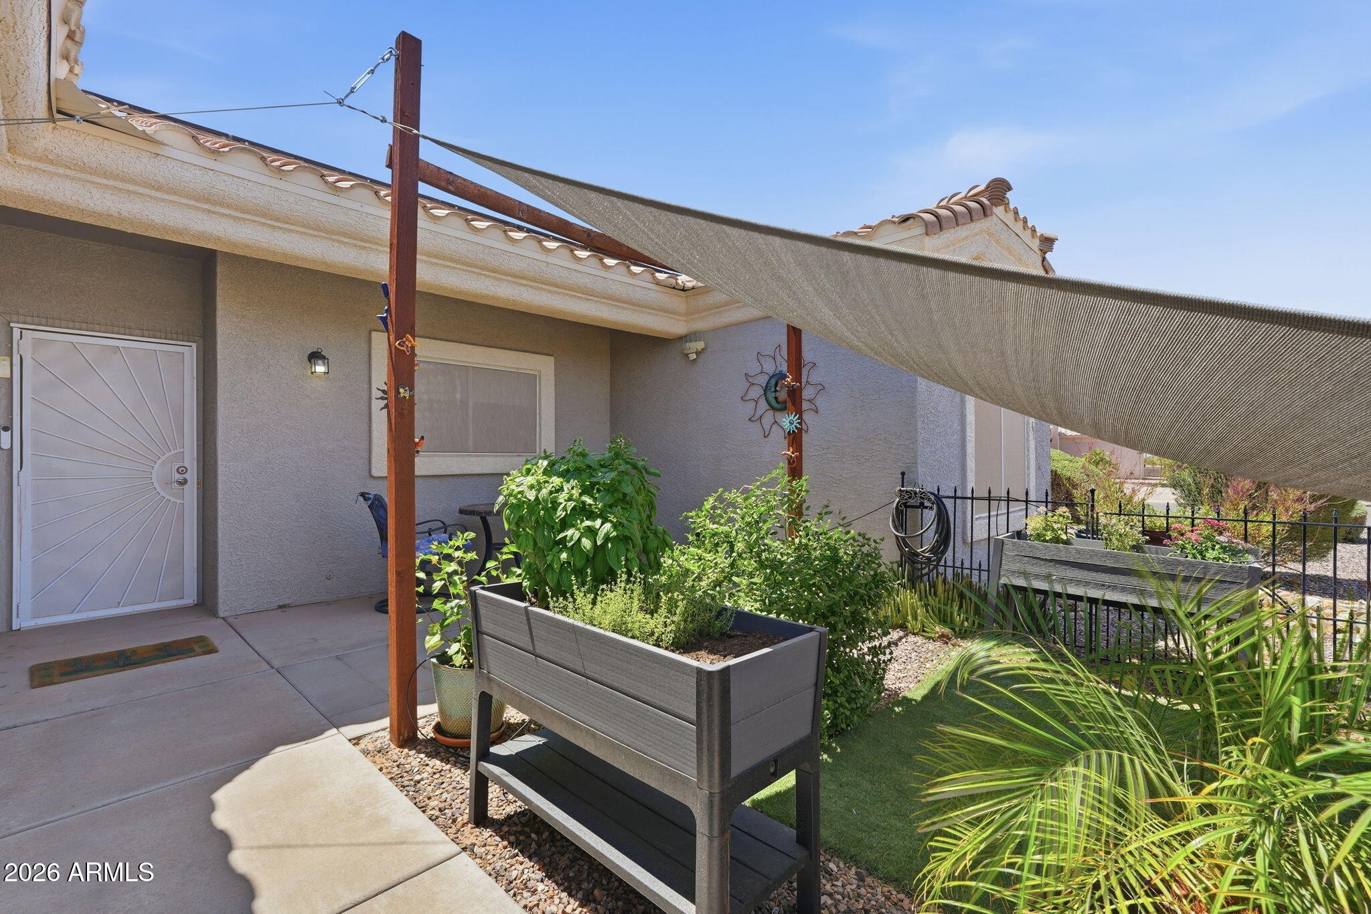
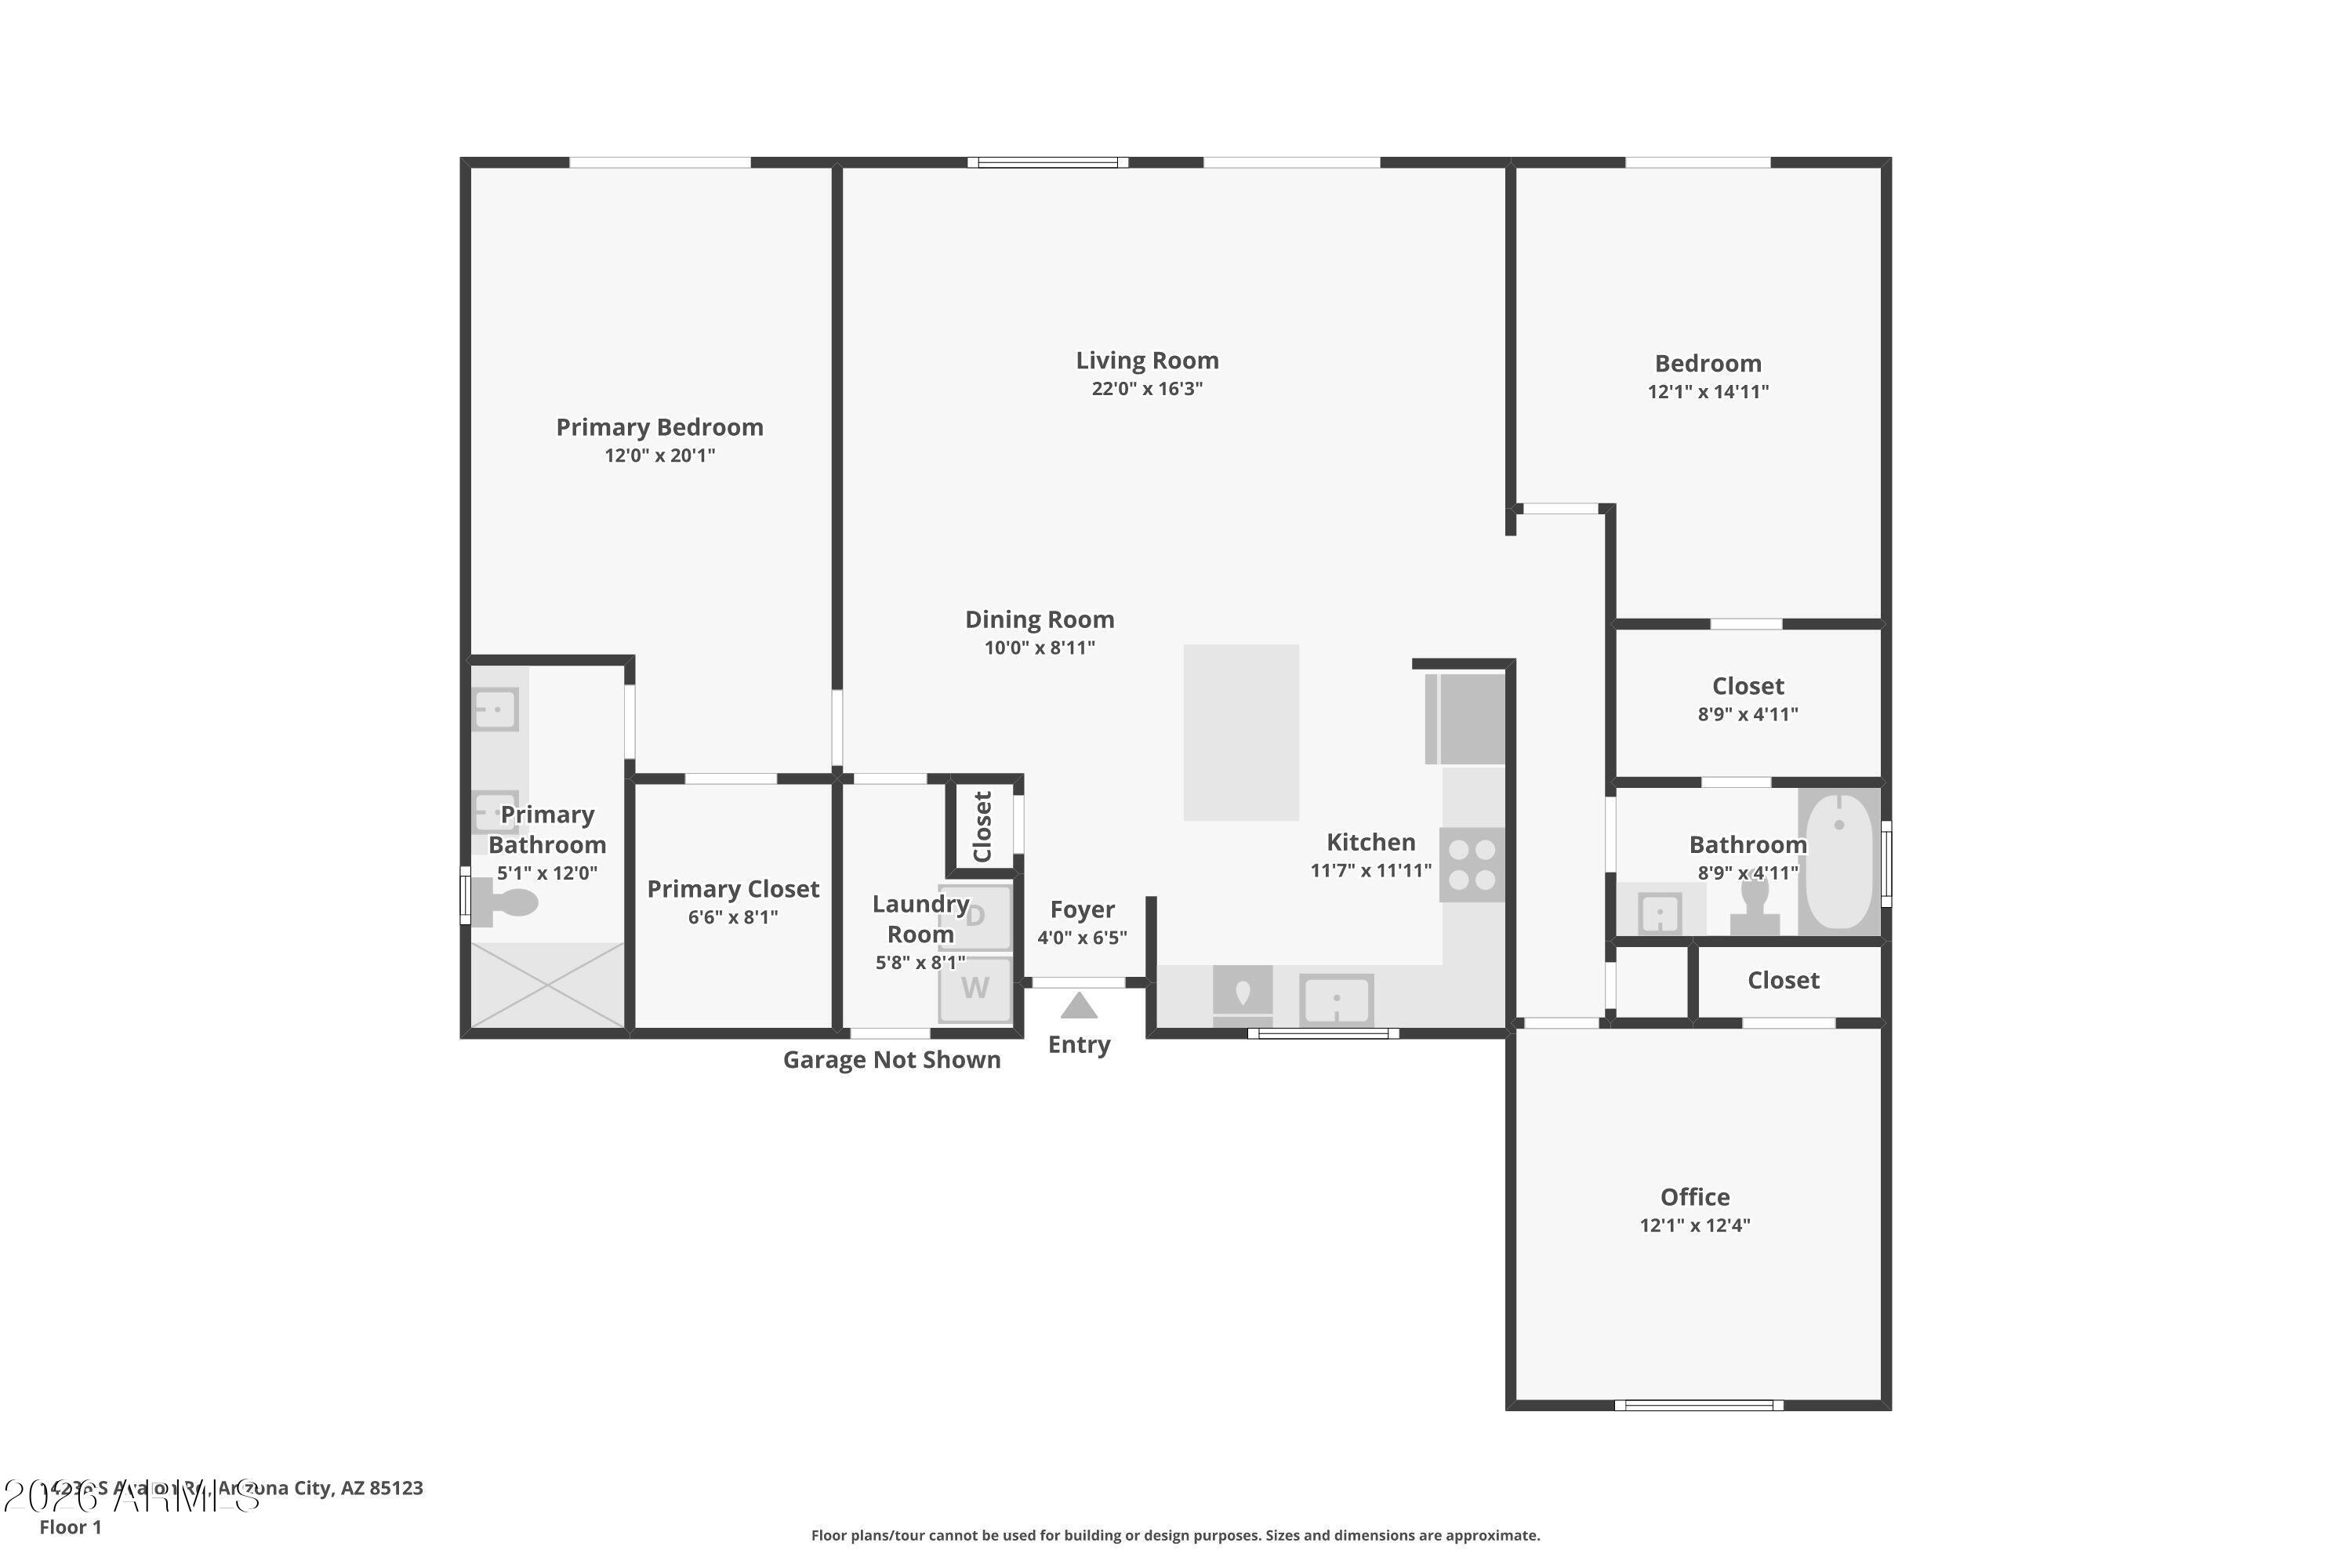
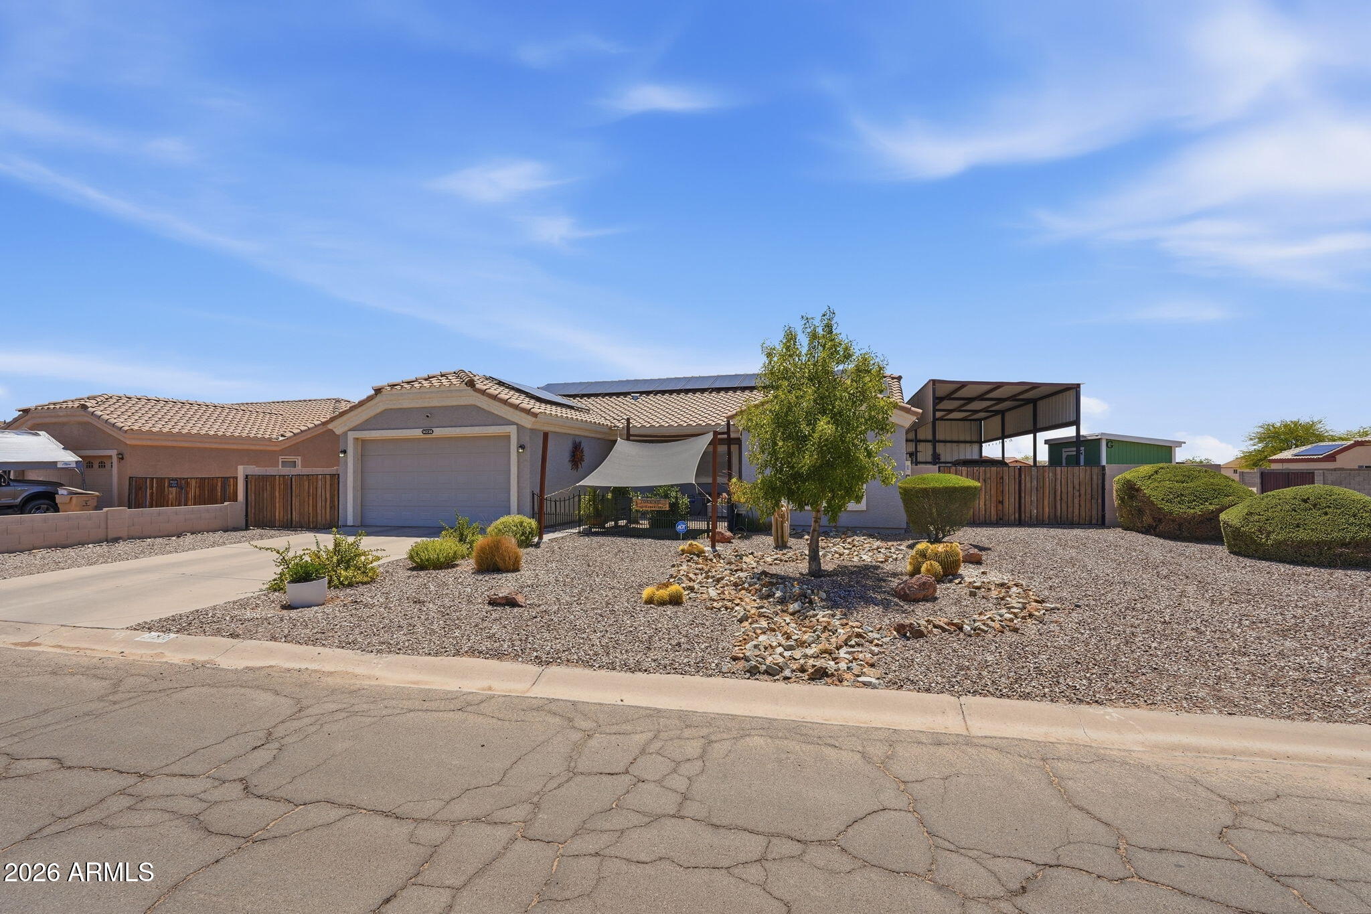
Welcome home!! Step into your new home designed for easy living! This popular 3BR/2BA split floorplan feels open and warm, with the kitchen being the heart of the home. The kitchen island has tons of storage, and is the perfect spot for gathering, cooking or having your perfect morning cup of coffee. All appliances stay, including washer, dryer and refrigerator-so you can settle in from day one. There are 2 bedrooms that exit to the patio, along with the patio exit from the great room. The 2nd bedroom has direct access to the guest bath, creating a flexible ''almost'' second suite - ideal for guests or multigenerational living. Outside enjoy the hot tub, the beautifully landscaped yards, front and back, with timed irrigation. If you have an RV, you'll love the 40' covered slab with full hookups and the 6 x 12 shed adds more room for tools or storage. The solar system keeps energy costs down while you enjoy this home! This home provides that "feel good" moment when you arrive - and it will be even better once you're living here!

Save
Ask
Tour
Hide
Share
Listing Snapshot
Price 
$299,900
Days On Site 
28 Days
Bedrooms 
3
Inside Area (SqFt) 
1,591 sqft
Total Baths 
2
Full Baths 
2
Partial Baths 
N/A
Lot Size 
0.19 Acres
Year Built 
2004
MLS® Number 
7044150
Status 
Active
Property Tax 
$1,080
HOA/Condo/Coop Fees 
N/A
Sq Ft Source 
Assessor
Friends & Family
Recent Activity
2 weeks agoListing updated with changes from the MLS®
2 weeks agoPrice changed to $299,900
4 weeks agoListing first seen on site
General Features
Acres 
0.19
Cross Street 
Avalon and Grayback
Disclosures 
Agency Discl ReqSeller Discl Avail
Garage 
Yes
Garage Spaces 
2
Land Lease 
No
Levels 
One
Number Of Stories 
1
Parking 
RV Access/Parking
Parking Spaces 
2
Property Sub Type 
Single Family Residence
Sewer 
Public Sewer
Style 
Ranch
Interior Features
Appliances 
DryerWasherRefrigeratorDishwasherDisposalElectric RangeElectric OvenWater PurifierMicrowave
Cooling 
Central Air
Flooring 
LaminateTile
Heating 
Heat Pump
Interior 
High Speed InternetGranite CountersDouble VanityKitchen IslandPantry
Laundry Features 
Inside
Spa 
Yes
Window Features 
Solar ScreensDouble Pane Windows
Save
Ask
Tour
Hide
Share
Exterior Features
Construction Details 
StuccoFrame
Exterior 
StorageRV Hookup
Fencing 
Front YardBack YardBlockWrought Iron
Lot Features 
Desert BackDesert Front
Other Structures 
Shed(s)Gazebo
Roof 
Tile
Spa 
Yes
Spa Features 
Above Ground
Windows/Doors 
Solar ScreensDouble Pane Windows
Community Features
Financing Terms Available 
CashConventionalFHAUSDA LoanVA Loan
School District 
Casa Grande Union High School District
Township 
08S
Schools
School District
Casa Grande Union High School District
Elementary School
Arizona City Elementary School
Middle School
Arizona City Elementary School
High School
Vista Grande High School
Listing courtesy of RE/MAX A Bar Z Realty.


All information should be verified by the recipient and none is guaranteed as accurate by ARMLS. Copyright 2026 Arizona Regional Multiple Listing Service, Inc. All rights reserved.
Last checked: 2026-07-18 11:23 AM UTC

Neighborhood & Commute
Source: Walkscore
Save
Ask
Tour
Hide
Share

Let's Connect

I'm social! Connect with me on all the popular social media channels.

Realty In Style Instagram

Follow Realty In Style on Instagram for beautiful homes and design inspiration!

Scroll to Top