HS_WHTHoriz_NoTag
Save
Ask
Tour
Hide
Share
$2,700
28 Days On Site

118 W DRAGON TREE Avenue
Queen Creek, AZ 85140

For Rent|Single Family Residence|Pending
5
Beds
3
Total Baths
3
Full Baths
2,491
SqFt
$1
/SqFt
2009
Built
Subdivision:
IRONWOOD CROSSING - UNIT 1
County:
Pinal

Due to the health concerns created by Coronavirus we are offering personal 1-1 online video walkthough tours where possible.
Call Now: 602-688-7388
Is this the listing for you? We can help make it yours.
602-688-7388
118 W DRAGON TREE Avenue118 W DRAGON TREE Avenue118 W DRAGON TREE Avenue118 W DRAGON TREE Avenue
Save
Ask
Tour
Hide
Share

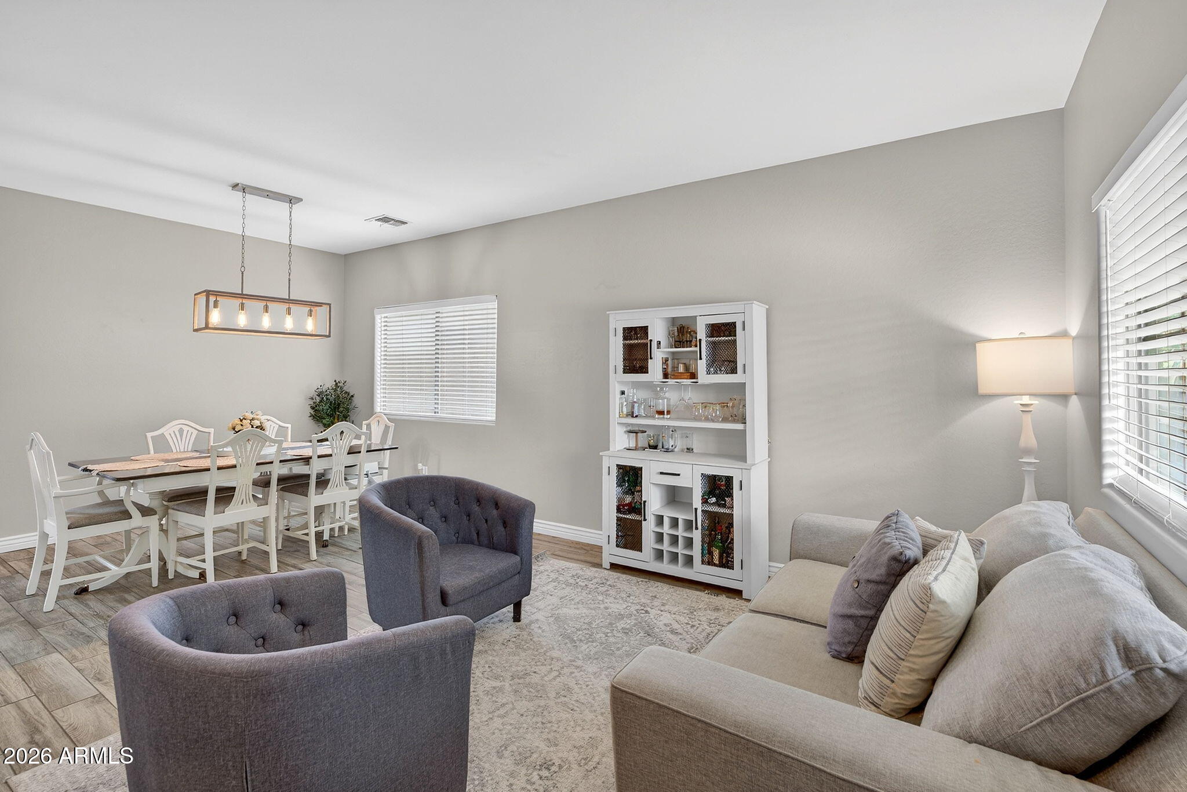
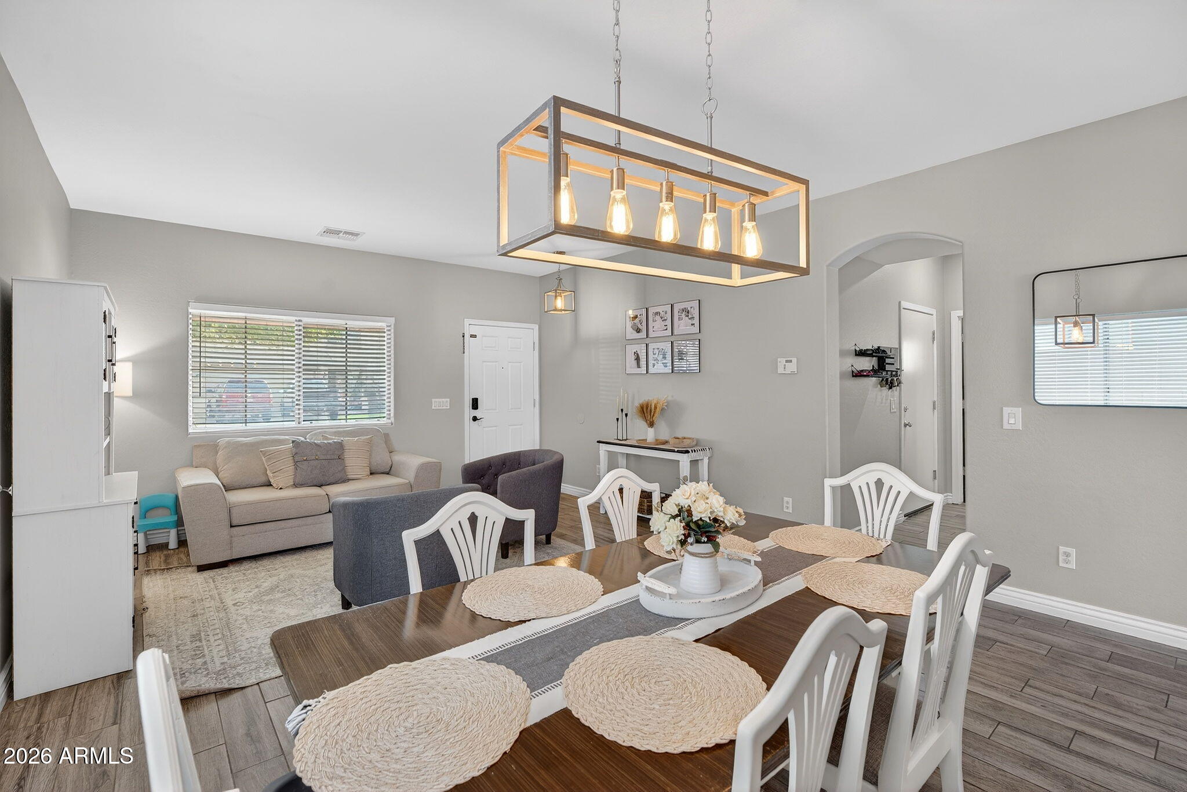
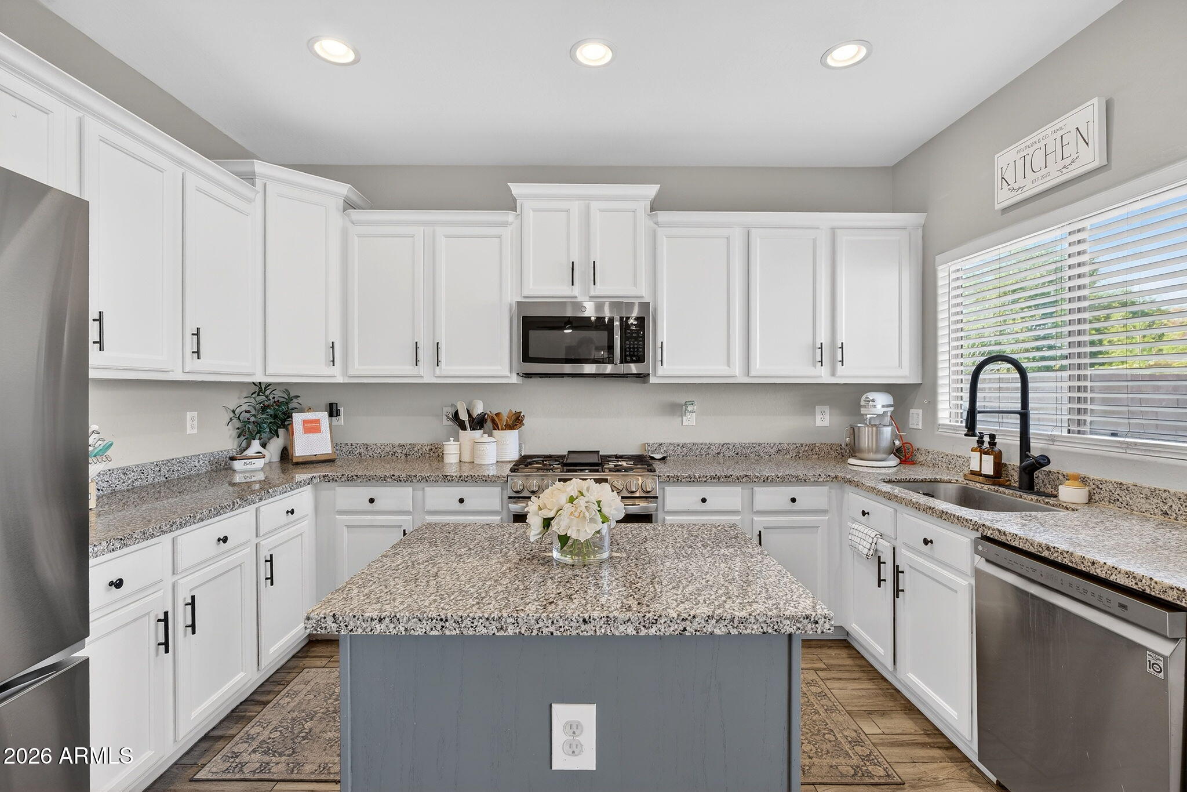
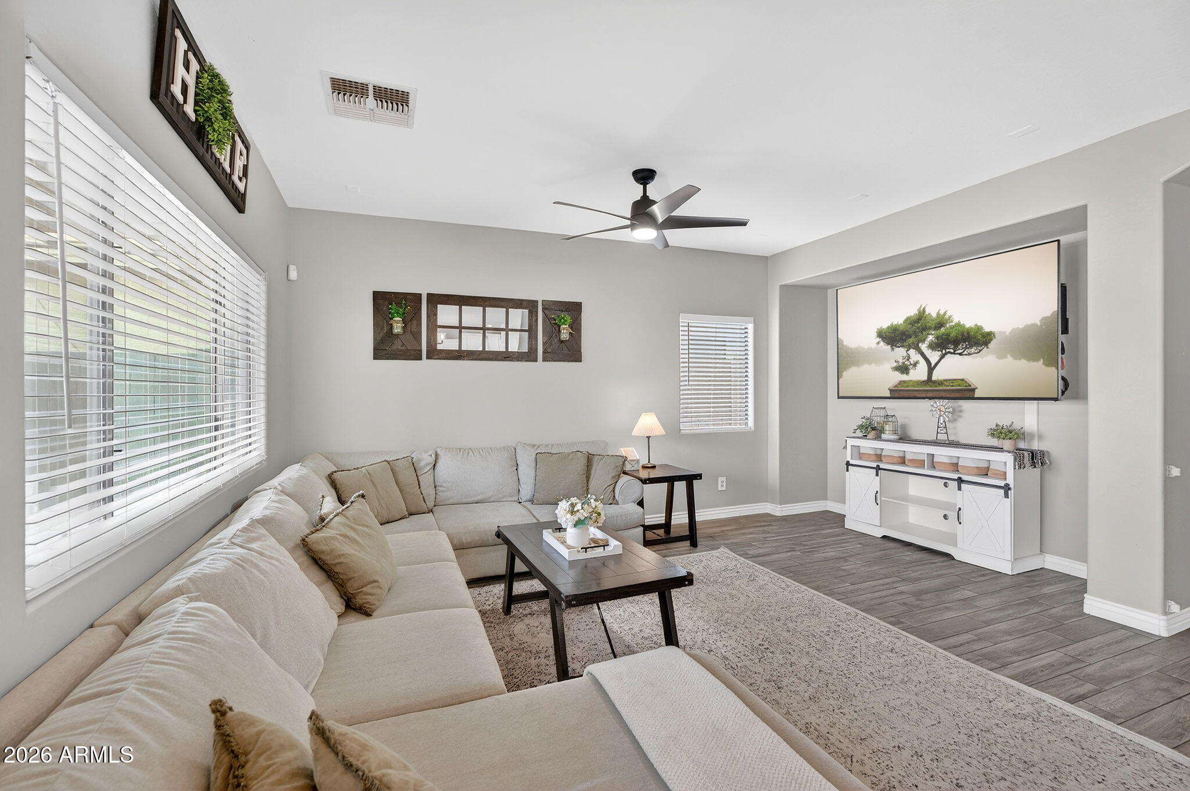
Welcome to this stunning 5-bedroom, 3-bath home with a spacious loft, located in the highly sought-after Ironwood Crossing community in Queen Creek. Thoughtfully designed with no carpet throughout, this home features plank tile flooring downstairs and laminate plank flooring upstairs for a clean, modern look. The open floor plan offers a formal living and dining room combination, updated light fixtures, stylish window coverings, and a convenient downstairs bedroom with a full bath, perfect for guests or multi-generational living. The beautifully appointed kitchen showcases staggered white cabinetry, granite countertops, stainless steel appliances including a gas range and refrigerator, and a generous walk-in pantry, all flowing seamlessly into the family room for effortless entertaining. Upstairs, you'll find four additional bedrooms, all with walk-in closets, along with a versatile loft ideal for a second living space, game room, or home office. The spacious owner's suite features dual sinks, a separate tub and shower, private toilet room, and a large walk-in closet. The upstairs guest bath also offers dual sinks and granite countertops. A convenient upstairs laundry room includes a front-loading washer and dryer. Fresh interior paint completed in 2022 and exterior paint in late 2021 add to the home's move-in-ready appeal. Enjoy Arizona living under the extended covered back patio, and take advantage of Ironwood Crossing's incredible amenities, including heated pools, splash pad, pickleball courts, bocce ball, sand volleyball, basketball courts, soccer fields, disc golf, playgrounds, and more. This home truly checks every box.

Save
Ask
Tour
Hide
Share
Listing Snapshot
Price 
$2,700
Days On Site 
28 Days
Bedrooms 
5
Inside Area (SqFt) 
2,491 sqft
Total Baths 
3
Full Baths 
3
Partial Baths 
N/A
Lot Size 
0.13 Acres
Year Built 
2009
MLS® Number 
7044251
Status 
Pending
Property Tax 
N/A
HOA/Condo/Coop Fees 
N/A
Sq Ft Source 
Assessor
Friends & Family
Recent Activity
a week agoListing updated with changes from the MLS®
a week agoStatus changed to Pending
4 weeks agoListing first seen on site
General Features
Acres 
0.13
Cross Street 
Ironwood and Ocotillo
Disclosures 
None
Garage 
Yes
Garage Spaces 
2
Levels 
Two
Number Of Stories 
2
Parking 
Direct Access
Parking Spaces 
2
Property Sub Type 
Single Family Residence
Sewer 
Public Sewer
Utilities 
Cable Available
Water Source 
Public
Interior Features
Appliances 
WasherDryerRefrigeratorMicrowaveGas RangeGas OvenDisposalDishwasher
Cooling 
Central AirCeiling Fan(s)
Flooring 
LaminateTile
Furnished 
Unfurnished
Heating 
Natural Gas
Interior 
High Speed InternetGranite CountersDouble VanityEat-in KitchenKitchen IslandPantry
Laundry Features 
Upper Level
Window Features 
Double Pane Windows
Bedroom 2 
Dimensions - 10.60 x 10.05
Bedroom 3 
Bedroom 4 
Dimensions - 9.81 x 10.78
Dining Room 
Dimensions - 14.15 x 20.34
Kitchen 
Dimensions - 9.81 x 12.52
Living Room 
Dimensions - 23.27 x 16.35
Master Bedroom 
Dimensions - 14.39 x 15.88
Office 
Dimensions - 10.96 x 10.40
Save
Ask
Tour
Hide
Share
Exterior Features
Construction Details 
Stucco
Fencing 
Block
Lot Features 
Sprinklers In RearSprinklers In FrontDesert Front
Roof 
Tile
Spa Features 
None
Windows/Doors 
Double Pane Windows
Community Features
Community Features 
PoolClubhouseSidewalks
School District 
J O Combs Unified School District
Township 
02S
Schools
School District
J O Combs Unified School District
Elementary School
Ranch Elementary School
Middle School
J. O. Combs Middle School
High School
Combs High School
Listing courtesy of Pak Home Realty.


All information should be verified by the recipient and none is guaranteed as accurate by ARMLS. Copyright 2026 Arizona Regional Multiple Listing Service, Inc. All rights reserved.
Last checked: 2026-07-18 02:41 AM UTC

Neighborhood & Commute
Source: Walkscore
Save
Ask
Tour
Hide
Share

Let's Connect

I'm social! Connect with me on all the popular social media channels.

Realty In Style Instagram

Follow Realty In Style on Instagram for beautiful homes and design inspiration!

Scroll to Top