

32604 N 24th DrivePhoenix, AZ 85085
Due to the health concerns created by Coronavirus we are offering personal 1-1 online video walkthough tours where possible.
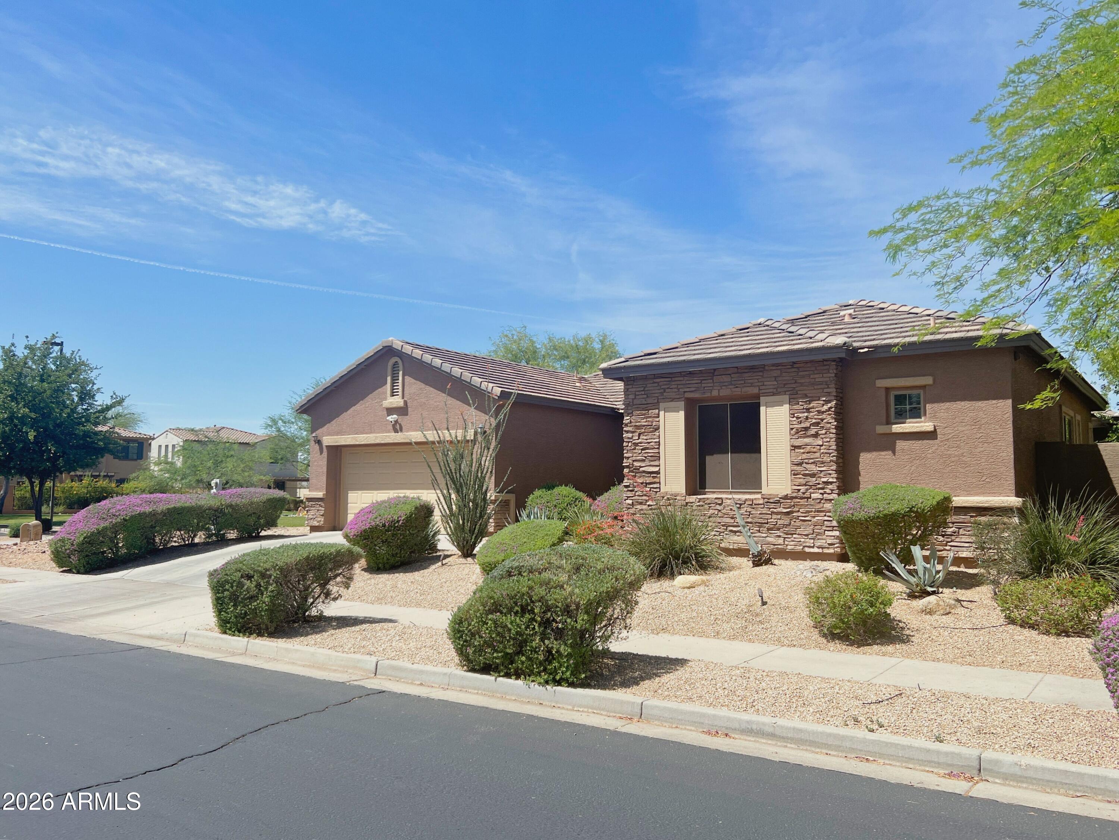
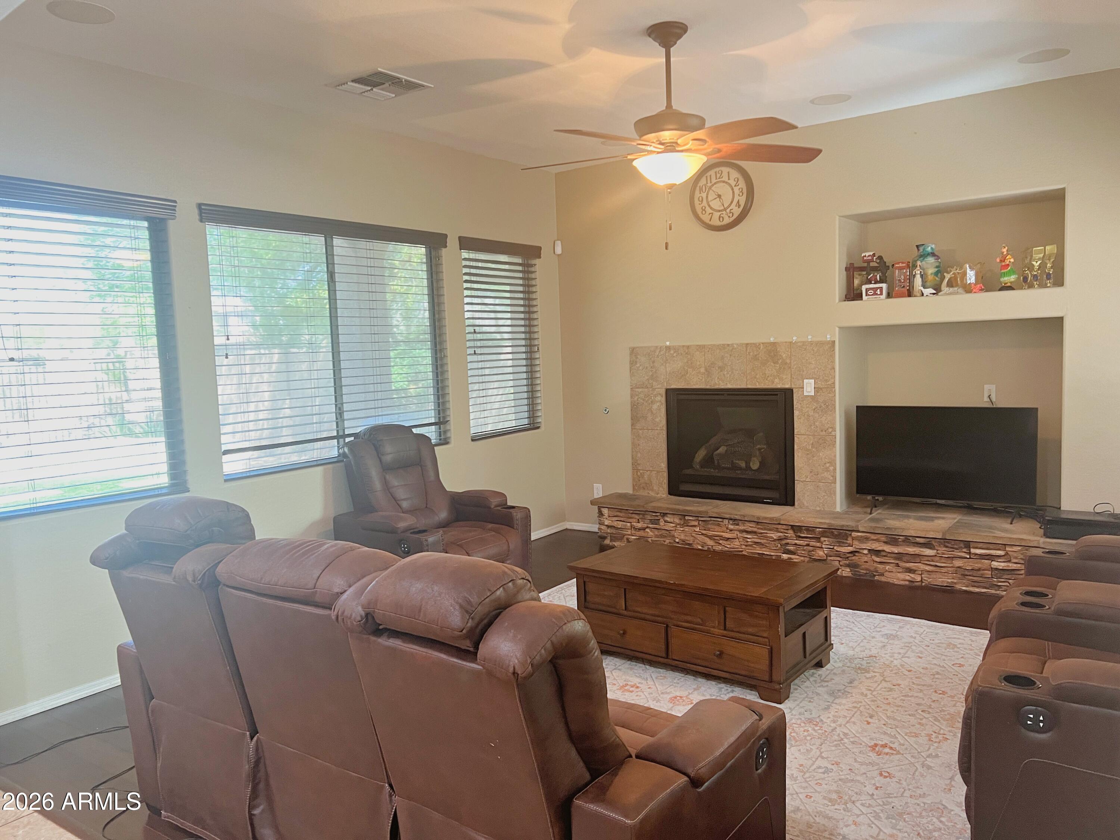
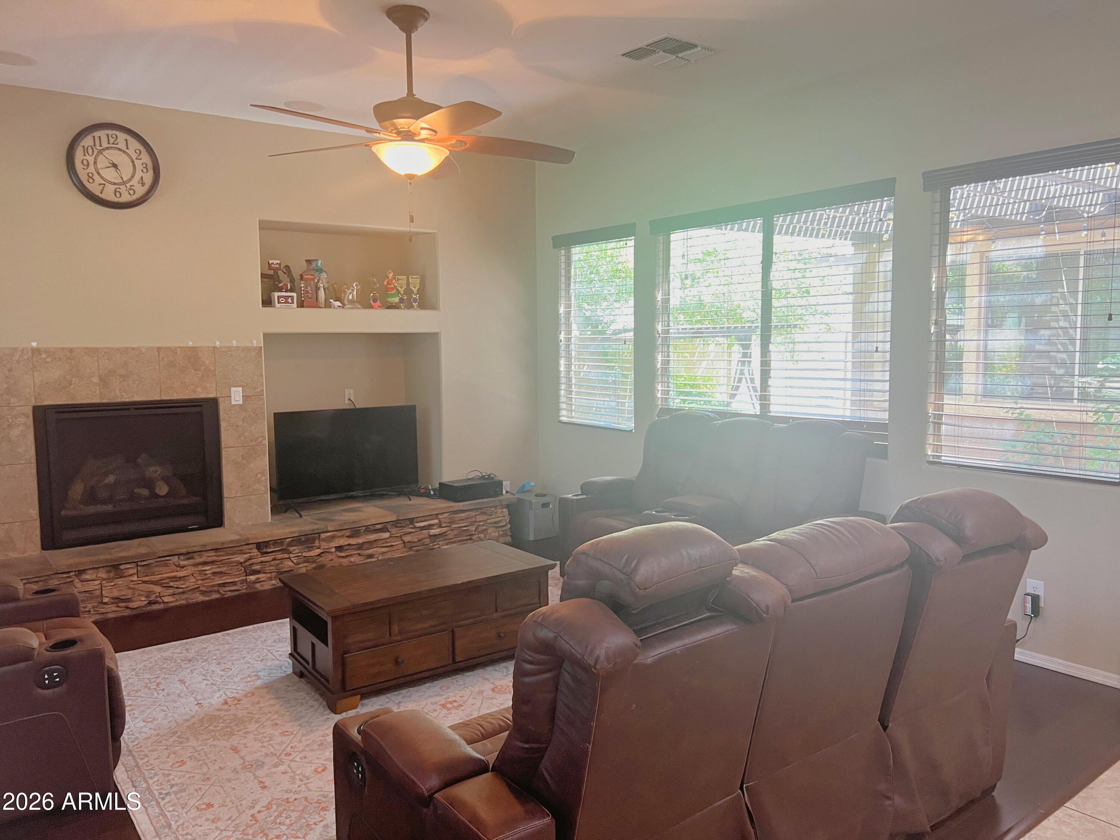
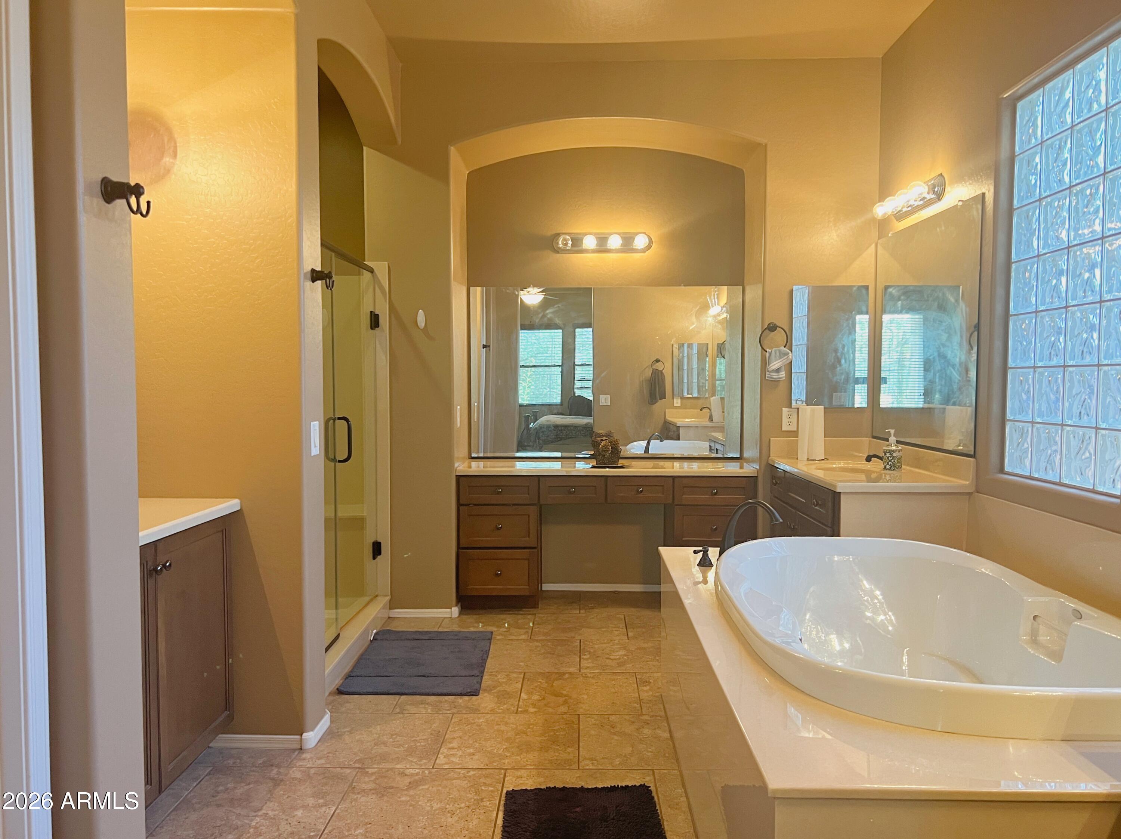
No Application Fees! Rare opportunity to rent a spacious 2,882 square foot single-level 4 bedroom plus den, 3-bathroom home in the highly desirable Sonoran Foothills community of North Phoenix. This well-appointed home offers exceptional living space including a front living room, separate family room, formal dining area, and versatile den that is ideal for a home office, media room, or playroom. Interior upgrades include tile flooring throughout all main living and high traffic areas, neutral two-tone paint, high ceilings, built-in surround sound, upgraded lighting and fixtures, ceiling fans, and abundant natural lighting. The chef-style kitchen features granite countertops, tile backsplash, center island with breakfast bar, separate pantry, upgraded cabinetry, and stainless-steel appliances. The desirable split floor plan provides additional privacy with an oversized primary suite featuring a walk-in closet, dual sink vanity, large garden tub, and step-in shower with built-in seating. Three additional bedrooms and two full bathrooms provide flexibility for guests, family members, or additional workspace. The oversized laundry room includes built-in cabinetry, utility sink, and full-size washer and dryer. The three-car tandem garage offers exceptional parking and storage space with built-in cabinets. The beautifully landscaped backyard features an extended travertine patio, synthetic turf, mature trees, and no rear neighbors, creating a private outdoor retreat. Sonoran Foothills offers an outstanding collection of community amenities including multiple pools, clubhouse, splash pad, dog park, pickleball courts, playgrounds, barbecue areas, horseshoe pits, cornhole areas, walking paths, and expansive greenbelt spaces. Conveniently located near shopping, restaurants, golf courses, hiking trails, Lake Pleasant recreation areas, and major employment centers with easy access to I-17, Loop 101, TSMC, and the growing North Valley corridor. All Denali Real Estate residents are automatically enrolled in the Resident Benefits Package (RBP) for $55.00/month which includes Renter's Liability Insurance, Credit Building to help boost the resident's credit scores with timely rent payments, up to $1M Identity Theft Protection, HVAC air filter delivery (for applicable properties), our best-in-class resident rewards program, and much more!
| 2 months ago | Listing updated with changes from the MLS® | |
| 2 months ago | Listing first seen on site |

All information should be verified by the recipient and none is guaranteed as accurate by ARMLS. Copyright 2026 Arizona Regional Multiple Listing Service, Inc. All rights reserved.
Last checked: 2026-09-01 09:13 AM UTC