HS_WHTHoriz_NoTag
Save
Ask
Tour
Hide
Share
$399,990
28 Days On Site

1702 W OWENS Way
Anthem, AZ 85086

For Sale|Single Family Residence|Active
3
Beds
2
Total Baths
2
Full Baths
1,264
SqFt
$316
/SqFt
2004
Built
Subdivision:
ANTHEM UNIT 32
County:
Maricopa

Due to the health concerns created by Coronavirus we are offering personal 1-1 online video walkthough tours where possible.
Call Now: 602-688-7388
Is this the listing for you? We can help make it yours.
602-688-7388
1702 W OWENS Way1702 W OWENS Way1702 W OWENS Way1702 W OWENS Way
Save
Ask
Tour
Hide
Share

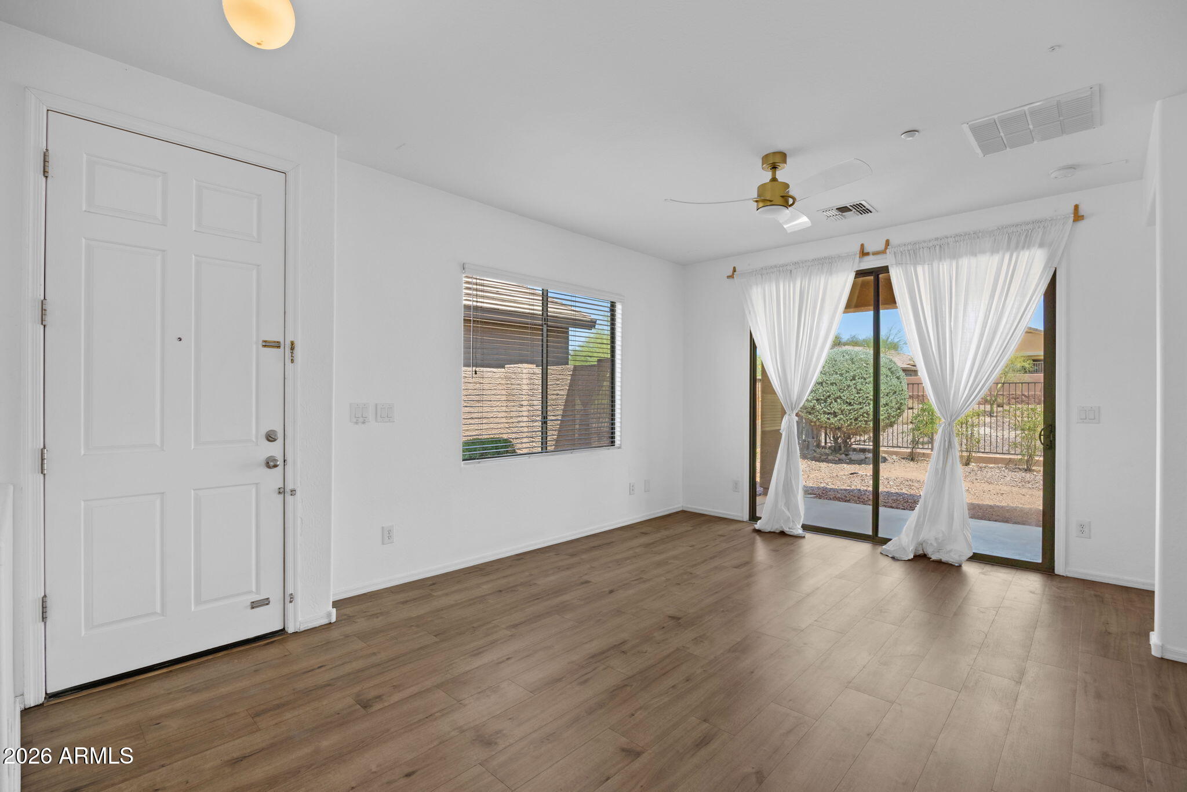
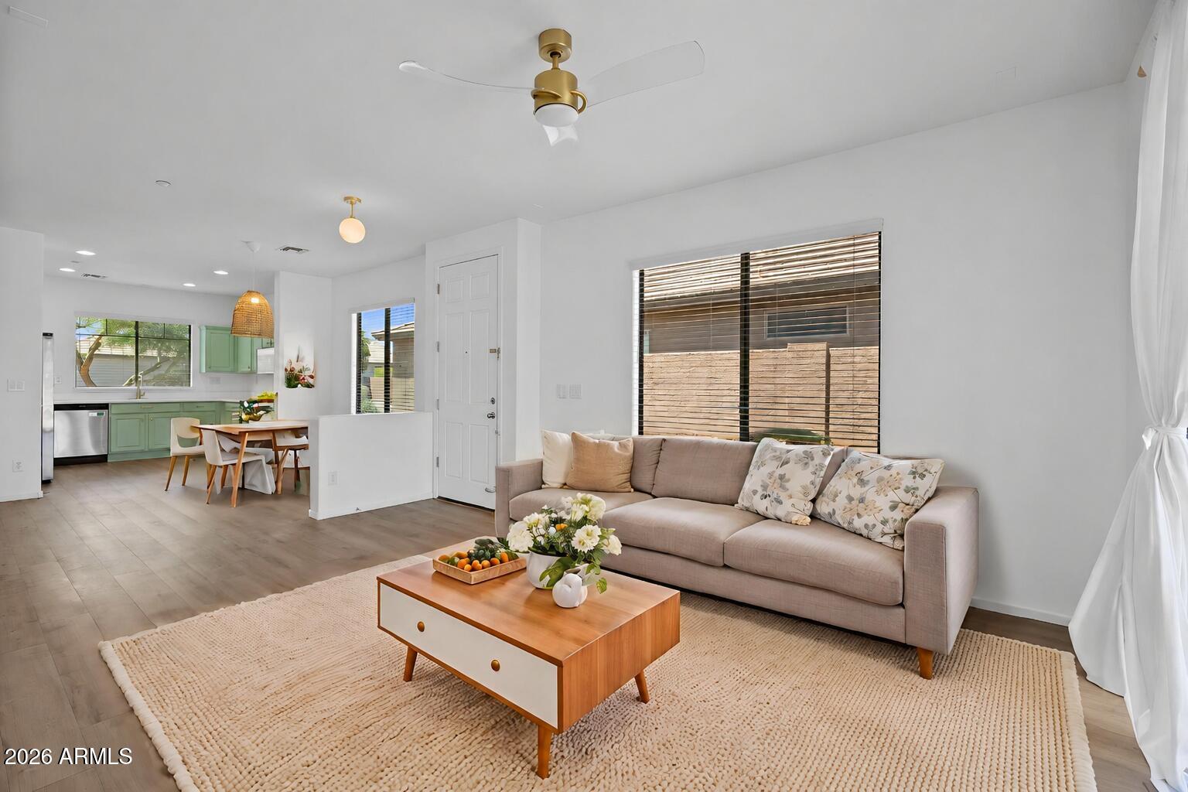
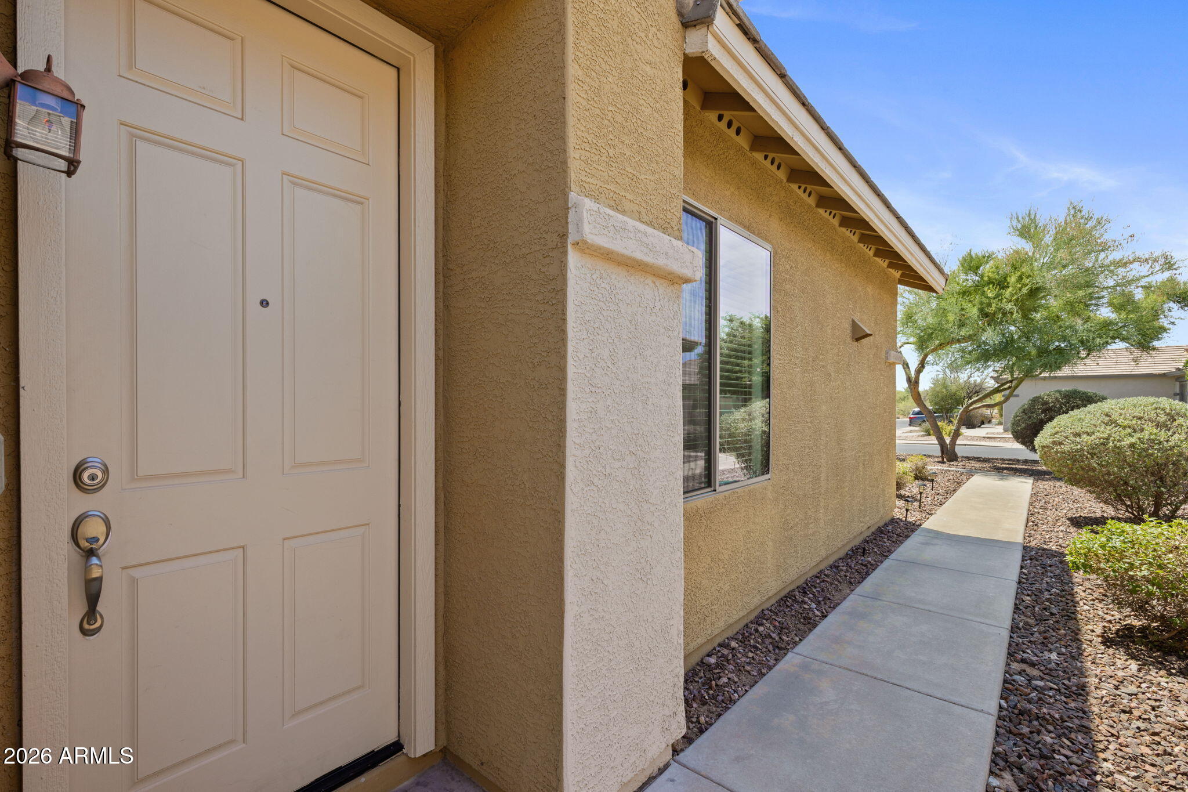
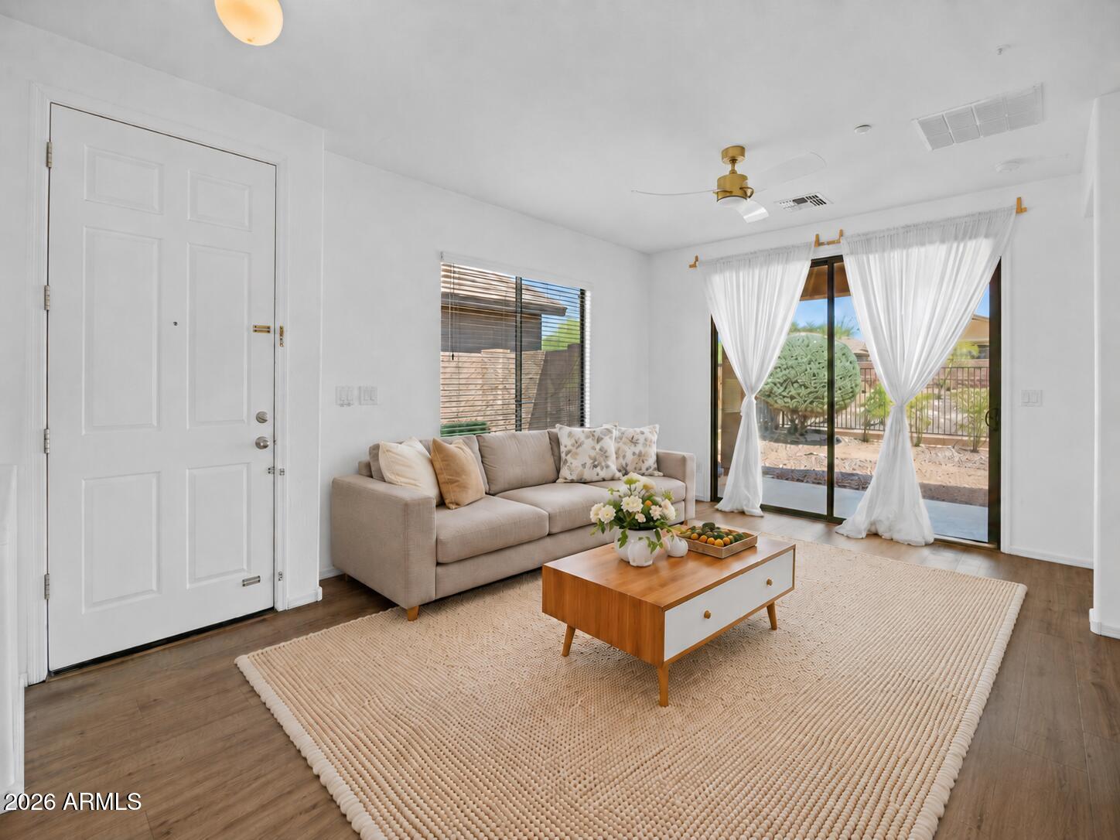
Welcome to 1702 W Owens Way in Anthem Country Club, a bright, low-maintenance home in one of Arizona's most desirable gated communities. Updated & popular Espino floorplan is open with abundant natural light, making the living & dining area inviting. Warm wood-look flooring, fresh white walls, & a stylish kitchen featuring soft green cabinetry, stainless appliances, & gold-tone accents. The thoughtful layout offers flexibility for guests, a home office, or everyday living. Enjoy AZ outdoor living with a covered patio, desert landscaping, & room to create your own backyard retreat on the wash lot with view fencing. Plenty of privacy with no rear or front neighbors. A great opportunity to enjoy the ACC lifestyle in a manageable, move-in-friendly home. Many updates all within past 3 years.

Save
Ask
Tour
Hide
Share
Listing Snapshot
Price 
$399,990
Days On Site 
28 Days
Bedrooms 
3
Inside Area (SqFt) 
1,264 sqft
Total Baths 
2
Full Baths 
2
Partial Baths 
N/A
Lot Size 
0.11 Acres
Year Built 
2004
MLS® Number 
7044324
Status 
Active
Property Tax 
$1,756
HOA/Condo/Coop Fees 
$208.82 monthly
Sq Ft Source 
Assessor
Friends & Family
Recent Activity
9 hours agoListing updated with changes from the MLS®
9 hours agoPrice changed to $399,990
4 weeks agoListing first seen on site
General Features
Acres 
0.11
Additional Property Use 
OtherSee Remarks
Attached Garage 
Yes
Disclosures 
Agency Discl ReqSeller Discl Avail
Foundation 
Slab
Garage 
Yes
Garage Spaces 
2
Land Lease 
No
Levels 
One
Number Of Stories 
1
Parking 
Garage Door OpenerDirect Access
Parking Spaces 
2
Property Sub Type 
Single Family Residence
Security 
Fire Sprinkler SystemSecurity Guard
Sewer 
Private Sewer
Utilities 
Sewer ConnectedCable Available
Interior Features
Appliances 
DryerWasherRefrigeratorDishwasherDisposalGas RangeGas OvenGas CooktopMicrowave
Cooling 
Central AirCeiling Fan(s)
Electric 
220 Volts in Kitchen
Flooring 
Vinyl
Heating 
Natural Gas
Interior 
High Speed InternetDouble VanityMaster DownstairsEat-in KitchenPantryHigh Ceilings
Laundry Features 
InsideOtherSee Remarks
Window Features 
ScreensDouble Pane Windows
Save
Ask
Tour
Hide
Share
Exterior Features
Construction Details 
StuccoFrame
Fencing 
Back YardBlockWrought Iron
Lot Features 
Desert BackDesert Front
Patio And Porch 
Patio
Roof 
Tile
Spa Features 
None
View 
Desert
Waterview 
Desert
Windows/Doors 
ScreensDouble Pane Windows
Community Features
Association Dues 
626.46
Community Features 
PoolGolfGatedTennis Court(s)PlaygroundFitness CenterSidewalks
Financing Terms Available 
CashConventional1031 ExchangeFHAVA Loan
HOA Fee Frequency 
Quarterly
School District 
Deer Valley Unified District
Township 
6N
Schools
School District
Deer Valley Unified District
Elementary School
Diamond Canyon School
Middle School
Diamond Canyon School
High School
Deer Valley High School
Listing courtesy of Engel & Voelkers Scottsdale.


All information should be verified by the recipient and none is guaranteed as accurate by ARMLS. Copyright 2026 Arizona Regional Multiple Listing Service, Inc. All rights reserved.
Last checked: 2026-07-18 06:20 AM UTC

Neighborhood & Commute
Source: Walkscore
Save
Ask
Tour
Hide
Share

Let's Connect

I'm social! Connect with me on all the popular social media channels.

Realty In Style Instagram

Follow Realty In Style on Instagram for beautiful homes and design inspiration!

Scroll to Top