HS_WHTHoriz_NoTag
Save
Ask
Tour
Hide
Share
$1,330,000
28 Days On Site

40 Mesa Vista Drive
Sedona, AZ 86351

Single Family Residence|Pending
3
Beds
3
Total Baths
2
Full Baths
1
Partial Bath
2,458
SqFt
$541
/SqFt
2003
Built
Subdivision:
OAK CREEK COUNTRY CLUB WEST
County:
Yavapai

Due to the health concerns created by Coronavirus we are offering personal 1-1 online video walkthough tours where possible.
Call Now: 602-688-7388
Is this the listing for you? We can help make it yours.
602-688-7388
40 Mesa Vista Drive40 Mesa Vista Drive40 Mesa Vista Drive40 Mesa Vista Drive
Save
Ask
Tour
Hide
Share

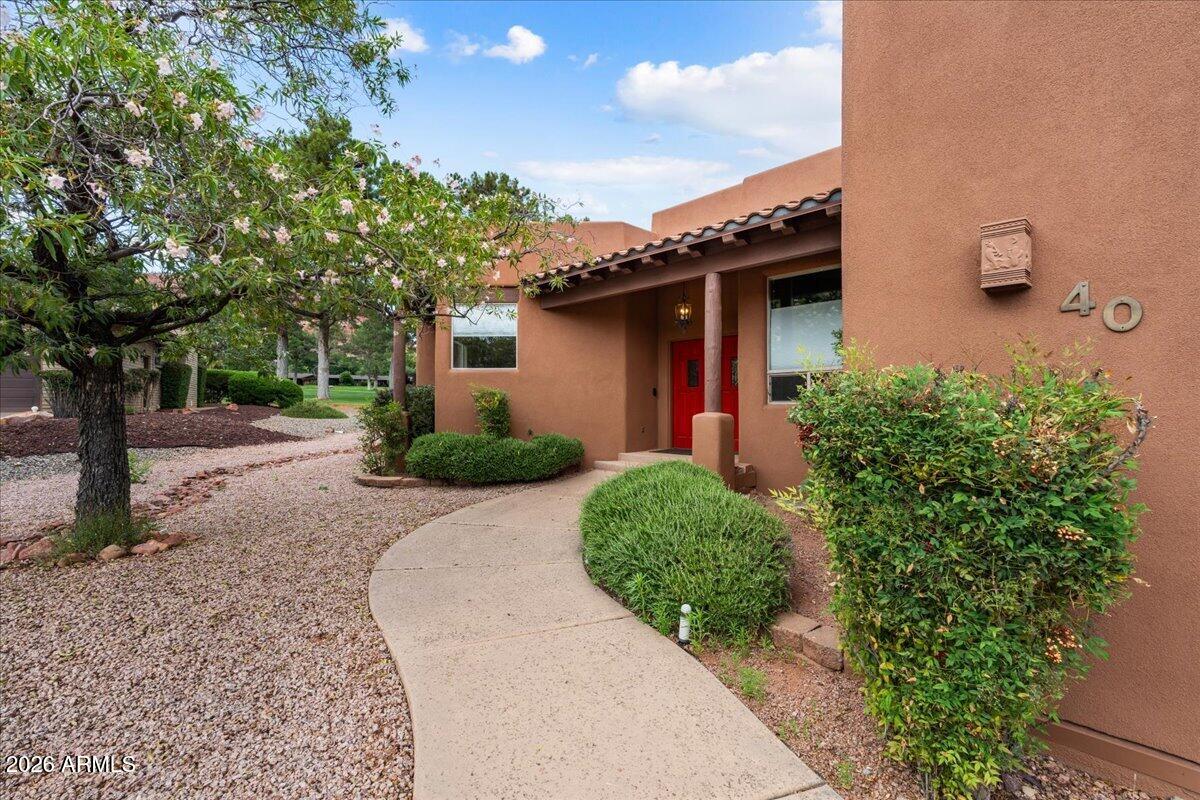
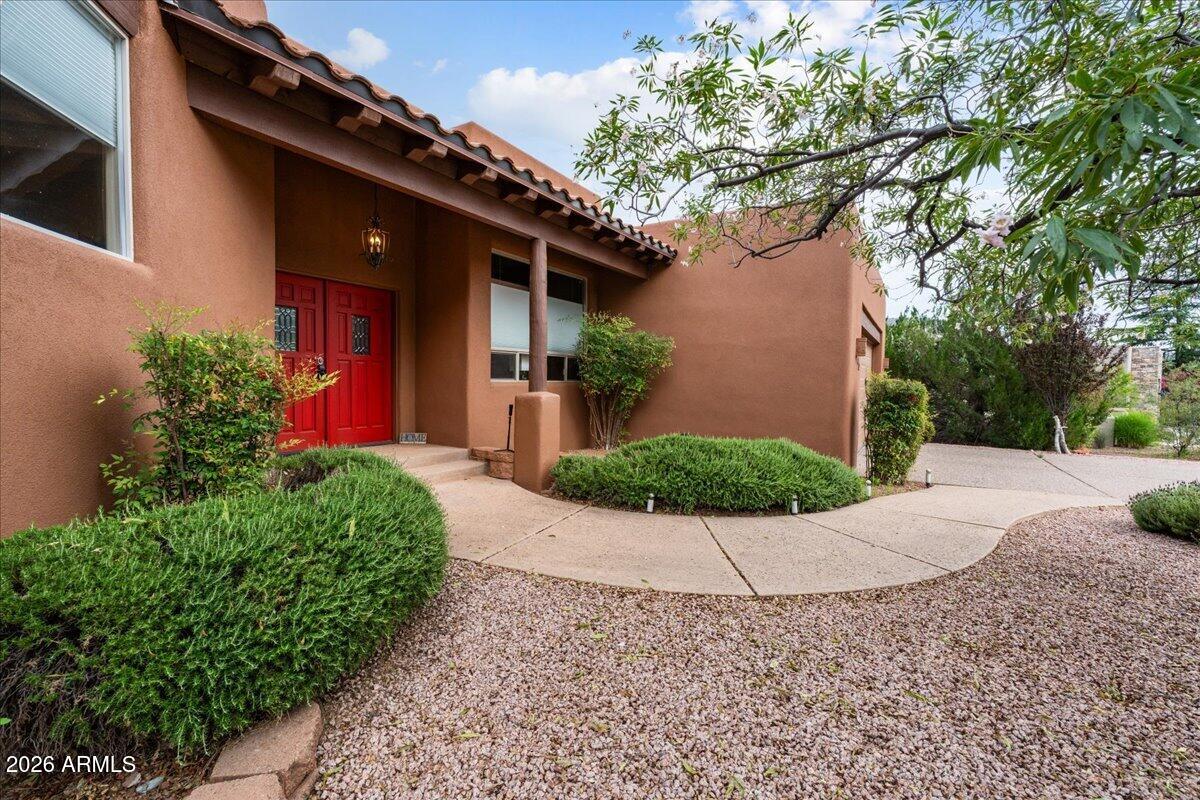
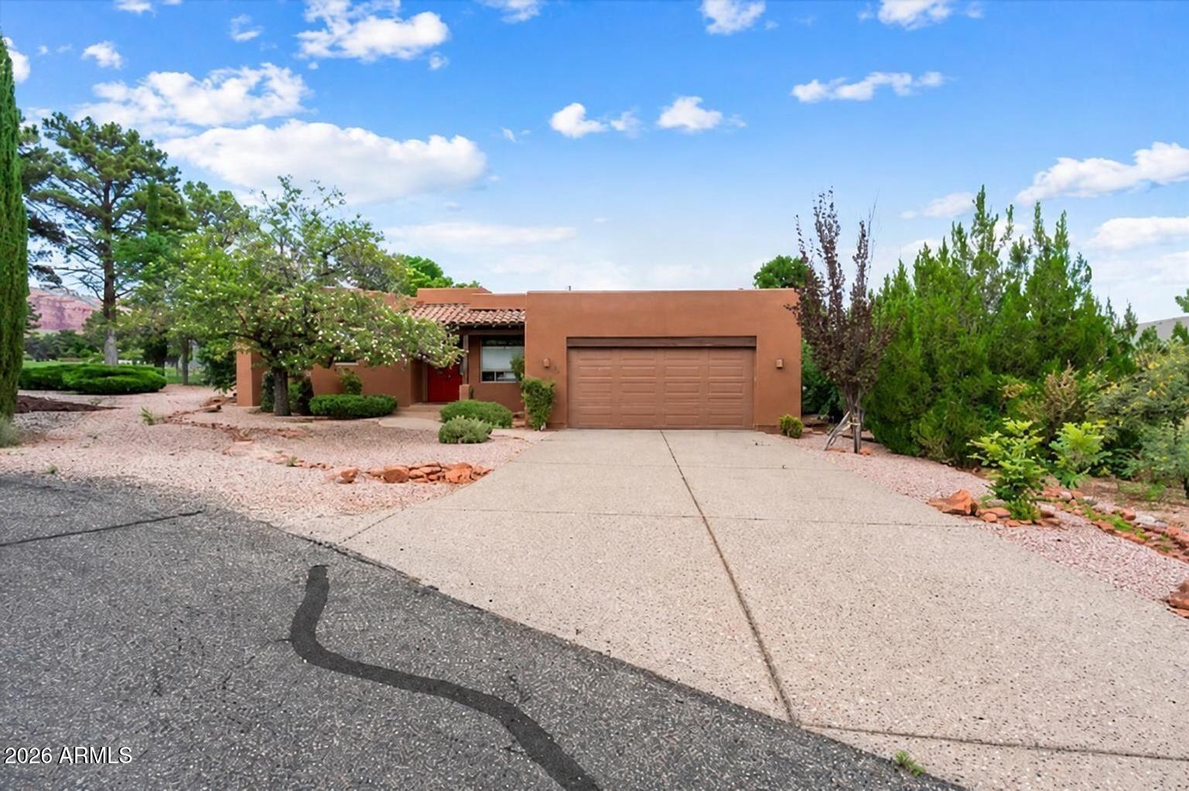
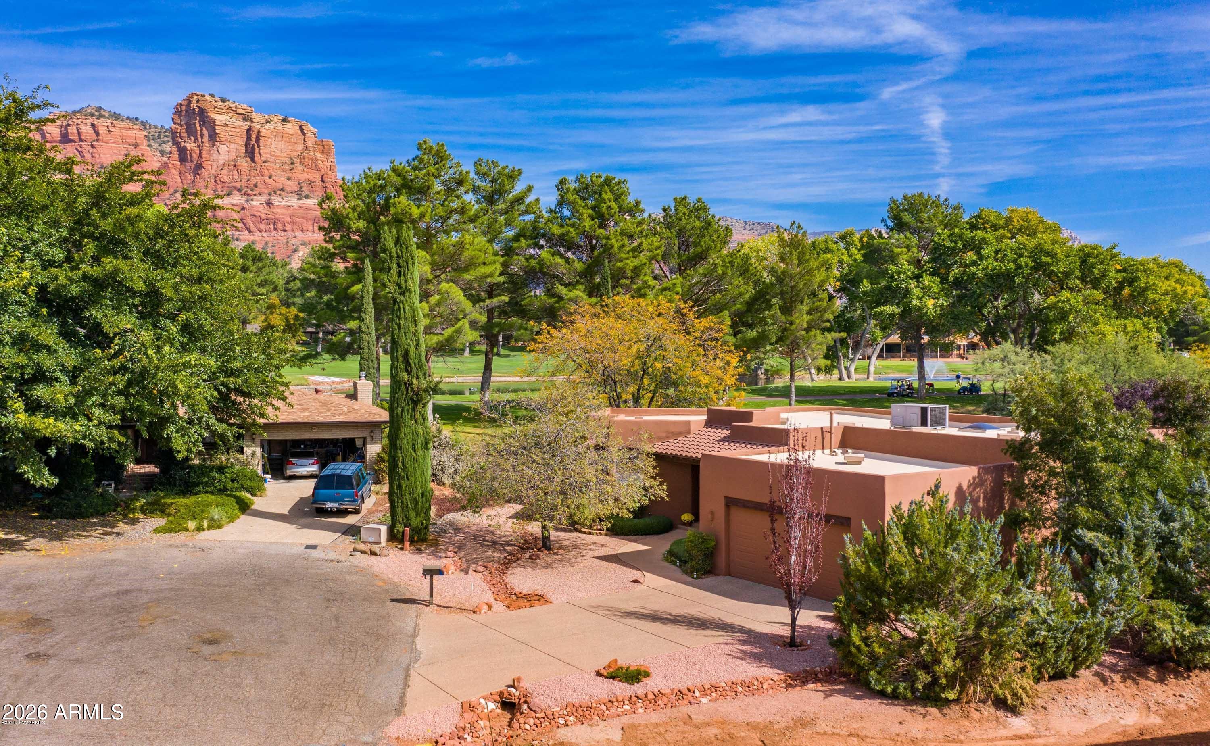
Experience a beautifully preserved golf course lifestyle in this immaculate, single-level Santa Fe-style residence. Perfectly nestled on a spacious, pie-shaped cul-de-sac lot, this home sits directly on the 10th hole of the Oak Creek Country Club. The property showcases panoramic Red Rock vistas sweeping from Castle Rock Range to Courthouse Butte and Bell Rock. Meticulously maintained in absolutely pristine condition by both the owner and long-term tenants, the spacious floor plan flows perfectly as an entertainer's delight. The great room features a double-sided natural gas fireplace and a convenient dry bar, opening into a generous granite-counter kitchen with a premium cooktop and peninsula setup. No detail has been overlooked, with over $150,000 in recent capital updates. The exterior features fresh stucco and paint (2024). Recent mechanical and interior enhancements include a complete indoor paint job (2026), a brand-new water heater (2026), a fully serviced A/C unit (2026), and a newly serviced alternative septic system (2026). A fully compliant VOCA inspection (2026) offers immediate peace of mind. Additional interior accents include a private office with built-in cabinetry, elegant tray ceilings, skylights, a water softener, and a reverse osmosis filtration system. Outdoor living thrives beneath deep covered patios with built-in seating, leading down to a hidden garden sanctuary framed by flowering trees. The oversized, 600-square-foot garage easily accommodates two large vehicles plus a personal golf cart. Country club amenities like the clubhouse, tennis, pickleball, and dining are just steps away. Seller may consider flexible, short-term owner financing structures for well-qualified buyers. Property is tenant-occupied; active smart security cameras are on-site. Tenant's beautiful furnishings may be available for separate purchase directly from the tenant via a separate bill of sale outside of escrow.

Save
Ask
Tour
Hide
Share
Listing Snapshot
Price 
$1,330,000
Days On Site 
28 Days
Bedrooms 
3
Inside Area (SqFt) 
2,458 sqft
Total Baths 
3
Full Baths 
2
Partial Baths 
1
Lot Size 
0.3 Acres
Year Built 
2003
MLS® Number 
7044333
Status 
Pending
Property Tax 
$4,914
HOA/Condo/Coop Fees 
$30 monthly
Sq Ft Source 
Assessor
Friends & Family
Recent Activity
4 days agoListing updated with changes from the MLS®
4 days agoStatus changed to Pending
4 weeks agoListing first seen on site
General Features
Acres 
0.3
Attached Garage 
Yes
Disclosures 
Seller Discl Avail
Foundation 
Slab
Garage 
Yes
Garage Spaces 
2
Land Lease 
No
Levels 
One
Number Of Stories 
1
Parking 
Garage Door Opener
Property Sub Type 
Single Family Residence
Sewer 
Septic Tank
Style 
PuebloRanchSpanishTerritorial/Santa Fe
Utilities 
Natural Gas Connected
Interior Features
Appliances 
DryerWasherRefrigeratorDishwasherDisposalGas RangeGas OvenMicrowave
Cooling 
Central AirCeiling Fan(s)
Fireplace 
Yes
Fireplace Features 
InsertGas
Fireplaces 
1
Flooring 
CarpetTileWood
Heating 
Natural Gas
Interior 
Granite CountersDouble VanityBreakfast BarPantryHigh Ceilings
Laundry Features 
Inside
Window Features 
Skylight(s)Double Pane Windows
Save
Ask
Tour
Hide
Share
Exterior Features
Construction Details 
Synthetic StuccoFrame
Fencing 
Other
Lot Features 
Desert BackDesert FrontCul-De-Sac
Patio And Porch 
Patio
Roof 
TileRolled/Hot Mop
Spa Features 
None
View 
Golf CourseTrees/WoodsMountain(s)
Waterview 
Golf CourseTrees/WoodsMountain(s)
Windows/Doors 
Skylight(s)Double Pane Windows
Community Features
Accessibility Features 
Therapeutic Whirlpool
Association Dues 
360
Community Features 
Golf
Financing Terms Available 
Cash
HOA Fee Frequency 
Annually
Roads 
Paved
School District 
Sedona-Oak Creek JUSD #9
Township 
16
Schools
School District
Sedona-Oak Creek JUSD #9
Elementary School
West Sedona Elementary School
Middle School
Sedona Red Rock Junior/Senior High School
High School
Sedona Red Rock Junior/Senior High School
Listing courtesy of Realty ONE Group Mountain Desert.


All information should be verified by the recipient and none is guaranteed as accurate by ARMLS. Copyright 2026 Arizona Regional Multiple Listing Service, Inc. All rights reserved.
Last checked: 2026-07-18 03:38 AM UTC

Neighborhood & Commute
Source: Walkscore
Save
Ask
Tour
Hide
Share

Let's Connect

I'm social! Connect with me on all the popular social media channels.

Realty In Style Instagram

Follow Realty In Style on Instagram for beautiful homes and design inspiration!

Scroll to Top