

165 Longwood DriveSedona, AZ 86351
Due to the health concerns created by Coronavirus we are offering personal 1-1 online video walkthough tours where possible.
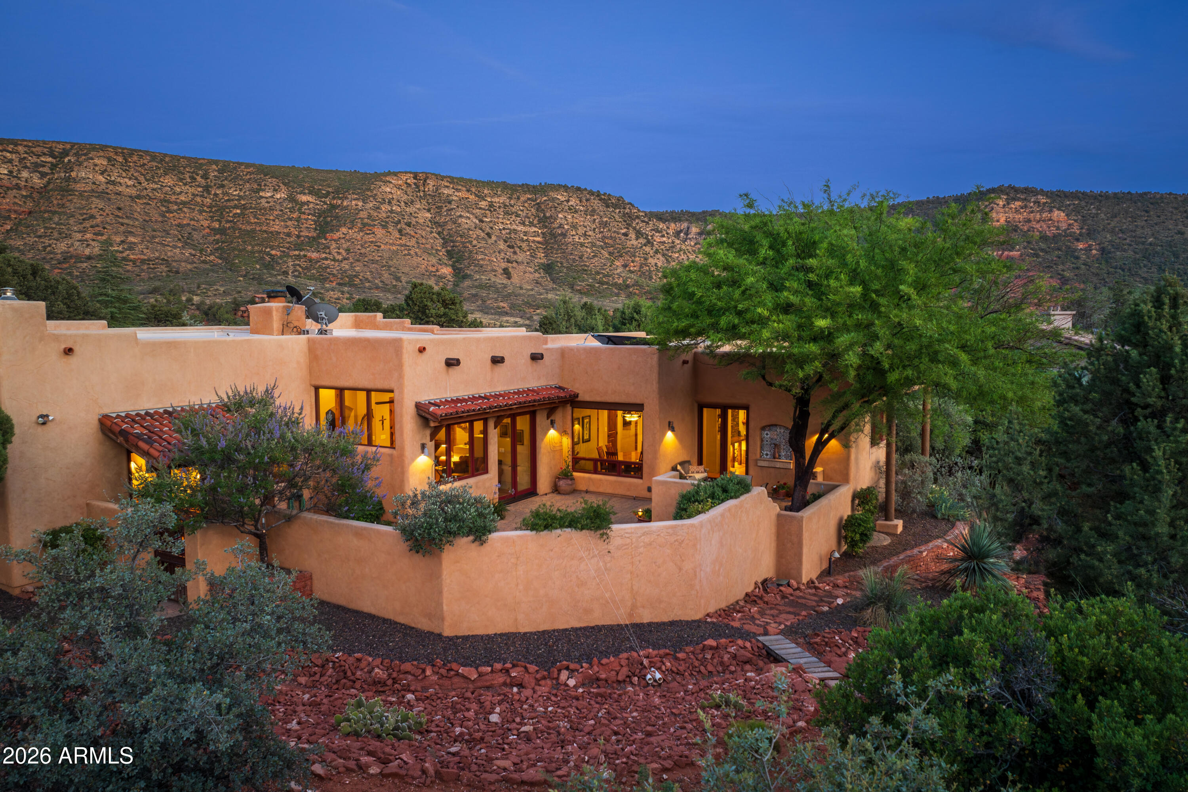
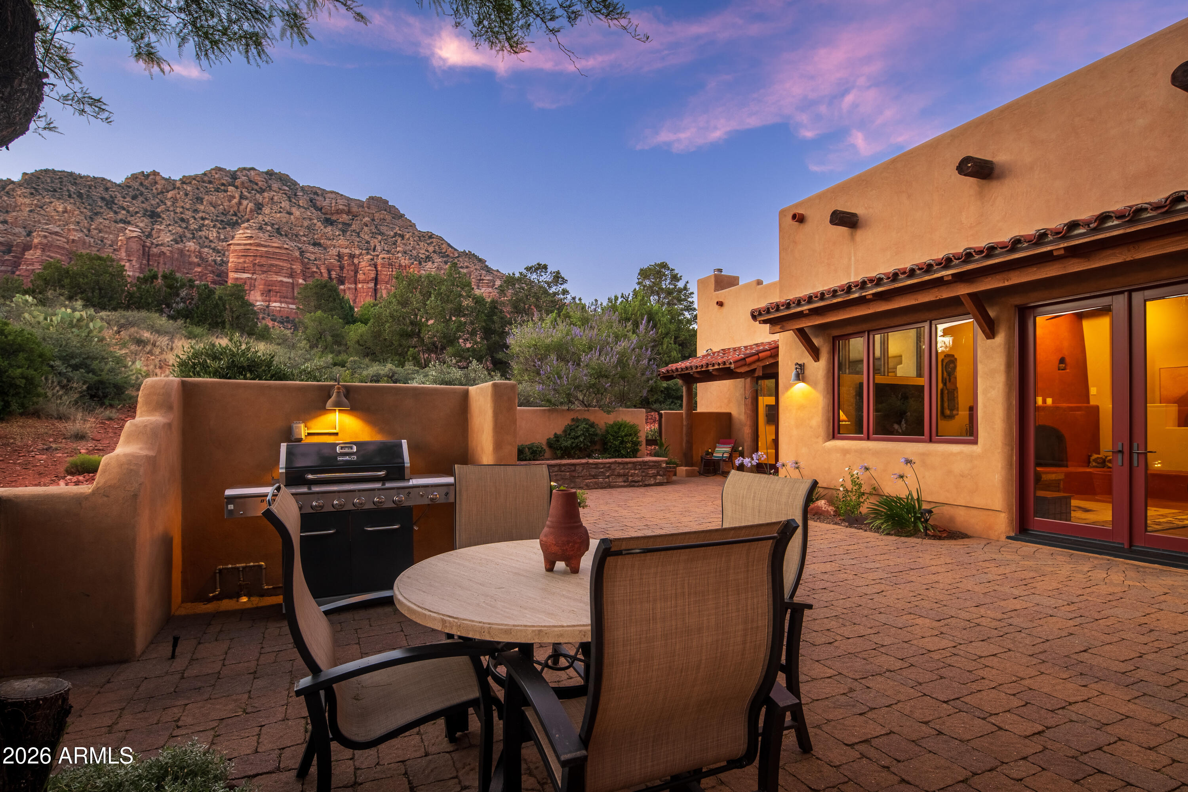
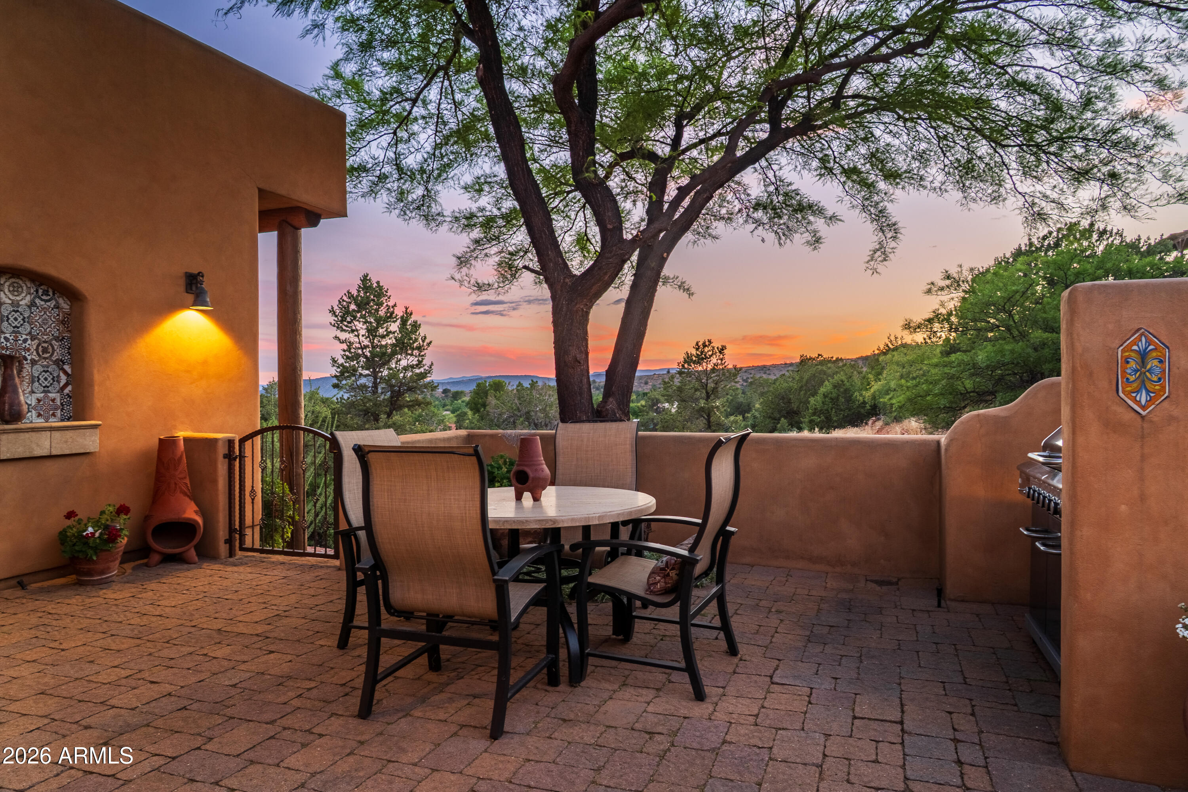
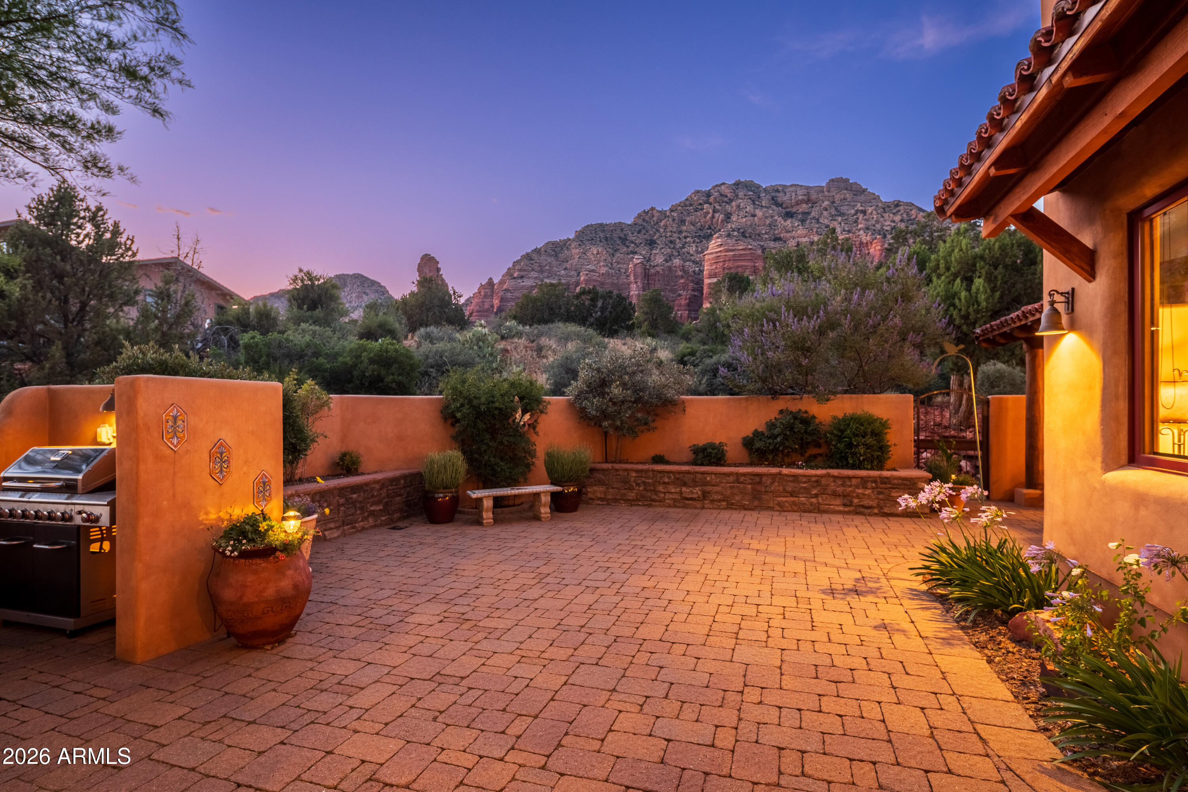
Sedona turn-key custom home gently used as a second home and impeccably maintained, with stunning red rock views from nearly every window. Timeless luxury Southwest/Santa Fe architecture complemented by exquisite landscaping, 2 kiva fireplaces, custom viga beams, and satillo tile flooring. Most furnishings (indoor/outdoor), appliances, TV's, and piano conveys with home. The chef's kitchen is appointed with a Sub Zero refrigerator, Wolf oven, Wolf induction cooktop, custom cabinetry with pullouts and walk-in pantry. The primary bedroom suite offers a gas kiva fireplace, spa inspired bath, cast iron soaking tub, walk in shower, generous closet, and built in storage. A spacious guest suite with bath provides flexible accommodations with room for six (fits 3 queens). This 2,666 SQFT Sedona retreat sits on .56-acres, with 2 en-suite bedrooms/bathrooms, gorgeous executive office, powder room, great room, dining room, chef's kitchen, laundry conveniently located off the primary suite, workshop, storage, and 2 inviting outdoor living areas (both areas have walls protecting pets). Floor plan available. New Elastomeric roof coating April 2026. Five year warranty! Thoughtfully designed for effortless livability, the floor plan offers comfort, flexibility, and a sense of ease rarely found in a luxury Sedona property. The home lives beautifully beyond its bedroom count, with comfortable gathering areas, private retreat spaces, and thoughtful separation for guests, remote work, extended stays, or multi-generational visits. Every area feels intentional, comfortable, and beautifully cared for. Ideal for buyers seeking a low-maintenance lock-and-leave lifestyle, this home offers warmth, quality, and character without unnecessary upkeep. Storage is abundant, the layout is highly functional, and the creative space off the garage provides excellent flexibility for owner closets, a private wellness area, fitness space, dry sauna, cold plunge, game area, vacation rental supplies, hobbies, gear, linens, tools, or seasonal items. Outdoor living is equally inviting, with peaceful spaces to relax and enjoy Sedona's natural beauty. The front courtyard is gorgeous and beautifully lit in the morning, while the backyard offers a comfortable setting for outdoor dining, lounging, entertaining, or simply enjoying the high-desert setting, red rock views, and quiet natural surroundings. The beautifully potted outdoor plants are included, adding instant charm and ease for the next owner. This is a rare opportunity for a buyer who wants more than just a house. It is a beautifully complete Sedona lifestyle property designed for ease, comfort, flexibility, and long-term enjoyment. Perfect as a full-time residence, seasonal escape, luxury second home, or income-supporting furnished getaway.
| a week ago | Listing updated with changes from the MLS® | |
| a week ago | Status changed to Pending | |
| 4 weeks ago | Listing first seen on site |

All information should be verified by the recipient and none is guaranteed as accurate by ARMLS. Copyright 2026 Arizona Regional Multiple Listing Service, Inc. All rights reserved.
Last checked: 2026-07-18 04:50 AM UTC
Did you know? You can invite friends and family to your search. They can join your search, rate and discuss listings with you.