HS_WHTHoriz_NoTag
Save
Ask
Tour
Hide
Share
$649,900
28 Days On Site

18140 W BUCKHORN Drive
Goodyear, AZ 85338

For Sale|Single Family Residence|Active
5
Beds
4
Total Baths
3
Full Baths
1
Partial Bath
3,432
SqFt
$189
/SqFt
2006
Built
Subdivision:
ESTRELLA MOUNTAIN RANCH PARCEL 96B
County:
Maricopa

Due to the health concerns created by Coronavirus we are offering personal 1-1 online video walkthough tours where possible.
Call Now: 602-688-7388
Is this the listing for you? We can help make it yours.
602-688-7388
Upcoming Open Houses
Due to COVID-19, we recommend you verify Open Houses before attending.
Sat, Jul 18, 12:30 PM - 4:30 PM
Sun, Jul 19, 11:00 AM - 3:00 PM
18140 W BUCKHORN Drive18140 W BUCKHORN Drive18140 W BUCKHORN Drive18140 W BUCKHORN Drive
Save
Ask
Tour
Hide
Share

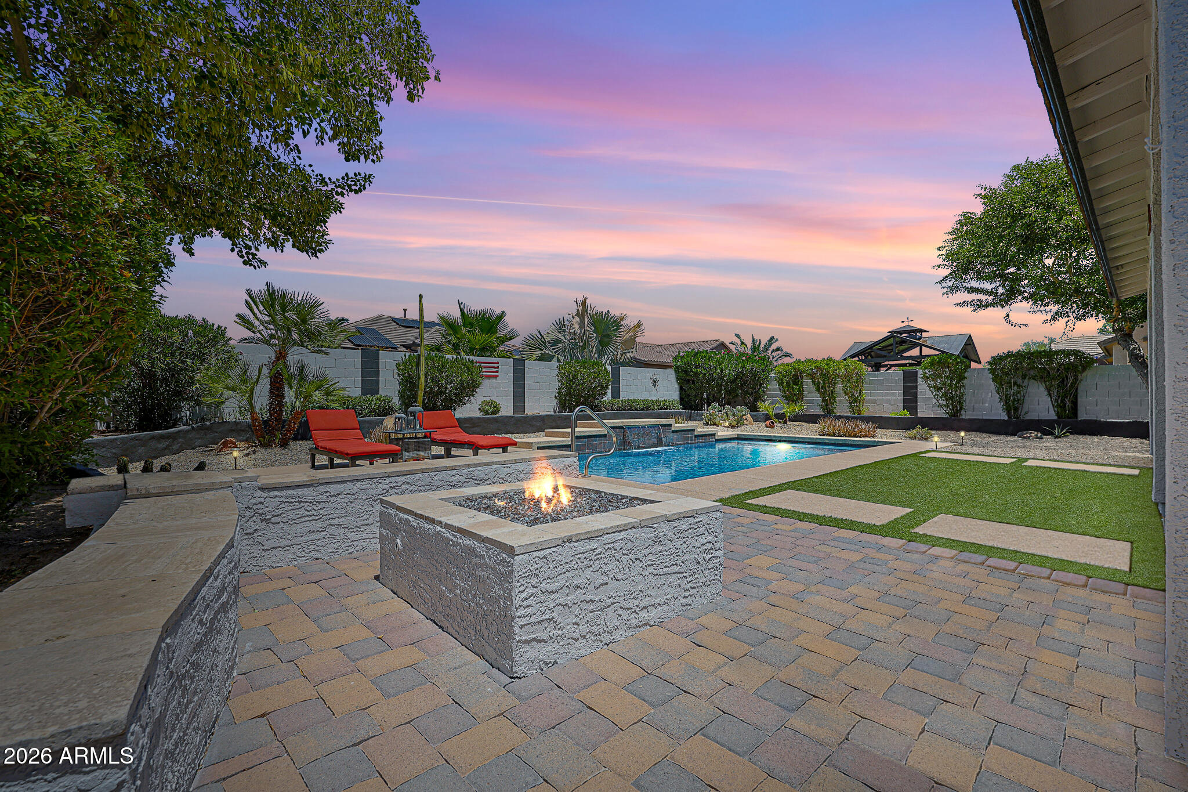
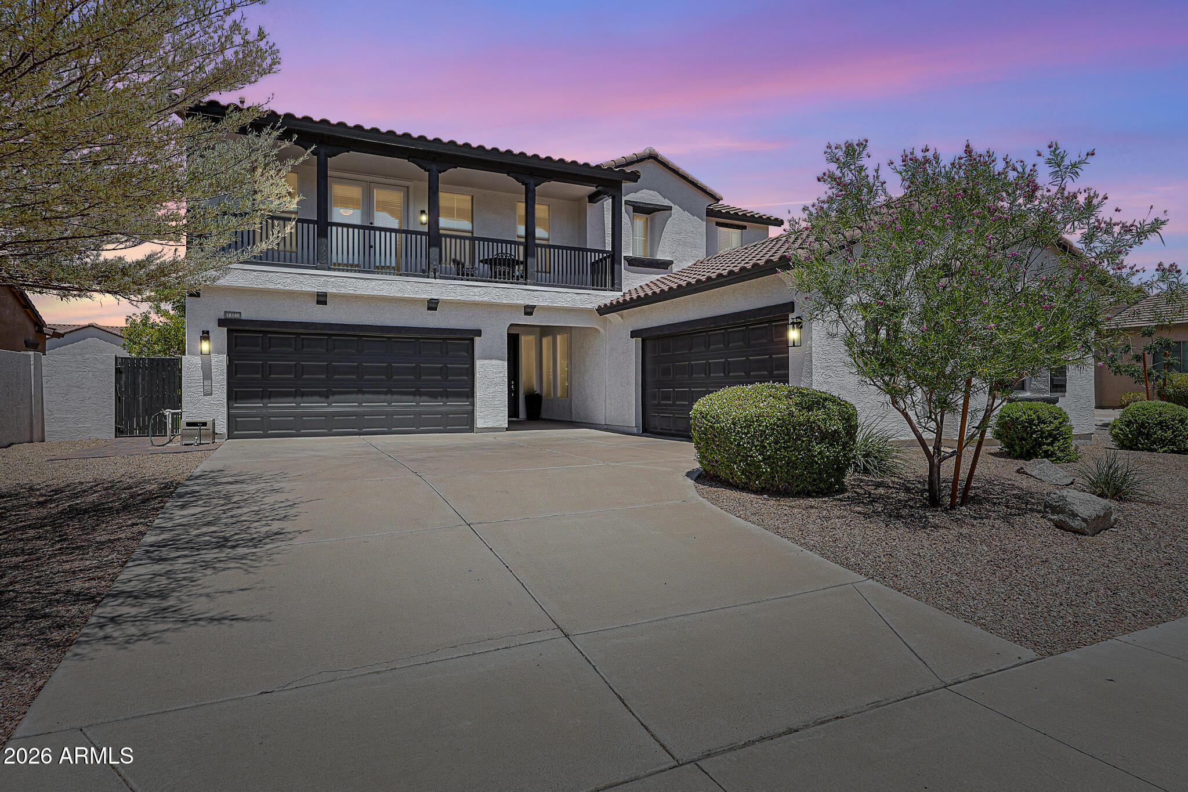
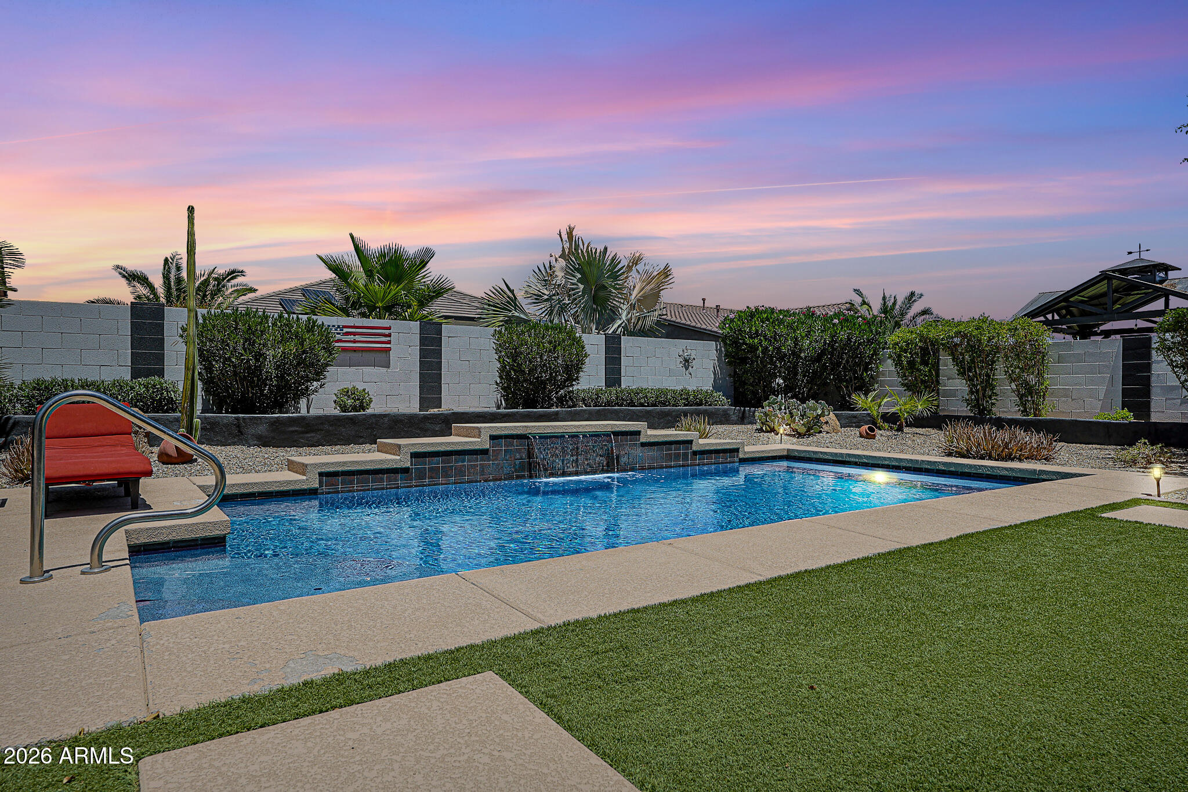
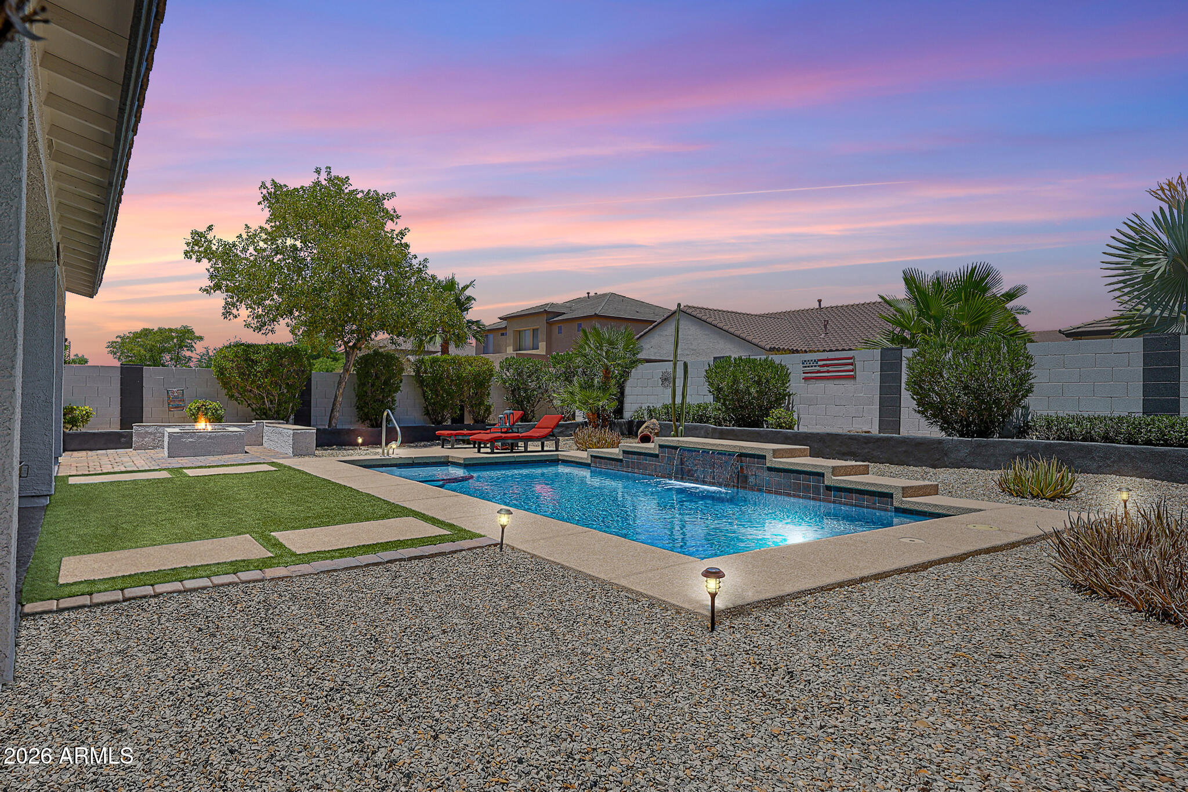
Experience peace of mind and exceptional Arizona living in this stunning home, featuring brand-new HVAC systems installed in May 2026, located within the highly sought-after gated Fairways neighborhood of the award-winning master-planned community of Estrella. Offering 5 bedrooms, 3.5 bathrooms, a rare 4-car garage, and a sparkling private pool, this home combines comfort, space, and resort-style living. Designed with flexibility in mind, the floor plan includes a private guest suite on the main level, making it ideal for multi-generational living, extended stays, or providing visitors with their own comfortable retreat. Spacious living areas and thoughtful design create the perfect setting for both everyday living and special gatherings. Step outside to backyard oasis where Arizona living truly shines.Spend summer days relaxing in the sparkling pool, host weekend barbecues with family and friends, or gather around the firepit on cool desert evenings while enjoying breathtaking Arizona sunsets and star-filled skies. Whether entertaining or unwinding after a long day, this outdoor space offers year-round enjoyment. Car enthusiasts, outdoor adventurers, and hobbyists will appreciate the hard-to-find 4-car garage, providing ample room for vehicles, golf carts, bikes, recreational equipment, and extra storage. Inside, the home is beautifully appointed and move-in ready. To help make the home your own, the sellers are offering a carpet replacement credit or will replace the carpet prior to closing - buyer's choice. Beyond the home itself, Estrella offers an exceptional lifestyle unlike any other in the West Valley. Residents enjoy two resident clubs with resort-style pools, state-of-the-art fitness centers, lakes for kayaking and fishing, miles of scenic hiking and biking trails, parks, sports courts, community events, dining, shopping, and the renowned Golf Club of Estrella. From morning walks along the lakes to evenings spent enjoying community amenities, Estrella is a place where neighbors become friends and every day feels like a vacation. This is more than just a home - it's an opportunity to embrace the Estrella lifestyle.

Save
Ask
Tour
Hide
Share
Listing Snapshot
Price 
$649,900
Days On Site 
28 Days
Bedrooms 
5
Inside Area (SqFt) 
3,432 sqft
Total Baths 
4
Full Baths 
3
Partial Baths 
1
Lot Size 
0.19 Acres
Year Built 
2006
MLS® Number 
7044339
Status 
Active
Property Tax 
$3,759
HOA/Condo/Coop Fees 
$132 monthly
Sq Ft Source 
Assessor
Friends & Family
Recent Activity
2 days agoListing updated with changes from the MLS®
4 weeks agoListing first seen on site
General Features
Acres 
0.19
Attached Garage 
Yes
Cross Street 
W Westar Dr & Estrella Pkway
Disclosures 
Seller Discl Avail
Garage 
Yes
Garage Spaces 
4
Land Lease 
No
Levels 
Two
Number Of Stories 
2
Parking 
Garage Door OpenerDirect AccessElectric Vehicle Charging Station(s)Garage Faces Side
Parking Spaces 
2
Property Sub Type 
Single Family Residence
Sewer 
Public Sewer
Utilities 
Phone AvailableCable Available
Water Source 
Public
Interior Features
Appliances 
DryerWasherWater Softener OwnedRefrigeratorDishwasherDisposalGas CooktopBuilt-In Electric OvenMicrowave
Cooling 
Central AirCeiling Fan(s)
Fireplace 
Yes
Fireplace Features 
Fire Pit
Fireplaces 
1
Flooring 
CarpetTile
Heating 
Natural Gas
Interior 
High Speed InternetGranite CountersDouble VanityEat-in KitchenVaulted Ceiling(s)Kitchen IslandPantryHigh Ceilings
Laundry Features 
Inside
Window Features 
Double Pane Windows
Save
Ask
Tour
Hide
Share
Exterior Features
Construction Details 
StuccoFrame
Exterior 
Balcony
Fencing 
Back YardBlock
Lot Features 
Sprinklers In RearSprinklers In FrontDesert BackDesert Front
Patio And Porch 
Patio
Pool Features 
Outdoor Pool
Private Pool 
Yes
Roof 
Tile
Spa Features 
None
View 
Mountain(s)
Waterview 
Mountain(s)
Windows/Doors 
Double Pane Windows
Community Features
Association Dues 
396
Community Features 
PoolGolfLakeGatedTennis Court(s)PlaygroundFitness CenterSidewalks
Financing Terms Available 
CashConventionalFHAVA Loan
HOA Fee Frequency 
Quarterly
School District 
Buckeye Union High School District
Township 
1S
Schools
School District
Buckeye Union High School District
Elementary School
Westar Elementary School
Middle School
Westar Elementary School
High School
Estrella Foothills High School
Listing courtesy of Realty ONE Group.


All information should be verified by the recipient and none is guaranteed as accurate by ARMLS. Copyright 2026 Arizona Regional Multiple Listing Service, Inc. All rights reserved.
Last checked: 2026-07-18 03:11 AM UTC

Neighborhood & Commute
Source: Walkscore
Save
Ask
Tour
Hide
Share

Let's Connect

I'm social! Connect with me on all the popular social media channels.

Realty In Style Instagram

Follow Realty In Style on Instagram for beautiful homes and design inspiration!

Scroll to Top