HS_WHTHoriz_NoTag
Save
Ask
Tour
Hide
Share
$1,446,931
28 Days On Site

1541 E NOLAN Place
Chandler, AZ 85249

For Sale|Single Family Residence|Active
4
Beds
4
Total Baths
3
Full Baths
1
Partial Bath
3,576
SqFt
$405
/SqFt
2026
Built
Subdivision:
HAZELWOOD
County:
Maricopa

Due to the health concerns created by Coronavirus we are offering personal 1-1 online video walkthough tours where possible.
Call Now: 602-688-7388
Is this the listing for you? We can help make it yours.
602-688-7388
Upcoming Open Houses
Due to COVID-19, we recommend you verify Open Houses before attending.
Sat, Jul 18, 10:00 AM - 5:00 PM
Sun, Jul 19, 11:00 AM - 5:00 PM
1541 E NOLAN Place1541 E NOLAN Place1541 E NOLAN Place1541 E NOLAN Place
Save
Ask
Tour
Hide
Share

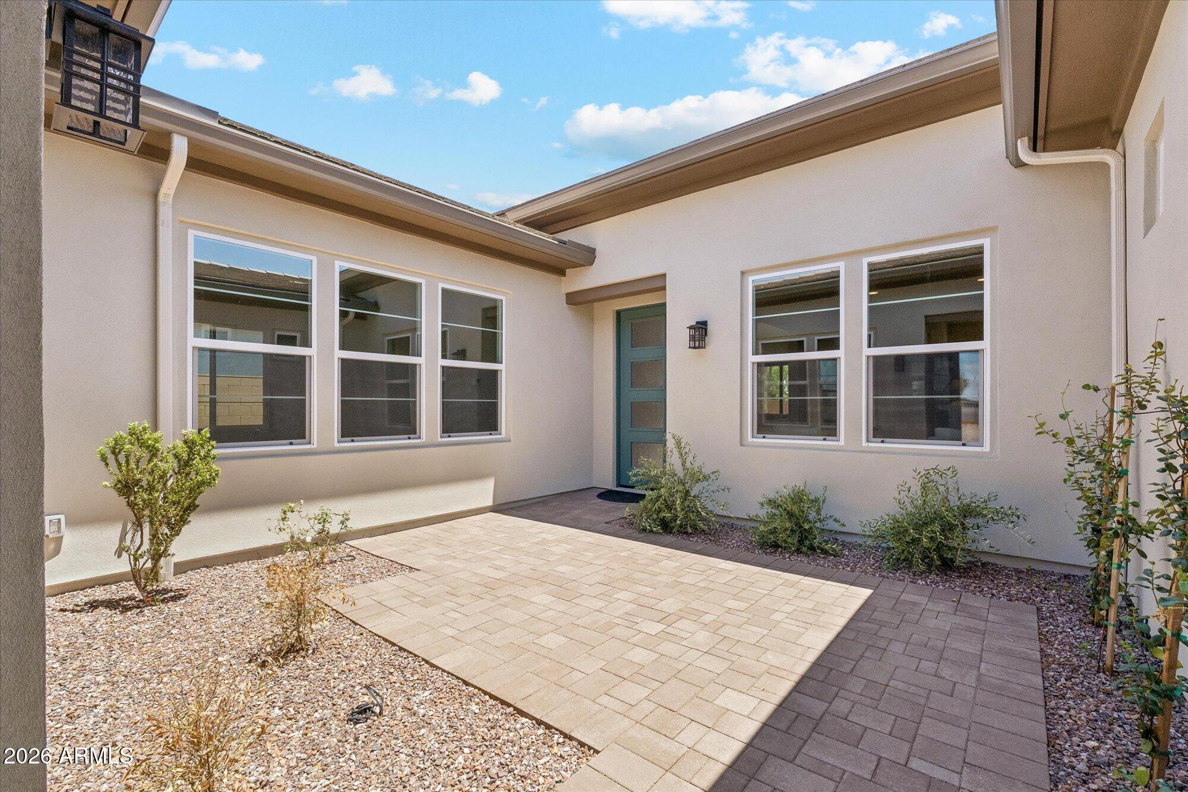
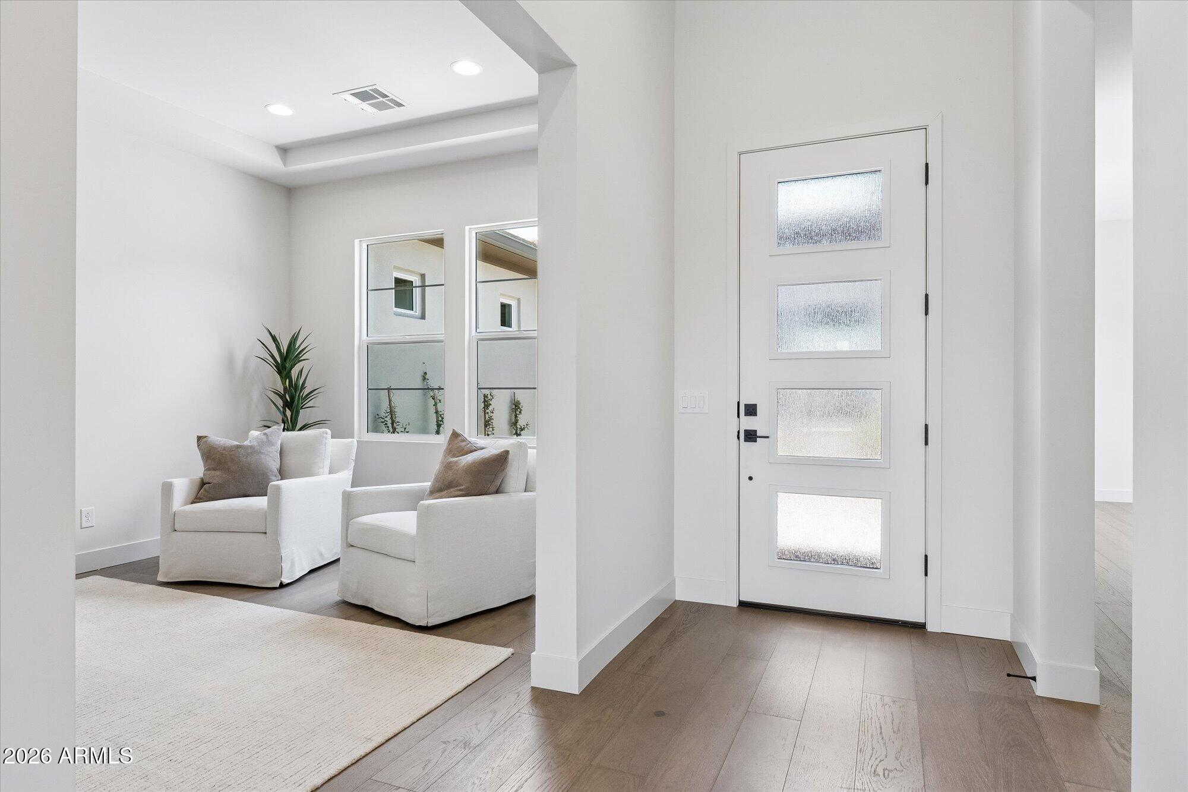
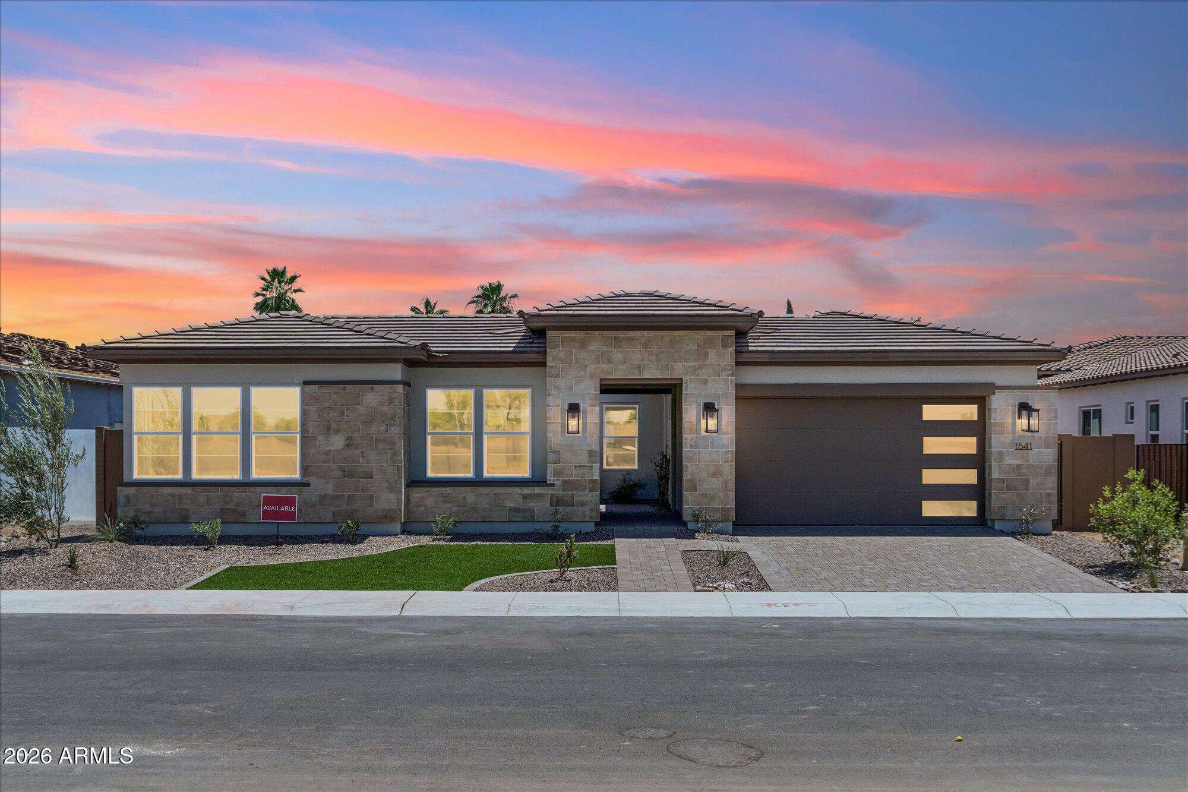
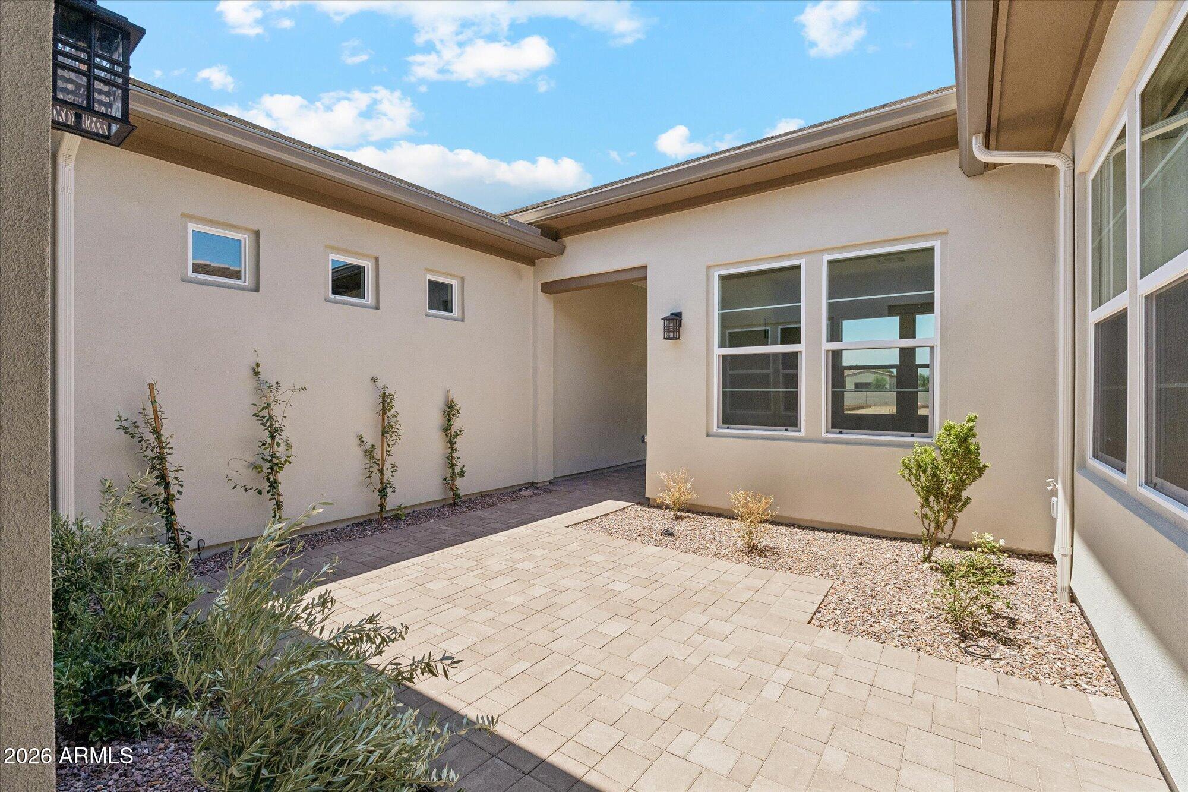
Popular floor Plan designed by an award winning architect. Perfect for entertaining & enjoying family & friends. Our premium designer curated features and options and thoughtful design allow for the perfect home for gathering. Features Include: Front yard landscaping, Upgraded Front door, Solid-core interior doors, 7.5'' wide hardwood in select areas, Quartzite countertops w/4cm edge, tiled backsplash,48'' tall upper cabinets w/soft close door & drawers t/o, waterfall island, WOLF pro style 36 ' Gas rangetop,42'' subzero Smart Refrigerator, SS Kohler single basin apron front sink, Freestanding bathtub in primary bathroom, primary bath highlighted w/tiled backsplash & tub wall, Kohler comfort height elongated toilets t/o, Laundry room sink, Mudroom Drop-zone w/ 12'' deep shelf, HERS 40, Low E Dual Pane Windows w/argon gas, Energy star cert. Open-cell spray foam in 2x6 walls, and Cathedralized attic spray foam, executive height vanities t/o, Quartz counter tops w/square bowl in all vanities,Rinnai tankless water heater w/recirc. pump, built in gas 36"gas cook top, 30" built in wall Oven & Microwave combo. Move-in Ready to create priceless memories with the ones you LOVE!!

Save
Ask
Tour
Hide
Share
Listing Snapshot
Price 
$1,446,931
Days On Site 
28 Days
Bedrooms 
4
Inside Area (SqFt) 
3,576 sqft
Total Baths 
4
Full Baths 
3
Partial Baths 
1
Lot Size 
0.23 Acres
Year Built 
2026
MLS® Number 
7044380
Status 
Active
Property Tax 
$932
HOA/Condo/Coop Fees 
$243 monthly
Sq Ft Source 
Assessor
Friends & Family
Recent Activity
7 hours agoListing updated with changes from the MLS®
7 hours agoPrice changed to $1,446,931
4 weeks agoListing first seen on site
General Features
Acres 
0.23
Attached Garage 
Yes
Cross Street 
Chandler Heights & 124th Street
Disclosures 
Agency Discl Req
Foundation 
Slab
Garage 
Yes
Garage Spaces 
4
Land Lease 
No
Levels 
One
Number Of Stories 
1
Parking 
Garage Door OpenerElectric Vehicle Charging Station(s)
Property Sub Type 
Single Family Residence
Sewer 
Public Sewer
Style 
Other
Utilities 
Sewer ConnectedPhone AvailableCable Available
Water Source 
Public
Interior Features
Appliances 
RefrigeratorDishwasherDisposalGas RangeElectric OvenGas CooktopBuilt-In Electric OvenMicrowaveENERGY STAR Qualified DryerENERGY STAR Qualified Washer
Cooling 
Central AirENERGY STAR Qualified Equipment
Electric 
220 Volts in Kitchen
Flooring 
CarpetTileWood
Heating 
ENERGY STAR Qualified EquipmentNatural Gas
Interior 
Double VanityBreakfast BarVaulted Ceiling(s)Kitchen IslandPantryHigh Ceilings
Laundry Features 
Inside
Window Features 
ScreensLow Emissivity WindowsENERGY STAR Qualified WindowsDouble Pane Windows
Save
Ask
Tour
Hide
Share
Exterior Features
Construction Details 
Spray Foam InsulationStuccoStoneFrame
Exterior 
Rain GuttersPrivate Yard
Fencing 
Block
Lot Features 
Sprinklers In FrontDesert Front
Roof 
Tile
Spa Features 
None
Windows/Doors 
ScreensLow Emissivity WindowsENERGY STAR Qualified WindowsDouble Pane Windows
Community Features
Association Dues 
243
Community Features 
Gated
Financing Terms Available 
CashConventionalVA Loan
HOA Fee Frequency 
Monthly
Roads 
Asphalt
School District 
Chandler Unified District #80
Township 
2S
Schools
School District
Chandler Unified District #80
Elementary School
Jane D. Hull Elementary
Middle School
Santan Junior High School
High School
Basha High School
Listing courtesy of Acacia Properties.


All information should be verified by the recipient and none is guaranteed as accurate by ARMLS. Copyright 2026 Arizona Regional Multiple Listing Service, Inc. All rights reserved.
Last checked: 2026-07-18 04:55 AM UTC

Neighborhood & Commute
Source: Walkscore
Save
Ask
Tour
Hide
Share

Let's Connect

I'm social! Connect with me on all the popular social media channels.

Realty In Style Instagram

Follow Realty In Style on Instagram for beautiful homes and design inspiration!

Scroll to Top