HS_WHTHoriz_NoTag
Save
Ask
Tour
Hide
Share
$299,900
28 Days On Site

12244 N SAINT ANDREW Drive E
Sun City, AZ 85351

For Sale|Single Family Residence|Active
2
Beds
2
Total Baths
2
Full Baths
1,413
SqFt
$212
/SqFt
1960
Built
Subdivision:
SUN CITY 1 LOT 90-240 419-436 TR 1-27 A D
County:
Maricopa

Due to the health concerns created by Coronavirus we are offering personal 1-1 online video walkthough tours where possible.
Call Now: 602-688-7388
Is this the listing for you? We can help make it yours.
602-688-7388
12244 N SAINT ANDREW Drive E12244 N SAINT ANDREW Drive E12244 N SAINT ANDREW Drive E12244 N SAINT ANDREW Drive E
Save
Ask
Tour
Hide
Share

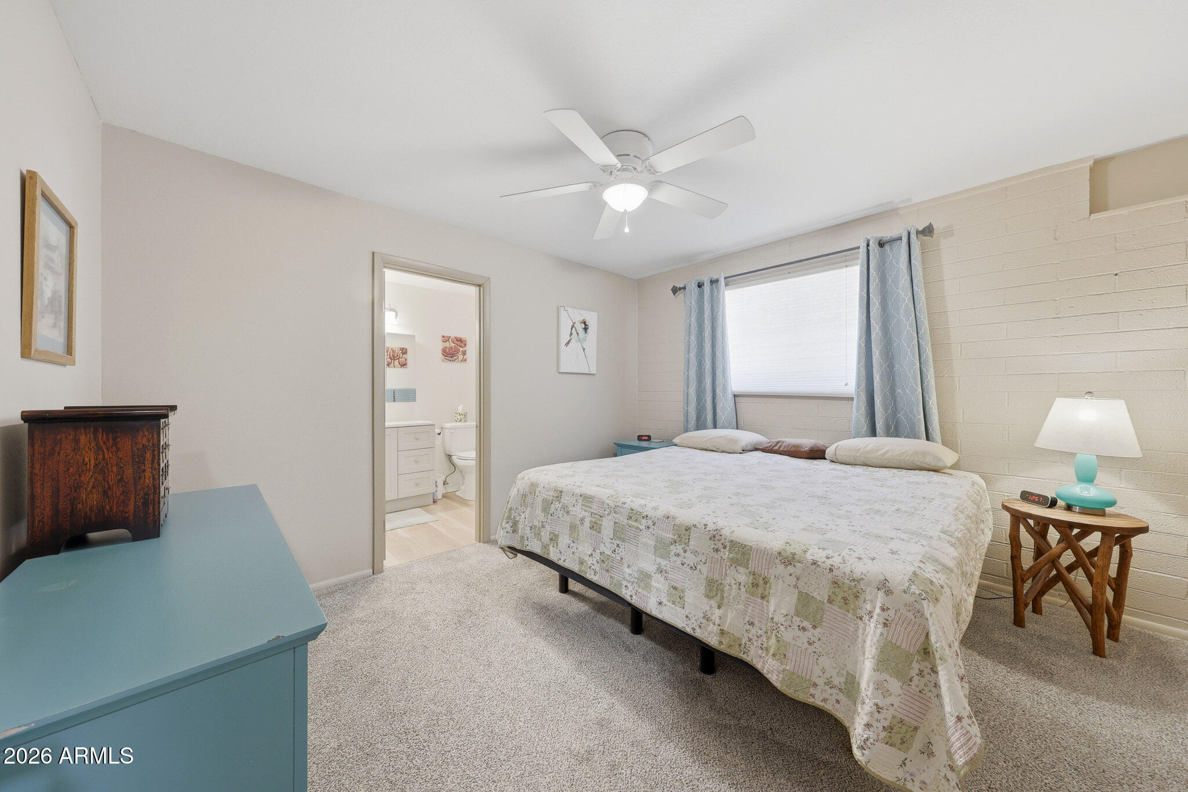
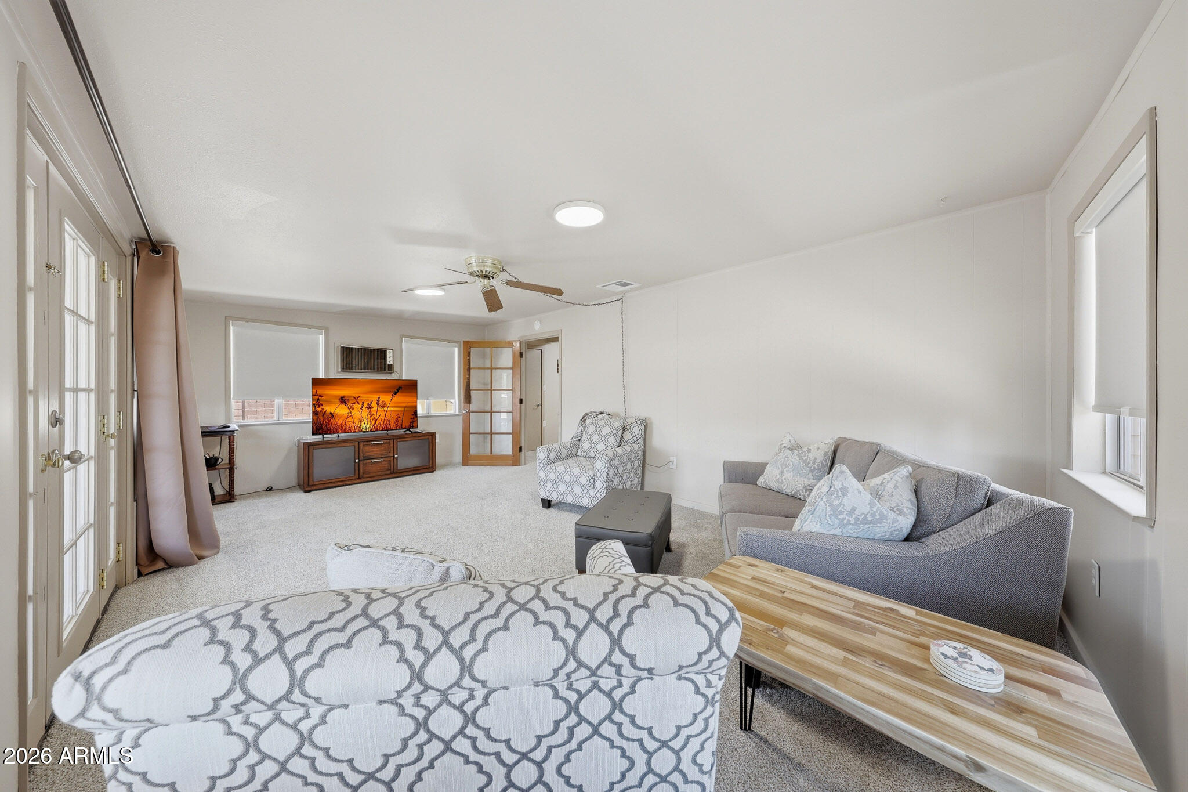
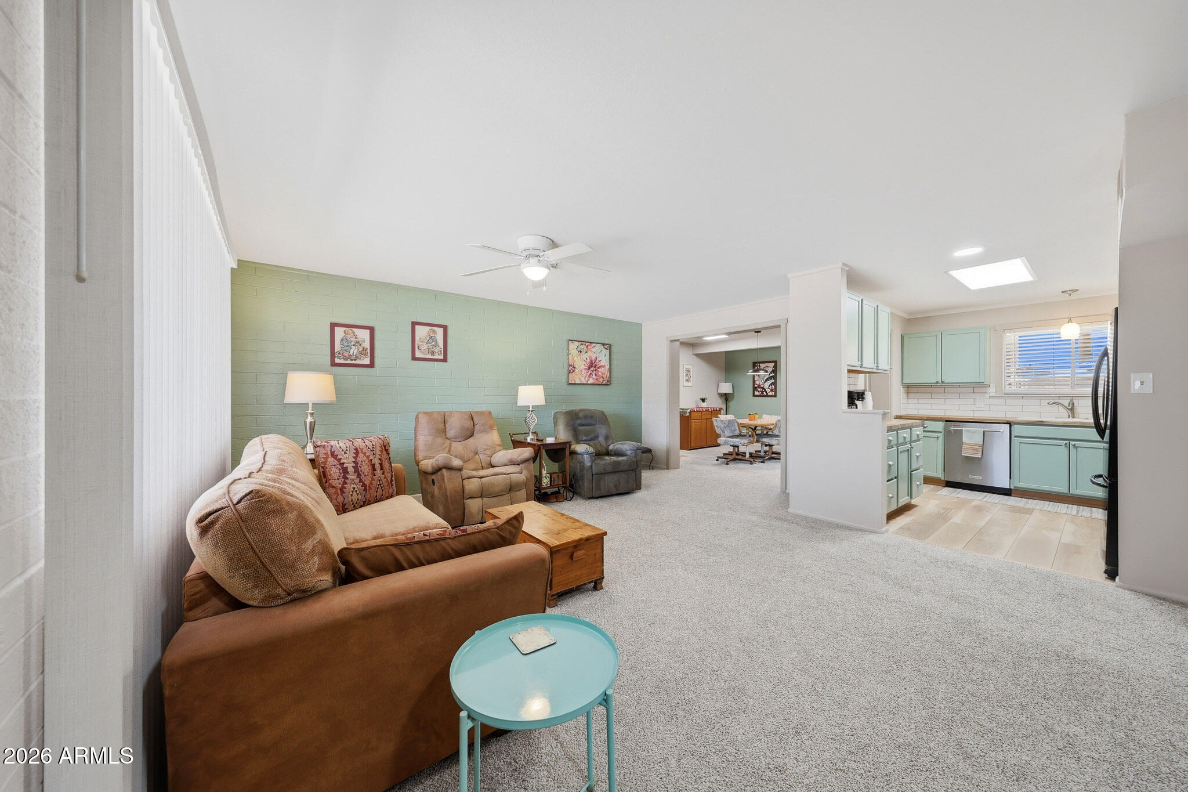
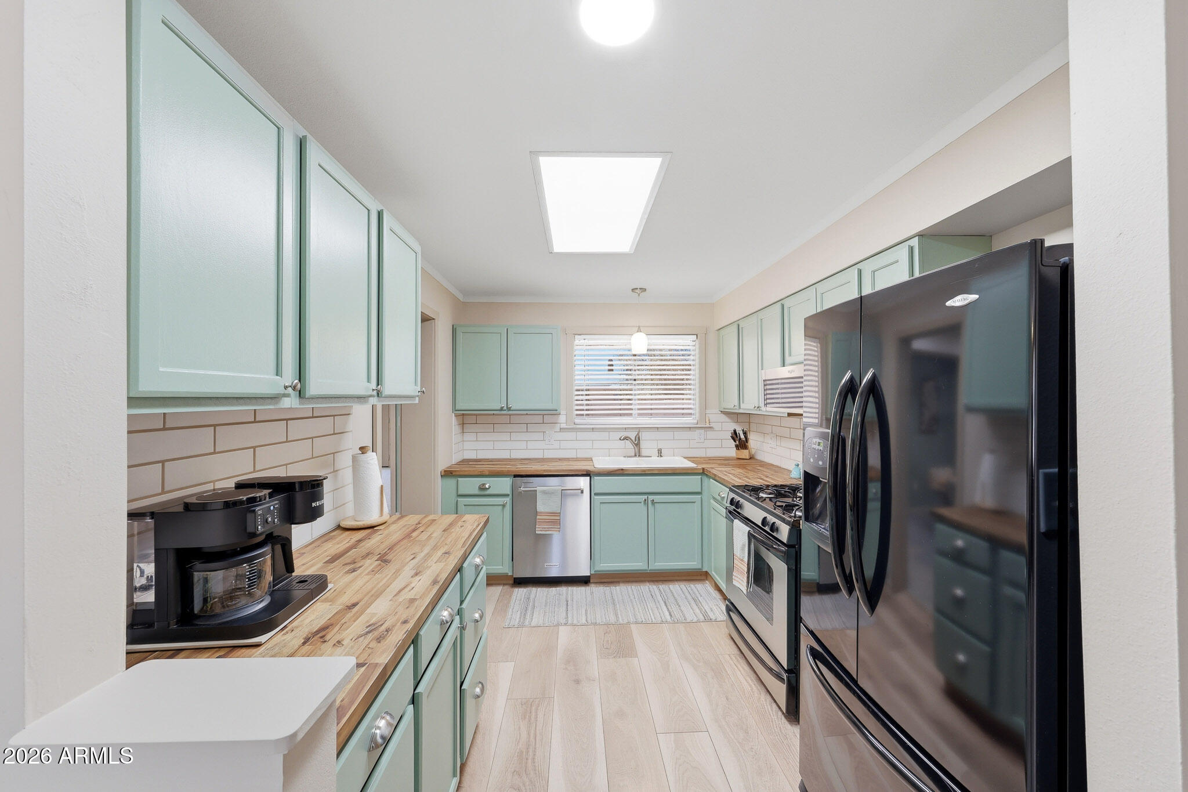
Pride Of Ownership Shines Throughout This Highly Expanded And Beautifully Updated H2 Bridgeford Model Home In Sun City, Arizona, One Of The Nation's Premier 55+ Active Adult Retirement Communities. This Move-In Ready Home Features An Expanded Floor Plan Designed For Comfortable Arizona Living. The Rear Addition Creates A Spacious Dining Room And A Bright Arizona Room, Providing Extra Living Space For Entertaining, Relaxing, Or Enjoying The Sunny Desert Lifestyle. An Additional Interior Bonus Room Adds Everyday Convenience. The Updated Kitchen Has Been Opened To The Main Living Areas, Creating A Modern Open-Concept Design That's Perfect For Gathering With Family And Friends. Both Bathrooms Have Been Tastefully Updated With Walk-In Showers, Modern Vanities, And Updated Toilets. The Home Also Features Inside Laundry For Added Convenience. Major Improvements Include An Updated Electrical Panel, A Leased Solar System To Help Manage Energy Costs, Sewer Lines Updated In 2024, A Water Heater Installed In 2016, And An Air Conditioning System Replaced In 2021. The Private Backyard Is Surrounded By A Block Wall Fence, Creating A Peaceful Outdoor Retreat. Located In Sun City, Arizona, Residents Enjoy Access To Recreation Centers, Golf Courses, Clubs, Fitness Facilities, Swimming Pools, And A Vibrant Active Adult Lifestyle. This Well-Maintained Home Offers The Perfect Combination Of Comfort, Functionality, And Retirement Living. This Is A Must-See Home. Please Stop By And See It Soon!

Save
Ask
Tour
Hide
Share
Listing Snapshot
Price 
$299,900
Days On Site 
28 Days
Bedrooms 
2
Inside Area (SqFt) 
1,413 sqft
Total Baths 
2
Full Baths 
2
Partial Baths 
N/A
Lot Size 
0.17 Acres
Year Built 
1960
MLS® Number 
7044391
Status 
Active
Property Tax 
$815
HOA/Condo/Coop Fees 
$2.08 monthly
Sq Ft Source 
Assessor
Friends & Family
Recent Activity
6 days agoListing updated with changes from the MLS®
4 weeks agoListing first seen on site
General Features
Acres 
0.17
Cross Street 
107th & Grand Ave
Disclosures 
Agency Discl Req
Energy Features 
Solar
Foundation 
Slab
Garage 
Yes
Garage Spaces 
1
Land Lease 
No
Levels 
One
Number Of Stories 
1
Parking 
Garage Door OpenerDirect Access
Parking Spaces 
1
Property Sub Type 
Single Family Residence
Sewer 
Private Sewer
Style 
Ranch
Utilities 
Cable Available
Interior Features
Appliances 
DryerWasherRefrigeratorDishwasherDisposalGas RangeGas OvenMicrowave
Cooling 
GasCentral Air
Flooring 
CarpetVinyl
Heating 
Natural Gas
Interior 
High Speed Internet
Laundry Features 
Inside
Window Features 
Skylight(s)Double Pane Windows
Save
Ask
Tour
Hide
Share
Exterior Features
Construction Details 
Vertical SidingBrickFrame
Fencing 
Back YardBlock
Lot Features 
Desert BackDesert Front
Patio And Porch 
Patio
Roof 
Composition
Spa Features 
None
Windows/Doors 
Skylight(s)Double Pane Windows
Community Features
Association Dues 
25
Community Features 
PoolRacquetballGolfTennis Court(s)Fitness CenterSidewalks
Financing Terms Available 
CashConventional1031 ExchangeFHAVA Loan
HOA Fee Frequency 
Annually
School District 
Adult
Senior Community 
Yes
Township 
3N
Schools
School District
Adult
Elementary School
Adult
Middle School
Adult
High School
Adult
Listing courtesy of My Home Group Real Estate.


All information should be verified by the recipient and none is guaranteed as accurate by ARMLS. Copyright 2026 Arizona Regional Multiple Listing Service, Inc. All rights reserved.
Last checked: 2026-07-18 09:23 AM UTC

Neighborhood & Commute
Source: Walkscore
Save
Ask
Tour
Hide
Share

Let's Connect

I'm social! Connect with me on all the popular social media channels.

Realty In Style Instagram

Follow Realty In Style on Instagram for beautiful homes and design inspiration!

Scroll to Top