HS_WHTHoriz_NoTag
Save
Ask
Tour
Hide
Share
$460,000
28 Days On Site

4118 E LARKSPUR Drive
Phoenix, AZ 85032

For Sale|Townhouse|Active Under Contract
3
Beds
2
Total Baths
2
Full Baths
1,748
SqFt
$263
/SqFt
1980
Built
Subdivision:
LAS HACIENDAS DE PARADISE VILLAGE
County:
Maricopa

Due to the health concerns created by Coronavirus we are offering personal 1-1 online video walkthough tours where possible.
Call Now: 602-688-7388
Is this the listing for you? We can help make it yours.
602-688-7388
4118 E LARKSPUR Drive4118 E LARKSPUR Drive4118 E LARKSPUR Drive4118 E LARKSPUR Drive
Save
Ask
Tour
Hide
Share

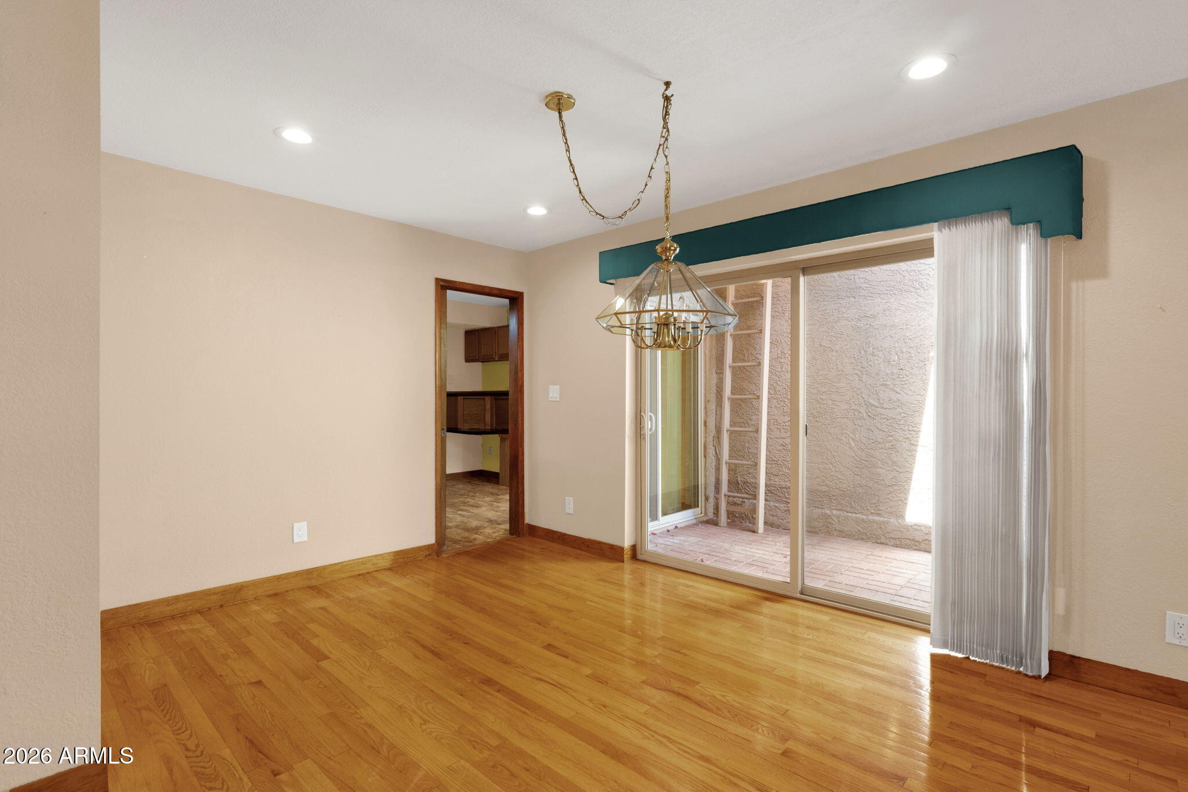
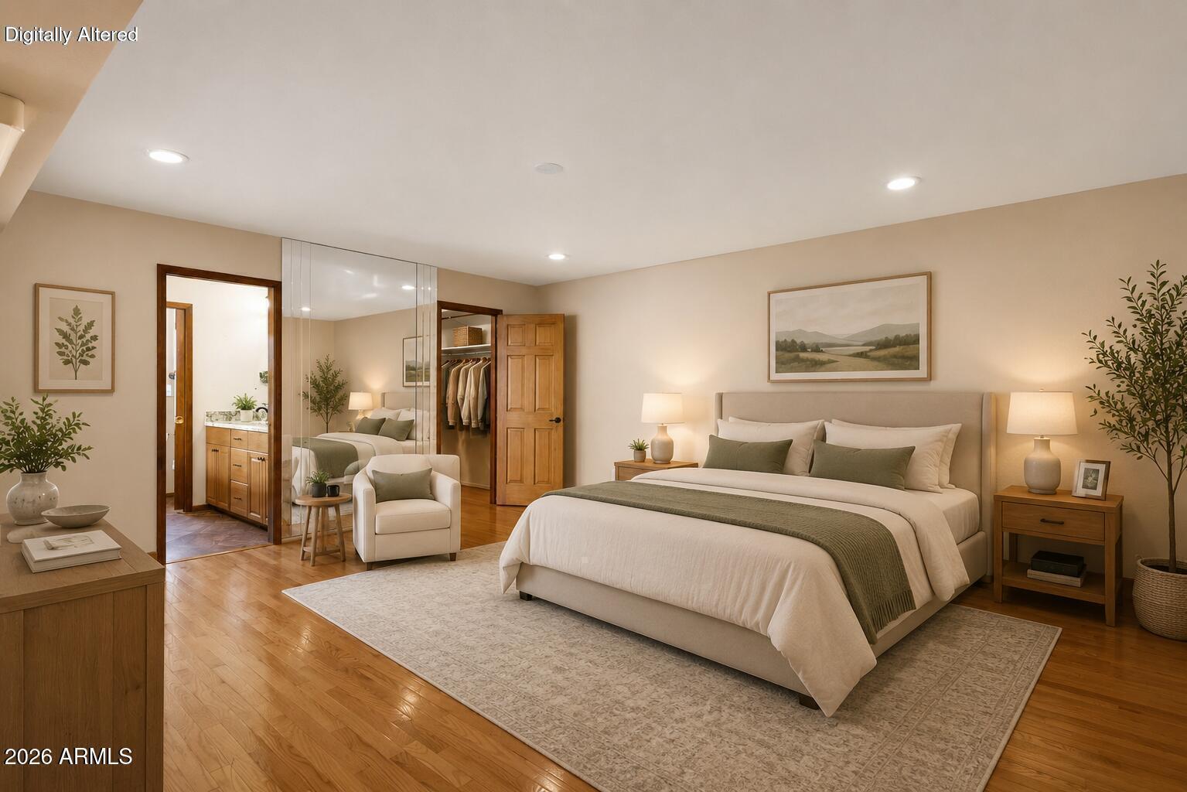
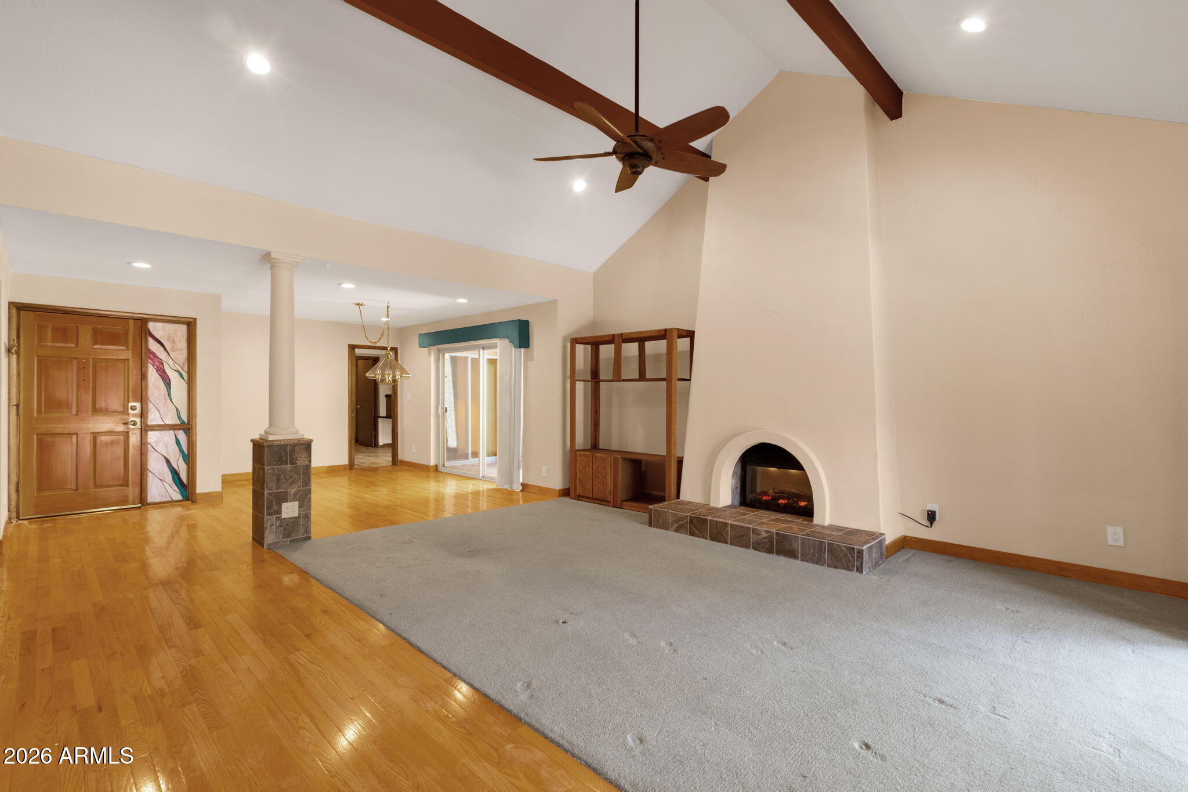
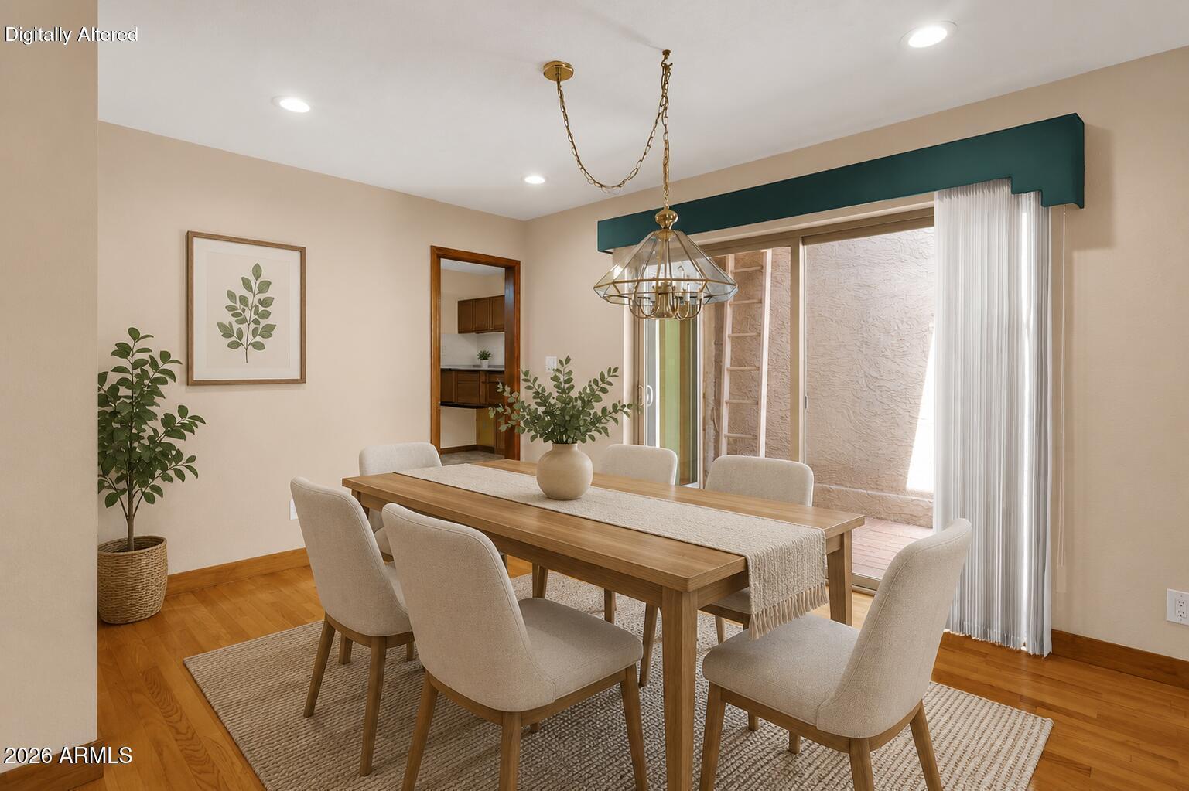
Welcome to Las Haciendas de Paradise Village, a gated North Phoenix townhome community just minutes from the exciting PV redevelopment at Cactus and Tatum. As the former Paradise Valley Mall area continues its transformation into one of North Phoenix's most talked-about mixed-use destinations, this location offers a compelling blend of convenience, lifestyle, and long-term upside. This spacious 3 bedroom, 2 bath single-level townhome offers 1,748 square feet and is one of the larger floor plans in the community. The home features an attached 2-car garage with direct access into the kitchen, a functional layout, generous living spaces, and a vacant interior ready for its next chapter. The kitchen and bathrooms have been updated over time, offering a solid starting point for a buyer who wants to personalize the home and create a space that fits their style. The location is a standout -- close to the reimagined PV area with restaurants, shopping, entertainment, fitness, and community gathering spaces, while also offering easy access to SR-51, Loop 101, Scottsdale, Paradise Valley, Desert Ridge, Kierland, Scottsdale Quarter, and major employment corridors throughout the Valley. For buyers looking for a low-maintenance residence in a gated community near meaningful area investment, this is an opportunity worth seeing. Las Haciendas offers two community pools and a tennis court, creating a resort-style feel in a convenient lock-and-leave setting. Seller intends to sell the property in as-is condition. Buyer to verify all facts, figures, HOA information, condition, and any items of material importance.

Save
Ask
Tour
Hide
Share
Listing Snapshot
Price 
$460,000
Days On Site 
28 Days
Bedrooms 
3
Inside Area (SqFt) 
1,748 sqft
Total Baths 
2
Full Baths 
2
Partial Baths 
N/A
Lot Size 
0.1 Acres
Year Built 
1980
MLS® Number 
7044406
Status 
Active Under Contract
Property Tax 
$1,922
HOA/Condo/Coop Fees 
$330 monthly
Sq Ft Source 
Assessor
Friends & Family
Recent Activity
3 weeks agoListing updated with changes from the MLS®
3 weeks agoStatus changed to Active Under Contract
4 weeks agoListing first seen on site
General Features
Acres 
0.1
Attached Garage 
Yes
Cross Street 
40th St & Cactus Rd
Disclosures 
Agency Discl ReqSeller Discl Avail
Garage 
Yes
Garage Spaces 
2
Land Lease 
No
Levels 
One
Number Of Stories 
1
Parking 
Garage Door OpenerDirect Access
Property Sub Type 
Townhouse
Sewer 
Public Sewer
Style 
Other
Utilities 
Cable Available
Water Source 
Public
Interior Features
Appliances 
DryerWasherRefrigeratorDishwasherDisposalElectric RangeMicrowave
Cooling 
Central Air
Fireplace 
Yes
Fireplace Features 
Wood BurningLiving Room
Fireplaces 
1
Flooring 
CarpetTileWood
Heating 
Electric
Interior 
High Speed InternetGranite CountersVaulted Ceiling(s)
Laundry Features 
Inside
Spa 
Yes
Window Features 
ScreensDouble Pane Windows
Save
Ask
Tour
Hide
Share
Exterior Features
Construction Details 
StuccoBlock
Exterior 
BarbecueMisting SystemStorageBuilt-in Barbecue
Fencing 
Block
Lot Features 
Sprinklers In RearSprinklers In FrontDesert BackDesert Front
Patio And Porch 
Patio
Roof 
TileBuilt-Up
Spa 
Yes
Spa Features 
NoneHeated
Windows/Doors 
ScreensDouble Pane Windows
Community Features
Association Dues 
330
Community Features 
PoolGatedTennis Court(s)Sidewalks
Financing Terms Available 
CashConventional
HOA Fee Frequency 
Monthly
School District 
Paradise Valley Unified District
Township 
3N
Schools
School District
Paradise Valley Unified District
Elementary School
Indian Bend Elementary School
Middle School
Sunrise Middle School
High School
Paradise Valley High School
Listing courtesy of Keller Williams Realty Sonoran Living.


All information should be verified by the recipient and none is guaranteed as accurate by ARMLS. Copyright 2026 Arizona Regional Multiple Listing Service, Inc. All rights reserved.
Last checked: 2026-07-18 03:16 AM UTC

Neighborhood & Commute
Source: Walkscore
Save
Ask
Tour
Hide
Share

Let's Connect

I'm social! Connect with me on all the popular social media channels.

Realty In Style Instagram

Follow Realty In Style on Instagram for beautiful homes and design inspiration!

Scroll to Top