HS_WHTHoriz_NoTag
Save
Ask
Tour
Hide
Share
$889,000
28 Days On Site

1937 W CHISUM Trail
Phoenix, AZ 85085

For Sale|Single Family Residence|Active Under Contract
3
Beds
3
Total Baths
2
Full Baths
1
Partial Bath
2,391
SqFt
$372
/SqFt
2022
Built
Subdivision:
NORTERRA PUD PARCEL 20
County:
Maricopa

Due to the health concerns created by Coronavirus we are offering personal 1-1 online video walkthough tours where possible.
Call Now: 602-688-7388
Is this the listing for you? We can help make it yours.
602-688-7388
1937 W CHISUM Trail1937 W CHISUM Trail1937 W CHISUM Trail1937 W CHISUM Trail
Save
Ask
Tour
Hide
Share

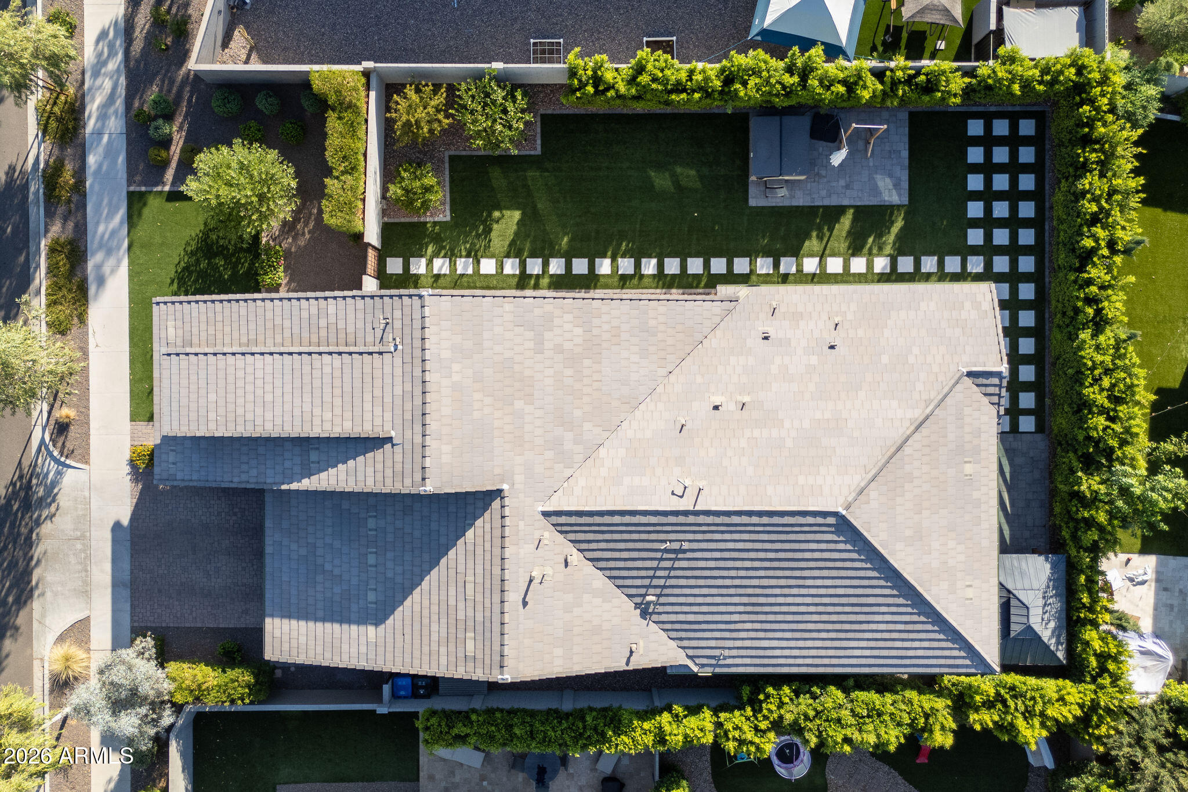
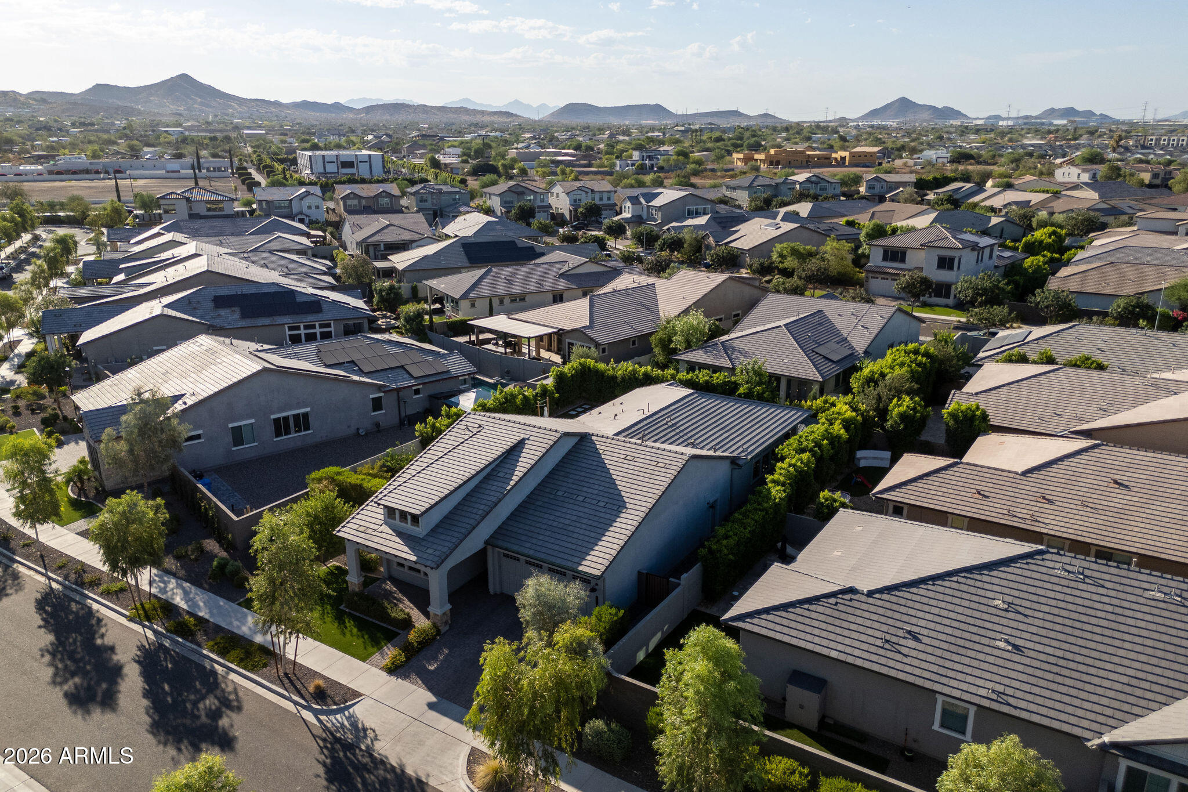
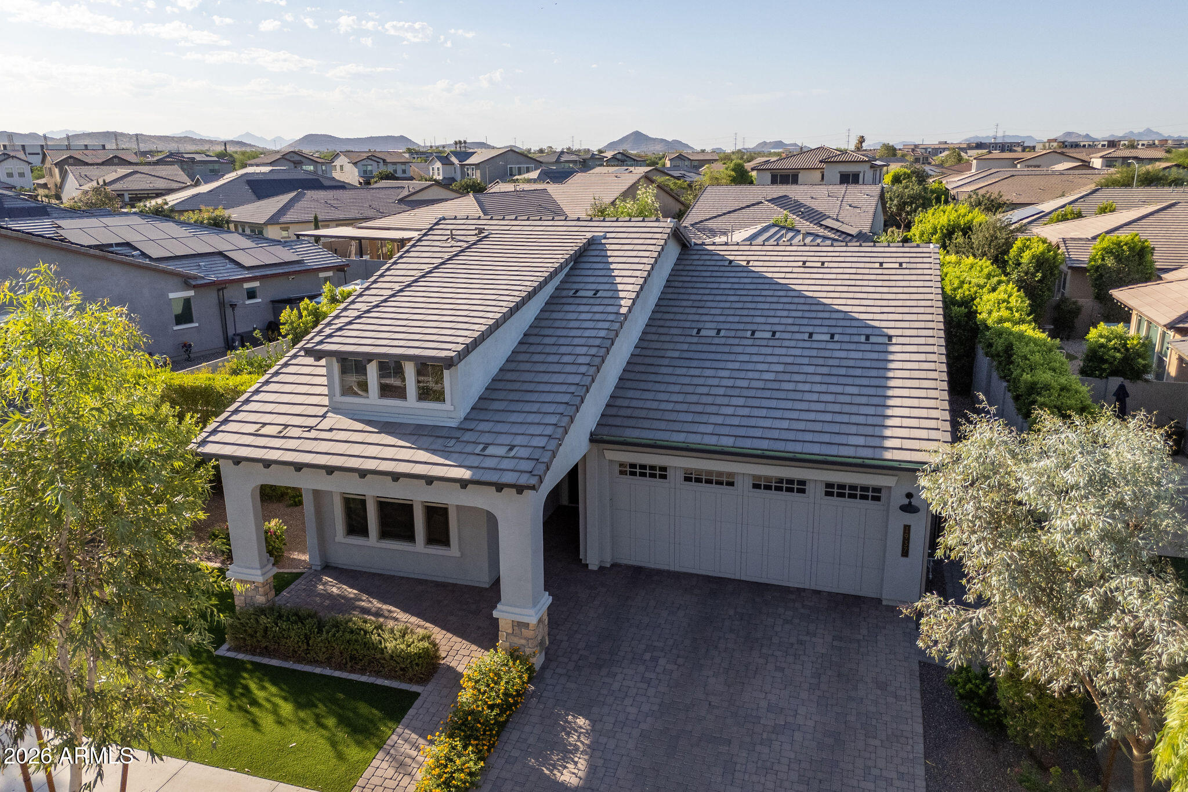
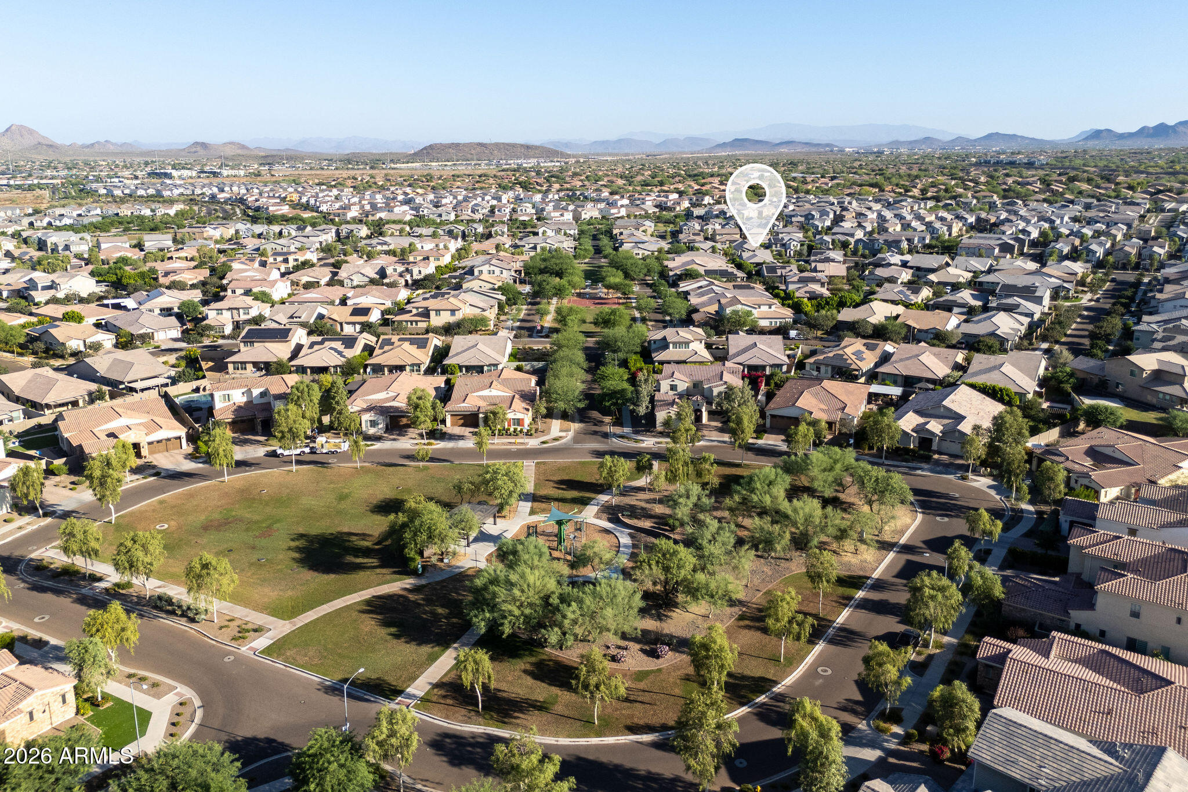
Experience luxury living in this stunning, highly upgraded single-story home nestled in one of North Phoenix's most desirable master-planned communities. Thoughtfully designed with exceptional attention to detail, this residence offers an open-concept floor plan filled with natural light, soaring ceilings, designer finishes, and seamless indoor-outdoor living. The gourmet chef's kitchen is the heart of the home, featuring an oversized quartz island, gas cooktop, double wall ovens, custom cabinetry, under-cabinet lighting, designer fixtures, and a spacious walk-in pantry. The expansive great room opens effortlessly to the backyard through large sliding glass doors, creating the perfect setting for entertaining and everyday living.Owner/agent Retreat to the luxurious primary suite complete with a spa-inspired bathroom, dual vanities, oversized walk-in shower, and an impressive walk-in closet. Additional bedrooms are generously sized and thoughtfully positioned for privacy. A custom built-in workspace and drop zone add both beauty and functionality. Step outside to your private backyard oasis featuring a covered patio, extensive paver hardscape, artificial turf, mature privacy landscaping, gazebo seating area, and plenty of room to relax or entertain. The finished epoxy-coated garage offers additional storage and a clean, polished look. Located near parks, walking trails, community amenities, shopping, dining, and top-rated schools, this exceptional home combines modern luxury, comfort, and convenience. Enjoy breathtaking mountain views, designer upgrades throughout, and move-in ready perfection.

Save
Ask
Tour
Hide
Share
Listing Snapshot
Price 
$889,000
Days On Site 
28 Days
Bedrooms 
3
Inside Area (SqFt) 
2,391 sqft
Total Baths 
3
Full Baths 
2
Partial Baths 
1
Lot Size 
0.21 Acres
Year Built 
2022
MLS® Number 
7044410
Status 
Active Under Contract
Property Tax 
$2,578
HOA/Condo/Coop Fees 
$190 monthly
Sq Ft Source 
Assessor
Friends & Family
Recent Activity
2 weeks agoListing updated with changes from the MLS®
2 weeks agoStatus changed to Active Under Contract
4 weeks agoListing first seen on site
General Features
Acres 
0.21
Disclosures 
Agency Discl ReqSeller Discl Avail
Garage 
Yes
Garage Spaces 
3
Land Lease 
No
Levels 
One
Number Of Stories 
1
Parking Spaces 
2
Property Sub Type 
Single Family Residence
Sewer 
Public Sewer
Style 
Contemporary
Utilities 
Natural Gas Connected
Water Source 
Public
Interior Features
Appliances 
DishwasherDisposalGas CooktopMicrowave
Cooling 
Central AirCeiling Fan(s)
Fireplace 
Yes
Fireplaces 
1
Flooring 
Tile
Heating 
Natural Gas
Interior 
Double VanityEat-in KitchenPantry
Save
Ask
Tour
Hide
Share
Exterior Features
Construction Details 
StuccoFrame
Fencing 
PerimeterBack YardBlock
Lot Features 
Desert BackDesert Front
Roof 
Tile
Spa Features 
None
Community Features
Association Dues 
570
Community Features 
Pool
Financing Terms Available 
CashConventionalVA Loan
HOA Fee Frequency 
Quarterly
School District 
Deer Valley Unified District
Township 
4N
Schools
School District
Deer Valley Unified District
Elementary School
Union Park School
Middle School
Deer Valley Middle School
High School
Barry Goldwater High School
Listing courtesy of Barrett Real Estate.


All information should be verified by the recipient and none is guaranteed as accurate by ARMLS. Copyright 2026 Arizona Regional Multiple Listing Service, Inc. All rights reserved.
Last checked: 2026-07-18 01:20 AM UTC

Neighborhood & Commute
Source: Walkscore
Save
Ask
Tour
Hide
Share

Let's Connect

I'm social! Connect with me on all the popular social media channels.

Realty In Style Instagram

Follow Realty In Style on Instagram for beautiful homes and design inspiration!

Scroll to Top