HS_WHTHoriz_NoTag
Save
Ask
Tour
Hide
Share
$1,875,000
27 Days On Site

7547 W LIBBY Street
Glendale, AZ 85308

For Sale|Single Family Residence|Active
6
Beds
5
Total Baths
4
Full Baths
1
Partial Bath
3,771
SqFt
$497
/SqFt
1997
Built
Subdivision:
HIDDEN MANOR 6
County:
Maricopa

Due to the health concerns created by Coronavirus we are offering personal 1-1 online video walkthough tours where possible.
Call Now: 602-688-7388
Is this the listing for you? We can help make it yours.
602-688-7388
7547 W LIBBY Street7547 W LIBBY Street7547 W LIBBY Street7547 W LIBBY Street
Save
Ask
Tour
Hide
Share

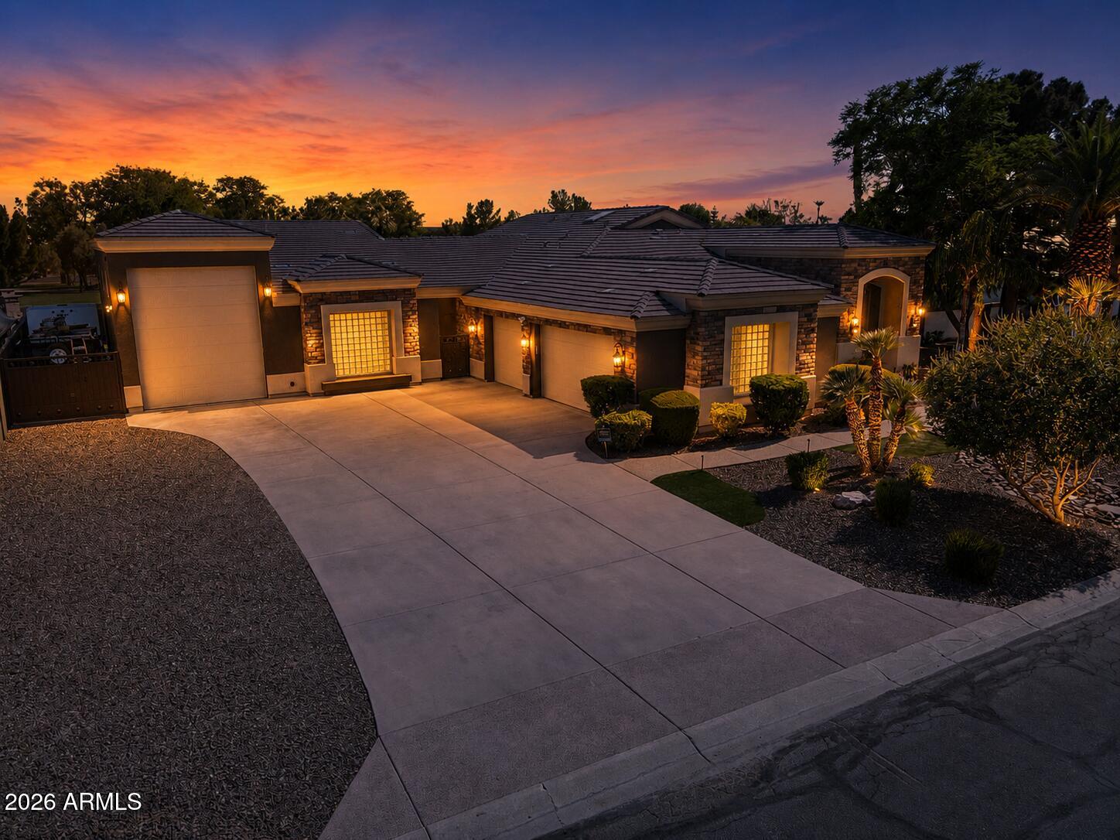
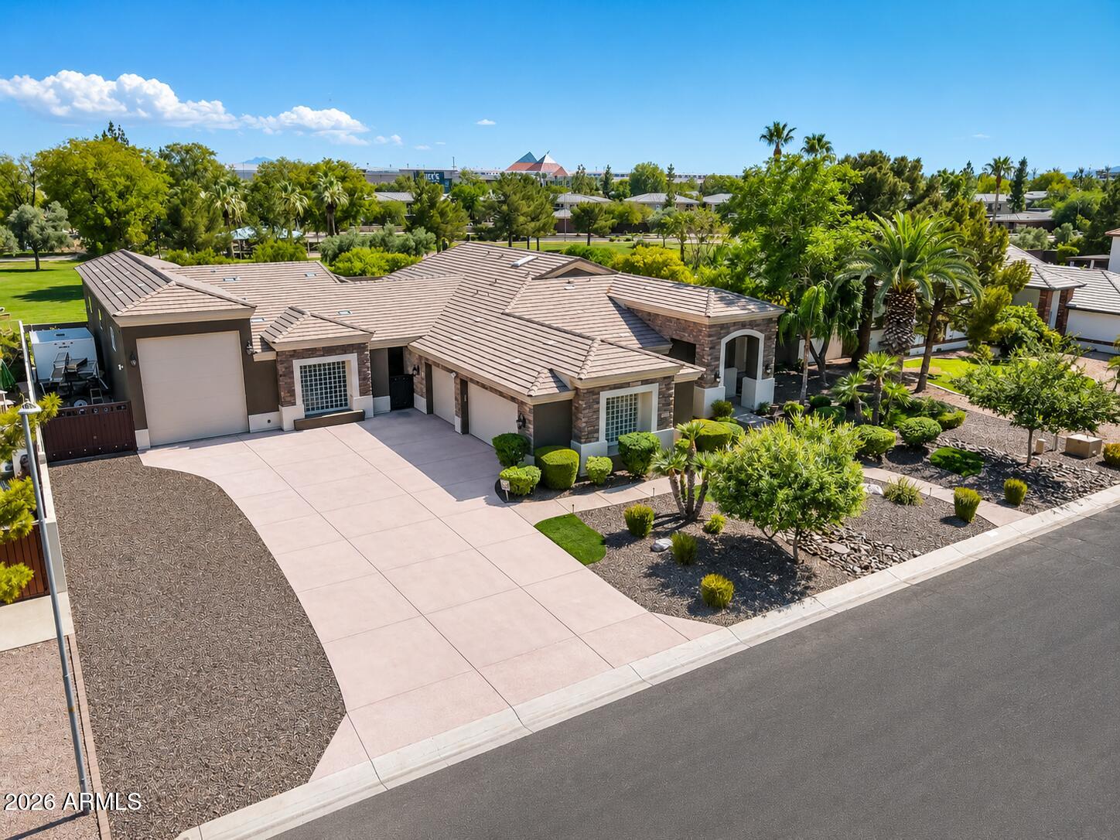
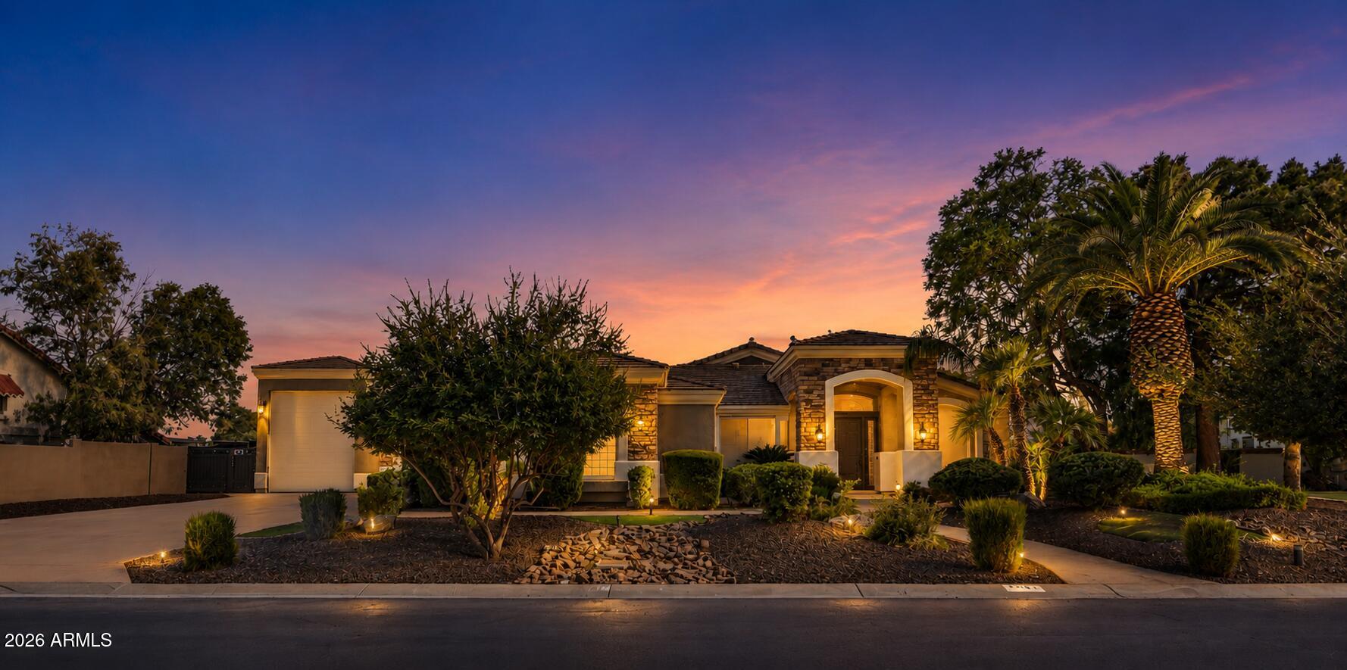
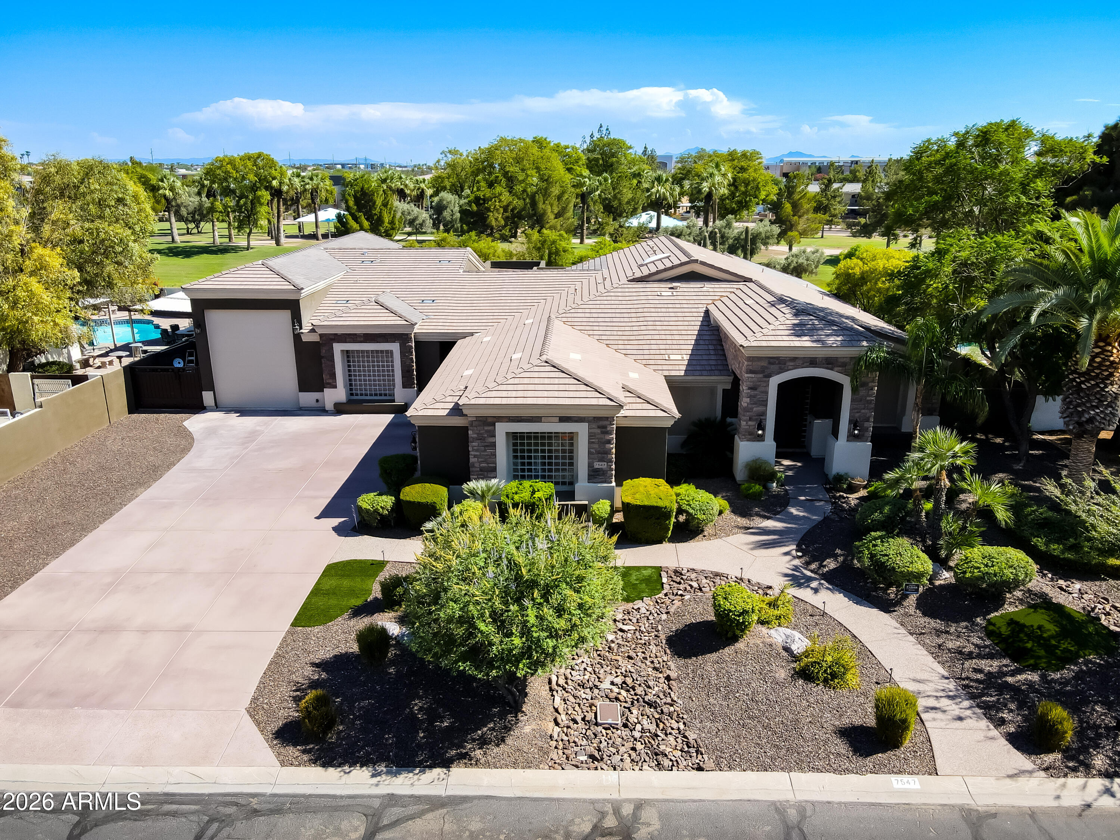
Beautifully remodeled 4 bedroom, 2.5 bath residence offering 2,771 square feet of thoughtfully designed living space. The chef's kitchen features premium stainless steel appliances, under cabinet lighting, a stunning Taj Mahal quartzite oversized island, and designer finishes throughout. The luxurious primary suite showcases a freestanding soaking tub and spa inspired bath. Outdoors, enjoy a resort style backyard with a play pool, water feature, and putting green. Car enthusiasts and adventurers will appreciate the 65 foot climate controlled RV garage with attached storage, additional RV parking with slab and clean out, and a detached 980 square foot casita offering 2 bedrooms and 2 baths ideal for guests, multigenerational living, or rental opportunities.

Save
Ask
Tour
Hide
Share
Listing Snapshot
Price 
$1,875,000
Days On Site 
27 Days
Bedrooms 
6
Inside Area (SqFt) 
3,771 sqft
Total Baths 
5
Full Baths 
4
Partial Baths 
1
Lot Size 
0.38 Acres
Year Built 
1997
MLS® Number 
7044452
Status 
Active
Property Tax 
$4,000
HOA/Condo/Coop Fees 
$9.17 monthly
Sq Ft Source 
Assessor
Friends & Family
Recent Activity
a week agoListing updated with changes from the MLS®
a week agoStatus changed to Active
4 weeks agoListing first seen on site
General Features
Acres 
0.38
Attached Garage 
Yes
Cross Street 
75th Ave/Union Hills
Disclosures 
Agency Discl ReqSeller Discl Avail
Garage 
Yes
Garage Spaces 
6
Land Lease 
No
Levels 
One
Number Of Stories 
1
Parking 
RV Access/ParkingGarage Door OpenerRV GarageGarage Faces Side
Parking Spaces 
4
Property Sub Type 
Single Family Residence
Security 
Security System Owned
Sewer 
Septic Tank
Style 
Santa Barbara/Tuscan
Utilities 
Phone AvailableCable Available
Water Source 
Public
Interior Features
Appliances 
RefrigeratorDishwasherDisposalElectric RangeElectric OvenElectric CooktopMicrowave
Cooling 
Heat PumpCentral AirCeiling Fan(s)
Fireplace 
Yes
Fireplace Features 
InsertFamily Room
Fireplaces 
1
Flooring 
StoneWood
Heating 
Heat PumpElectric
Interior 
High Speed InternetDouble VanityEat-in KitchenBreakfast BarKitchen IslandPantry
Laundry Features 
Inside
Window Features 
ScreensDouble Pane Windows
Save
Ask
Tour
Hide
Share
Exterior Features
Construction Details 
StoneStuccoBlockFrame
Exterior 
Private YardStorageRV Hookup
Fencing 
Back YardBlock
Lot Features 
Sprinklers In RearSprinklers In Front
Other Structures 
Guest House
Patio And Porch 
Patio
Pool Features 
FencedOutdoor Pool
Private Pool 
Yes
Roof 
Tile
Spa Features 
None
Windows/Doors 
ScreensDouble Pane Windows
Community Features
Association Dues 
110
Financing Terms Available 
CashConventionalVA Loan
HOA Fee Frequency 
Annually
School District 
Deer Valley Unified District
Township 
4N
Schools
School District
Deer Valley Unified District
Elementary School
Arrowhead Elementary School
Middle School
Highland Lakes School
High School
Mountain Ridge High School
Listing courtesy of Coldwell Banker Realty.


All information should be verified by the recipient and none is guaranteed as accurate by ARMLS. Copyright 2026 Arizona Regional Multiple Listing Service, Inc. All rights reserved.
Last checked: 2026-07-18 12:14 AM UTC

Neighborhood & Commute
Source: Walkscore
Save
Ask
Tour
Hide
Share

Let's Connect

I'm social! Connect with me on all the popular social media channels.

Realty In Style Instagram

Follow Realty In Style on Instagram for beautiful homes and design inspiration!

Scroll to Top