HS_WHTHoriz_NoTag
Save
Ask
Tour
Hide
Share
$874,950
28 Days On Site

3113 E BOSTON Street
Gilbert, AZ 85295

For Sale|Single Family Residence|Active
4
Beds
2
Total Baths
2
Full Baths
2,524
SqFt
$347
/SqFt
2003
Built
Subdivision:
CHAPARRAL ESTATES WEST
County:
Maricopa

Due to the health concerns created by Coronavirus we are offering personal 1-1 online video walkthough tours where possible.
Call Now: 602-688-7388
Is this the listing for you? We can help make it yours.
602-688-7388
Upcoming Open Houses
Due to COVID-19, we recommend you verify Open Houses before attending.
Sat, Jul 18, 10:00 AM - 12:00 PM
Sun, Jul 19, 10:00 AM - 1:00 PM
3113 E BOSTON Street3113 E BOSTON Street3113 E BOSTON Street3113 E BOSTON Street
Save
Ask
Tour
Hide
Share

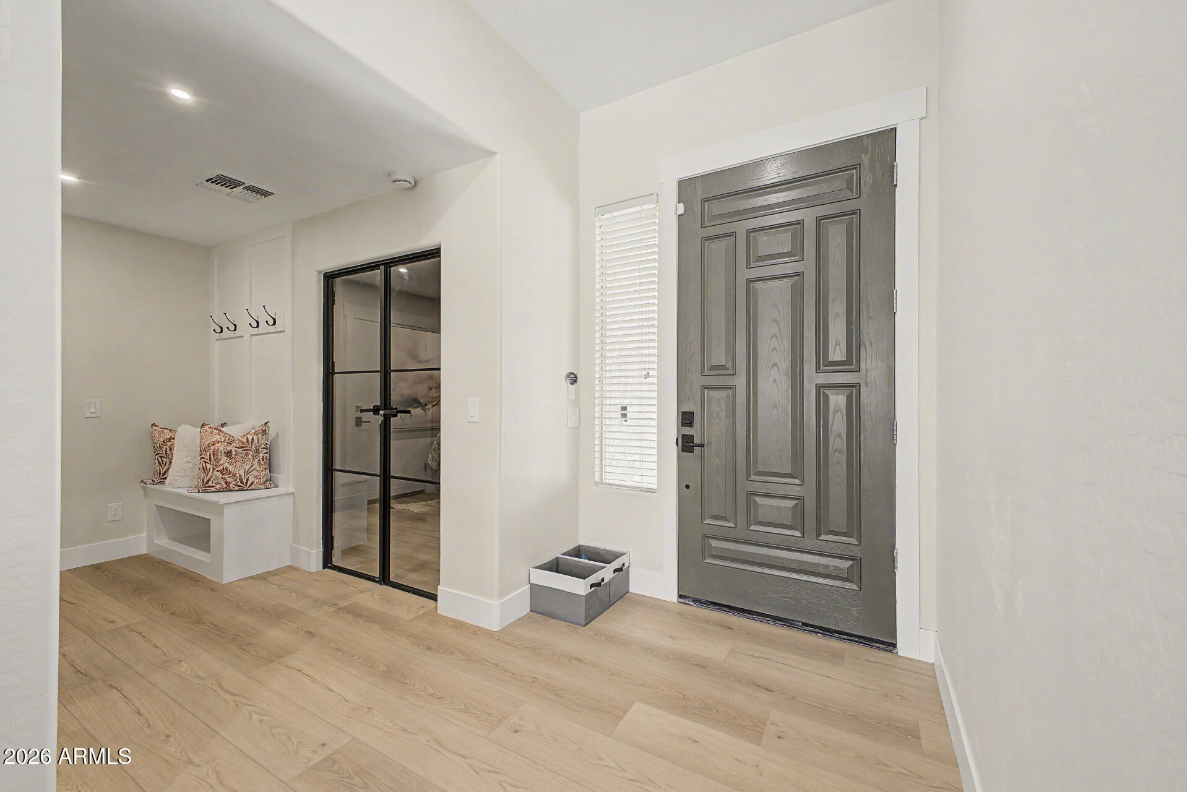
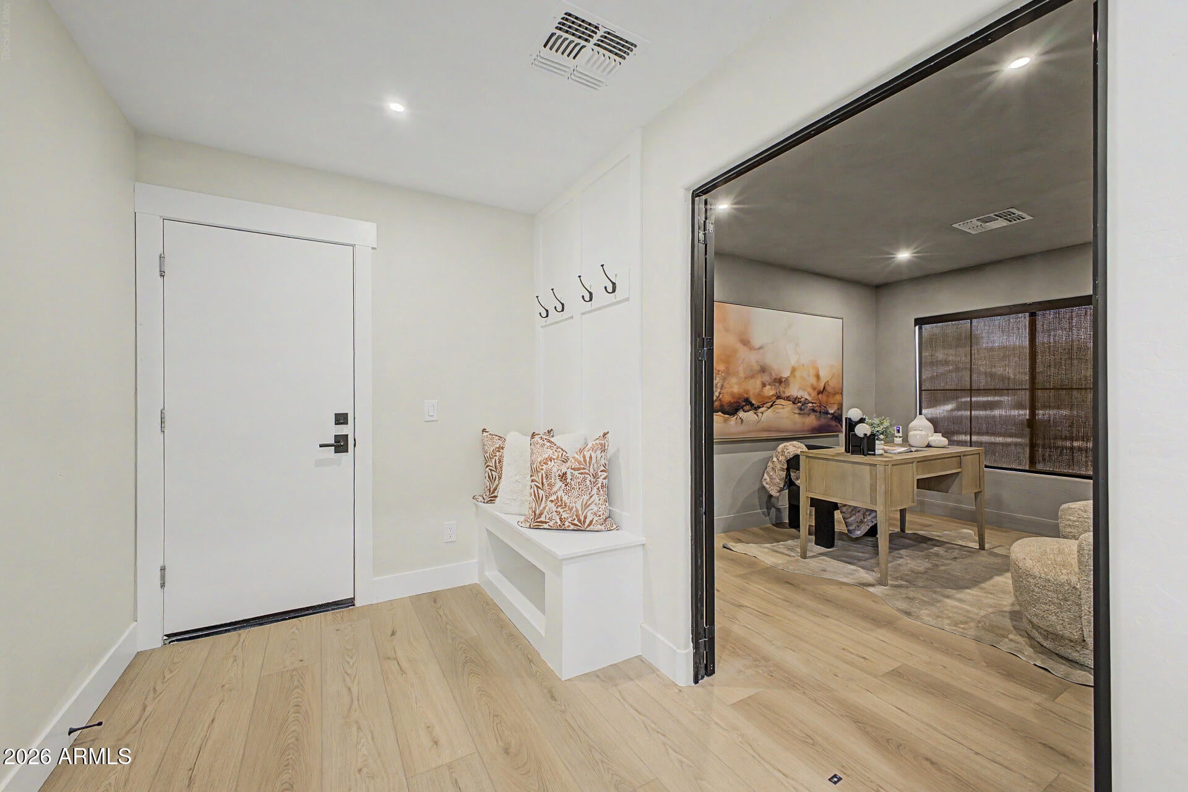
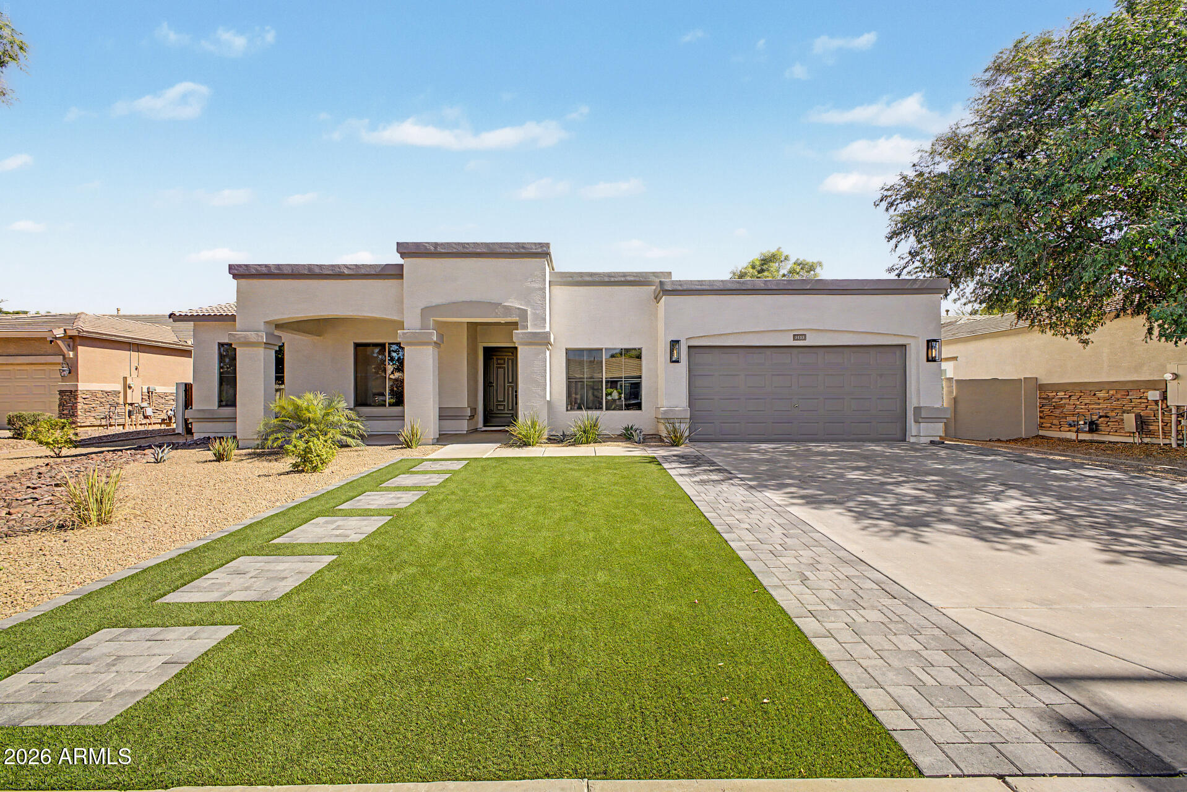
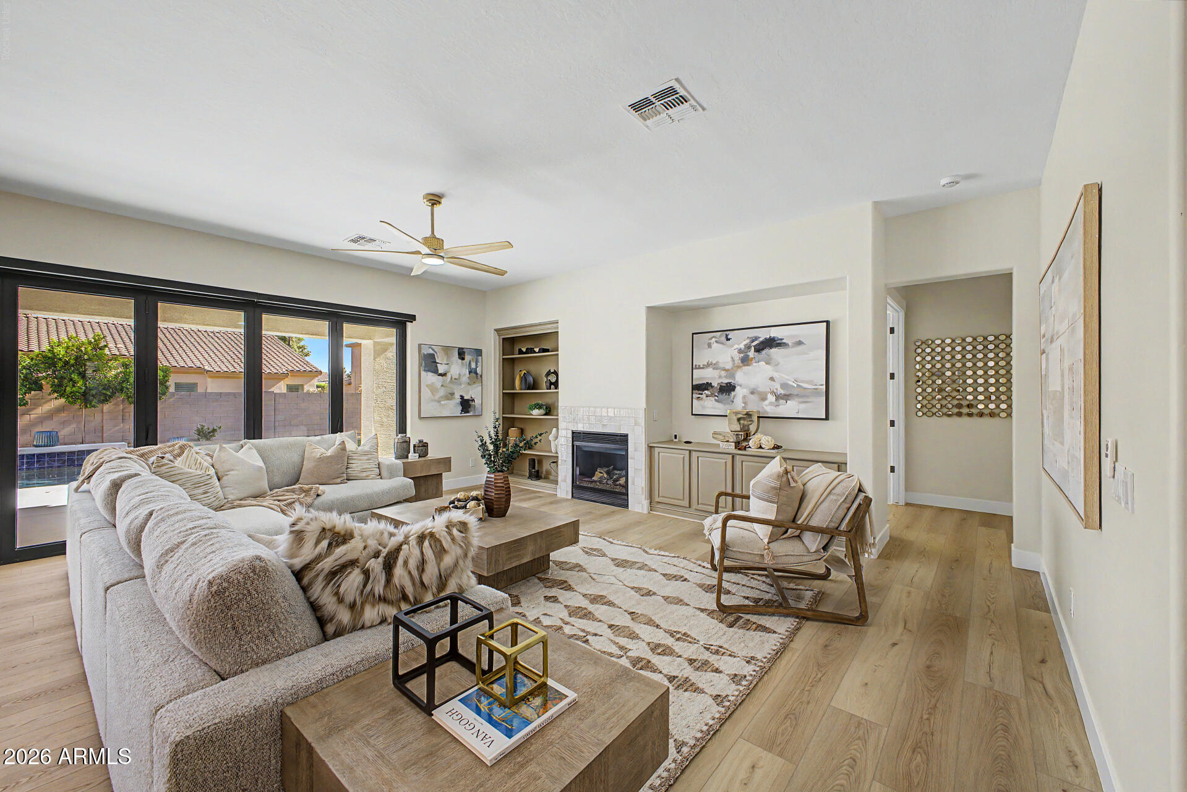
Welcome to The Chaparral Estates Community. This home features huge open floor plan, 10' ceilings/ 8' doors and great volume! Too many upgrades to list. New Interior paint with updated base and case moldings. New white oak LVP, New Carpet, New Black fixtures and hardware. Smart Switches/ LED lighting. Mega 20' bifold patio door. Kitchen features Double Fridge/Freezer, New Slim Shaker Cabinets with Taj Mahal Countertops, Champagne hardware and under cabinet lighting. 5 Piece Master Bath features Backlit powered mirrors toe kick lighting, New cabinets and counters, with large walk-in closet. New tile showers and fixtures. Smart Thermostats, smart blinds, Large yard with great privacy, pool deck painted with Cool Touch decking, with new turf and pavers just installed!

Save
Ask
Tour
Hide
Share
Listing Snapshot
Price 
$874,950
Days On Site 
28 Days
Bedrooms 
4
Inside Area (SqFt) 
2,524 sqft
Total Baths 
2
Full Baths 
2
Partial Baths 
N/A
Lot Size 
0.23 Acres
Year Built 
2003
MLS® Number 
7044463
Status 
Active
Property Tax 
$2,634
HOA/Condo/Coop Fees 
$104.05 monthly
Sq Ft Source 
Assessor
Friends & Family
Recent Activity
20 hours agoListing updated with changes from the MLS®
3 days agoPrice changed to $874,950
3 weeks agoStatus changed to Active
4 weeks agoListing first seen on site
General Features
Acres 
0.23
Attached Garage 
Yes
Cross Street 
Higley and Williamfield
Disclosures 
Agency Discl ReqSeller Discl Avail
Foundation 
Slab
Garage 
Yes
Garage Spaces 
2
Land Lease 
No
Levels 
One
Number Of Stories 
1
Parking Spaces 
2
Property Sub Type 
Single Family Residence
Sewer 
Public Sewer
Style 
ContemporarySanta Barbara/Tuscan
Water Source 
Public
Interior Features
Appliances 
RefrigeratorDishwasherDisposalElectric RangeElectric OvenElectric CooktopWater Purifier
Cooling 
Central AirCeiling Fan(s)
Fireplace 
Yes
Fireplace Features 
Gas
Fireplaces 
1
Flooring 
CarpetVinylTile
Heating 
Hot WaterHeat PumpForced AirNatural Gas
Interior 
Double VanityKitchen IslandHigh Ceilings
Window Features 
Double Pane Windows
Save
Ask
Tour
Hide
Share
Exterior Features
Construction Details 
StuccoBlockFrame
Fencing 
Back YardBlock
Pool Features 
Fenced
Private Pool 
Yes
Roof 
TileRolled/Hot Mop
Spa Features 
None
Windows/Doors 
Double Pane Windows
Community Features
Association Dues 
312.15
Community Features 
PlaygroundSidewalks
Financing Terms Available 
CashConventionalVA Loan
HOA Fee Frequency 
Quarterly
School District 
Higley Unified School District
Township 
1S
Schools
School District
Higley Unified School District
Elementary School
Chaparral Elementary School
Middle School
Cooley Middle School
High School
Williams Field High School
Listing courtesy of Incyte Realty, LLC.


All information should be verified by the recipient and none is guaranteed as accurate by ARMLS. Copyright 2026 Arizona Regional Multiple Listing Service, Inc. All rights reserved.
Last checked: 2026-07-18 02:06 AM UTC

Neighborhood & Commute
Source: Walkscore
Save
Ask
Tour
Hide
Share

Let's Connect

I'm social! Connect with me on all the popular social media channels.

Realty In Style Instagram

Follow Realty In Style on Instagram for beautiful homes and design inspiration!

Scroll to Top