

Save
Ask
Tour
Hide
$562,990
28 Days On Site
16819 W Ardmore RoadGoodyear, AZ 85338
For Sale|Single Family Residence|Active
4
Beds
3
Total Baths
3
Full Baths
2,456
SqFt
$229
/SqFt
2025
Built
Subdivision:
ESTRELLA PARCEL 11.F1
County:
Maricopa
Due to the health concerns created by Coronavirus we are offering personal 1-1 online video walkthough tours where possible.
Call Now: 602-688-7388
Is this the listing for you? We can help make it yours.
602-688-7388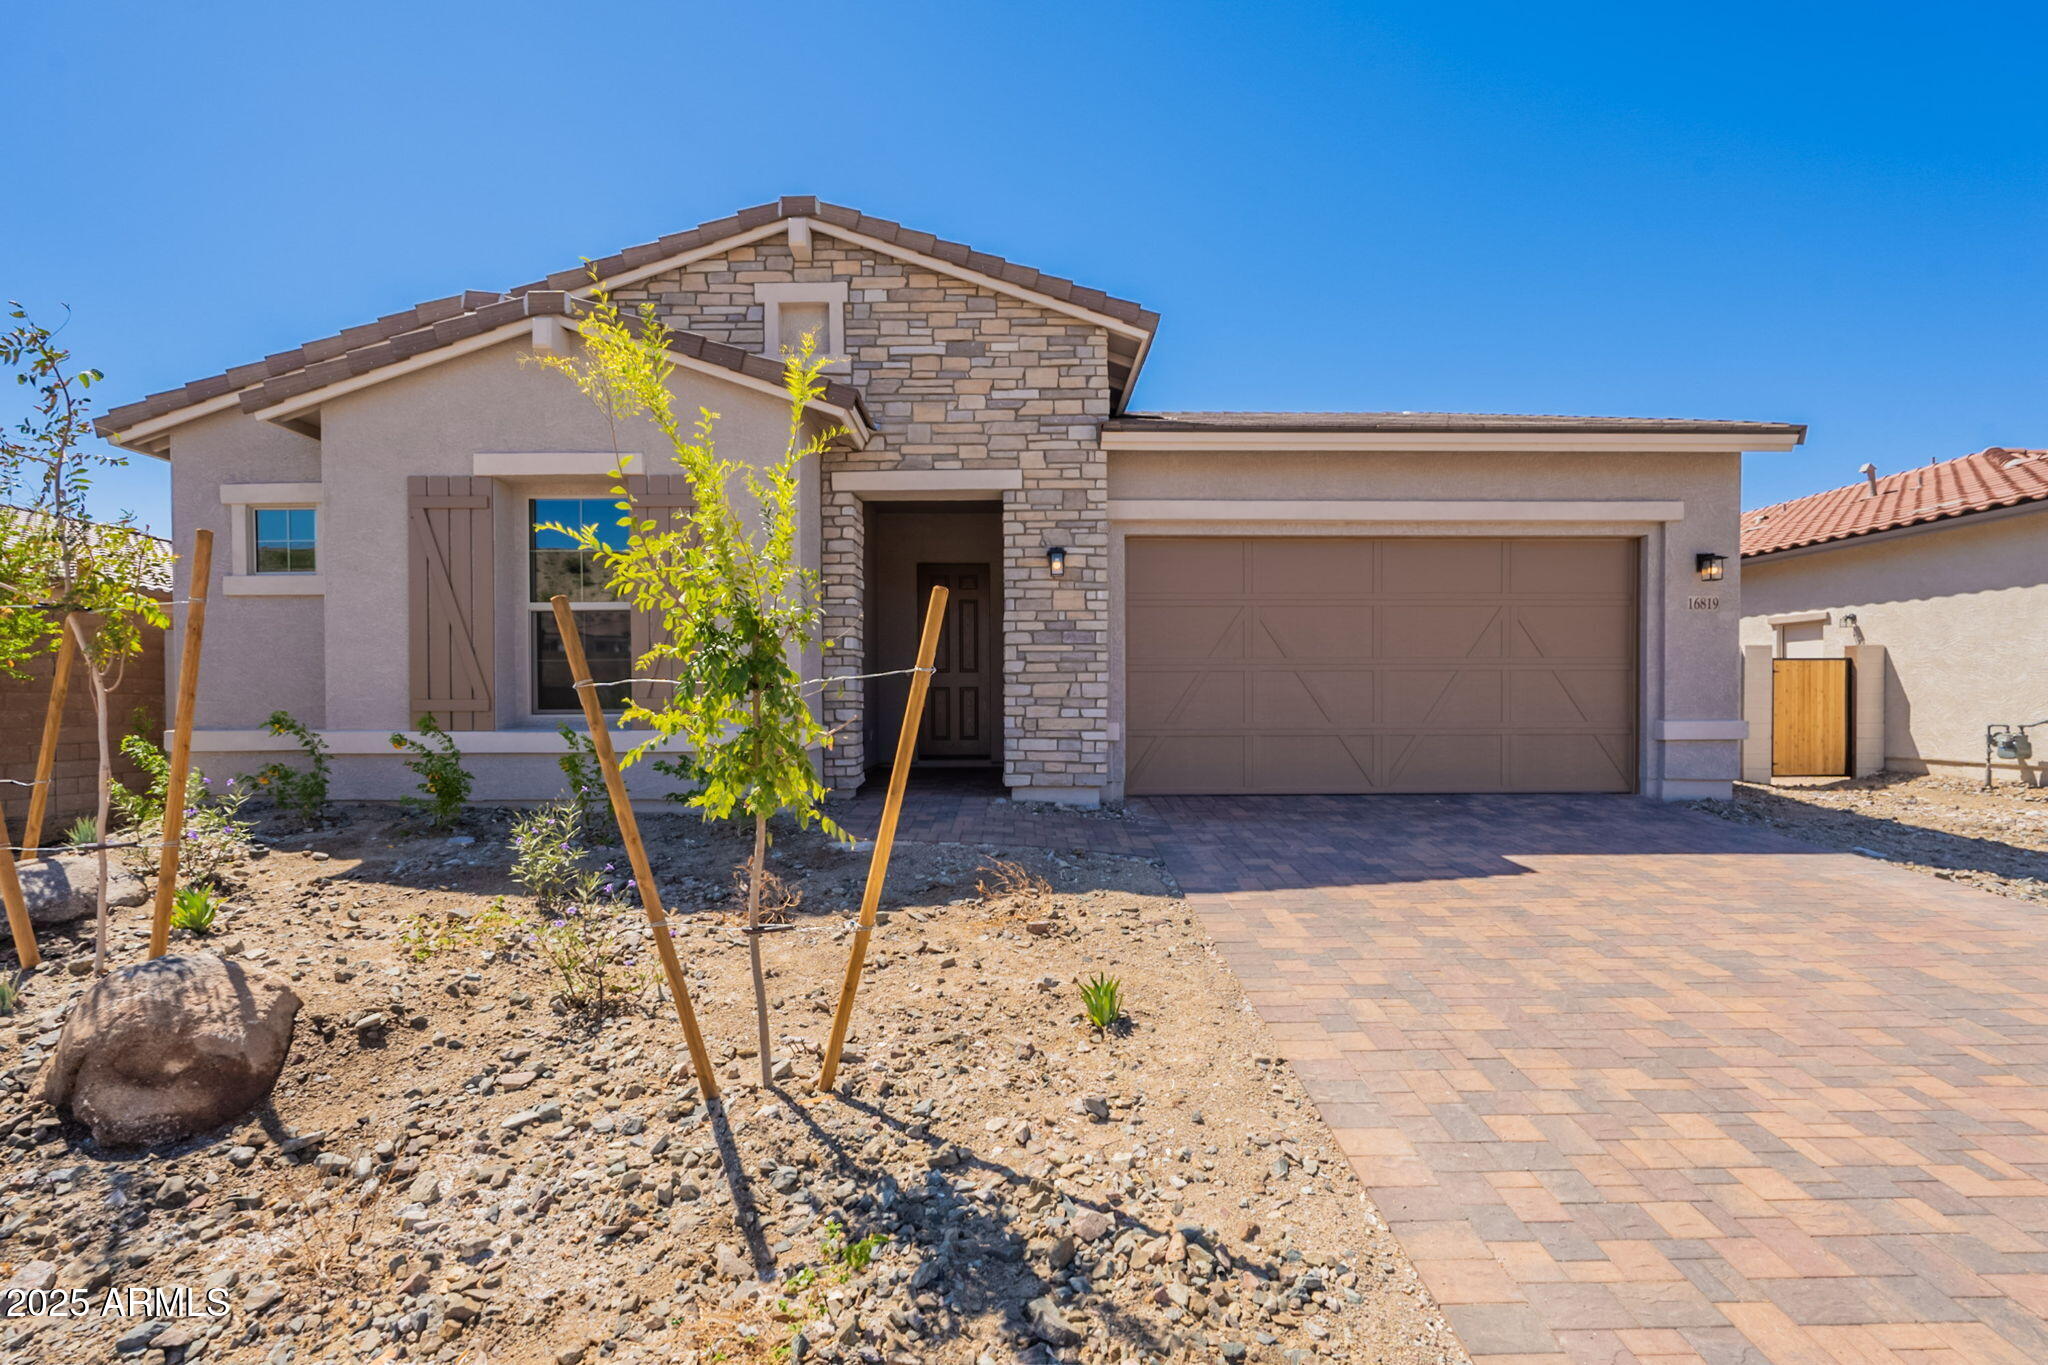
Save
Ask
Tour
Hide
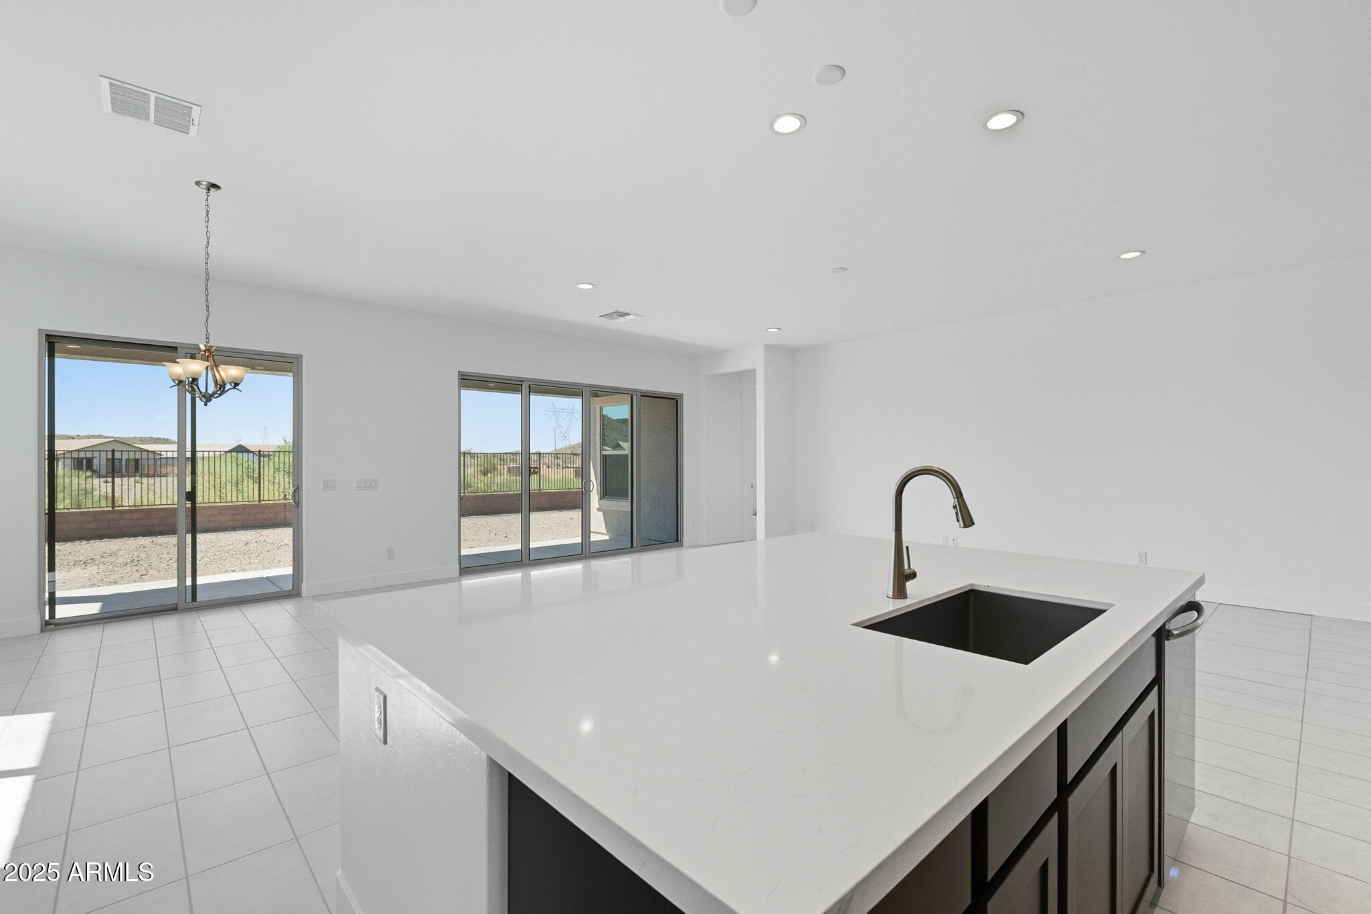
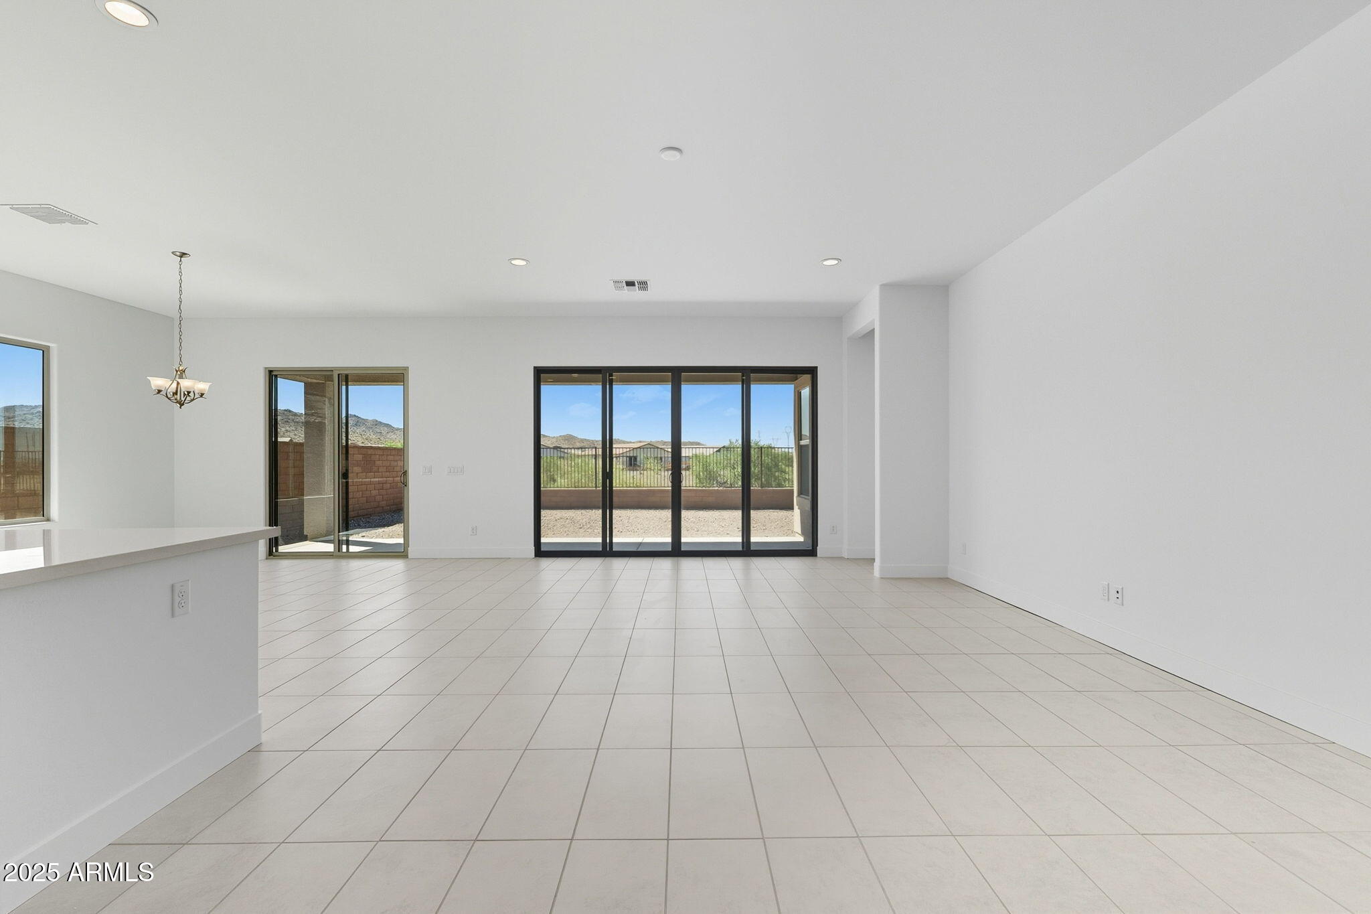
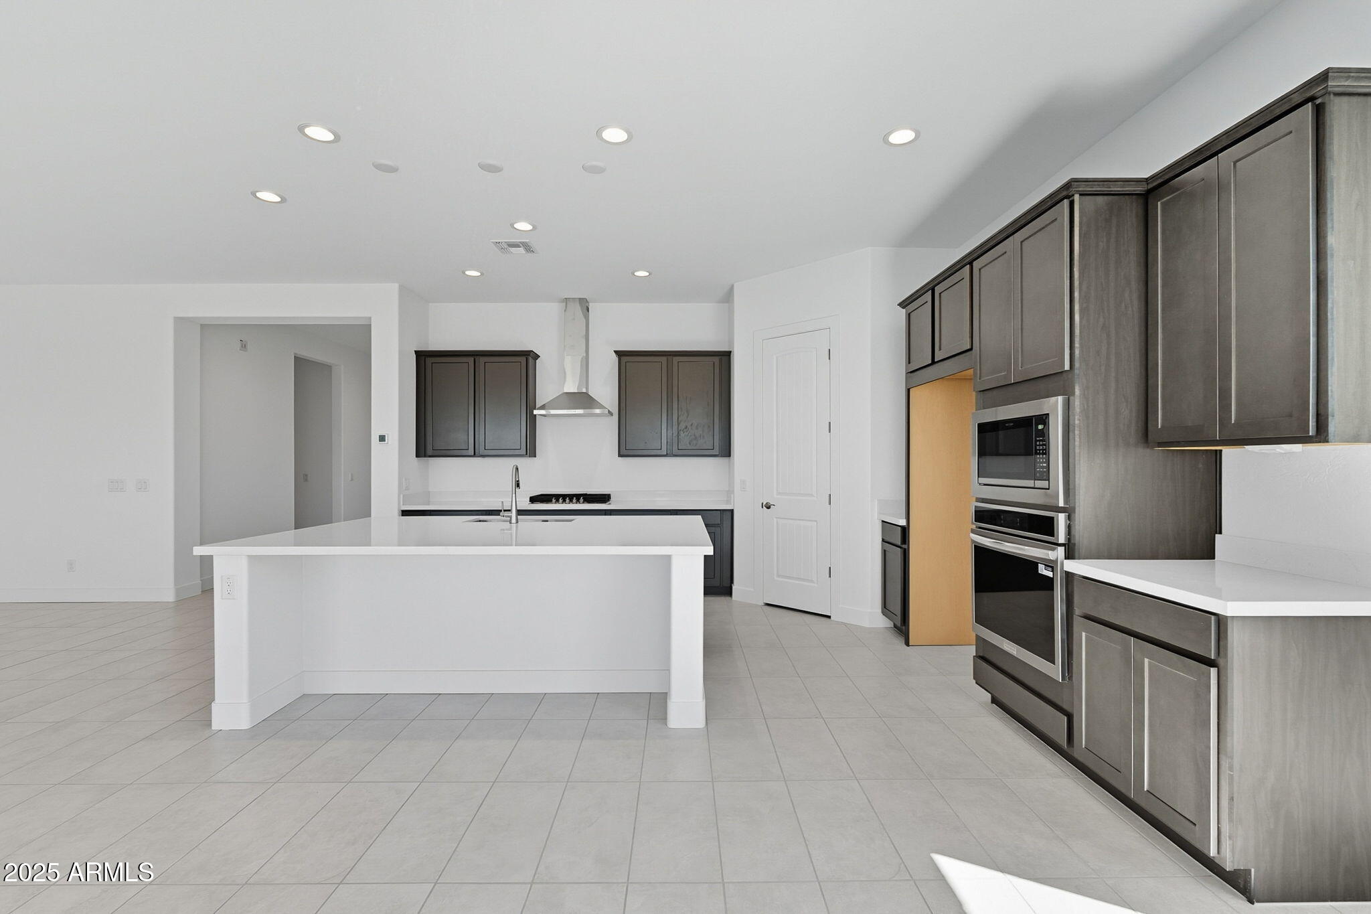
THIS HOME WON'T LAST! CASH PRICE LISTED!! This beautiful single story home features gas stainless steel appliances, built-in 30'' cooktop with canopy hood and Slate cabinets with 42'' uppers, plus a two-bin pull-out trash drawer. Enjoy whole-house quartz countertops, satin nickel hardware, and 8' doors throughout. Interior finishes include tile in all main areas of the home and upgraded carpet in bedrooms. This home also has two sliding doors and tons of light throughout.
Save
Ask
Tour
Hide
Listing Snapshot
Price
$562,990
Days On Site
28 Days
Bedrooms
4
Inside Area (SqFt)
2,456 sqft
Total Baths
3
Full Baths
3
Partial Baths
N/A
Lot Size
0.17 Acres
Year Built
2025
MLS® Number
7044467
Status
Active
Property Tax
$1,617
HOA/Condo/Coop Fees
$132 monthly
Sq Ft Source
Assessor
Friends & Family
Recent Activity
| 6 days ago | Listing updated with changes from the MLS® | |
| 4 weeks ago | Listing first seen on site |
General Features
Acres
0.17
Attached Garage
Yes
Cross Street
W Ardmore Rd and Hillside Dr
Disclosures
Other (See Remarks)
Foundation
Slab
Garage
Yes
Garage Spaces
3
Home Warranty
Yes
Land Lease
No
Levels
One
Number Of Stories
1
Parking
Garage Door OpenerDirect Access
Parking Spaces
2
Property Sub Type
Single Family Residence
Sewer
Public Sewer
Style
RanchSanta Barbara/Tuscan
Utilities
Phone AvailableNatural Gas ConnectedCable Available
Water Source
Public
Interior Features
Appliances
DishwasherDisposalGas RangeGas OvenGas CooktopBuilt-In Gas OvenMicrowave
Cooling
Central AirCeiling Fan(s)ENERGY STAR Qualified Equipment
Flooring
CarpetTile
Heating
Hot WaterHeat PumpENERGY STAR Qualified Equipment
Interior
High Speed InternetDouble VanityEat-in KitchenKitchen IslandPantryHigh Ceilings
Window Features
ScreensDouble Pane Windows
Save
Ask
Tour
Hide
Exterior Features
Construction Details
Spray Foam InsulationStuccoFrameLow VOC Insulation
Exterior
Private Yard
Fencing
BlockPartial
Lot Features
Desert Front
Roof
Tile
Spa Features
None
View
DesertPanoramicMountain(s)
Waterview
DesertPanoramicMountain(s)
Windows/Doors
ScreensDouble Pane Windows
Community Features
Association Dues
132
Community Features
PoolGolfLakePlaygroundFitness CenterSidewalks
Financing Terms Available
CashConventional1031 ExchangeFHAVA Loan
HOA Fee Frequency
Monthly
Roads
Asphalt
School District
Buckeye Union High School District
Township
1S
Schools
School District
Buckeye Union High School District
Elementary School
Buckeye Elementary School
Middle School
Buckeye Elementary School
High School
Estrella Foothills High School
Listing courtesy of DRB Homes.

All information should be verified by the recipient and none is guaranteed as accurate by ARMLS. Copyright 2026 Arizona Regional Multiple Listing Service, Inc. All rights reserved.
Last checked: 2026-07-18 03:38 AM UTC
All information should be verified by the recipient and none is guaranteed as accurate by ARMLS. Copyright 2026 Arizona Regional Multiple Listing Service, Inc. All rights reserved.
Last checked: 2026-07-18 03:38 AM UTC
Neighborhood & Commute
Source: Walkscore
Save
Ask
Tour
Hide