HS_WHTHoriz_NoTag
Save
Ask
Tour
Hide
Share
$7,995
27 Days On Site

3808 E PICCADILLY Road
Phoenix, AZ 85018

For Rent|Single Family Residence|Active
4
Beds
5
Total Baths
5
Full Baths
4,693
SqFt
$2
/SqFt
2026
Built
Subdivision:
SUNCREST ESTATES LOT 55-69
County:
Maricopa

Due to the health concerns created by Coronavirus we are offering personal 1-1 online video walkthough tours where possible.
Call Now: 602-688-7388
Is this the listing for you? We can help make it yours.
602-688-7388
3808 E PICCADILLY Road3808 E PICCADILLY Road3808 E PICCADILLY Road3808 E PICCADILLY Road
Save
Ask
Tour
Hide
Share

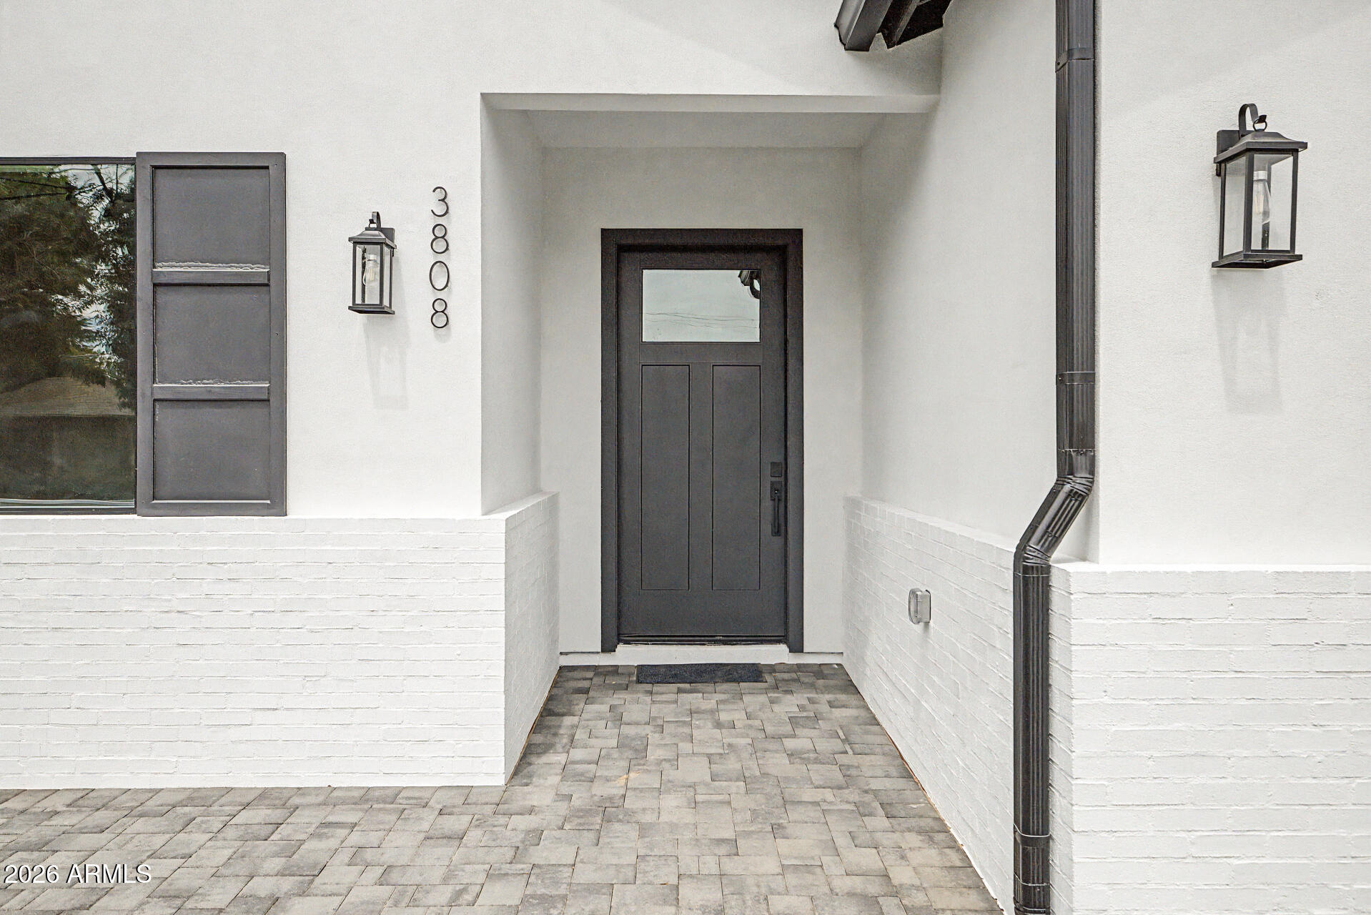
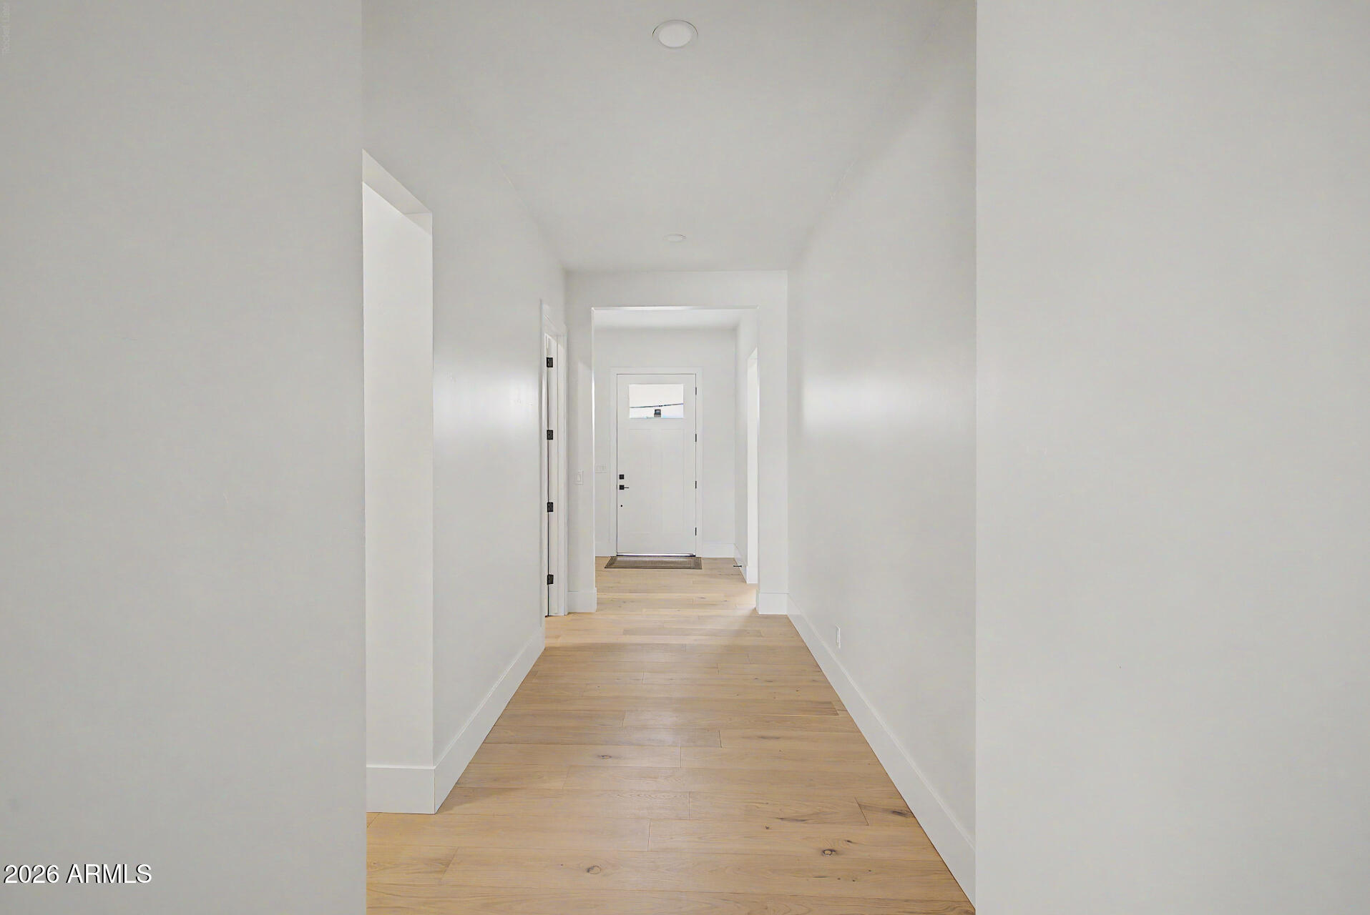
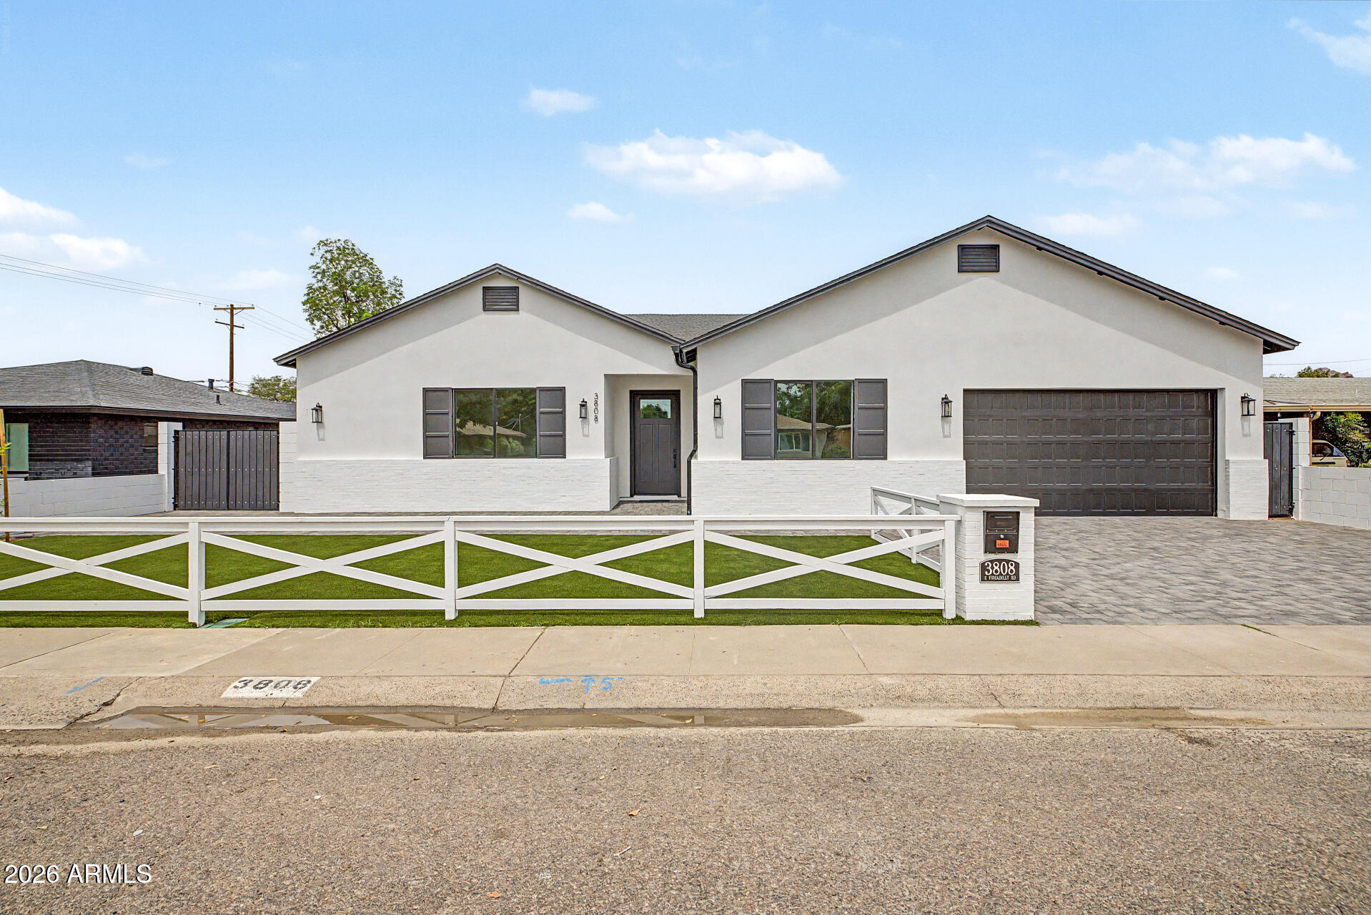
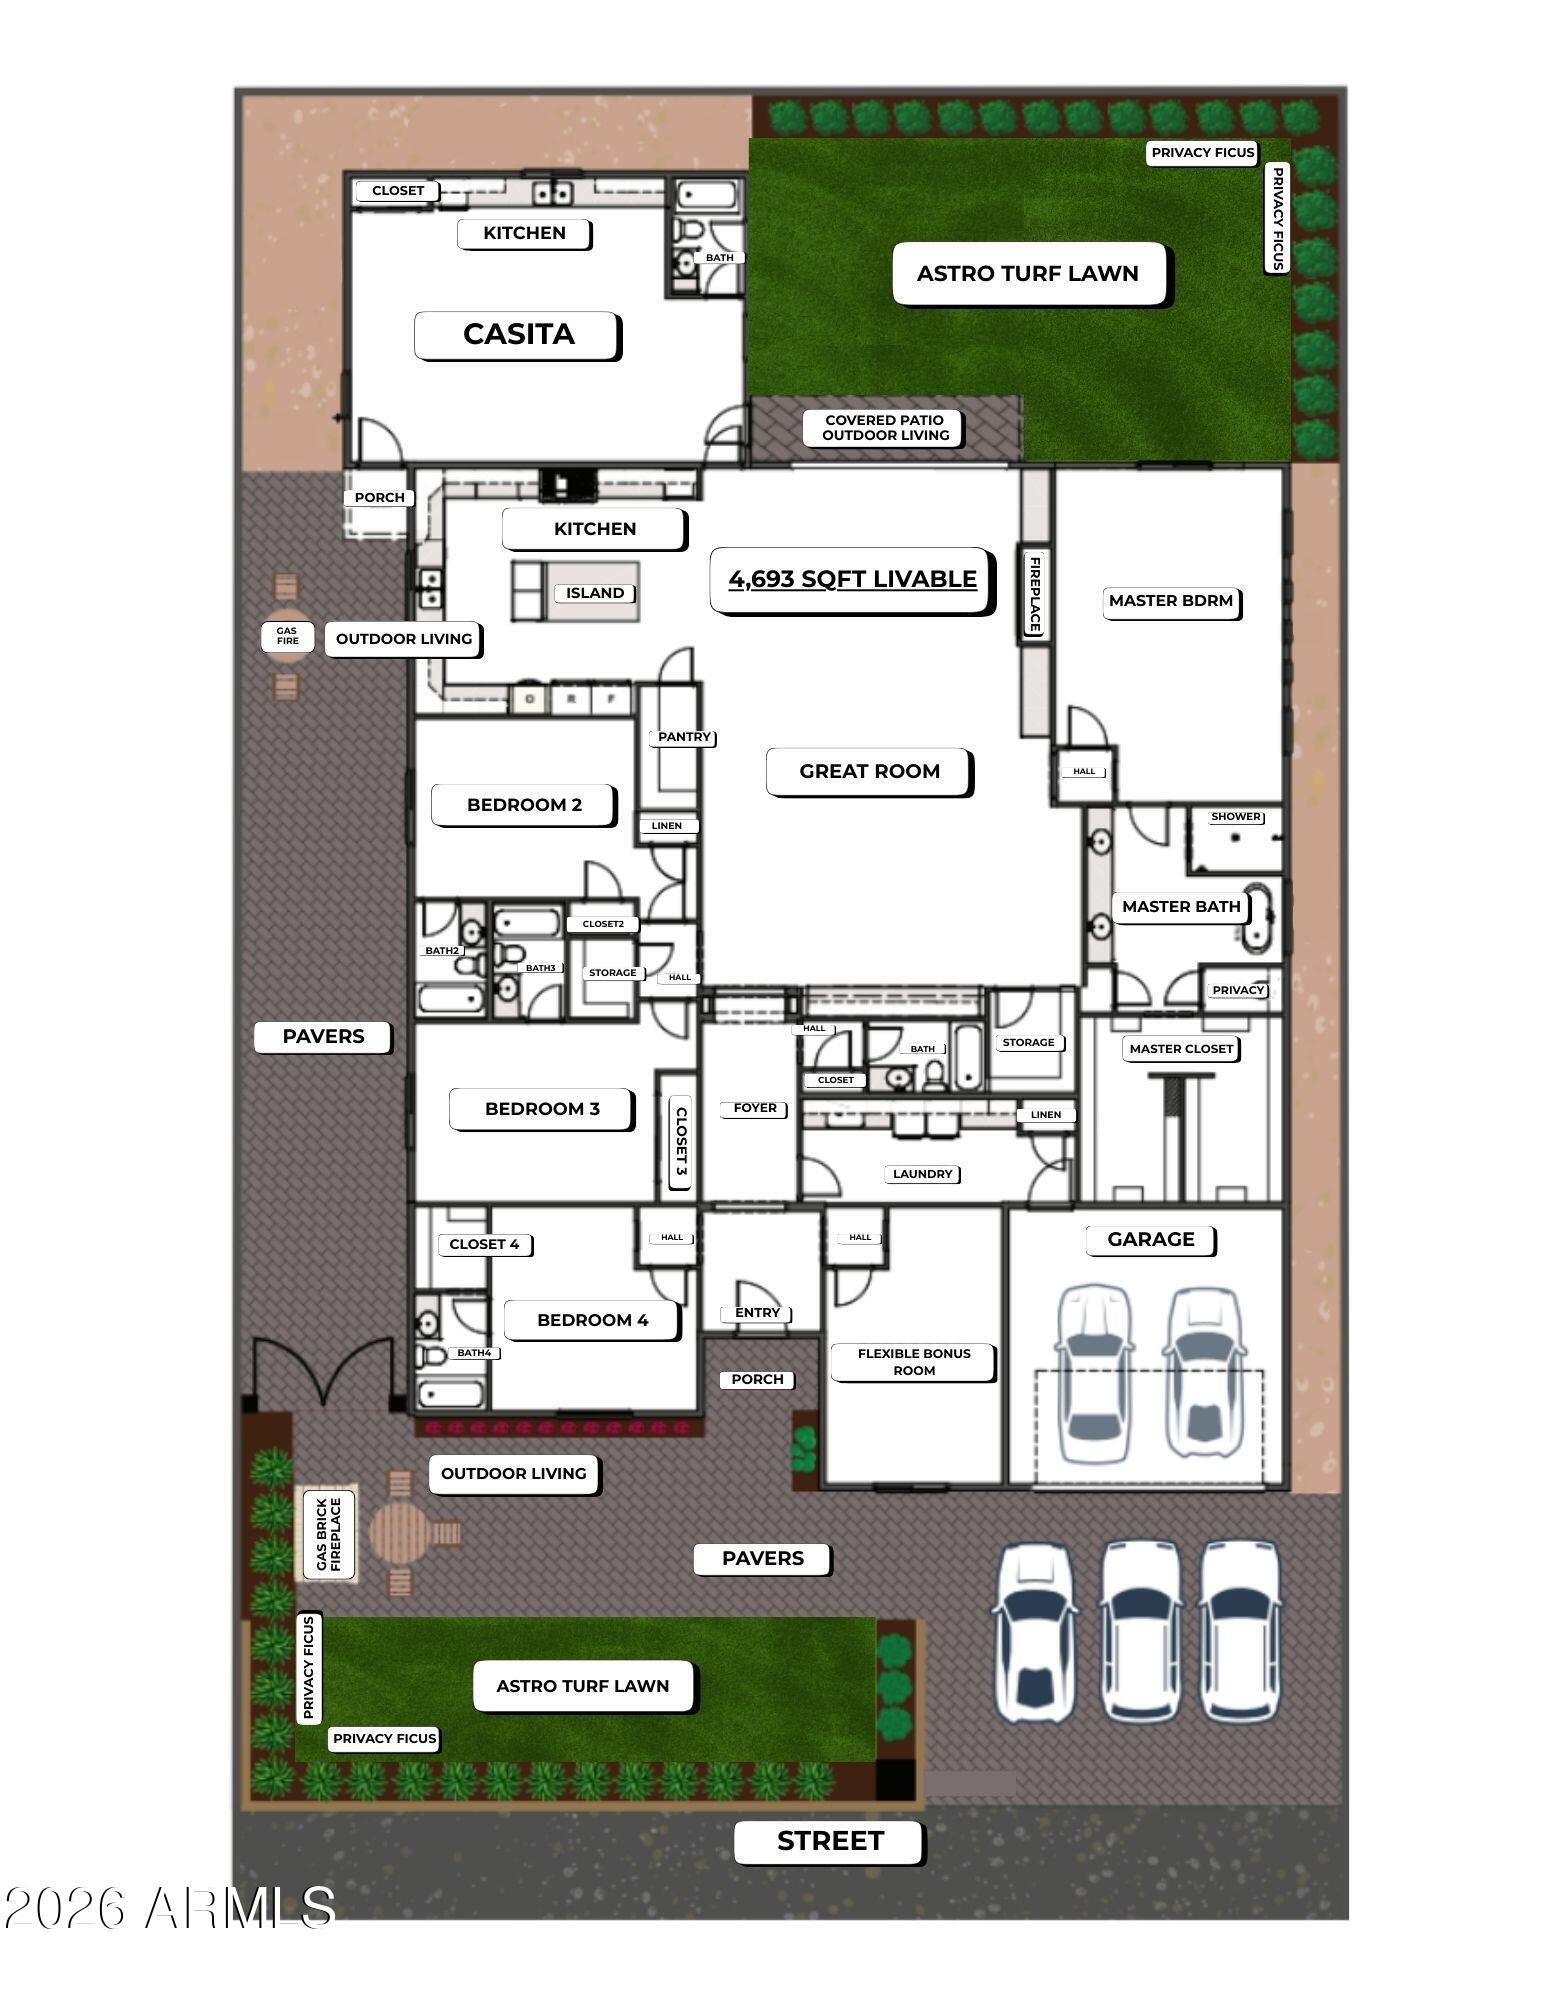
FLASH MOVE-IN SPECIAL - LIMITED TIME! Sign by July 31 and save $30,000 on a 1-year lease, first month free! Welcome home! This thoughtfully built Montecito Home in the heart of Arcadia Lite offers 4 bedrooms / 5 full baths, a flexible bonus room (ideal for a playroom, home office, or guest room), AND an attached casita (ideal for guests, a home office, man-cave, or gym). High 10-ft ceilings. A huge chef's kitchen with an oversized island and top of the line appliances. A large, bright great room with a large stackable sliding glass door floods the room with natural light and creates an open, comfortable feel. Built for real life, the home includes smart storage throughout, premium wood flooring, and no wasted hallways. No dead space. The generous master suite includes a large master bedroom; a substantial his-and-her walk-in closet; a large, elegant bathroom complete with his-and-her oversized vanities, a beautiful walk-in shower and a soaking tub framed in its own inviting nook. Set apart from the master suite are 3 well-sized secondary bedrooms each with their own en-suite bathroom. There's also a large flexible bonus room ideal for a home office, playroom, or extra bedroom. An attached casita adds flexibility and is ideal for guests, a home office, man-cave, or gym. Enjoy the added benefit of $200 average monthly utility cots (GAS/ELECTRIC). The home also offers 3 outdoor living spaces that complement the home's functional and efficient design. In a neighborhood framed by stunning Camelback Mtn views, the home enjoys a setting that elevates its overall appeal.

Save
Ask
Tour
Hide
Share
Listing Snapshot
Price 
$7,995
Days On Site 
27 Days
Bedrooms 
4
Inside Area (SqFt) 
4,693 sqft
Total Baths 
5
Full Baths 
5
Partial Baths 
N/A
Lot Size 
0.2 Acres
Year Built 
2026
MLS® Number 
7044486
Status 
Active
Property Tax 
N/A
HOA/Condo/Coop Fees 
N/A
Sq Ft Source 
N/A
Friends & Family
Recent Activity
a week agoListing updated with changes from the MLS®
a week agoPrice changed to $7,995
4 weeks agoListing first seen on site
General Features
Acres 
0.2
Cross Street 
Indian School & 44th Street
Disclosures 
None
Garage 
Yes
Garage Spaces 
2
Levels 
One
Number Of Stories 
1
Parking 
DrivewayGarage Door Opener
Parking Spaces 
3
Property Condition 
New Construction
Property Sub Type 
Single Family Residence
Sewer 
Public Sewer
Style 
Ranch
Water Source 
Public
Interior Features
Appliances 
WasherDryerRefrigeratorGas Range
Cooling 
Heat PumpCeiling Fan(s)
Fireplace 
Yes
Fireplaces 
1
Flooring 
Wood
Furnished 
Unfurnished
Heating 
Heat Pump
Interior 
Double VanityEat-in KitchenKitchen IslandPantry
Window Features 
BlindsLow Emissivity WindowsDouble Pane Windows
Bedroom 
Level - First
Bedroom 2 
Level - First
Bedroom 3 
Level - First
Bedroom 4 
Level - First
Bonus Room 
Level - First
Garage 
Level - First
Great Room 
Level - First
Kitchen 
Level - First
Master Bedroom 
Level - First
Save
Ask
Tour
Hide
Share
Exterior Features
Construction Details 
Spray Foam InsulationSee RemarksBlockBrick
Fencing 
Block
Roof 
Other
Spa Features 
None
View 
Mountain(s)
Waterview 
Mountain(s)
Windows/Doors 
BlindsLow Emissivity WindowsDouble Pane Windows
Community Features
School District 
Phoenix Union High School District
Township 
2N
Schools
School District
Phoenix Union High School District
Elementary School
Creighton Virtual Academy
Middle School
Monte Vista Elementary School
High School
Camelback High School
Listing courtesy of Niksi.


All information should be verified by the recipient and none is guaranteed as accurate by ARMLS. Copyright 2026 Arizona Regional Multiple Listing Service, Inc. All rights reserved.
Last checked: 2026-07-18 12:14 AM UTC

Neighborhood & Commute
Source: Walkscore
Save
Ask
Tour
Hide
Share

Let's Connect

I'm social! Connect with me on all the popular social media channels.

Realty In Style Instagram

Follow Realty In Style on Instagram for beautiful homes and design inspiration!

Scroll to Top