HS_WHTHoriz_NoTag
Save
Ask
Tour
Hide
Share
$765,000
27 Days On Site

4205 S CROSSCREEK Drive
Chandler, AZ 85249

For Sale|Single Family Residence|Active Under Contract
4
Beds
3
Total Baths
2
Full Baths
1
Partial Bath
2,696
SqFt
$284
/SqFt
2011
Built
Subdivision:
GENEVA ESTATES
County:
Maricopa

Due to the health concerns created by Coronavirus we are offering personal 1-1 online video walkthough tours where possible.
Call Now: 602-688-7388
Is this the listing for you? We can help make it yours.
602-688-7388
4205 S CROSSCREEK Drive4205 S CROSSCREEK Drive4205 S CROSSCREEK Drive4205 S CROSSCREEK Drive
Save
Ask
Tour
Hide
Share

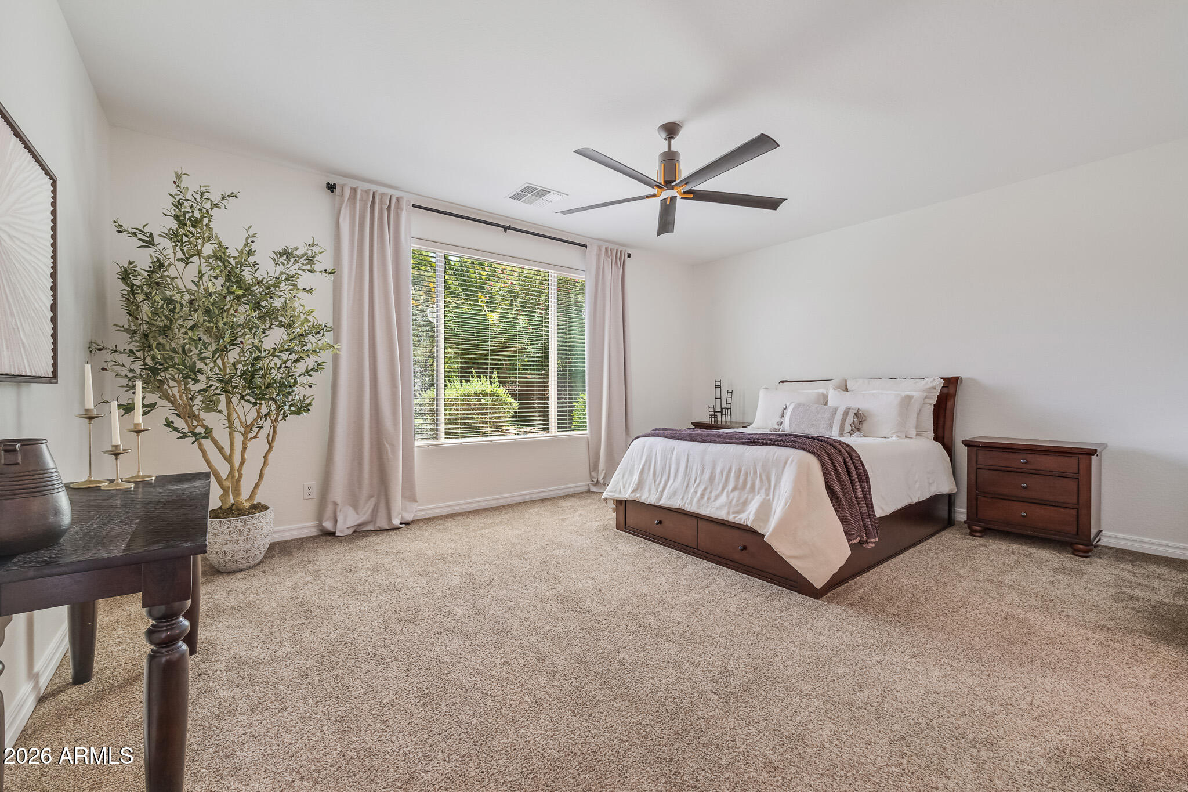
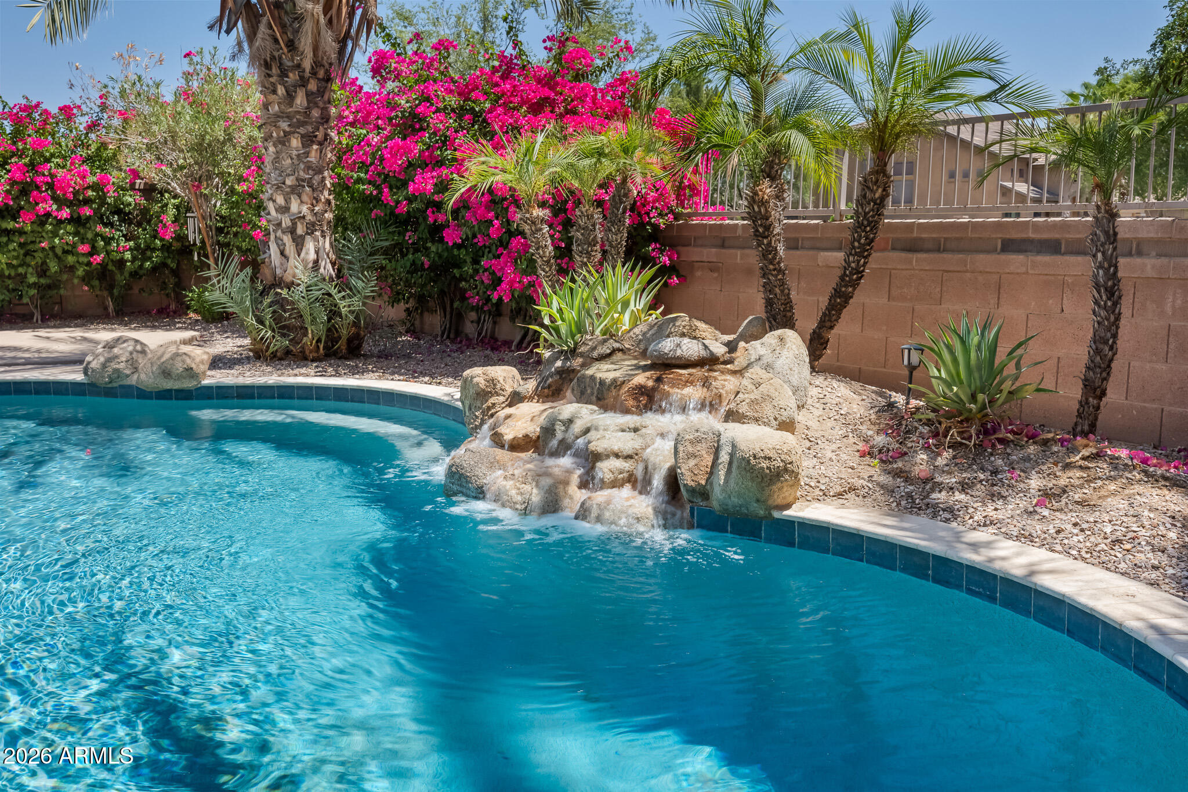
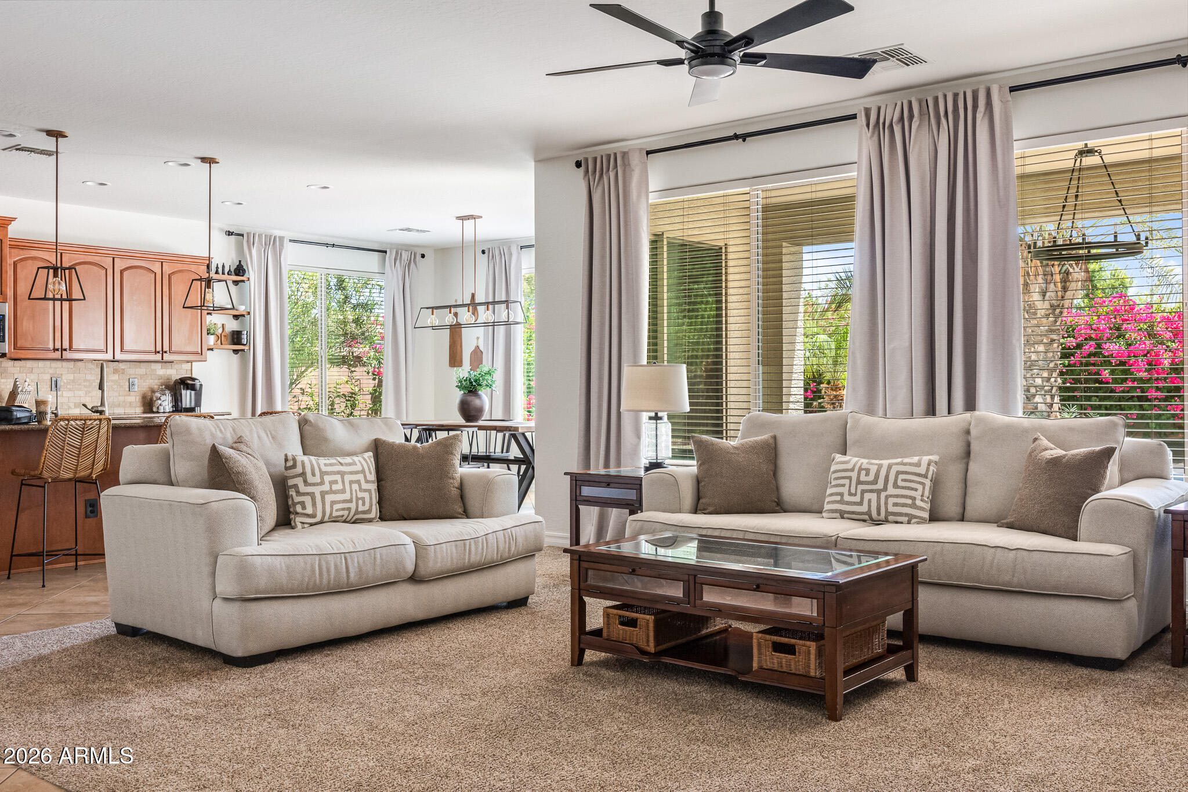
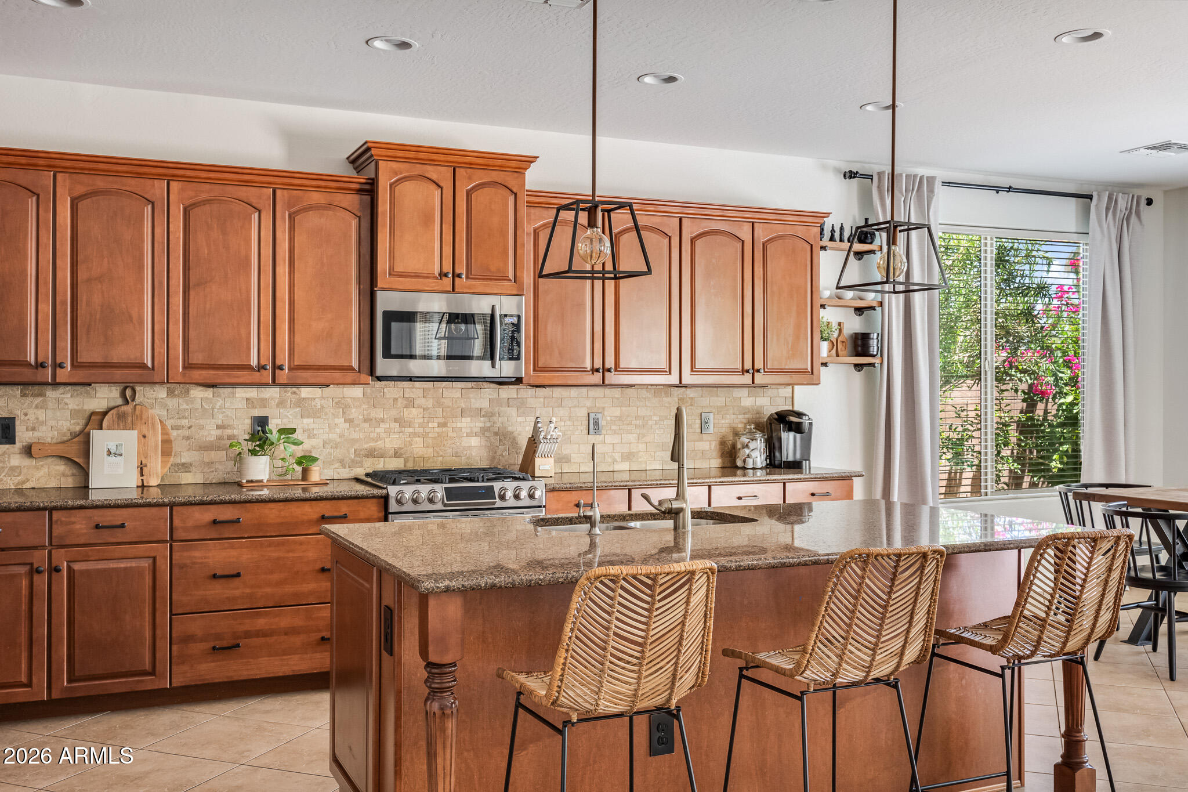
Positioned on a premium greenbelt lot with only one neighboring property, this beautifully maintained single-level Fulton home isn't defined by a single feature. It's the combination of privacy, thoughtful design, mature landscaping, and indoor-outdoor living that makes it feel different from the moment you arrive. Tucked within Geneva Estates, the home is surrounded by mature landscaping that creates a remarkable sense of seclusion. Whether you're enjoying a quiet morning coffee beneath the covered patio, spending an afternoon by the heated PebbleTec pool and spa, or gathering with friends around the fire pit on a cool Arizona evening, the backyard feels less like a typical subdivision lot and more like a private retreat. Inside, 2,696 square feet of thoughtfully designed living space includes 4 bedrooms, 2.5 bathrooms, and a versatile flex room that can adapt to your needs over time. Fresh interior and exterior paint provide a crisp, updated feel, while the split floor plan offers both openness and privacy in all the right places. At the heart of the home, the spacious kitchen was designed to bring people together, featuring granite countertops, stainless steel appliances, abundant cabinetry, a large center island, and seamless connection to the expansive great room with a gas fireplace. The primary suite is thoughtfully separated from the secondary bedrooms, creating a comfortable retreat with a spacious bath and large walk-in closet. Each secondary bedroom also includes its own walk-in closet, providing storage that is often difficult to find. Additional features include a 3-car tandem garage, paver driveway, Ecobee smart thermostats, Ring doorbell, reverse osmosis system, water softener, smart irrigation, landscape lighting, and numerous thoughtful updates throughout. Located near parks, golf, shopping, dining, and Loop 202 access, this is the kind of home that buyers recognize immediately when they walk through the door - not because it asks for attention, but because it simply feels right.

Save
Ask
Tour
Hide
Share
Listing Snapshot
Price 
$765,000
Days On Site 
27 Days
Bedrooms 
4
Inside Area (SqFt) 
2,696 sqft
Total Baths 
3
Full Baths 
2
Partial Baths 
1
Lot Size 
0.21 Acres
Year Built 
2011
MLS® Number 
7044518
Status 
Active Under Contract
Property Tax 
$2,669
HOA/Condo/Coop Fees 
$127 monthly
Sq Ft Source 
Assessor
Friends & Family
Recent Activity
3 weeks agoListing updated with changes from the MLS®
3 weeks agoStatus changed to Active Under Contract
4 weeks agoListing first seen on site
General Features
Acres 
0.21
Cross Street 
Ocotillo Rd & Lantana Ranch Blvd.
Disclosures 
Agency Discl ReqSeller Discl Avail
Garage 
Yes
Garage Spaces 
3
Land Lease 
No
Levels 
One
Number Of Stories 
1
Parking 
Garage Door Opener
Parking Spaces 
2
Property Sub Type 
Single Family Residence
Security 
Security System Owned
Sewer 
Public Sewer
Style 
Santa Barbara/Tuscan
Utilities 
Cable Available
Water Source 
Public
Interior Features
Appliances 
DryerWasherWater Softener OwnedDishwasherDisposalGas RangeGas OvenWater Purifier
Cooling 
Central AirCeiling Fan(s)
Fireplace 
Yes
Fireplace Features 
Fire PitGas
Fireplaces 
1
Flooring 
CarpetTile
Heating 
Natural Gas
Interior 
High Speed InternetGranite CountersDouble VanityEat-in KitchenBreakfast BarKitchen IslandPantry
Spa 
Yes
Window Features 
Double Pane Windows
Den 
Save
Ask
Tour
Hide
Share
Exterior Features
Construction Details 
StuccoFrame
Exterior 
Playground
Fencing 
BlockWrought Iron
Lot Features 
Corner Lot
Patio And Porch 
Patio
Pool Features 
Heated
Private Pool 
Yes
Roof 
Tile
Spa 
Yes
Spa Features 
HeatedPrivate
Windows/Doors 
Double Pane Windows
Community Features
Association Dues 
127
Community Features 
PlaygroundSidewalks
Financing Terms Available 
CashConventionalFHAVA Loan
HOA Fee Frequency 
Monthly
Roads 
Asphalt
School District 
Chandler Unified District #80
Township 
2S
Schools
School District
Chandler Unified District #80
Elementary School
Santan Elementary
Middle School
Santan Elementary
High School
Perry High School
Listing courtesy of HomeSmart Lifestyles.


All information should be verified by the recipient and none is guaranteed as accurate by ARMLS. Copyright 2026 Arizona Regional Multiple Listing Service, Inc. All rights reserved.
Last checked: 2026-07-18 12:04 AM UTC

Neighborhood & Commute
Source: Walkscore
Save
Ask
Tour
Hide
Share

Let's Connect

I'm social! Connect with me on all the popular social media channels.

Realty In Style Instagram

Follow Realty In Style on Instagram for beautiful homes and design inspiration!

Scroll to Top