HS_WHTHoriz_NoTag
Save
Ask
Tour
Hide
Share
$1,195,000
27 Days On Site

1344 E POLK Street A
Phoenix, AZ 85006

For Sale|Townhouse|Active
6
Beds
6
Total Baths
4
Full Baths
2
Partial Baths
3,744
SqFt
$319
/SqFt
2023
Built
Subdivision:
OZALVO HOMES CONDOMINIUM
County:
Maricopa

Due to the health concerns created by Coronavirus we are offering personal 1-1 online video walkthough tours where possible.
Call Now: 602-688-7388
Is this the listing for you? We can help make it yours.
602-688-7388
1344 E POLK Street A1344 E POLK Street A1344 E POLK Street A1344 E POLK Street A
Save
Ask
Tour
Hide
Share

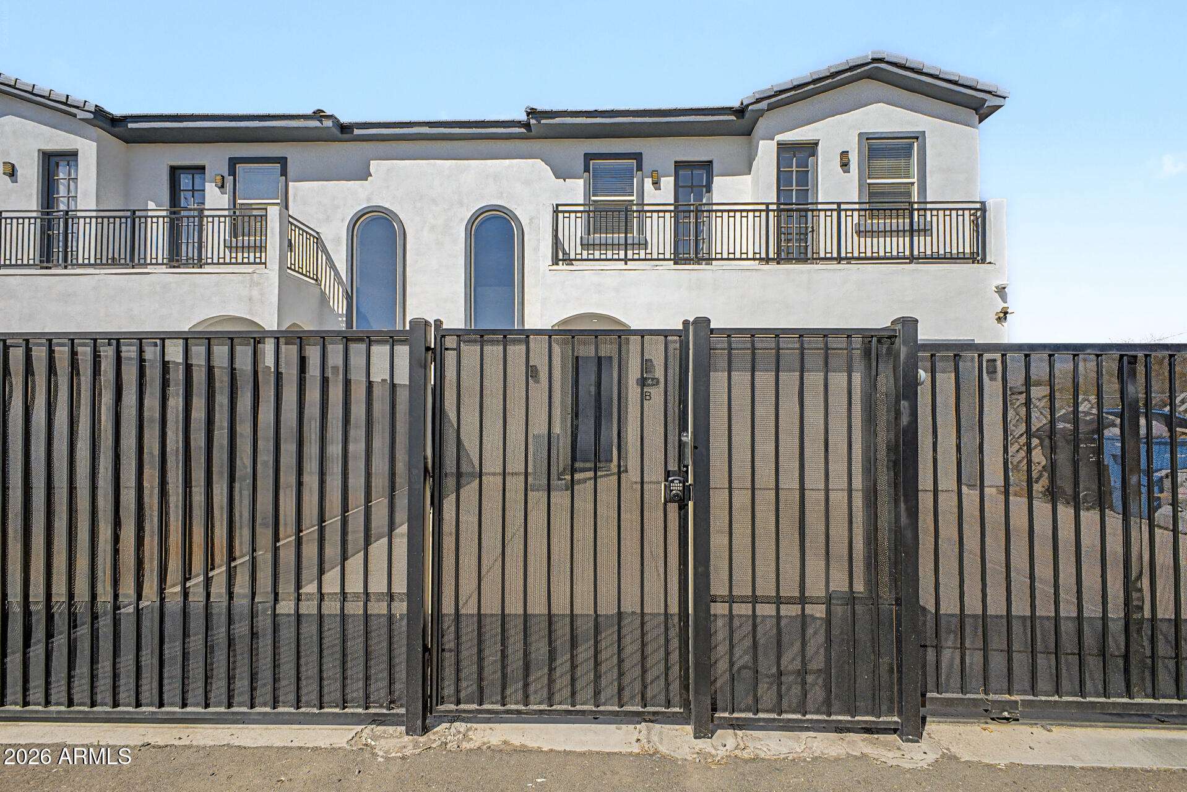
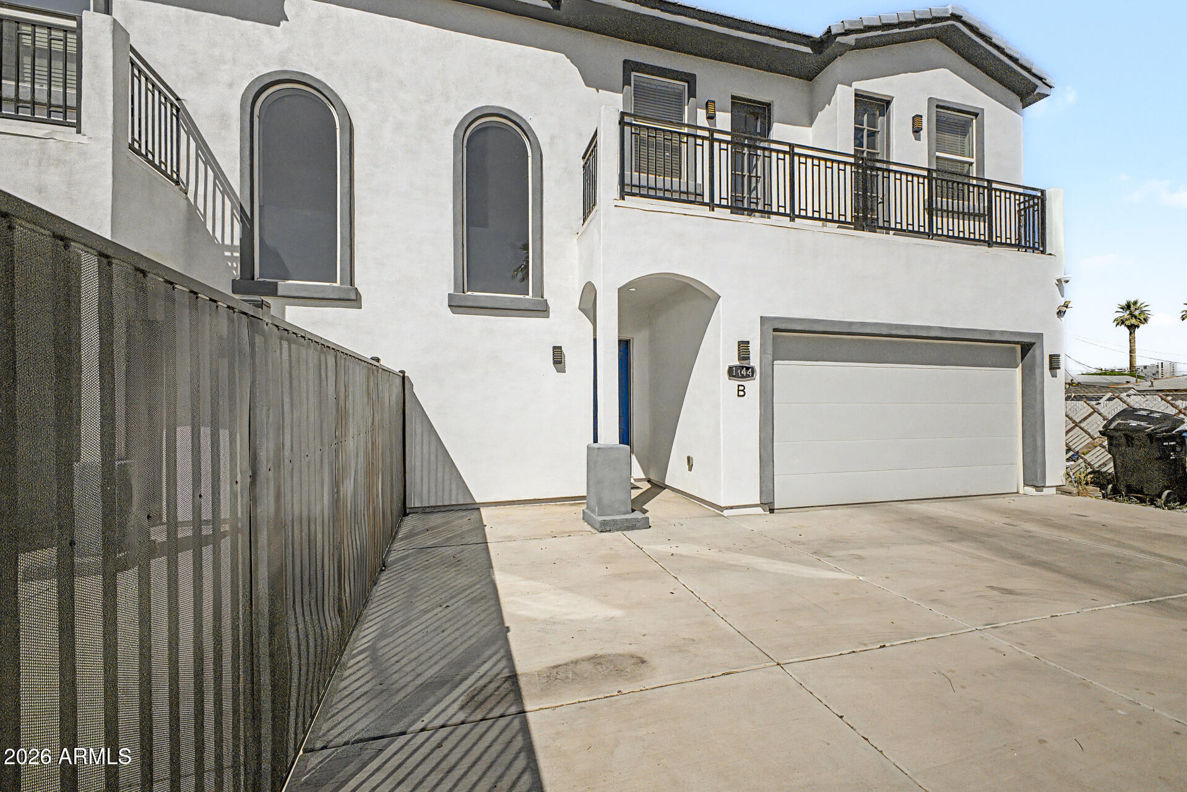
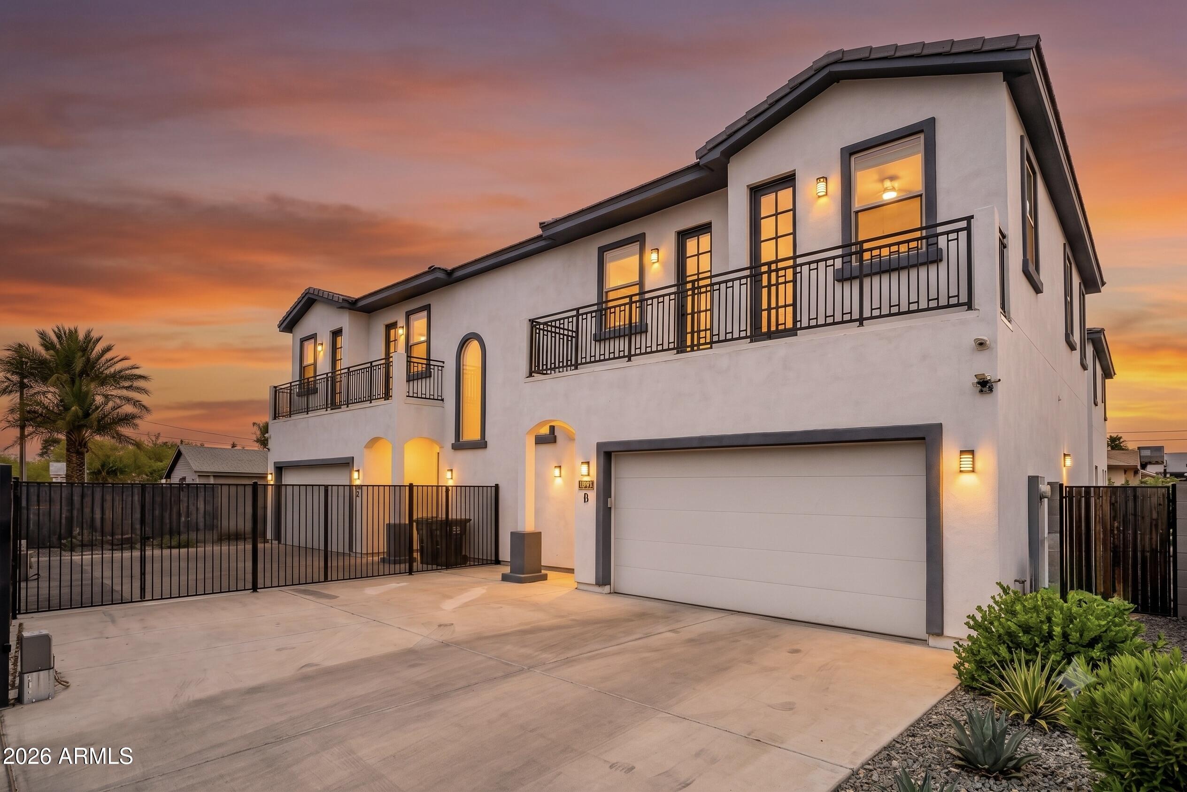
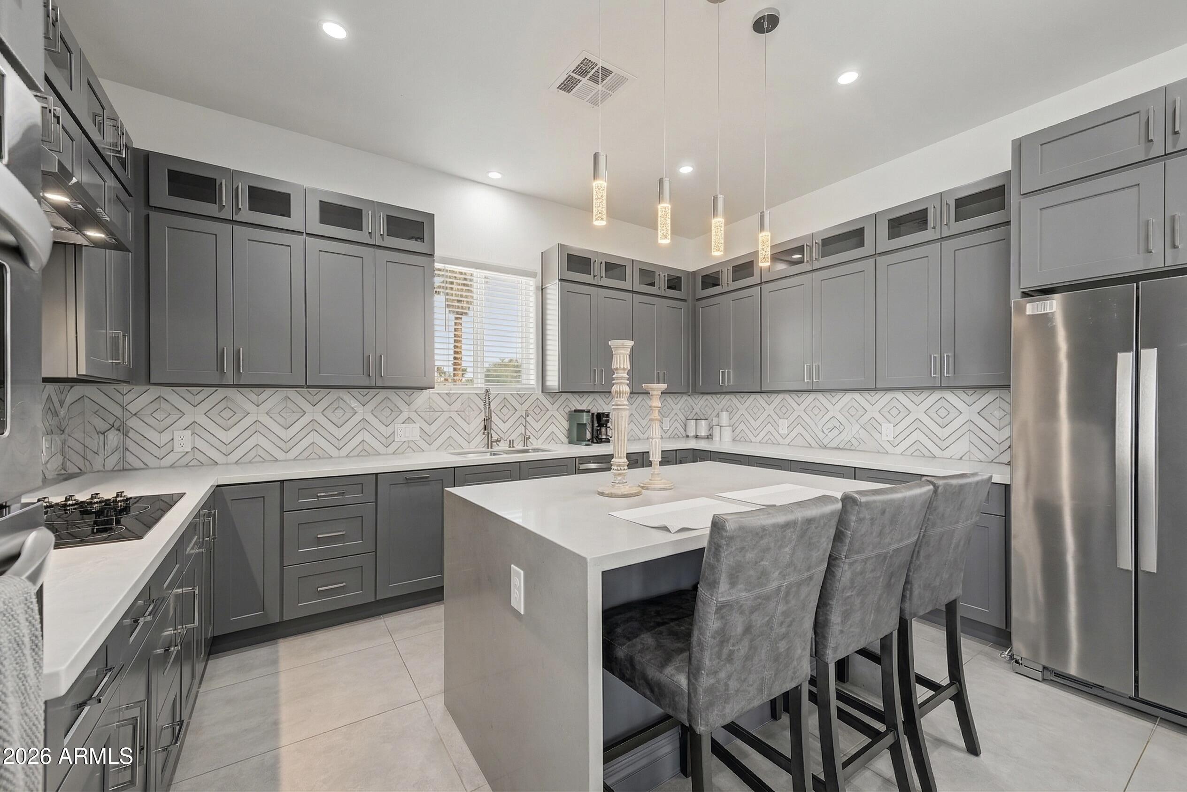
ATTENTION INVESTORS: Rare turnkey investment opportunity in the heart of Downtown Phoenix's historic Garfield District! Built in 2023, this premium property consists of two separate units (Unit A and Unit B) with NO HOA, offering maximum rental flexibility as a high-yield long-term hold, house-hack, or premium mid-term/corporate rental. Positioned right next to the Roosevelt Row arts district with stunning downtown city views, these high-demand townhouses command top-tier rental rates. High-efficiency construction--including premium spray-foam insulation--guarantees exceptionally low utility bills and maximized operating income.Each unit is a tech-forward, low-maintenance sanctuary featuring a full smart-home suite (Wi-Fi HVAC, garage, and security) and a private, gated 2-car garage over-height clearance and built-in storage. The tenant-proof luxury interiors boast a chef's kitchen with a stunning marble waterfall island, pot filler, soft-close cabinets, and an R/O water system. Massive primary suites include upscale spa-like glass showers and custom built-in shelving in all walk-in closets. Backyards feature zero-maintenance turf. Acquire a modern, asset-grade build with zero deferred maintenance in Phoenix's most explosive submarket. Enjoy maximum appreciation and effortless leasing with the heartbeat of downtown right outside your door! This price comes with 2 units each 1874 sqft with 3 BD and 3BA's in each. This is a package deal

Save
Ask
Tour
Hide
Share
Listing Snapshot
Price 
$1,195,000
Days On Site 
27 Days
Bedrooms 
6
Inside Area (SqFt) 
3,744 sqft
Total Baths 
6
Full Baths 
4
Partial Baths 
2
Lot Size 
0.13 Acres
Year Built 
2023
MLS® Number 
7044558
Status 
Active
Property Tax 
$3,278
HOA/Condo/Coop Fees 
N/A
Sq Ft Source 
Owner
Friends & Family
Recent Activity
yesterdayListing updated with changes from the MLS®
4 weeks agoStatus changed to Active
4 weeks agoListing first seen on site
General Features
Acres 
0.13
Cross Street 
16th Street & Fillmore
Disclosures 
Agency Discl ReqSeller Discl AvailVicinity of an Airport
Garage 
Yes
Garage Spaces 
2
Land Lease 
No
Levels 
Two
Number Of Stories 
2
Parking 
GatedGarage Door Opener
Parking Spaces 
2
Property Sub Type 
Townhouse
Sewer 
Public Sewer
Utilities 
Sewer Connected
Water Source 
Public
Interior Features
Appliances 
DryerWasherRefrigeratorDishwasherElectric CooktopBuilt-In Electric OvenMicrowave
Cooling 
Central AirCeiling Fan(s)
Flooring 
CarpetLaminateTile
Heating 
Electric
Interior 
High Speed InternetDouble VanityKitchen IslandPantryBidetHigh Ceilings
Laundry Features 
Inside
Window Features 
ScreensENERGY STAR Qualified WindowsDouble Pane Windows
Save
Ask
Tour
Hide
Share
Exterior Features
Construction Details 
StuccoFrame
Exterior 
BalconyPrivate Yard
Fencing 
BlockWrought Iron
Roof 
Tile
Spa Features 
None
View 
CityCity Lights
Waterview 
CityCity Lights
Windows/Doors 
ScreensENERGY STAR Qualified WindowsDouble Pane Windows
Community Features
Community Features 
Gated
Financing Terms Available 
CashConventionalFHAVA Loan
HOA Fee Frequency 
Annually
School District 
Phoenix Union High School District
Township 
F
Schools
School District
Phoenix Union High School District
Elementary School
Garfield School
Middle School
Garfield School
High School
North High School
Listing courtesy of My Home Group Real Estate.


All information should be verified by the recipient and none is guaranteed as accurate by ARMLS. Copyright 2026 Arizona Regional Multiple Listing Service, Inc. All rights reserved.
Last checked: 2026-07-18 01:20 AM UTC

Neighborhood & Commute
Source: Walkscore
Save
Ask
Tour
Hide
Share

Let's Connect

I'm social! Connect with me on all the popular social media channels.

Realty In Style Instagram

Follow Realty In Style on Instagram for beautiful homes and design inspiration!

Scroll to Top