HS_WHTHoriz_NoTag
Save
Ask
Tour
Hide
Share
$440,000
27 Days On Site

1403 S JULIA Lane
Lakeside, AZ 85929

For Sale|Single Family Residence|Active
2
Beds
2
Total Baths
2
Full Baths
1,584
SqFt
$278
/SqFt
1994
Built
Subdivision:
WOODLAND PARK UNIT 2
County:
Navajo

Due to the health concerns created by Coronavirus we are offering personal 1-1 online video walkthough tours where possible.
Call Now: 602-688-7388
Is this the listing for you? We can help make it yours.
602-688-7388
1403 S JULIA Lane1403 S JULIA Lane1403 S JULIA Lane1403 S JULIA Lane
Save
Ask
Tour
Hide
Share

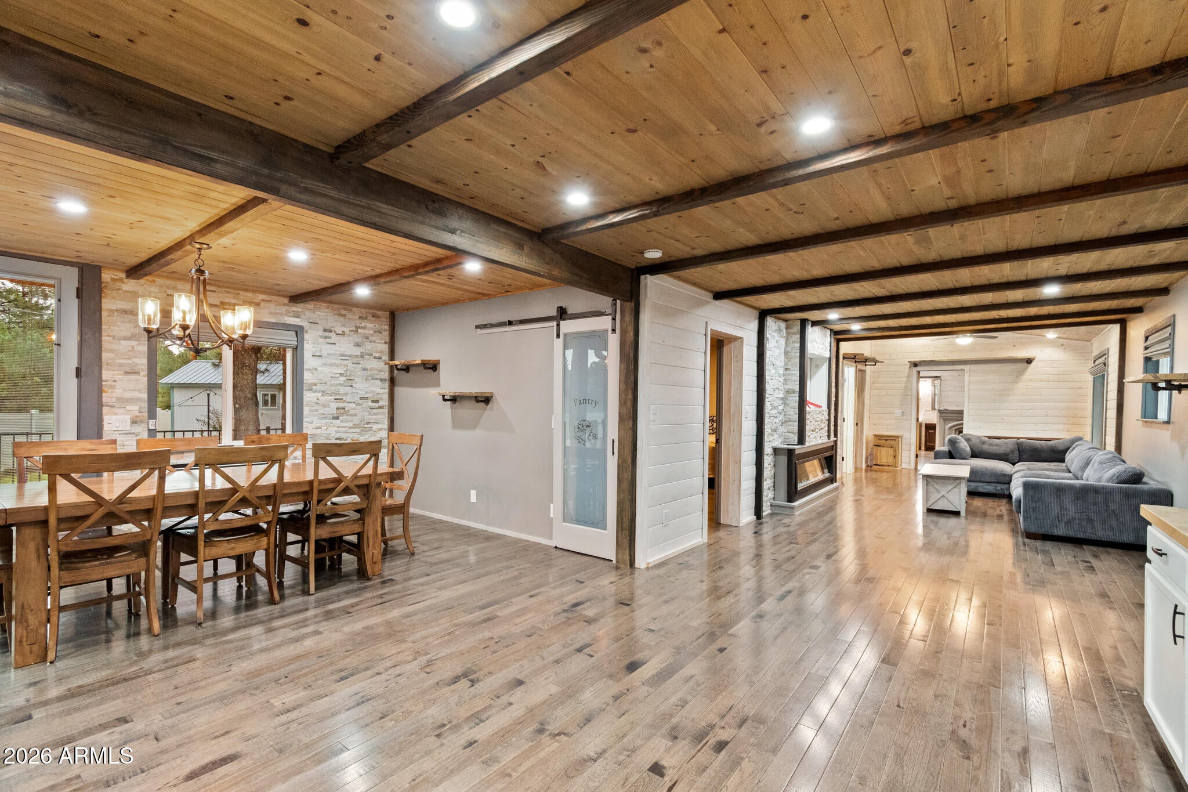
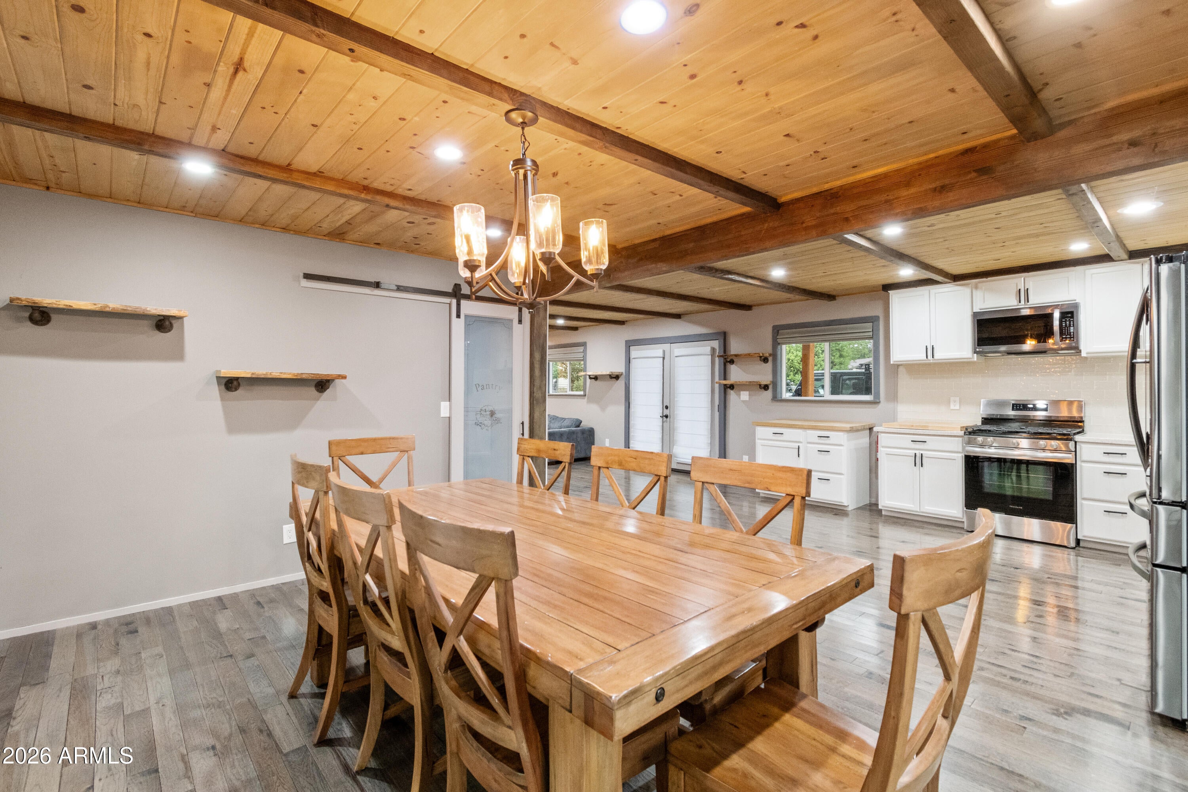
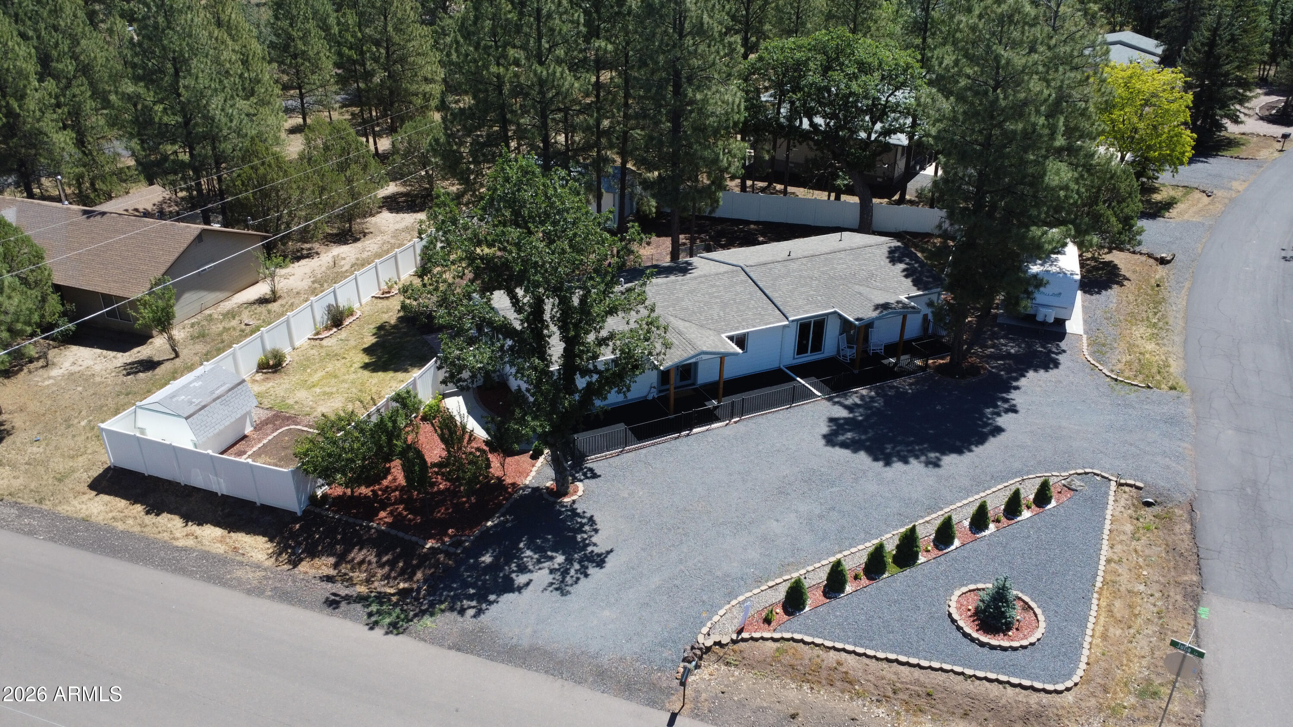
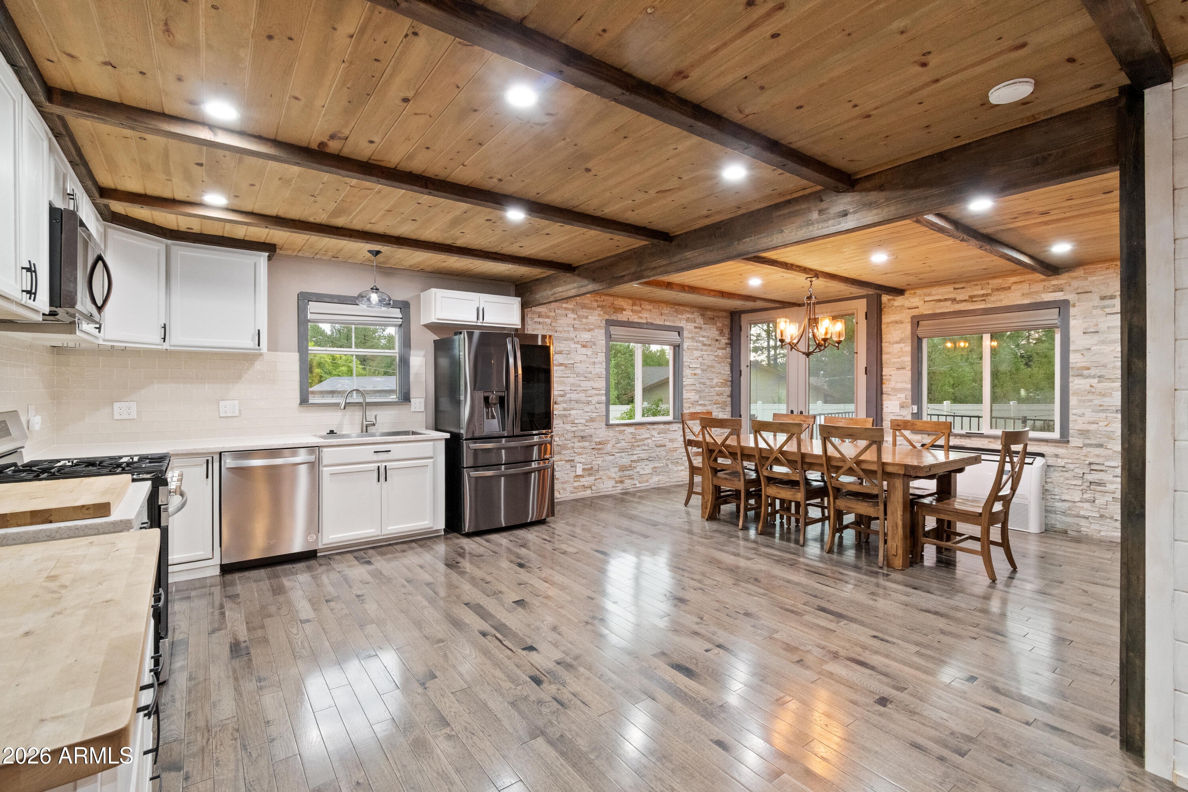
Welcome to this beautifully updated and meticulously maintained home, where modern comfort meets unique character in an unbeatable location! Step inside to stacked stone accents, gorgeous wood flooring, vaulted ceilings, and all the right finishes throughout. The open-concept layout creates an inviting atmosphere, highlighted by a modern kitchen featuring new appliances, a gas stove, a endless hot water heating system, and a water purification system. This charming home offers 2 bedrooms and 2 full bathrooms, along with a ductless mini-split heating and cooling system installed in 2025 for year-round comfort and energy efficiency. Step outside to enjoy the fully landscaped and fenced backyard, complete with garden and flower beds, a small fruit orchard, an automated sprinkler system with timer, and an expansive deck perfect for entertaining, relaxing, or enjoying the beautiful surroundings. Plus, there is a private lake just for residents around the corner for fishing and canoeing! Unique touches throughout the home include a decorative fireplace in the living area and a detached, fully functioning fireplace in the bedroom, adding warmth and character you won't find elsewhere. Located in a fantastic neighborhood within walking distance to a catch-and-release fishing pond and just minutes from parks and hiking trails, this move-in-ready home offers the perfect blend of charm, functionality, and outdoor lifestyle. Don't miss your opportunity to make this one-of-a-kind property your own!

Save
Ask
Tour
Hide
Share
Listing Snapshot
Price 
$440,000
Days On Site 
27 Days
Bedrooms 
2
Inside Area (SqFt) 
1,584 sqft
Total Baths 
2
Full Baths 
2
Partial Baths 
N/A
Lot Size 
0.33 Acres
Year Built 
1994
MLS® Number 
7044598
Status 
Active
Property Tax 
$1,442
HOA/Condo/Coop Fees 
$8.33 monthly
Sq Ft Source 
Assessor
Friends & Family
Recent Activity
3 weeks agoListing updated with changes from the MLS®
4 weeks agoStatus changed to Active
4 weeks agoListing first seen on site
General Features
Acres 
0.33
Disclosures 
Seller Discl Avail
Foundation 
Slab
Land Lease 
No
Levels 
One
Number Of Stories 
1
Parking 
RV Access/ParkingCircular Driveway
Property Sub Type 
Single Family Residence
Sewer 
Public Sewer
Style 
Ranch
Utilities 
Natural Gas Connected
Water Source 
Public
Interior Features
Appliances 
DryerWasherRefrigeratorDishwasherDisposalGas RangeGas OvenGas CooktopBuilt-In Gas OvenWater PurifierMicrowave
Cooling 
Fireplace 
Yes
Fireplace Features 
InsertLiving RoomMaster Bedroom
Fireplaces 
2
Flooring 
Wood
Heating 
Electric
Interior 
High Speed InternetEat-in KitchenVaulted Ceiling(s)Pantry
Laundry Features 
Inside
Window Features 
Double Pane Windows
Save
Ask
Tour
Hide
Share
Exterior Features
Construction Details 
Wood SidingFrame
Exterior 
Rain GuttersStorage
Fencing 
Back YardSee RemarksOther
Lot Features 
Sprinklers In Rear
Other Structures 
WorkshopShed(s)
Patio And Porch 
Patio
Roof 
Composition
Spa Features 
None
View 
Trees/Woods
Waterview 
Trees/Woods
Windows/Doors 
Double Pane Windows
Community Features
Accessibility Features 
Therapeutic Whirlpool
Association Dues 
100
Community Features 
Lake
Financing Terms Available 
CashConventional1031 ExchangeFHAVA Loan
HOA Fee Frequency 
Annually
Roads 
Asphalt
School District 
Blue Ridge Unified School District No. 32
Schools
School District
Blue Ridge Unified School District No. 32
Elementary School
Blue Ridge Elementary School
Middle School
Blue Ridge Jr High School
High School
Unknown
Listing courtesy of Realty One Group Mountain Desert.


All information should be verified by the recipient and none is guaranteed as accurate by ARMLS. Copyright 2026 Arizona Regional Multiple Listing Service, Inc. All rights reserved.
Last checked: 2026-07-18 02:21 AM UTC

Neighborhood & Commute
Source: Walkscore
Save
Ask
Tour
Hide
Share

Let's Connect

I'm social! Connect with me on all the popular social media channels.

Realty In Style Instagram

Follow Realty In Style on Instagram for beautiful homes and design inspiration!

Scroll to Top