

10189 W PINEAIRE DriveSun City, AZ 85351
Due to the health concerns created by Coronavirus we are offering personal 1-1 online video walkthough tours where possible.
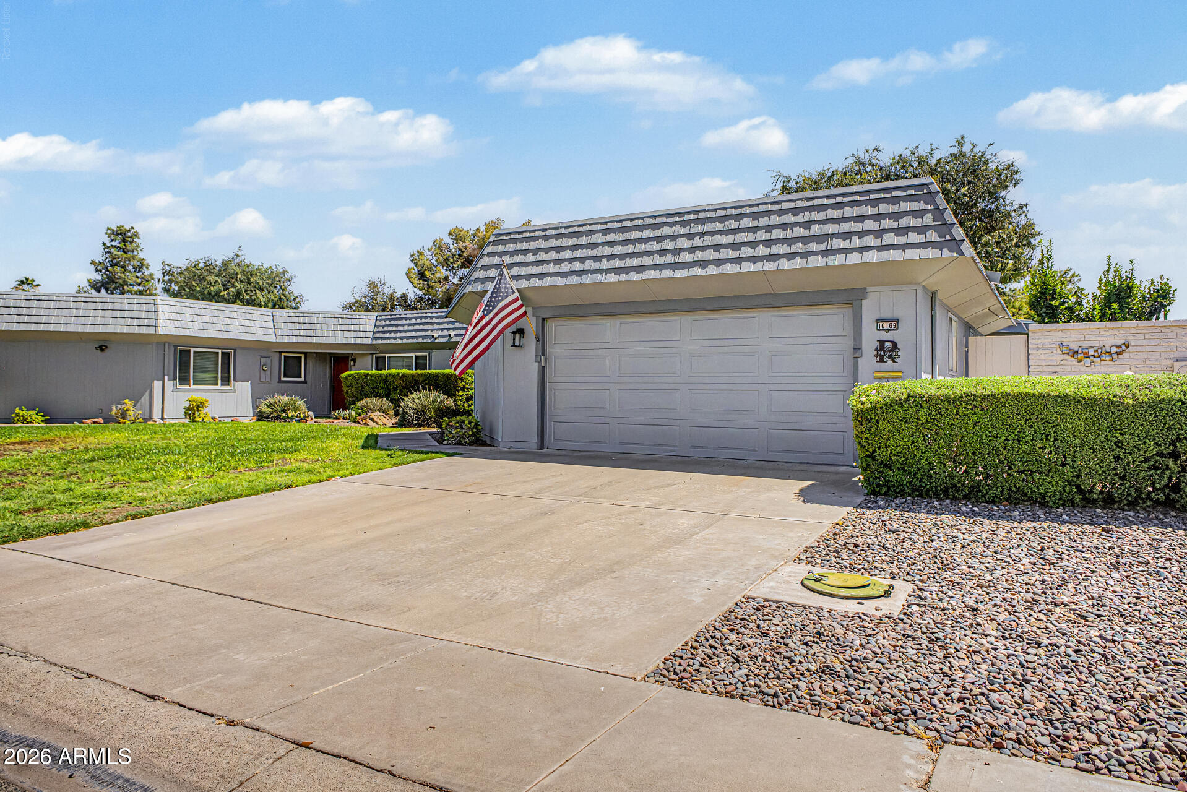
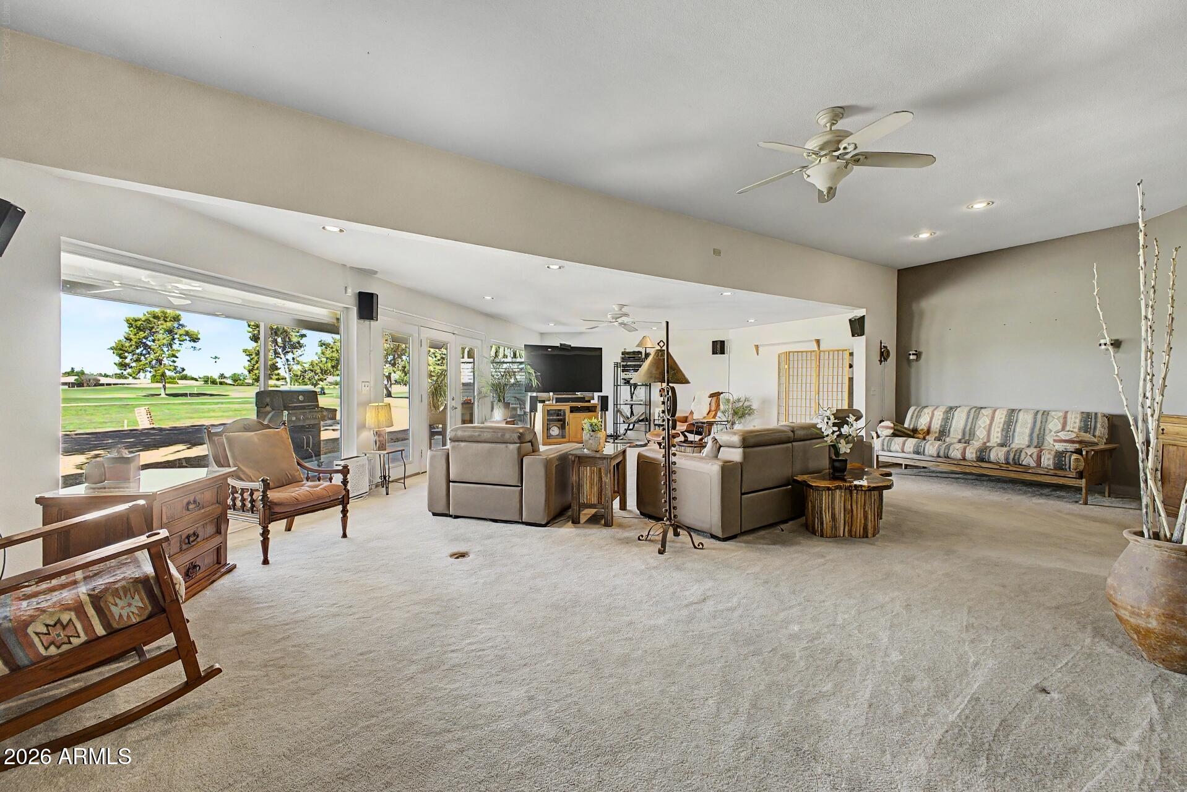
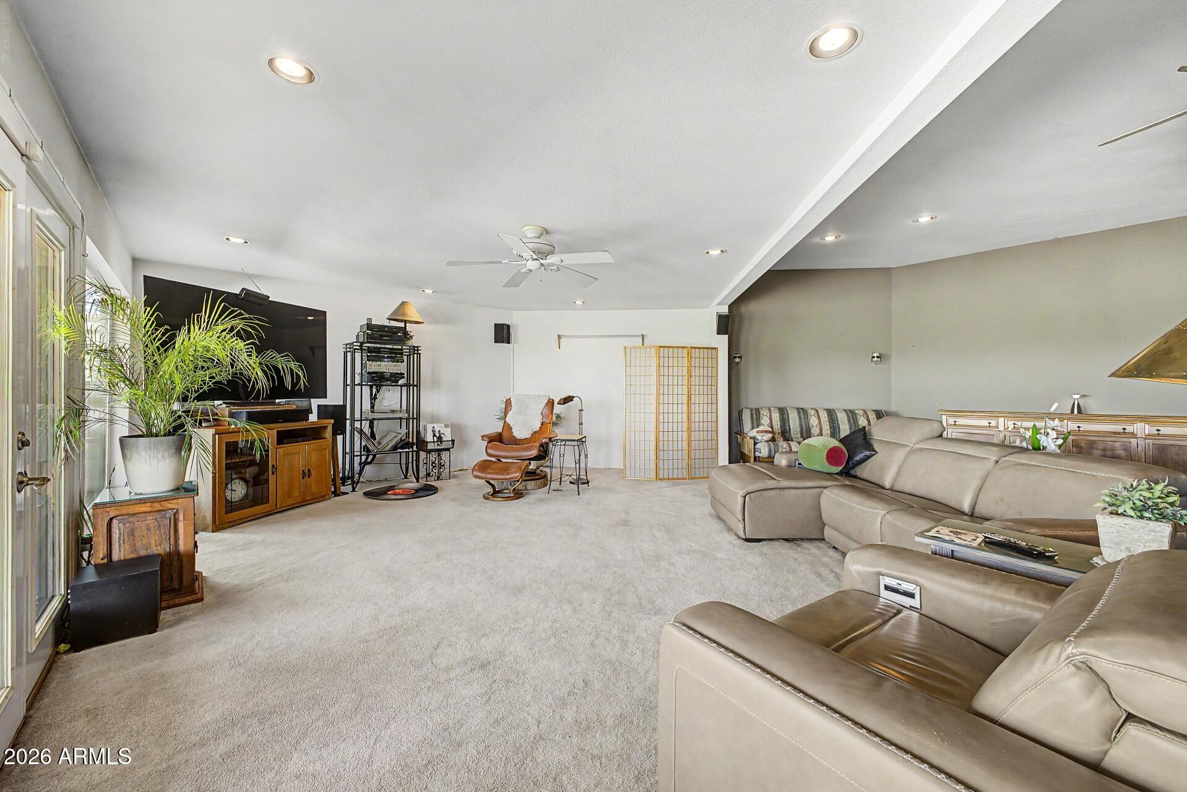
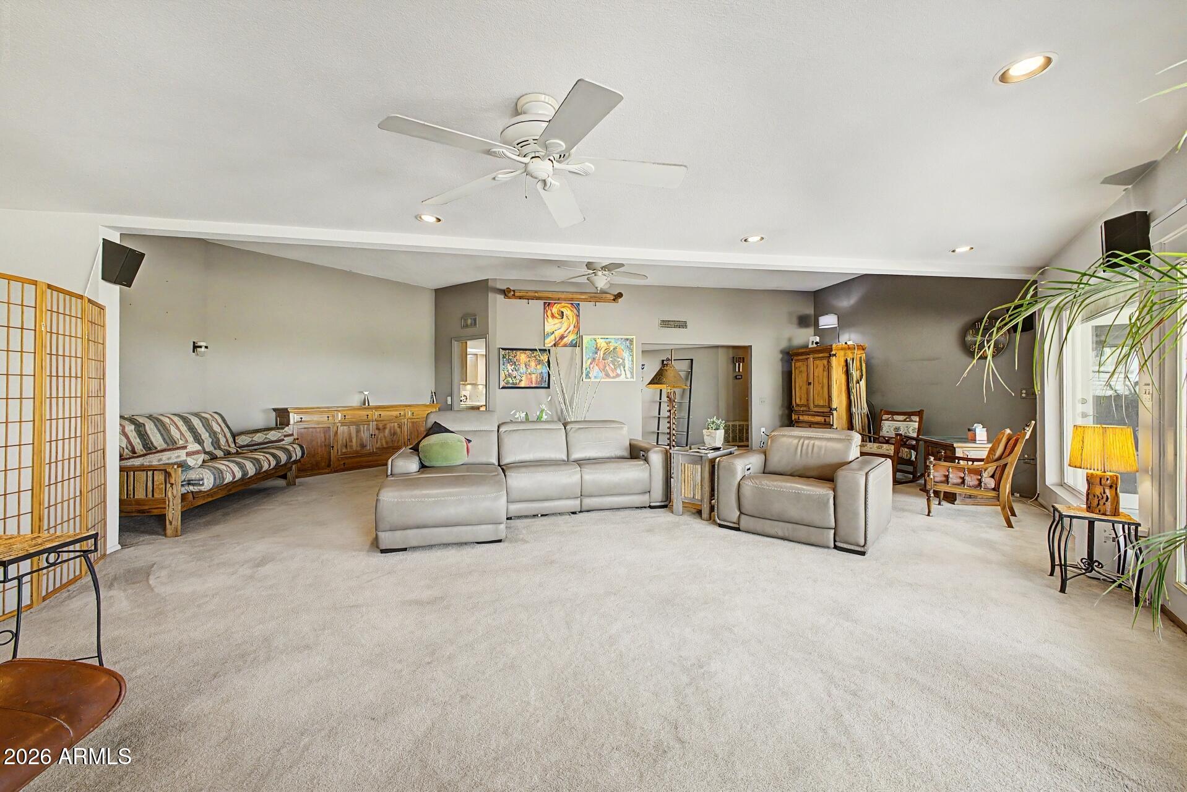
Experience beautiful golf course & mountain views every day right in your backyard! Situated on the 12th hole of Riverview Golf Course in sought-after Sun City, this exceptional 2 BR/2 BA home features 1,800 sq ft of bright living space. The living area showcases stunning panoramic views through a wall of windows. The kitchen boasts granite countertops & backsplash, SS fridge & oak cabinets. Both generous bedrooms offer great storage w/the primary suite boasting a private 3/4 bath w/oak cabinets & direct access to the serene back patio. Step outside to the expansive patio; a true oasis for entertaining & savoring Arizona sunsets. Includes an attached 2+ car garage w/built-in storage. Enjoy Sun City's amenities. pools, fitness, golf & social clubs. Bring your personal touches! Imagine waking up every single day to panoramic golf course and mountain views, framed perfectly by a spectacular wall of windows. Situated directly on the 12th hole of the Riverview Golf Course in the highly sought-after active adult community of Sun City, this exceptional home offers over 1,800 square feet of thoughtfully designed living space. It is bright, airy, and waiting for your personal touches to make it a custom desert dream. Property Highlights Sun-Drenched Living Space: A sprawling, light-filled living and dining area featuring a dramatic wall of windows that instantly connects you to those breathtaking Arizona vistas. The Kitchen: A quaint, functional space complete with sleek granite countertops, a stylish backsplash, a stainless steel refrigerator, and a cozy eat-in area perfect for casual mornings. Primary Suite: Your private retreat features a generous walk-in closet, a dedicated vanity area, an en-suite 3/4 bathroom, and French doors that step directly onto the patio. Guest Accommodations: A second spacious bedroom featuring a walk-in closet, located just steps from the full guest bathroom. Storage & Conveniences: An attached 2-car garage packed with built-in storage solutions and a dedicated laundry setup with a electrical hookups. An Outdoor Oasis Built for Entertaining Step outside onto the expansive, covered patio. Whether you're sipping morning coffee as the desert wakes up, hosting a weekend barbecue with friends and family, or winding down to savor a legendary Arizona sunset, this backyard is a true oasis designed for the ultimate indoor-outdoor lifestyle. The Ultimate Active Adult Lifestyle Living in Sun City means investing in an incredible lifestyle, not just a home. Take full advantage of endless community amenities just minutes from your front door: Top-notch fitness centers and pristine community pools Lively recreation centers and social clubs Lush, championship golf courses and active senior living programming Opportunities on a premium golf course lot with this much space do not last long. Don't miss out on this fantastic opportunity!
| 3 weeks ago | Listing updated with changes from the MLS® | |
| a month ago | Status changed to Pending | |
| 2 months ago | Listing first seen on site |

All information should be verified by the recipient and none is guaranteed as accurate by ARMLS. Copyright 2026 Arizona Regional Multiple Listing Service, Inc. All rights reserved.
Last checked: 2026-09-01 06:53 AM UTC