HS_WHTHoriz_NoTag
Save
Ask
Tour
Hide
Share
$849,000
27 Days On Site

40316 N LYTHAM Way
Phoenix, AZ 85086

For Sale|Single Family Residence|Active
4
Beds
4
Total Baths
3
Full Baths
1
Partial Bath
3,304
SqFt
$257
/SqFt
2004
Built
Subdivision:
ANTHEM UNIT 34
County:
Maricopa

Due to the health concerns created by Coronavirus we are offering personal 1-1 online video walkthough tours where possible.
Call Now: 602-688-7388
Is this the listing for you? We can help make it yours.
602-688-7388
40316 N LYTHAM Way40316 N LYTHAM Way40316 N LYTHAM Way40316 N LYTHAM Way
Save
Ask
Tour
Hide
Share

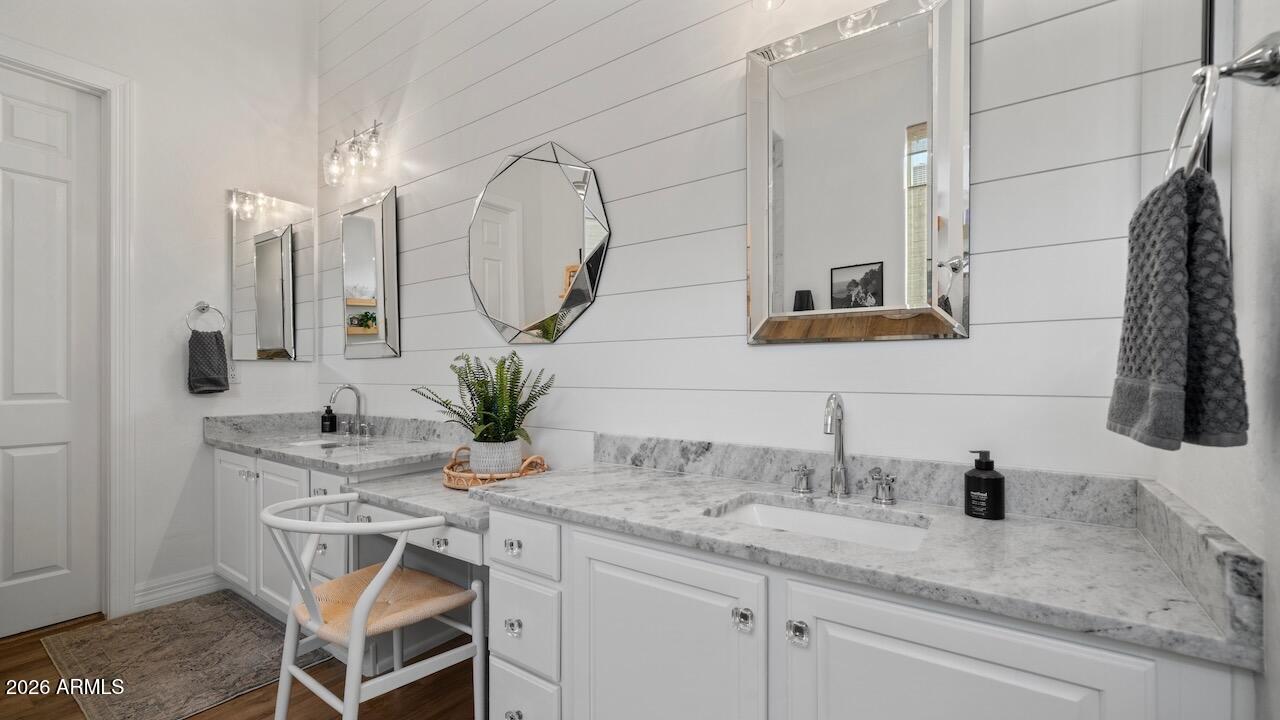
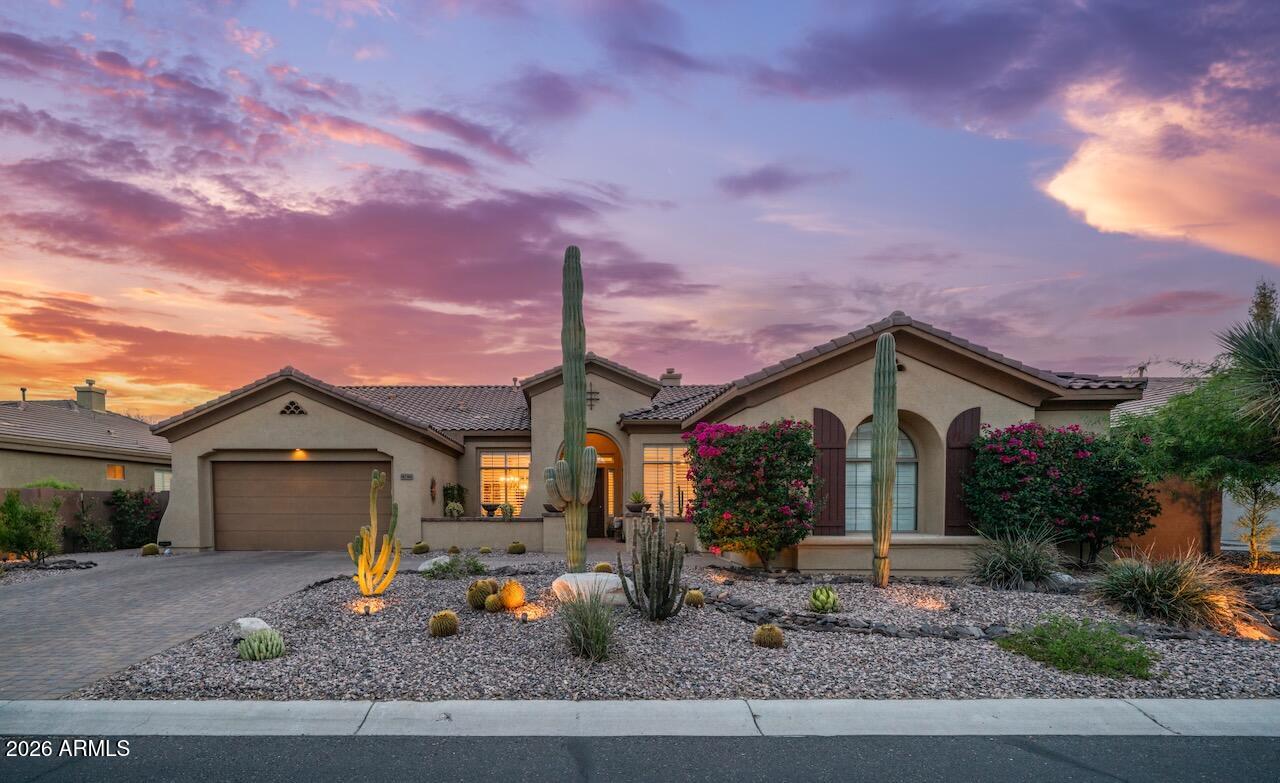
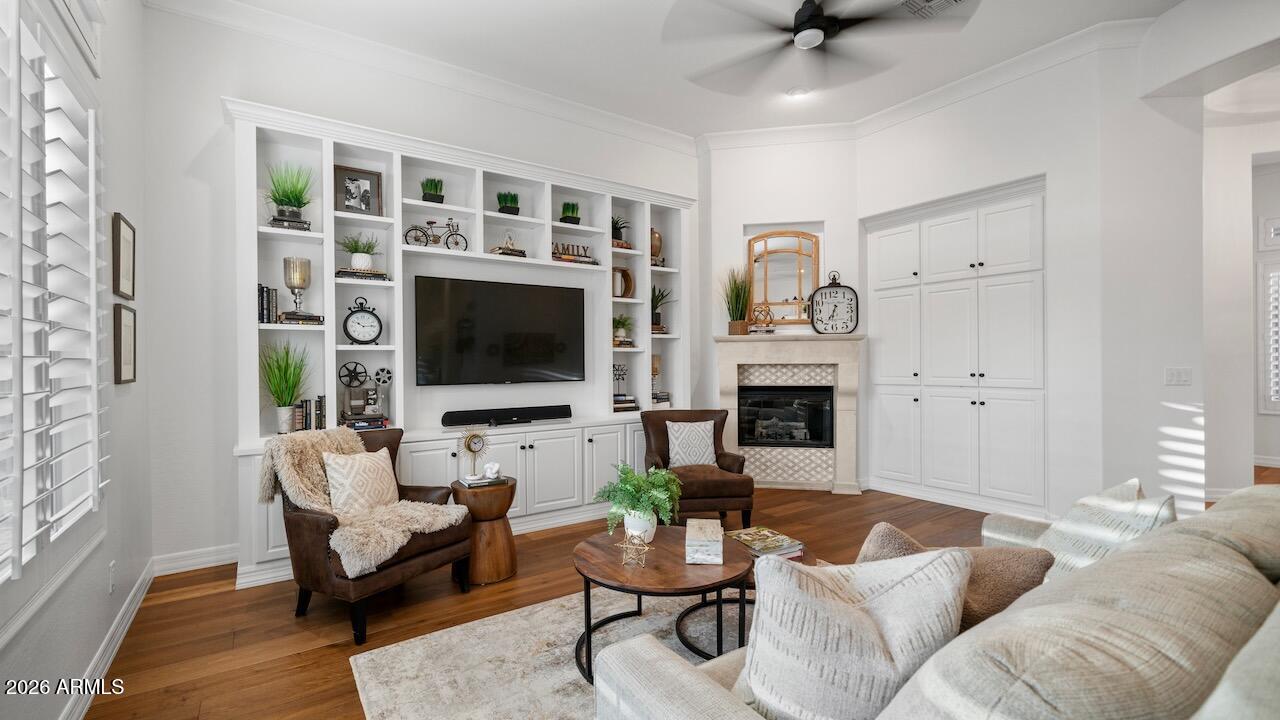
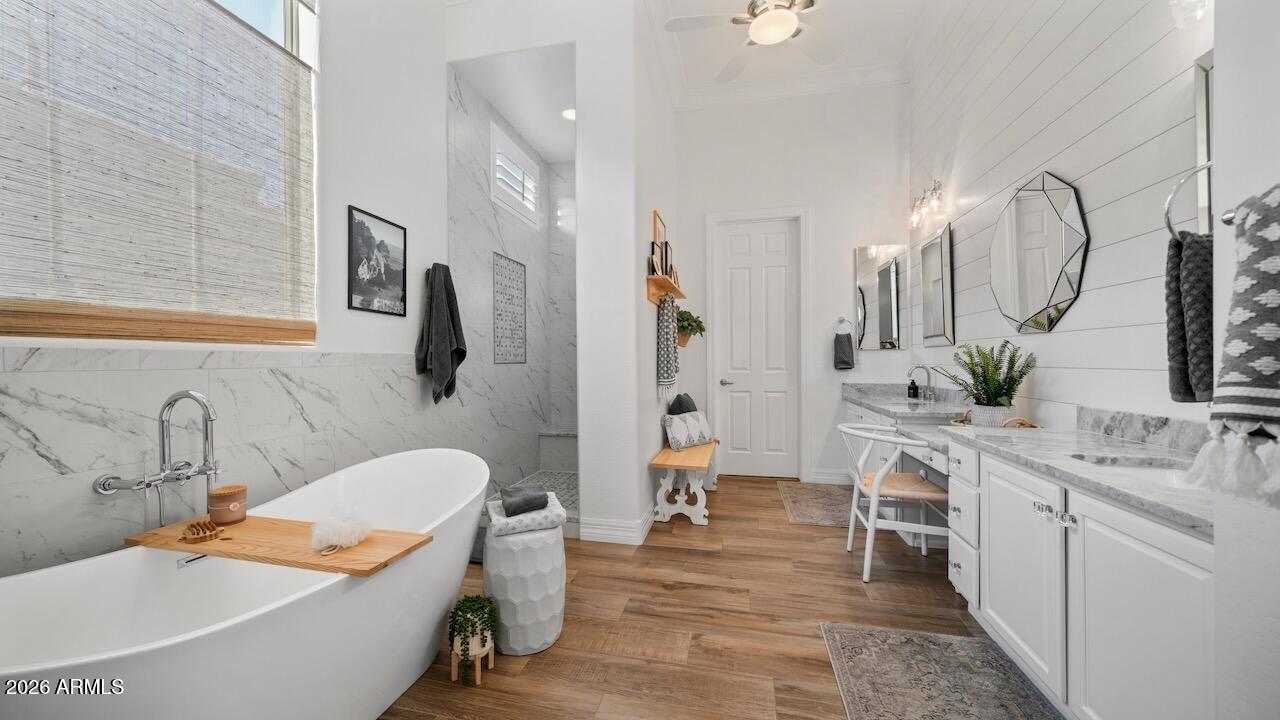
Nestled in the prestigious Anthem Country Club, this beautifully updated Sonoma model offers refined living with mountain views and an impressive list of upgrades throughout. Rich engineered hardwood floors, 10-inch crown molding, plantation shutters, custom built-in media center, and elegant lighting create a warm, sophisticated atmosphere. The remodeled kitchen shines with white raised-panel cabinetry, an expanded island with quartz countertop and built-in bookcase, granite slab counters, tile backsplash, black hardware, pull-out cabinet shelving, and a butler's pantry enhanced with double doors for easy access. The inviting family room features a gas fireplace with mantle, while the luxurious primary suite offers French doors and a completely renovated spa-inspired bath with a freestanding soaking tub, tiled walk-in shower, quartz Calacatta Platino countertops, custom closet, and updated fixtures. Secondary bedrooms share a Jack-and-Jill bath with granite counters and tile-surround shower, while the powder room has also been tastefully remodeled. Additional highlights include central vacuum, ceiling fans, updated HVAC (September 2021) with transferable 15-year warranty, new carpet, new toilets, extensive laundry room cabinetry with utility sink, epoxy-coated garage floor, and abundant built-in storage. Step outside to enjoy the extended paver patio, built-in BBQ with granite slab countertop, backyard turf, gas fireplace, tethered sunshades, and peaceful mountain views. Exterior paint was completed in 2022, making this exceptional home truly move-in ready. Located within the highly sought-after Diamond Canyon School and Boulder Creek High School boundaries, this home offers the perfect combination of luxury, comfort, and convenience.

Save
Ask
Tour
Hide
Share
Listing Snapshot
Price 
$849,000
Days On Site 
27 Days
Bedrooms 
4
Inside Area (SqFt) 
3,304 sqft
Total Baths 
4
Full Baths 
3
Partial Baths 
1
Lot Size 
0.25 Acres
Year Built 
2004
MLS® Number 
7044614
Status 
Active
Property Tax 
$4,699
HOA/Condo/Coop Fees 
$215.49 monthly
Sq Ft Source 
Assessor
Friends & Family
Recent Activity
2 weeks agoListing updated with changes from the MLS®
2 weeks agoStatus changed to Active
4 weeks agoListing first seen on site
General Features
Acres 
0.25
Attached Garage 
Yes
Disclosures 
Seller Discl Avail
Foundation 
Slab
Garage 
Yes
Garage Spaces 
3
Land Lease 
No
Levels 
One
Number Of Stories 
1
Parking 
Garage Door OpenerDirect Access
Property Sub Type 
Single Family Residence
Security 
Fire Sprinkler System
Sewer 
Private Sewer
Utilities 
Cable Available
Interior Features
Appliances 
Water Softener OwnedRefrigeratorDishwasherDisposalElectric OvenGas CooktopMicrowave
Cooling 
Central AirCeiling Fan(s)
Fireplace 
Yes
Fireplace Features 
Family RoomGasOutside
Fireplaces 
2
Flooring 
CarpetWood
Heating 
Natural Gas
Interior 
High Speed InternetGranite CountersDouble VanityBreakfast BarCentral VacuumKitchen IslandPantryHigh Ceilings
Laundry Features 
InsideGas Dryer Hookup
Window Features 
Double Pane Windows
Save
Ask
Tour
Hide
Share
Exterior Features
Construction Details 
StuccoFrame
Fencing 
Block
Lot Features 
Sprinklers In RearSprinklers In FrontDesert BackDesert Front
Roof 
Tile
Spa Features 
None
View 
Mountain(s)
Waterview 
Mountain(s)
Windows/Doors 
Double Pane Windows
Community Features
Association Dues 
646.46
Community Features 
PoolGolfGatedTennis Court(s)PlaygroundFitness CenterSidewalks
Financing Terms Available 
CashConventionalFHAVA Loan
HOA Fee Frequency 
Quarterly
School District 
Deer Valley Unified District
Township 
6N
Schools
School District
Deer Valley Unified District
Elementary School
Diamond Canyon School
Middle School
Diamond Canyon School
High School
Boulder Creek High School
Listing courtesy of REMAX SUMMIT PROPERTIES.


All information should be verified by the recipient and none is guaranteed as accurate by ARMLS. Copyright 2026 Arizona Regional Multiple Listing Service, Inc. All rights reserved.
Last checked: 2026-07-18 01:10 AM UTC

Neighborhood & Commute
Source: Walkscore
Save
Ask
Tour
Hide
Share

Let's Connect

I'm social! Connect with me on all the popular social media channels.

Realty In Style Instagram

Follow Realty In Style on Instagram for beautiful homes and design inspiration!

Scroll to Top