HS_WHTHoriz_NoTag
Save
Ask
Tour
Hide
Share
$962,900
27 Days On Site

35328 N 94TH Street
Scottsdale, AZ 85262

For Sale|Single Family Residence|Active
4
Beds
2
Total Baths
2
Full Baths
2,167
SqFt
$444
/SqFt
2001
Built
Subdivision:
LEGEND TRAIL PARCEL F
County:
Maricopa

Due to the health concerns created by Coronavirus we are offering personal 1-1 online video walkthough tours where possible.
Call Now: 602-688-7388
Is this the listing for you? We can help make it yours.
602-688-7388
35328 N 94TH Street35328 N 94TH Street35328 N 94TH Street35328 N 94TH Street
Save
Ask
Tour
Hide
Share

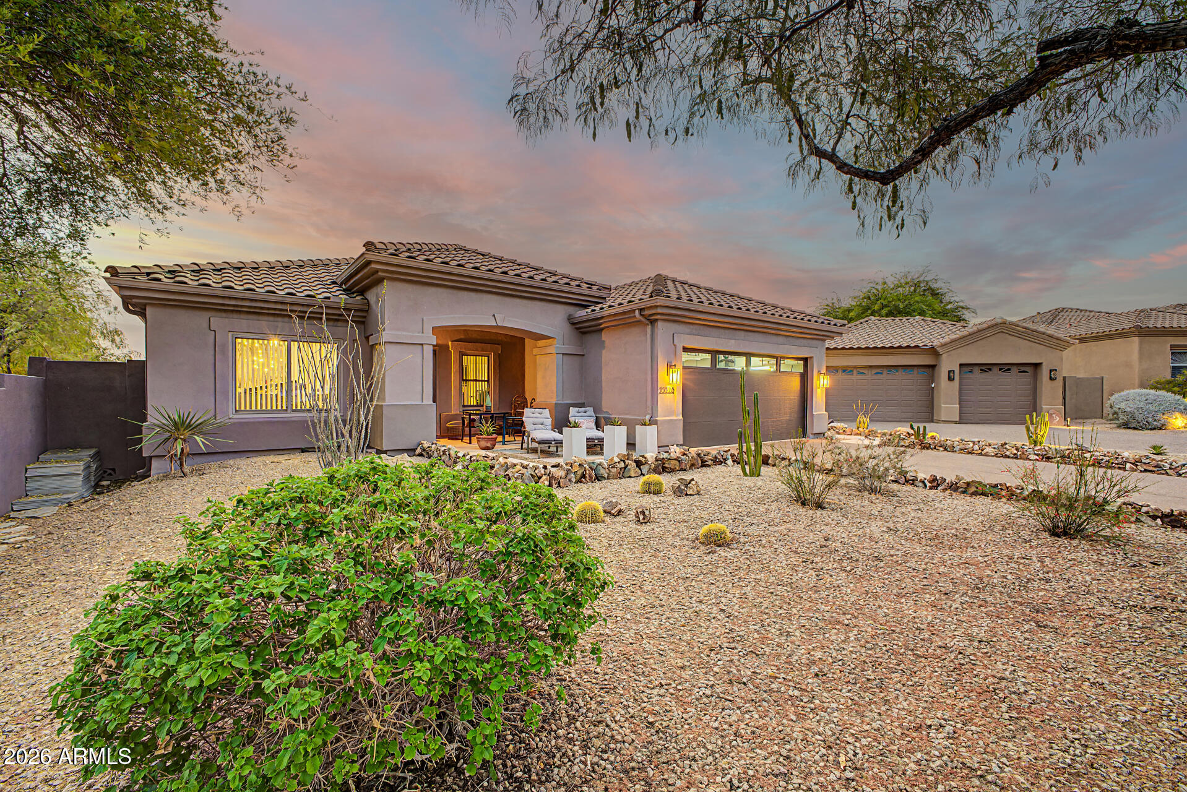
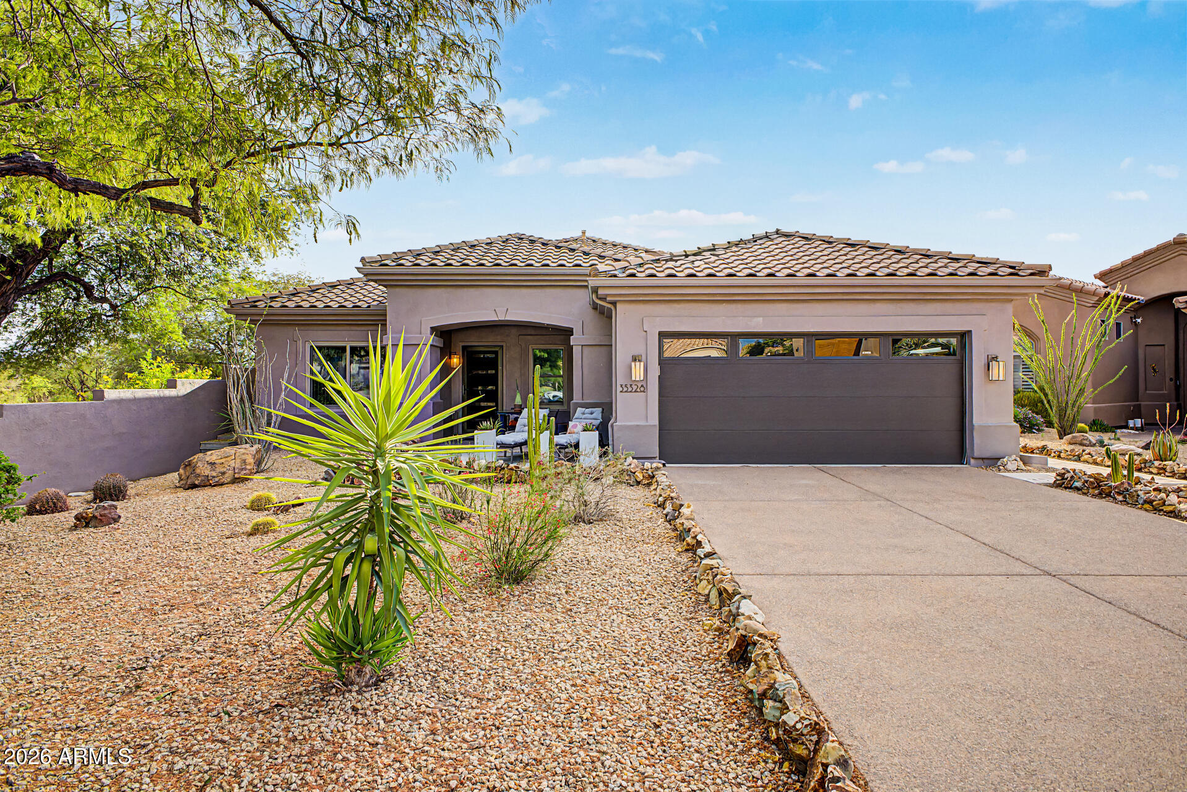
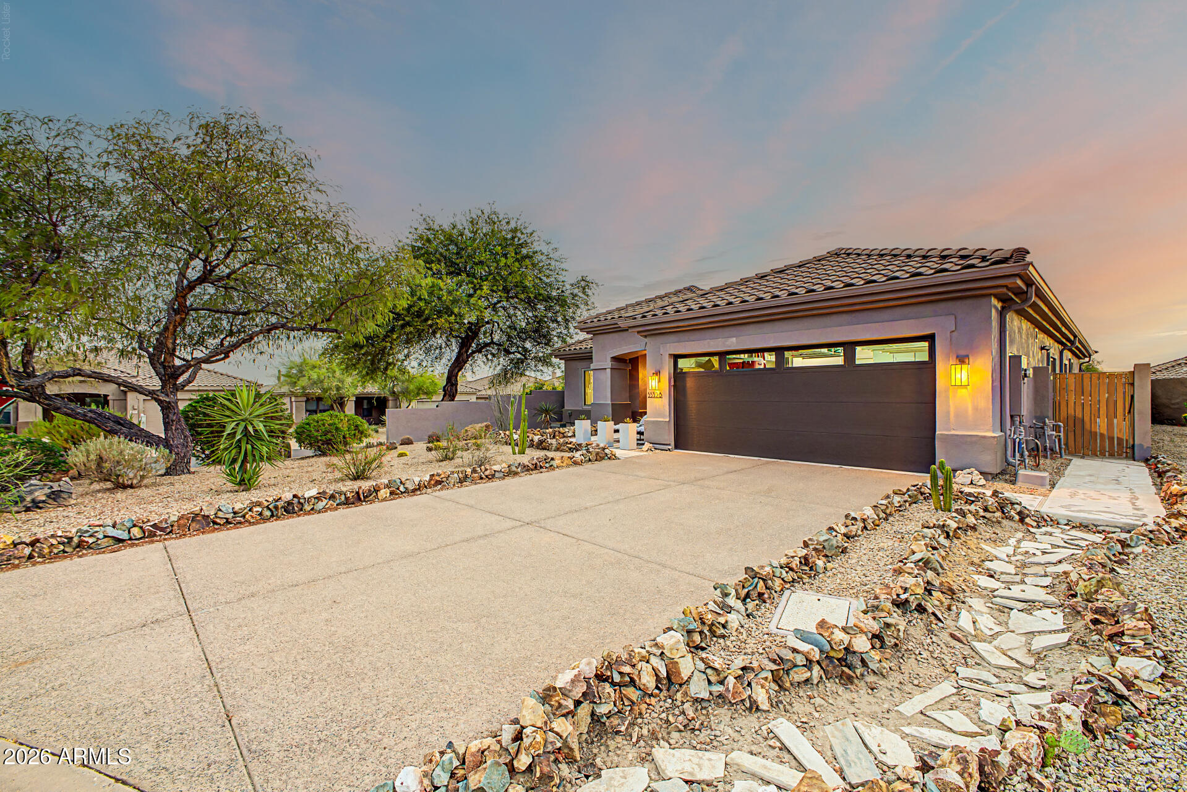
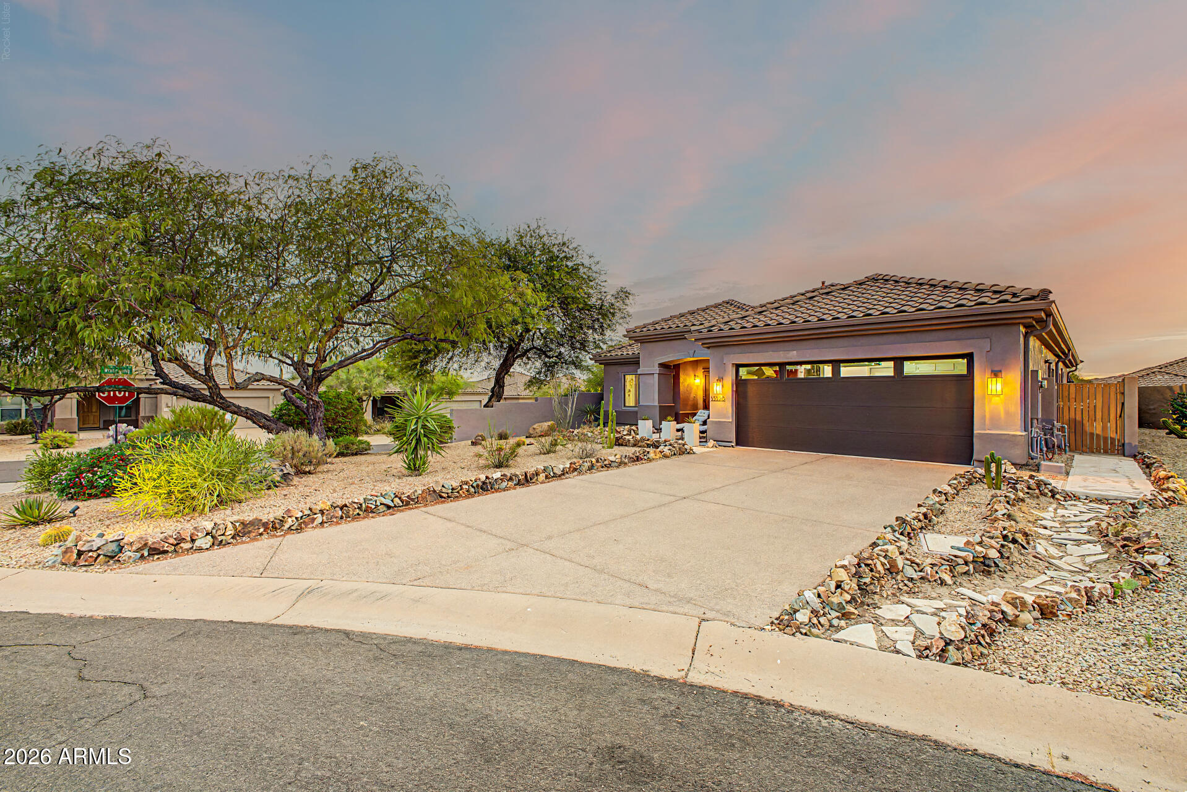
Welcome to your exclusive sanctuary where luxury, comfort, and meticulous design harmoniously converge. This is the essence of lifestyle living! This exquisitely designed home masterfully merges indoor and outdoor spaces, creating a peaceful escape that feels like a perpetual vacation. Inside, the bright, open floor plan showcases high-end custom finishes that exude sophistication. The chef's kitchen flows effortlessly into the main living spaces, fostering an inviting atmosphere for memorable gatherings. A dedicated home office offers an ideal workspace, while a versatile flex room adapts effortlessly to serve as a fitness studio or additional guest quarters. Step outside to complete seclusion--a private treelined desert-scaped paradise ideal for swimmers and relaxation alike. Whether enjoying a spirited game of water volleyball or unwinding while taking in the mountain view with a soothing spillway, the outdoor amenities impress. An unexpected highlight is the private charming outdoor shower, adding a unique touch to this exceptional property. Moreover, this home features a custom-designed dream closet which is a centerpiece of sophistication and practicality, exquisitely designed and built for those who appreciate style and organization. Beyond the living spaces the spacious lockable storage casita, 7.5 x 5 x 6, ceiling mounted garage systems and a double attic access offers secure and generous storage space. The property offers remarkable versatility, accommodating seasonal items, recreational gear, and personal belongings. Additionally, a dedicated grooming station for your fur babies as a thoughtful consideration for all family members, enhancing the home's functionality while preserving its elegant charm. Ultimately, these thoughtful designated features underscore the unique combination of luxury and practicality, positioning this home as an extraordinary residence.

Save
Ask
Tour
Hide
Share
Listing Snapshot
Price 
$962,900
Days On Site 
27 Days
Bedrooms 
4
Inside Area (SqFt) 
2,167 sqft
Total Baths 
2
Full Baths 
2
Partial Baths 
N/A
Lot Size 
0.17 Acres
Year Built 
2001
MLS® Number 
7044726
Status 
Active
Property Tax 
$2,200
HOA/Condo/Coop Fees 
$72 monthly
Sq Ft Source 
Assessor
Friends & Family
Recent Activity
4 days agoListing updated with changes from the MLS®
2 weeks agoStatus changed to Active
4 weeks agoListing first seen on site
General Features
Acres 
0.17
Additional Property Use 
Other
Attached Garage 
Yes
Cross Street 
Pima Rd and Legend Trail Pkwy
Disclosures 
Agency Discl ReqSeller Discl Avail
Garage 
Yes
Garage Spaces 
2
Land Lease 
No
Levels 
One
Number Of Stories 
1
Parking 
Garage Door OpenerDirect Access
Parking Spaces 
2
Property Sub Type 
Single Family Residence
Security 
Fire Sprinkler System
Sewer 
Public Sewer
Style 
Other
Utilities 
Cable Available
Water Source 
Public
Interior Features
Appliances 
Water Softener OwnedRefrigeratorDishwasherDisposalElectric RangeElectric OvenElectric CooktopWater PurifierMicrowave
Cooling 
Central AirCeiling Fan(s)
Fireplace 
Yes
Fireplace Features 
Family Room
Fireplaces 
1
Flooring 
CarpetTile
Heating 
Natural Gas
Interior 
High Speed InternetGranite CountersDouble VanityBreakfast BarKitchen IslandPantryHigh Ceilings
Laundry Features 
InsideGas Dryer HookupOther
Spa 
Yes
Window Features 
Low Emissivity WindowsDouble Pane Windows
Save
Ask
Tour
Hide
Share
Exterior Features
Construction Details 
StuccoFrame
Exterior 
Rain GuttersPrivate Yard
Fencing 
Block
Lot Features 
Sprinklers In RearSprinklers In FrontCorner LotDesert FrontCul-De-Sac
Patio And Porch 
Patio
Pool Features 
FencedHeatedOutdoor Pool
Private Pool 
Yes
Roof 
Tile
Spa 
Yes
Spa Features 
HeatedPrivate
View 
Mountain(s)
Waterview 
Mountain(s)
Windows/Doors 
Low Emissivity WindowsDouble Pane Windows
Community Features
Accessibility Features 
Accessible EntranceAccessible Full BathAccessible Hallway(s)
Association Dues 
216
Community Features 
PoolGolfTennis Court(s)Fitness CenterSidewalks
Financing Terms Available 
CashConventionalVA Loan
HOA Fee Frequency 
Quarterly
School District 
Cave Creek Unified District
Township 
5N
Schools
School District
Cave Creek Unified District
Elementary School
Cave Creek Academy of Excellence
Middle School
Cactus Shadows High School
High School
Cactus Shadows High School
Listing courtesy of RE/MAX Fine Properties.


All information should be verified by the recipient and none is guaranteed as accurate by ARMLS. Copyright 2026 Arizona Regional Multiple Listing Service, Inc. All rights reserved.
Last checked: 2026-07-18 08:07 AM UTC

Neighborhood & Commute
Source: Walkscore
Save
Ask
Tour
Hide
Share

Let's Connect

I'm social! Connect with me on all the popular social media channels.

Realty In Style Instagram

Follow Realty In Style on Instagram for beautiful homes and design inspiration!

Scroll to Top