

Save
Ask
Tour
Hide
$2,900
26 Days On Site
3910 E SHANGRI LA RoadPhoenix, AZ 85028
For Rent|Single Family Residence|Pending
3
Beds
2
Total Baths
2
Full Baths
1,792
SqFt
$2
/SqFt
1967
Built
Subdivision:
CAVALIER ESTATES 3
County:
Maricopa
Due to the health concerns created by Coronavirus we are offering personal 1-1 online video walkthough tours where possible.
Call Now: 602-688-7388
Is this the listing for you? We can help make it yours.
602-688-7388


Save
Ask
Tour
Hide
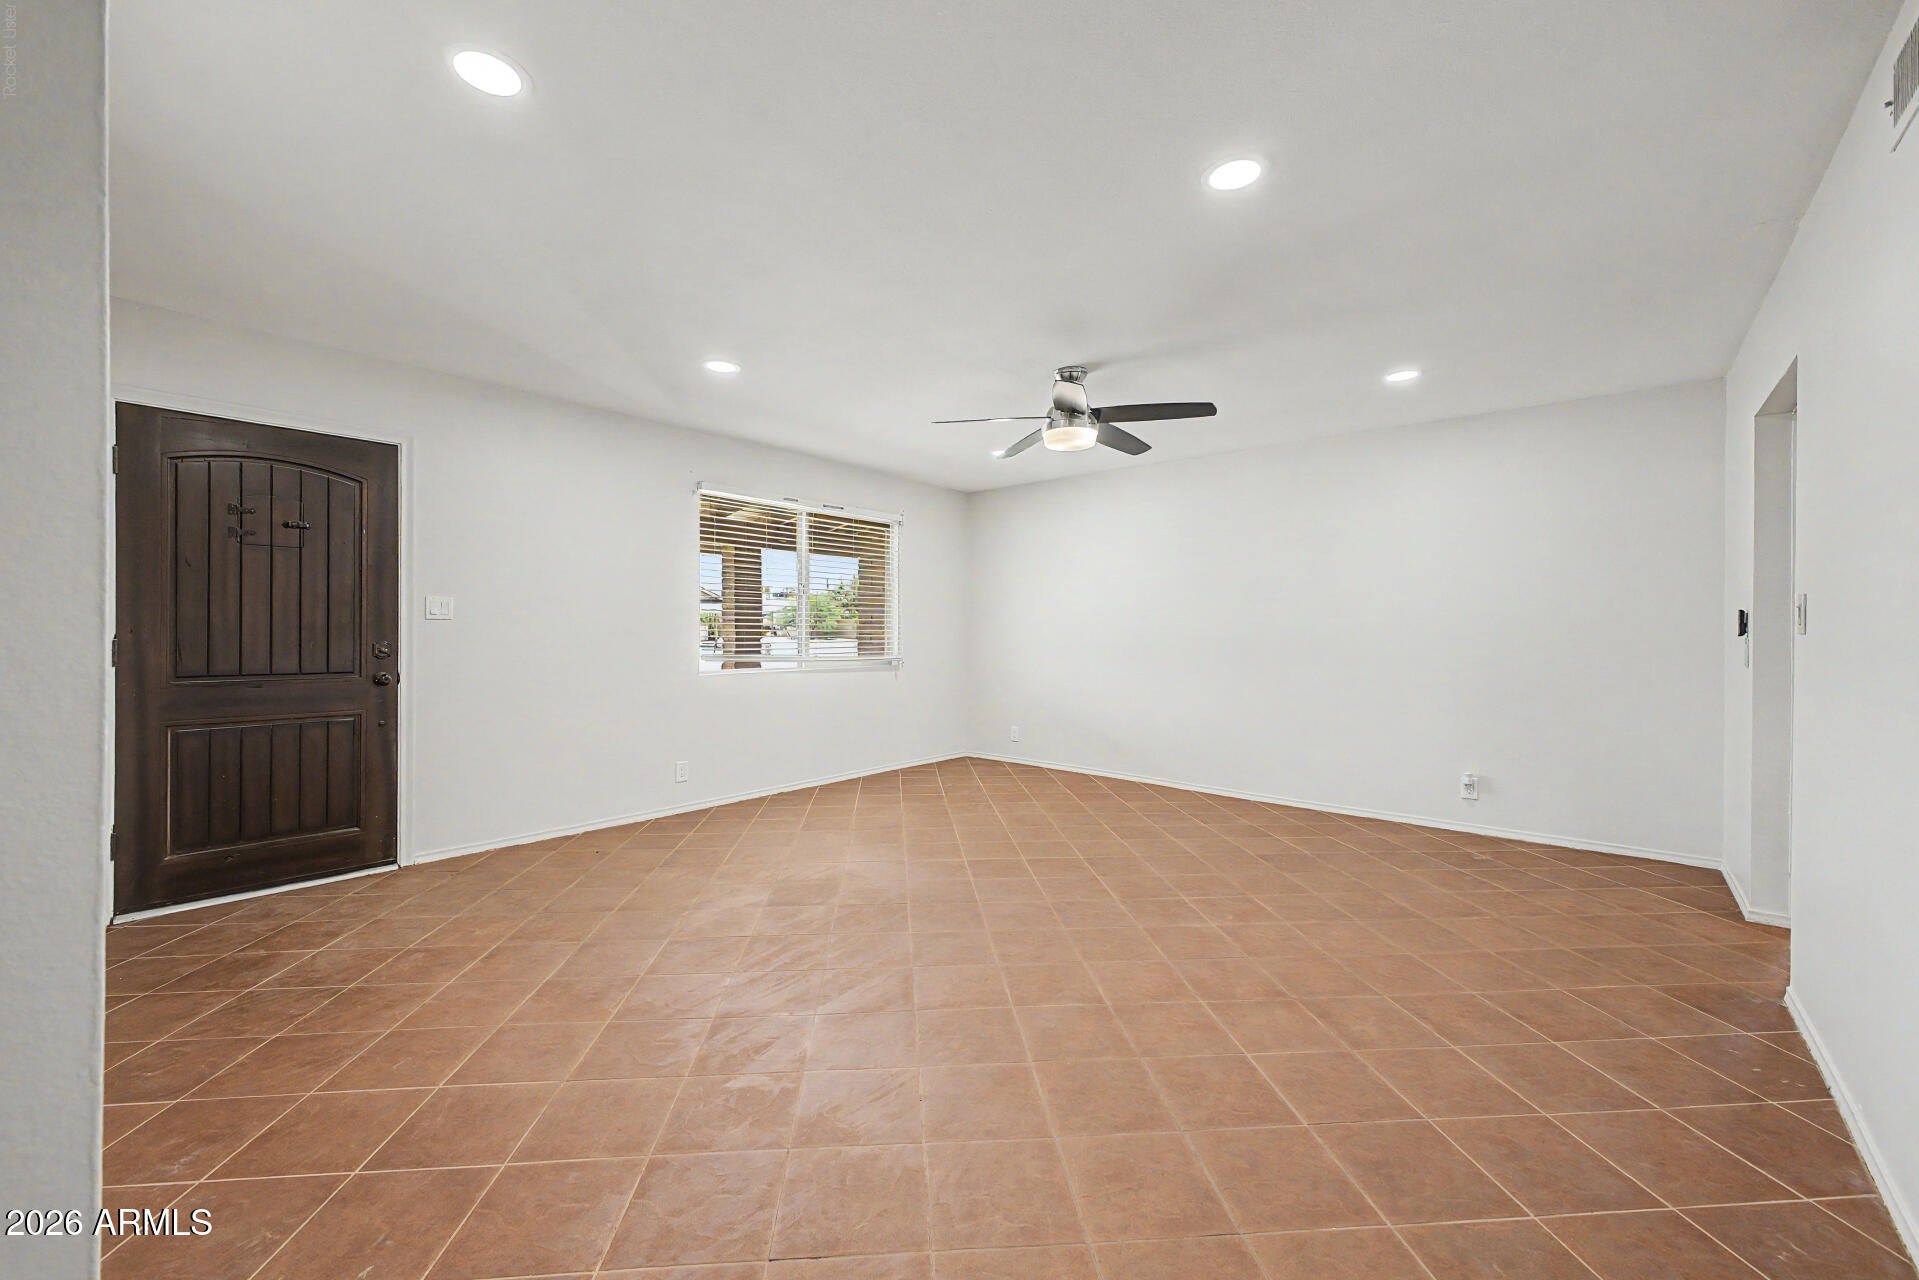
Resort-style curb appeal meets functional living in this well-appointed 3BR/2BA home. The open floor plan flows effortlessly, anchored by granite countertops and matching stainless steel appliances. Dual-pane kitchen windows frame a custom-landscaped backyard -- ideal for entertaining. Oversized 2.5-car garage plus a wooden storage shed out back provide ample storage. Spacious laundry room adds everyday convenience. Premier location within half a mile of parks, a golf course, shopping, dining, and freeway access. Move-in ready.
Save
Ask
Tour
Hide
Listing Snapshot
Price
$2,900
Days On Site
26 Days
Bedrooms
3
Inside Area (SqFt)
1,792 sqft
Total Baths
2
Full Baths
2
Partial Baths
N/A
Lot Size
0.23 Acres
Year Built
1967
MLS® Number
7044788
Status
Pending
Property Tax
N/A
HOA/Condo/Coop Fees
N/A
Sq Ft Source
Assessor
Friends & Family
Recent Activity
| 7 hours ago | Listing updated with changes from the MLS® | |
| 7 hours ago | Status changed to Pending | |
| 4 weeks ago | Listing first seen on site |
General Features
Acres
0.23
Cross Street
SHEA/40TH
Disclosures
Agency Discl ReqSeller Discl Avail
Garage
Yes
Garage Spaces
2.5
Levels
One
Number Of Stories
1
Parking
Garage Door Opener
Parking Spaces
2
Pets
Call
Property Sub Type
Single Family Residence
Sewer
Public Sewer
Style
Ranch
Utilities
Cable Available
Water Source
Public
Interior Features
Appliances
WasherDryerRefrigeratorMicrowaveDisposalDishwasherElectric Cooktop
Cooling
Central AirCeiling Fan(s)
Flooring
TileWood
Furnished
Unfurnished
Heating
Natural Gas
Interior
High Speed InternetGranite CountersMaster DownstairsEat-in Kitchen
Window Features
Solar ScreensLow Emissivity WindowsDouble Pane Windows
Save
Ask
Tour
Hide
Exterior Features
Construction Details
Block
Fencing
Block
Lot Features
Sprinklers In RearDesert BackDesert Front
Roof
Composition
Spa Features
None
Windows/Doors
Solar ScreensLow Emissivity WindowsDouble Pane Windows
Community Features
School District
Paradise Valley Unified District
Township
3N
Schools
School District
Paradise Valley Unified District
Elementary School
Mercury Mine Elementary School
Middle School
Shea Middle School
High School
Shadow Mountain High School
Listing courtesy of Fathom Realty Elite.

All information should be verified by the recipient and none is guaranteed as accurate by ARMLS. Copyright 2026 Arizona Regional Multiple Listing Service, Inc. All rights reserved.
Last checked: 2026-07-18 01:25 AM UTC
All information should be verified by the recipient and none is guaranteed as accurate by ARMLS. Copyright 2026 Arizona Regional Multiple Listing Service, Inc. All rights reserved.
Last checked: 2026-07-18 01:25 AM UTC
Neighborhood & Commute
Source: Walkscore
Save
Ask
Tour
Hide