HS_WHTHoriz_NoTag
Save
Ask
Tour
Hide
Share
$690,000
26 Days On Site

11784 E LONGHORN Drive
Dewey, AZ 86327

For Sale|Single Family Residence|Active
3
Beds
2
Total Baths
2
Full Baths
2,163
SqFt
$319
/SqFt
1994
Built
Subdivision:
PRESCOTT COUNTRY CLUB UNIT 1
County:
Yavapai

Due to the health concerns created by Coronavirus we are offering personal 1-1 online video walkthough tours where possible.
Call Now: 602-688-7388
Is this the listing for you? We can help make it yours.
602-688-7388
11784 E LONGHORN Drive11784 E LONGHORN Drive11784 E LONGHORN Drive11784 E LONGHORN Drive
Save
Ask
Tour
Hide
Share

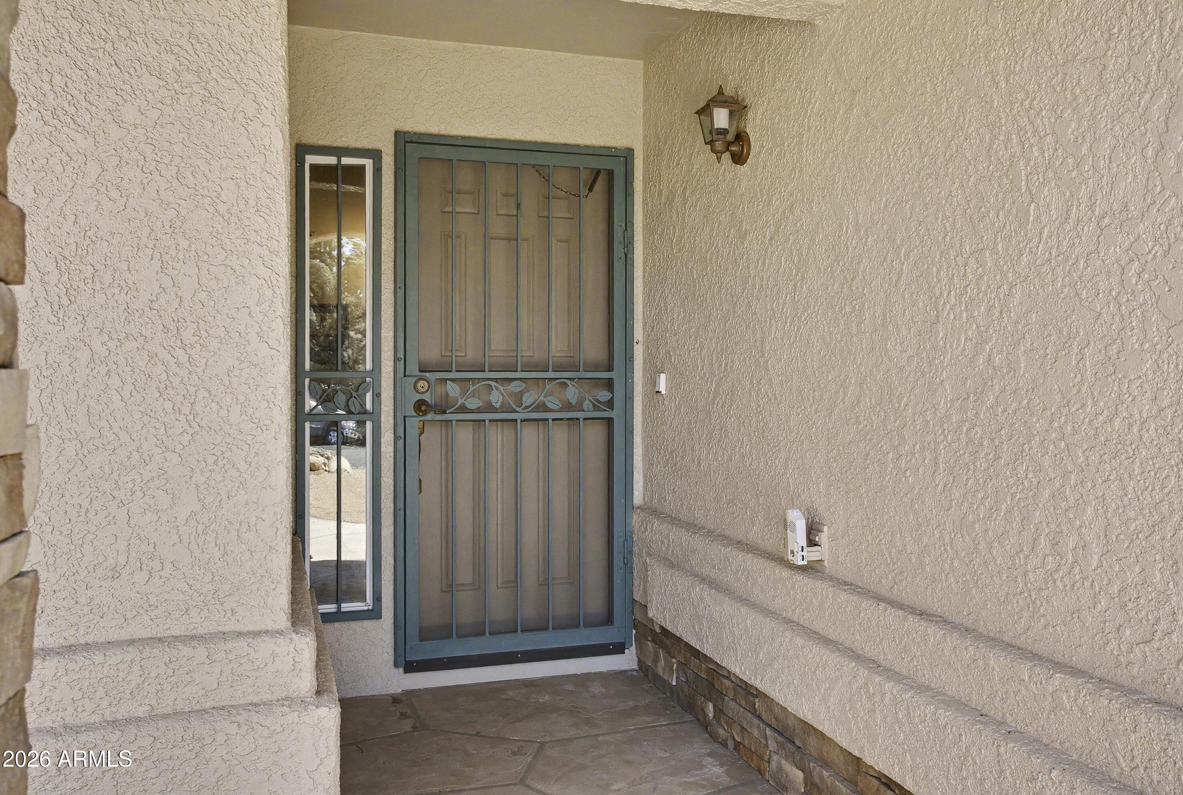
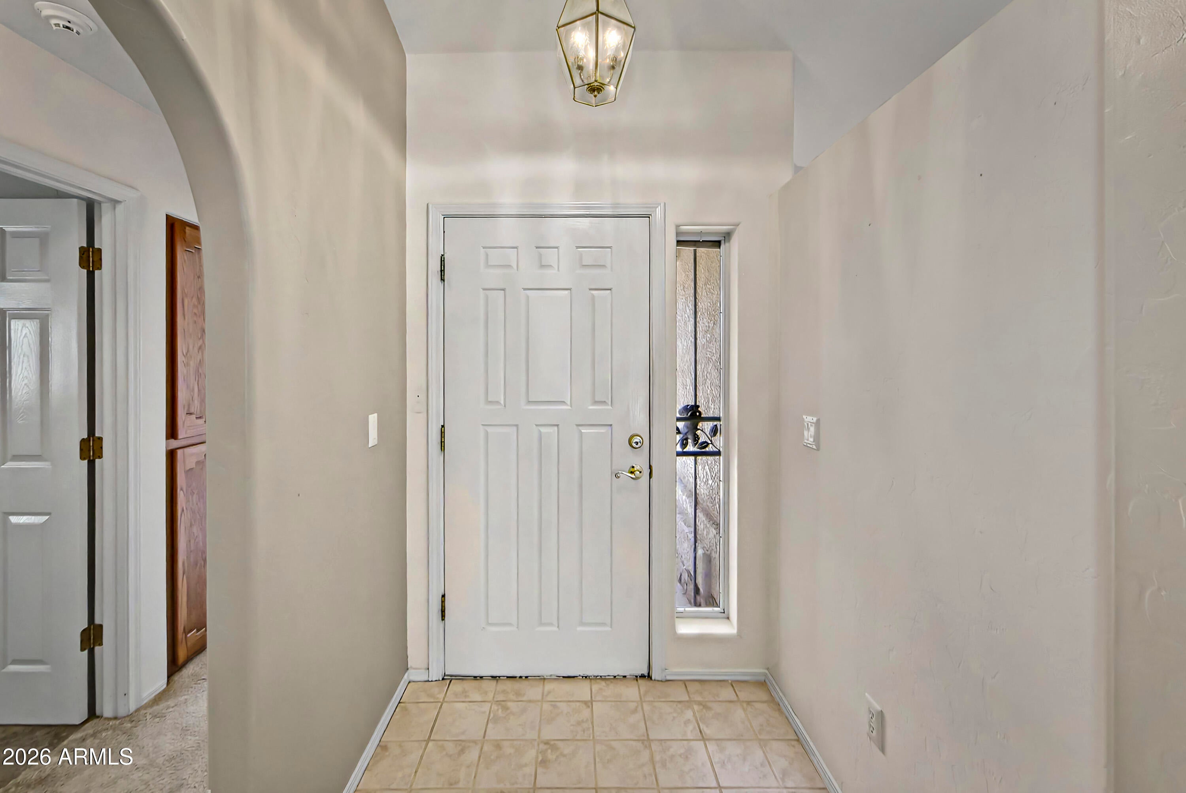
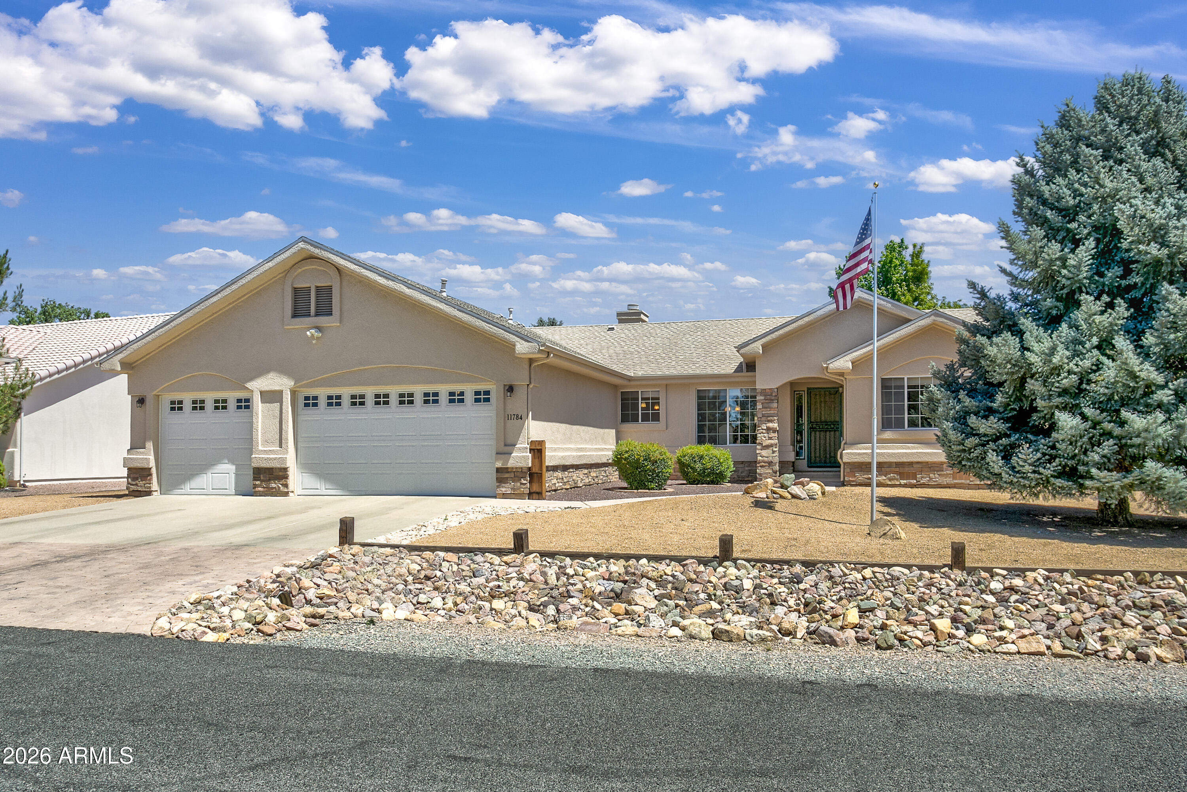
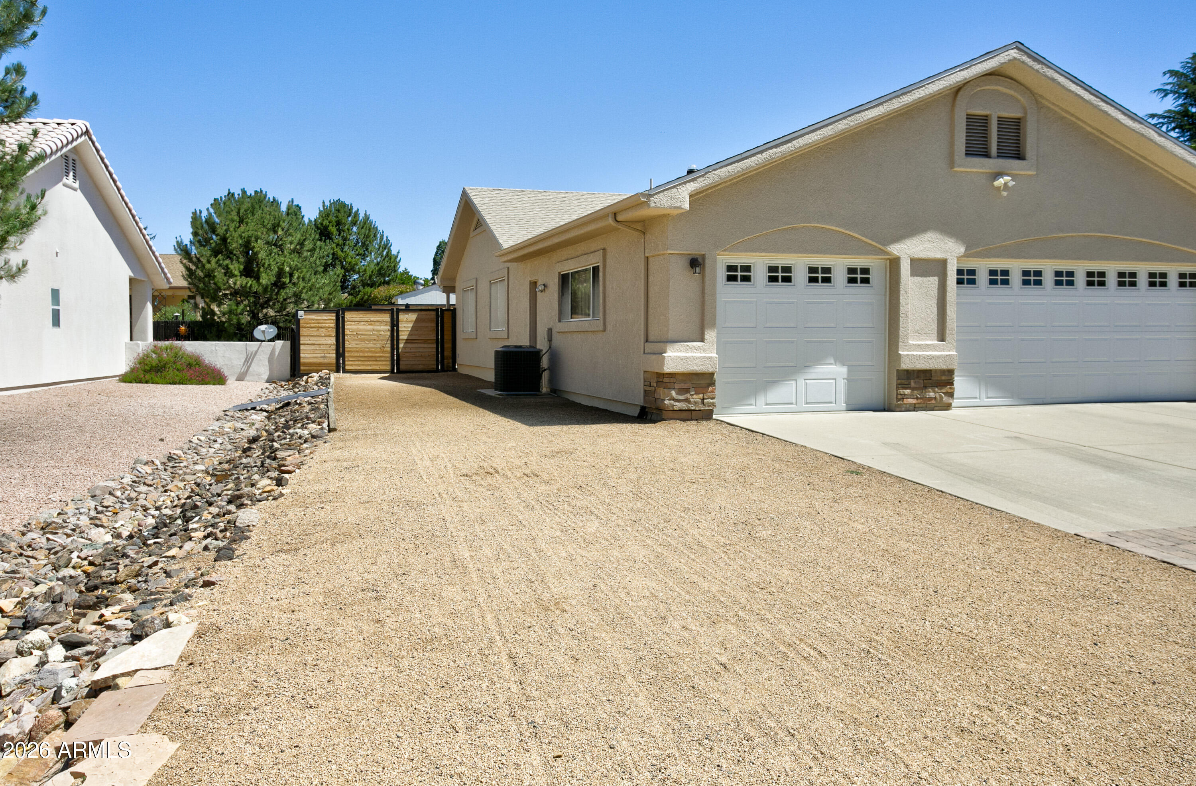
Remarks: $101,647 for improvement and maintenance since 2020 when purchased, owner has all receipts: Move-in ready and meticulously maintained, this home has undergone extensive upgrades and improvements over the past six years. Int Major recent improvements include a new roof and vents (2025), new 51,000 BTU A/C compressor (2025), and new Rheem water heater (2025), providing peace of mind for years to come. The exterior has been thoughtfully enhanced with significant drainage and grading improvements, multiple paver patios, retaining walls, and attractive hardscaping designed to protect the property and improve outdoor helping protect both the home and landscaping. A steel-frame fence with cedar infill was added in 2024, creating true backyard privacy and curb appeal. Interior upgrades include a beautifully remodeled guest bathroom featuring a double-headed shower, a new LG electric range/oven, new quartz kitchen counter tops and plumbing fixtures. The clothes dryer vent was changed to solid pipe venting to bring it to code and a new doorbell system was installed. Not included in the size of the house, is a heated and air conditioned Sun Room that is directly off the Living Room and adds another 200 square feet to the size of the house. Sellers are relocating to be closer to family, creating an excellent opportunity for the next owner to enjoy a truly move-in-ready home with all major systems updated. If you are working with an agent, ask them to review the previous listing to appreciate the significant transformation and investment made by the current owners.

Save
Ask
Tour
Hide
Share
Listing Snapshot
Price 
$690,000
Days On Site 
26 Days
Bedrooms 
3
Inside Area (SqFt) 
2,163 sqft
Total Baths 
2
Full Baths 
2
Partial Baths 
N/A
Lot Size 
0.24 Acres
Year Built 
1994
MLS® Number 
7044809
Status 
Active
Property Tax 
$2,187
HOA/Condo/Coop Fees 
$5.67 monthly
Sq Ft Source 
Assessor
Friends & Family
Recent Activity
3 days agoListing updated with changes from the MLS®
6 days agoPrice changed to $690,000
4 weeks agoListing first seen on site
General Features
Acres 
0.24
Attached Garage 
Yes
Cross Street 
Winchester Way & Longhorn
Disclosures 
Seller Discl Avail
Foundation 
Concrete Perimeter
Garage 
Yes
Garage Spaces 
3
Land Lease 
No
Levels 
One
Number Of Stories 
1
Parking 
RV Access/ParkingGarage Door Opener
Parking Spaces 
2
Property Sub Type 
Single Family Residence
Sewer 
Septic Tank
Style 
Ranch
Water Source 
Public
Interior Features
Appliances 
RefrigeratorDishwasherDisposalElectric OvenElectric CooktopBuilt-In Electric OvenMicrowave
Cooling 
Central Air
Fireplace 
Yes
Fireplace Features 
Family RoomGas
Fireplaces 
1
Flooring 
CarpetTile
Heating 
Forced Air
Interior 
High Speed Internet
Laundry Features 
Gas Dryer Hookup
Window Features 
ScreensDouble Pane Windows
Save
Ask
Tour
Hide
Share
Exterior Features
Construction Details 
StuccoFrame
Exterior 
Rain Gutters
Fencing 
Back YardWrought IronWood
Patio And Porch 
Patio
Roof 
Composition
Spa Features 
None
Windows/Doors 
ScreensDouble Pane Windows
Community Features
Accessibility Features 
Accessible Full Bath
Association Dues 
68
Community Features 
PoolGolf
Financing Terms Available 
ConventionalFHAVA Loan
HOA Fee Frequency 
Annually
Roads 
Asphalt
School District 
Humboldt Unified District
Township 
14
Schools
School District
Humboldt Unified District
Elementary School
Humboldt Elementary School
Middle School
Bradshaw Mountain Middle School
High School
Unknown
Listing courtesy of HomeSmart Fine Homes and Land.


All information should be verified by the recipient and none is guaranteed as accurate by ARMLS. Copyright 2026 Arizona Regional Multiple Listing Service, Inc. All rights reserved.
Last checked: 2026-07-17 11:01 PM UTC

Neighborhood & Commute
Source: Walkscore
Save
Ask
Tour
Hide
Share

Let's Connect

I'm social! Connect with me on all the popular social media channels.

Realty In Style Instagram

Follow Realty In Style on Instagram for beautiful homes and design inspiration!

Scroll to Top