HS_WHTHoriz_NoTag
Save
Ask
Tour
Hide
Share
$449,900
26 Days On Site

600 E DROWSEY Circle
Payson, AZ 85541

For Sale|Single Family Residence|Active
3
Beds
2
Total Baths
2
Full Baths
1,672
SqFt
$269
/SqFt
1979
Built
Subdivision:
PAYSON NORTH U4
County:
Gila

Due to the health concerns created by Coronavirus we are offering personal 1-1 online video walkthough tours where possible.
Call Now: 602-688-7388
Is this the listing for you? We can help make it yours.
602-688-7388
600 E DROWSEY Circle600 E DROWSEY Circle600 E DROWSEY Circle600 E DROWSEY Circle
Save
Ask
Tour
Hide
Share

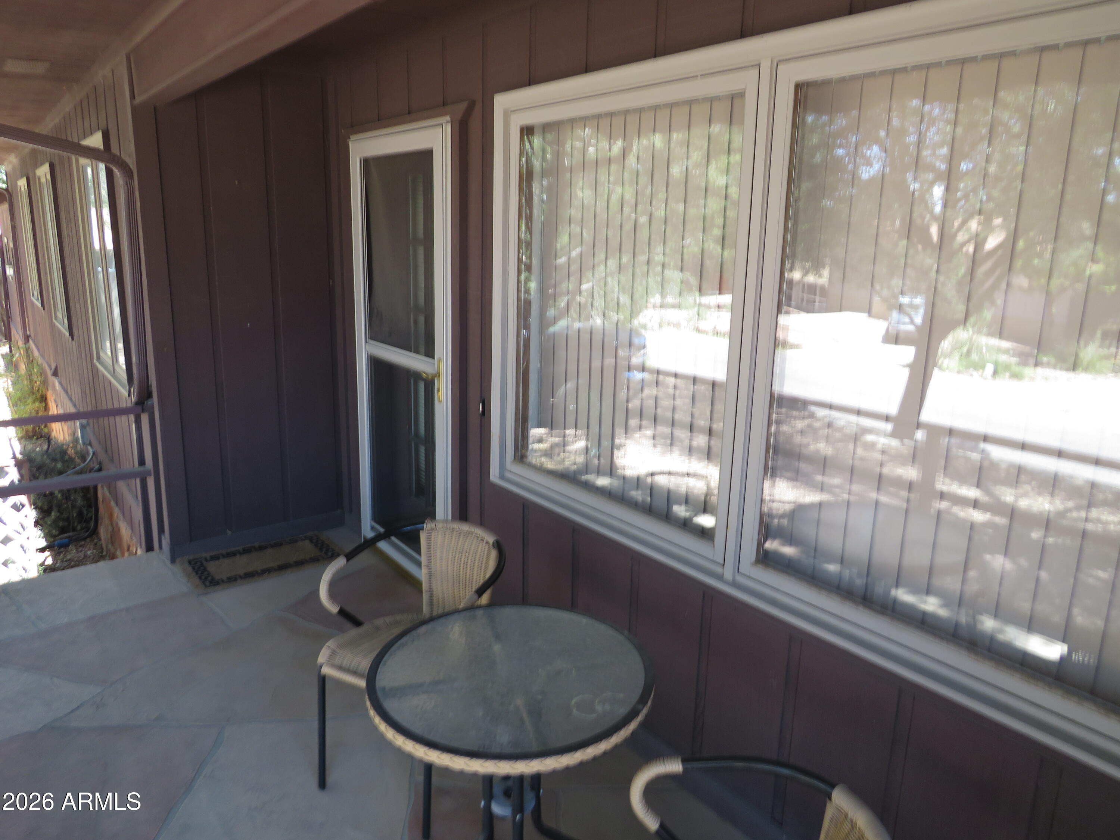
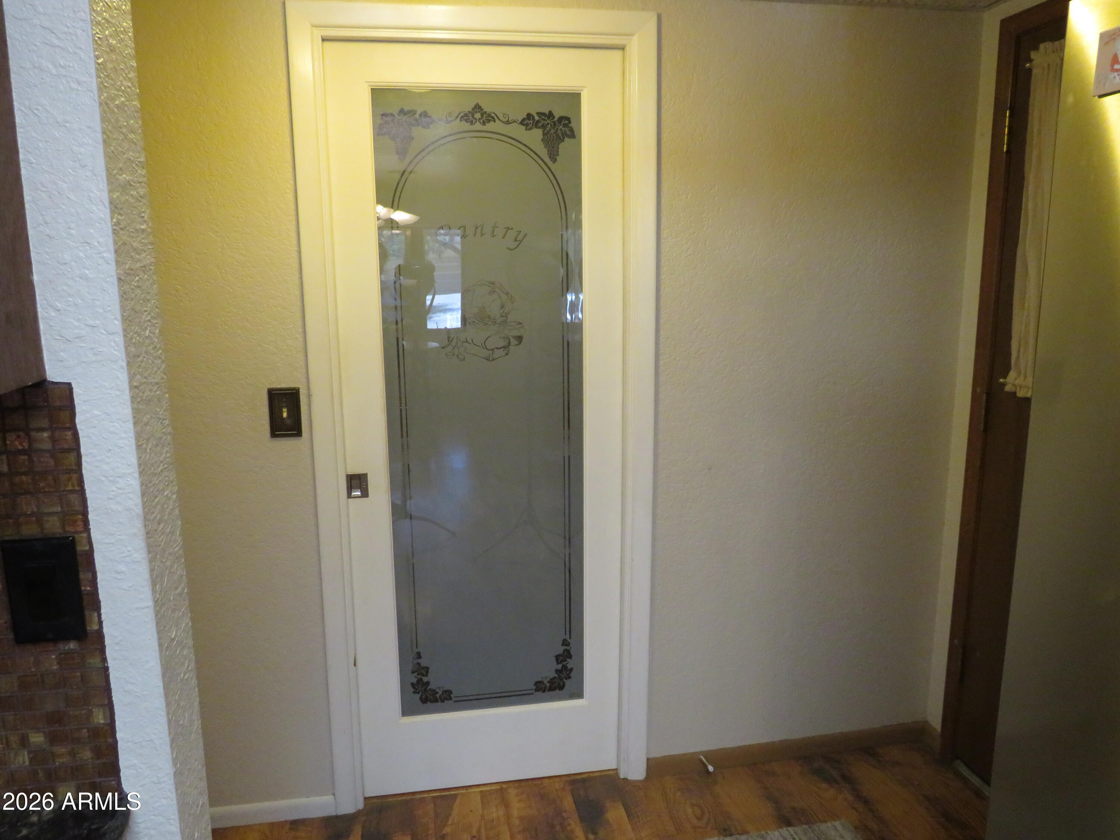
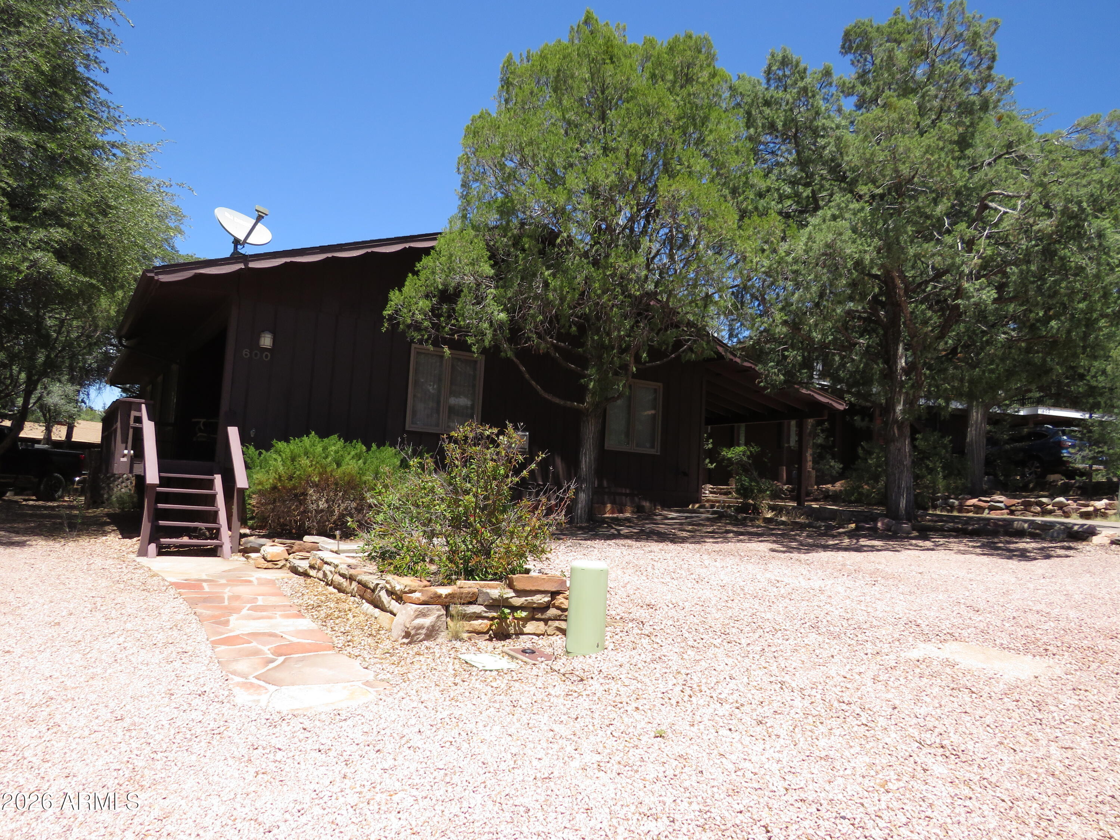
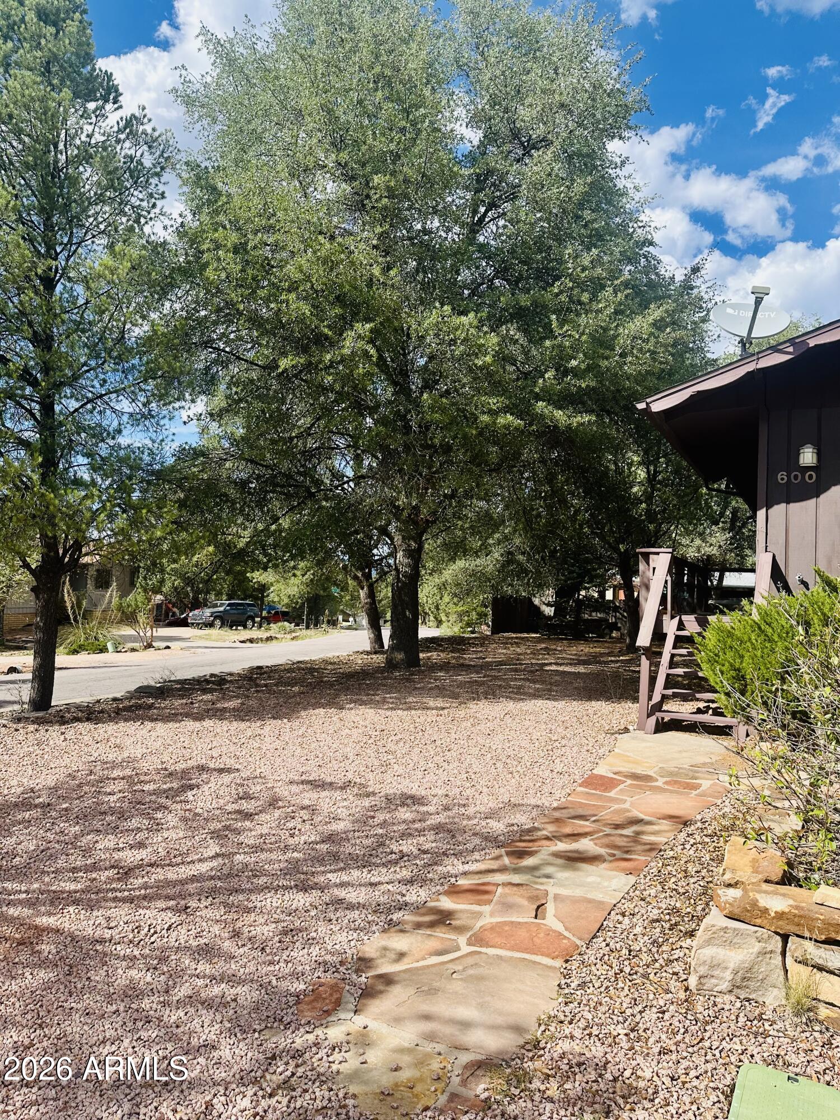
Charming Family Home in Beautiful Payson, AZ! Welcome to your dream home! Nestled in the heart of Payson, AZ, this stunning, single level 3-bedroom, 2 bathroom residence offers 1,672 sqft of comfortable living space, perfect for families and individuals alike. This home also features a 'storage area' that could be used for whatever your heart would like. The current owener uses this 'storage area' for a storage and a studio. Key features: * Spacious Layout: Enjoy an inviting open floor plan that seamlessly connects then living, dining, and kitchen areas, ideal for entertaining or relaxing. * Bedrooms: Three well-appointed bedrooms provide ample space for rest and relaxation, with closet space to accommodate all your needs. * Bathrooms: Features two full bathrooms.

Save
Ask
Tour
Hide
Share
Listing Snapshot
Price 
$449,900
Days On Site 
26 Days
Bedrooms 
3
Inside Area (SqFt) 
1,672 sqft
Total Baths 
2
Full Baths 
2
Partial Baths 
N/A
Lot Size 
0.15 Acres
Year Built 
1979
MLS® Number 
7044838
Status 
Active
Property Tax 
$2,081
HOA/Condo/Coop Fees 
N/A
Sq Ft Source 
Assessor
Friends & Family
Recent Activity
4 weeks agoListing updated with changes from the MLS®
4 weeks agoListing first seen on site
General Features
Acres 
0.15
Additional Property Use 
Ranch
Carport 
2
Cross Street 
Hwy 87 and Forest Drive
Disclosures 
None
Foundation 
SlabRaisedBlock
Land Lease 
No
Levels 
One
Number Of Stories 
1
Parking 
Attached CarportGated
Parking Spaces 
2
Property Sub Type 
Single Family Residence
Sewer 
Public Sewer
Style 
Ranch
Utilities 
PropaneCable Available
Water Source 
Public
Interior Features
Appliances 
DryerWasherRefrigeratorDishwasherDisposalElectric Range
Cooling 
Heat PumpCentral Air
Fireplace 
Yes
Fireplace Features 
Gas
Fireplaces 
1
Flooring 
CarpetTileWood
Furnished 
Furnished
Heating 
Heat Pump
Interior 
Granite CountersEat-in KitchenWet Bar
Laundry Features 
Inside
Window Features 
ScreensSkylight(s)Double Pane Windows
Bedroom 2 
Dimensions - 12.00 x 15.00Level - First
Bedroom 3 
Dimensions - 12.00 x 18.00Level - First
Bonus Room 
Dimensions - 12.00 x 15.00Level - LowerDescription - storage, game, rec,, studio room
Great Room 
Dimensions - 15.00 x 24.00Level - First
Master Bedroom 
Dimensions - 12.00 x 15.00Level - First
Save
Ask
Tour
Hide
Share
Exterior Features
Construction Details 
Wood SidingBlockFrame
Exterior 
Storage
Fencing 
Back YardWire
Lot Features 
Corner LotCul-De-SacDesert Front
Other Structures 
Shed(s)
Roof 
TileShake
Spa Features 
None
Windows/Doors 
ScreensSkylight(s)Double Pane Windows
Community Features
Accessibility Features 
Accessible Full Bath
Financing Terms Available 
CashConventionalFHAVA Loan
Roads 
Asphalt
School District 
Payson Unified District
Township 
11N
Schools
School District
Payson Unified District
Elementary School
Payson Elementary School
Middle School
Rim Country Middle School
High School
Payson High School
Listing courtesy of West USA Realty.


All information should be verified by the recipient and none is guaranteed as accurate by ARMLS. Copyright 2026 Arizona Regional Multiple Listing Service, Inc. All rights reserved.
Last checked: 2026-07-18 09:33 AM UTC

Neighborhood & Commute
Source: Walkscore
Save
Ask
Tour
Hide
Share

Let's Connect

I'm social! Connect with me on all the popular social media channels.

Realty In Style Instagram

Follow Realty In Style on Instagram for beautiful homes and design inspiration!

Scroll to Top