HS_WHTHoriz_NoTag
Save
Ask
Tour
Hide
Share
$529,990
25 Days On Site

7011 E HAYRIDE Lane
San Tan Valley, AZ 85143

For Sale|Single Family Residence|Active
5
Beds
4
Total Baths
4
Full Baths
3,018
SqFt
$176
/SqFt
2025
Built
Subdivision:
SAN TAN GATEWAY UNIT 1A PARCEL 18
County:
Pinal

Due to the health concerns created by Coronavirus we are offering personal 1-1 online video walkthough tours where possible.
Call Now: 602-688-7388
Is this the listing for you? We can help make it yours.
602-688-7388
7011 E HAYRIDE Lane7011 E HAYRIDE Lane7011 E HAYRIDE Lane7011 E HAYRIDE Lane
Save
Ask
Tour
Hide
Share

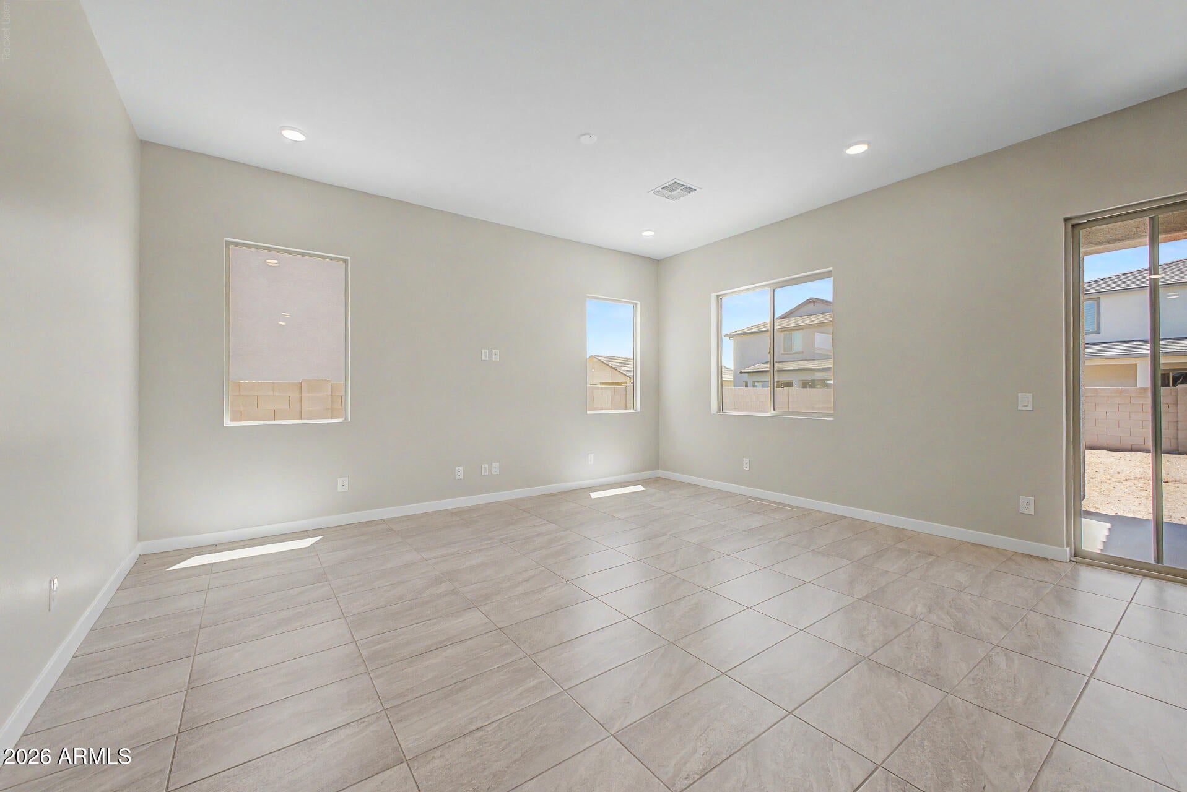
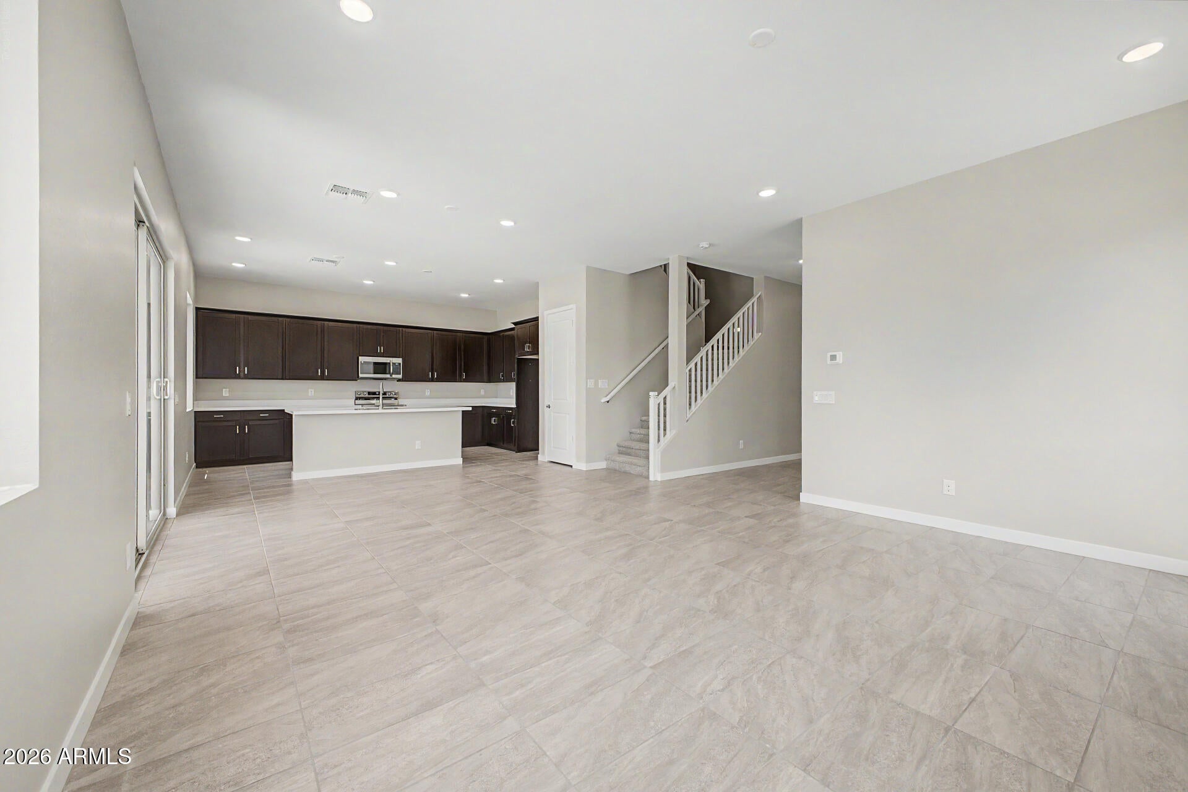
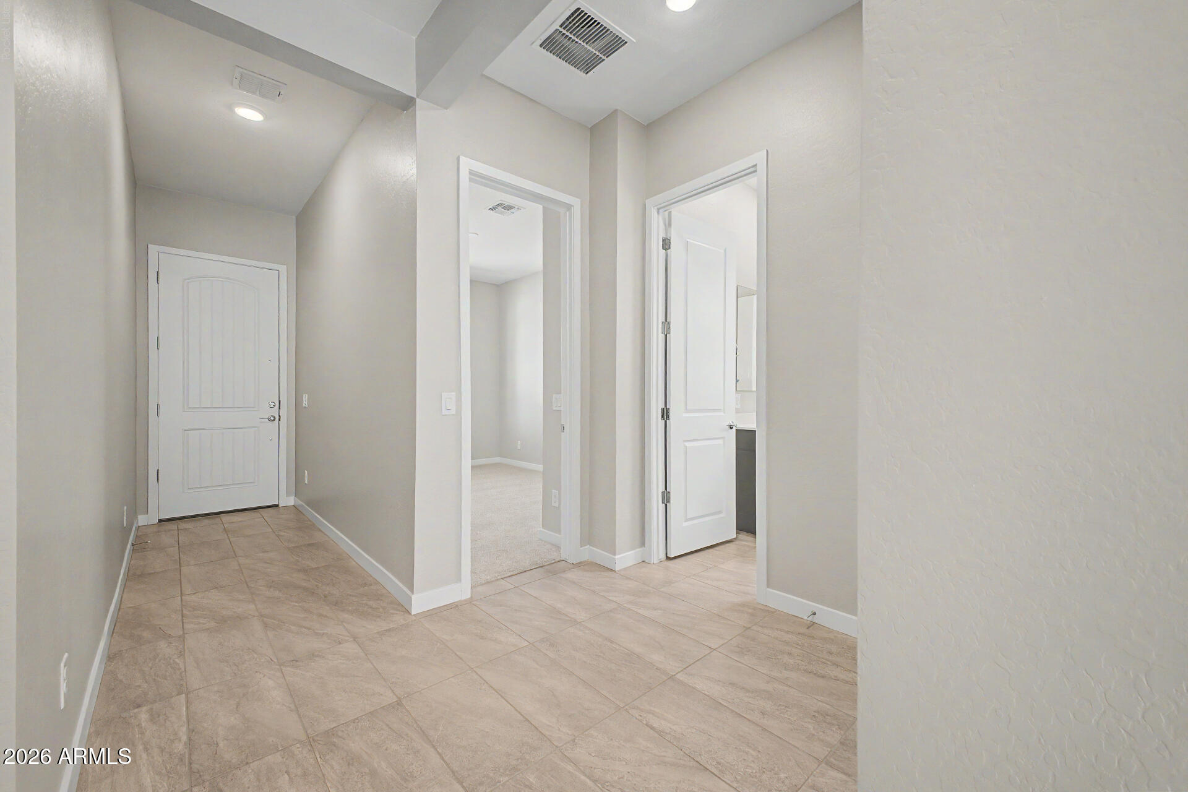
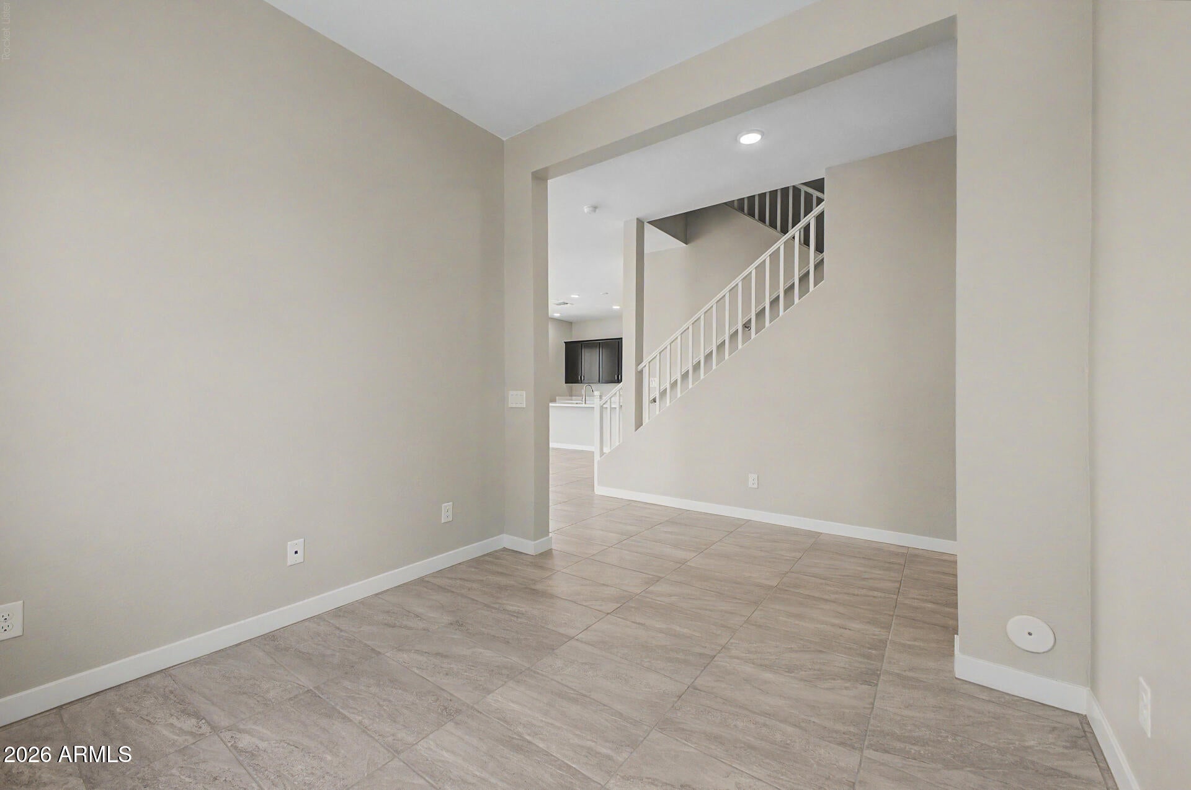
New Home*** Located in San Tan Valley. Spacious Grand 5G floor plan featuring 5 bedrooms, 4 bathrooms, a loft, and a 4-car garage with a rear garage door and workshop area. This quick move-in home offers 3,018 sq. ft. of thoughtfully designed living space with an open-concept layout perfect for entertaining and everyday living. Designer finishes include dark cabinetry with hardware, quartz countertops, tile backsplash, two-tone interior paint, and 12x24 tile flooring in the main living areas. Additional features include foam insulation, garage door opener, rain gutters, and front yard desert landscaping. Community amenities include a pool (est. completion Summer 2026), dog park, multiple play areas with cornhole, ramadas, and BBQ grills. Come experience all that Wildera has to offer!

Save
Ask
Tour
Hide
Share
Listing Snapshot
Price 
$529,990
Days On Site 
25 Days
Bedrooms 
5
Inside Area (SqFt) 
3,018 sqft
Total Baths 
4
Full Baths 
4
Partial Baths 
N/A
Lot Size 
0.17 Acres
Year Built 
2025
MLS® Number 
7044972
Status 
Active
Property Tax 
$664
HOA/Condo/Coop Fees 
$110 monthly
Sq Ft Source 
Builder
Friends & Family
Recent Activity
4 weeks agoListing updated with changes from the MLS®
4 weeks agoListing first seen on site
General Features
Acres 
0.17
Attached Garage 
Yes
Cross Street 
NE Corner Bella Vista and Quail Run Ln
Disclosures 
Agency Discl Req
Foundation 
Slab
Garage 
Yes
Garage Spaces 
4
Land Lease 
No
Levels 
Two
Number Of Stories 
2
Parking 
Garage Door Opener
Parking Spaces 
3
Property Sub Type 
Single Family Residence
Sewer 
Private Sewer
Style 
A-Frame
Interior Features
Appliances 
DishwasherDisposalElectric RangeElectric OvenElectric Cooktop
Cooling 
Heat Pump
Flooring 
CarpetTile
Heating 
Heat PumpElectric
Interior 
Double VanityHigh Ceilings
Window Features 
Double Pane Windows
Save
Ask
Tour
Hide
Share
Exterior Features
Construction Details 
StuccoFrame
Exterior 
Rain Gutters
Fencing 
Back YardBlock
Lot Features 
Desert Front
Roof 
Tile
Spa Features 
None
Windows/Doors 
Double Pane Windows
Community Features
Association Dues 
110
Community Features 
PoolPlaygroundSidewalks
Financing Terms Available 
CashConventional1031 ExchangeFHAVA Loan
HOA Fee Frequency 
Monthly
Roads 
Paved
School District 
Florence Unified School District
Township 
03S
Schools
School District
Florence Unified School District
Elementary School
Magma Ranch K8 School
Middle School
Magma Ranch K8 School
High School
Poston Butte High School
Listing courtesy of Risewell Homes.


All information should be verified by the recipient and none is guaranteed as accurate by ARMLS. Copyright 2026 Arizona Regional Multiple Listing Service, Inc. All rights reserved.
Last checked: 2026-07-18 01:25 AM UTC

Neighborhood & Commute
Source: Walkscore
Save
Ask
Tour
Hide
Share

Let's Connect

I'm social! Connect with me on all the popular social media channels.

Realty In Style Instagram

Follow Realty In Style on Instagram for beautiful homes and design inspiration!

Scroll to Top