HS_WHTHoriz_NoTag
Save
Ask
Tour
Hide
Share
$3,000
25 Days On Site

15805 N 51ST Street
Scottsdale, AZ 85254

For Rent|Single Family Residence|Active
3
Beds
3
Total Baths
3
Full Baths
2,046
SqFt
$1
/SqFt
1987
Built
Subdivision:
PARADISE MANOR LOT 1-136 TR A-P
County:
Maricopa

Due to the health concerns created by Coronavirus we are offering personal 1-1 online video walkthough tours where possible.
Call Now: 602-688-7388
Is this the listing for you? We can help make it yours.
602-688-7388
15805 N 51ST Street15805 N 51ST Street15805 N 51ST Street15805 N 51ST Street
Save
Ask
Tour
Hide
Share

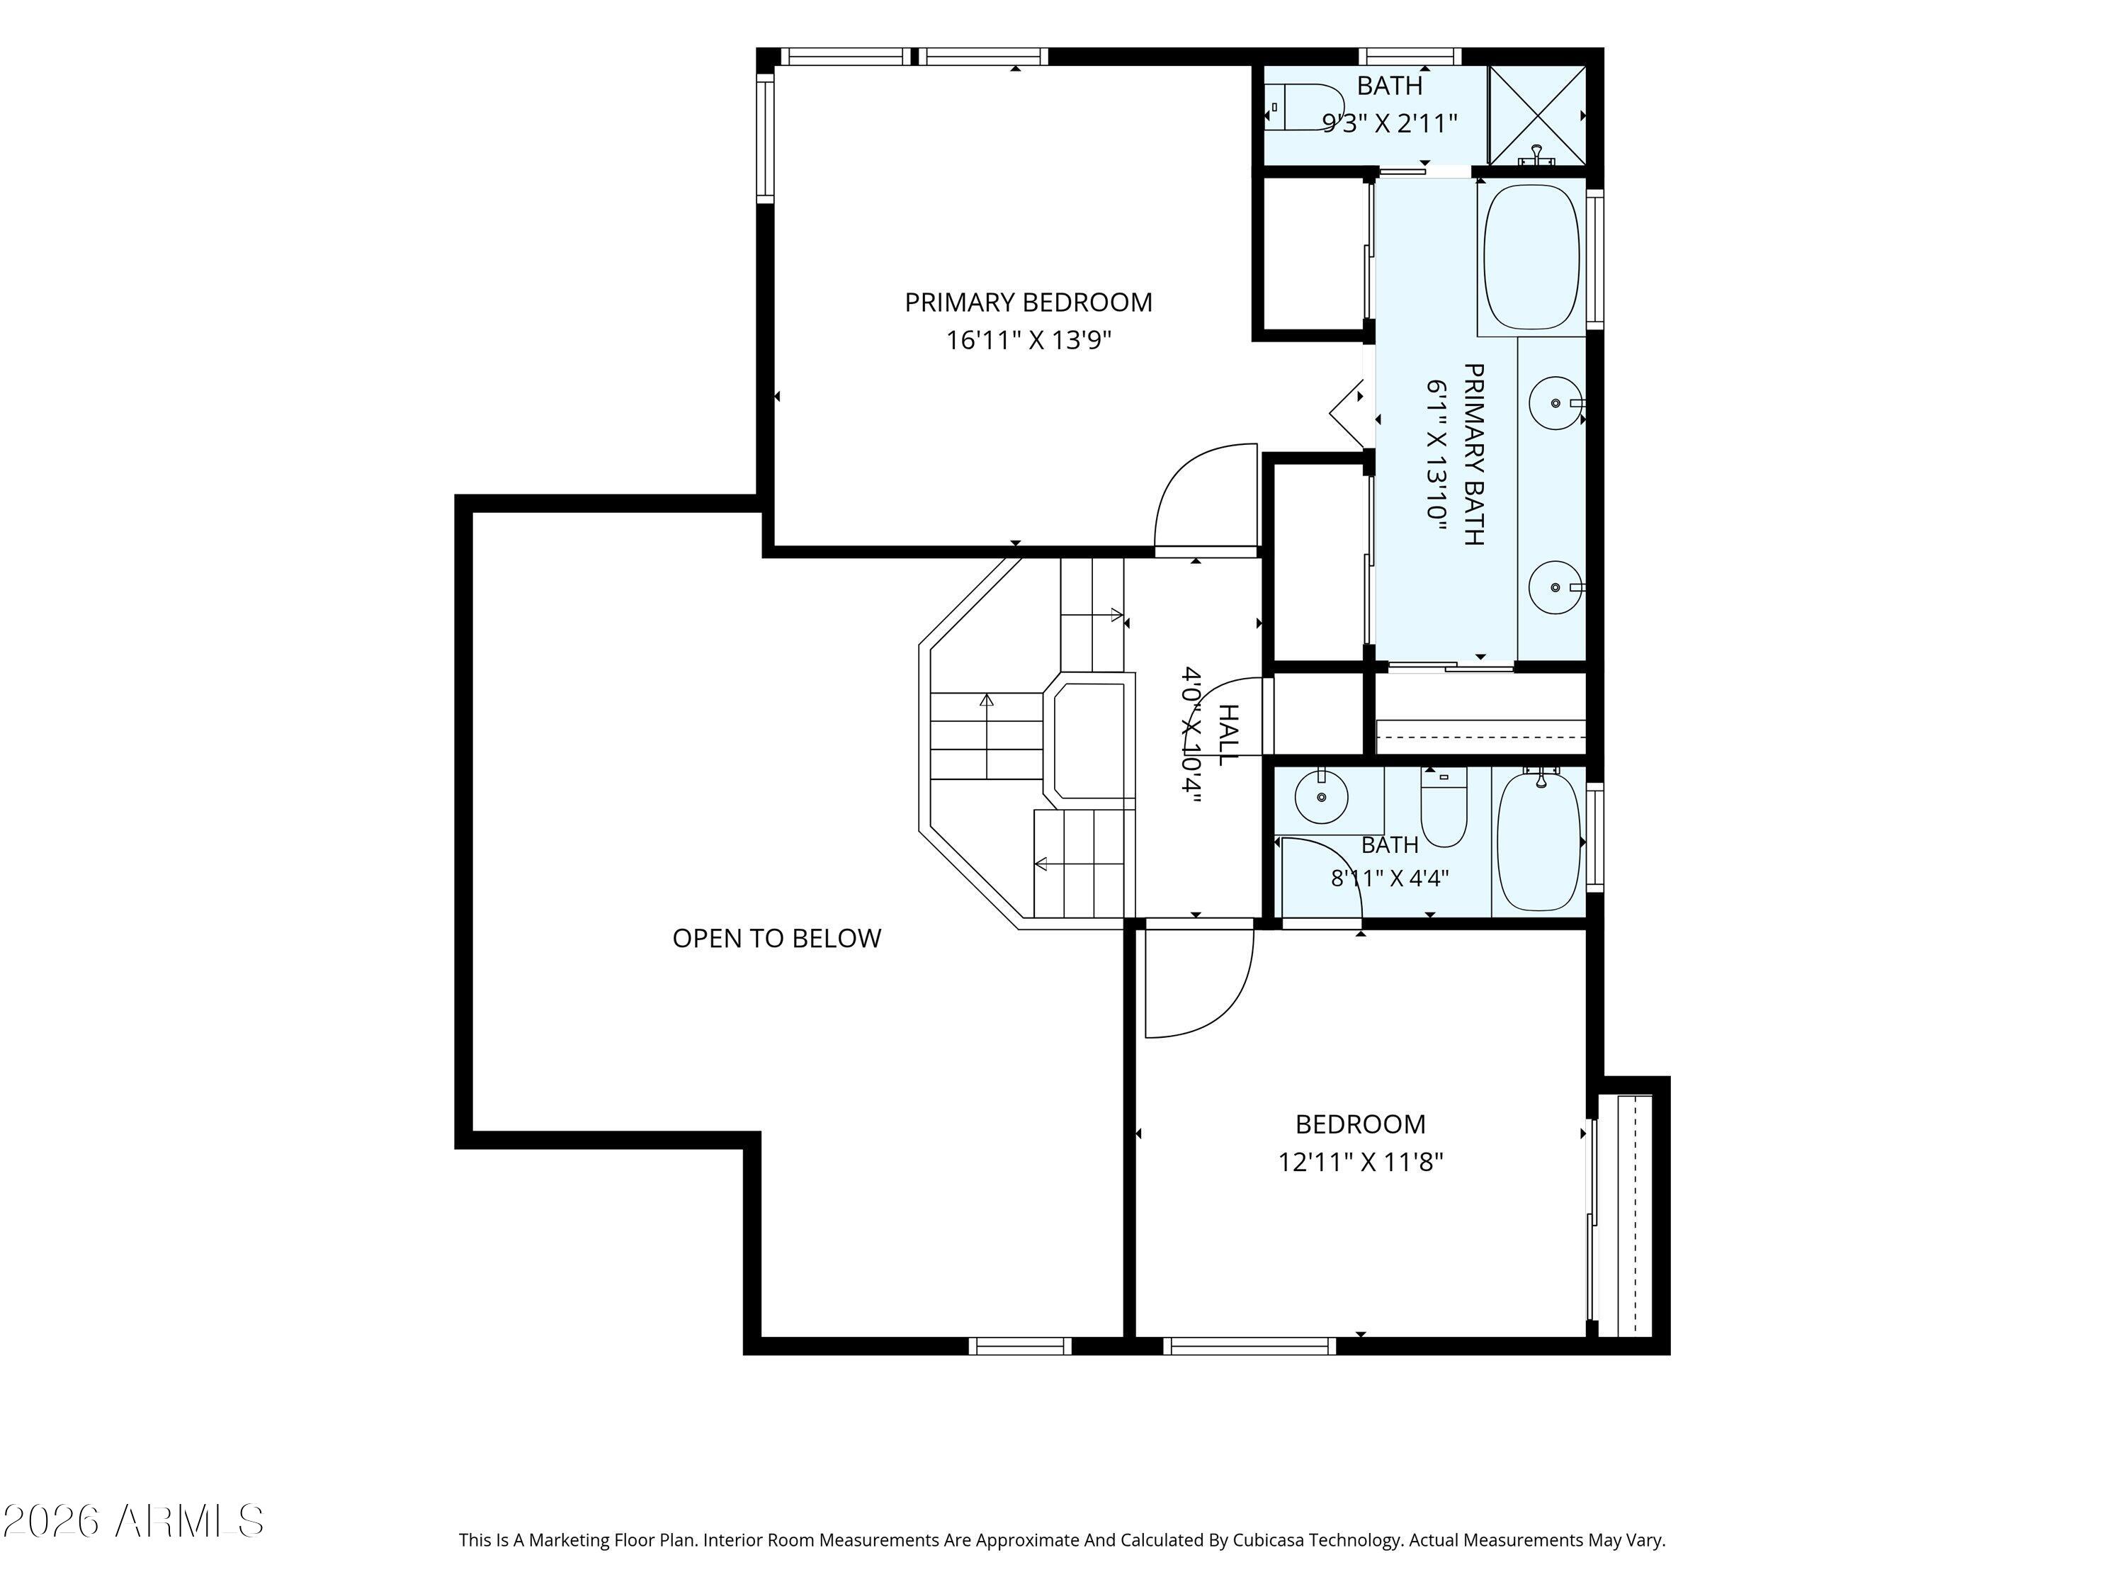
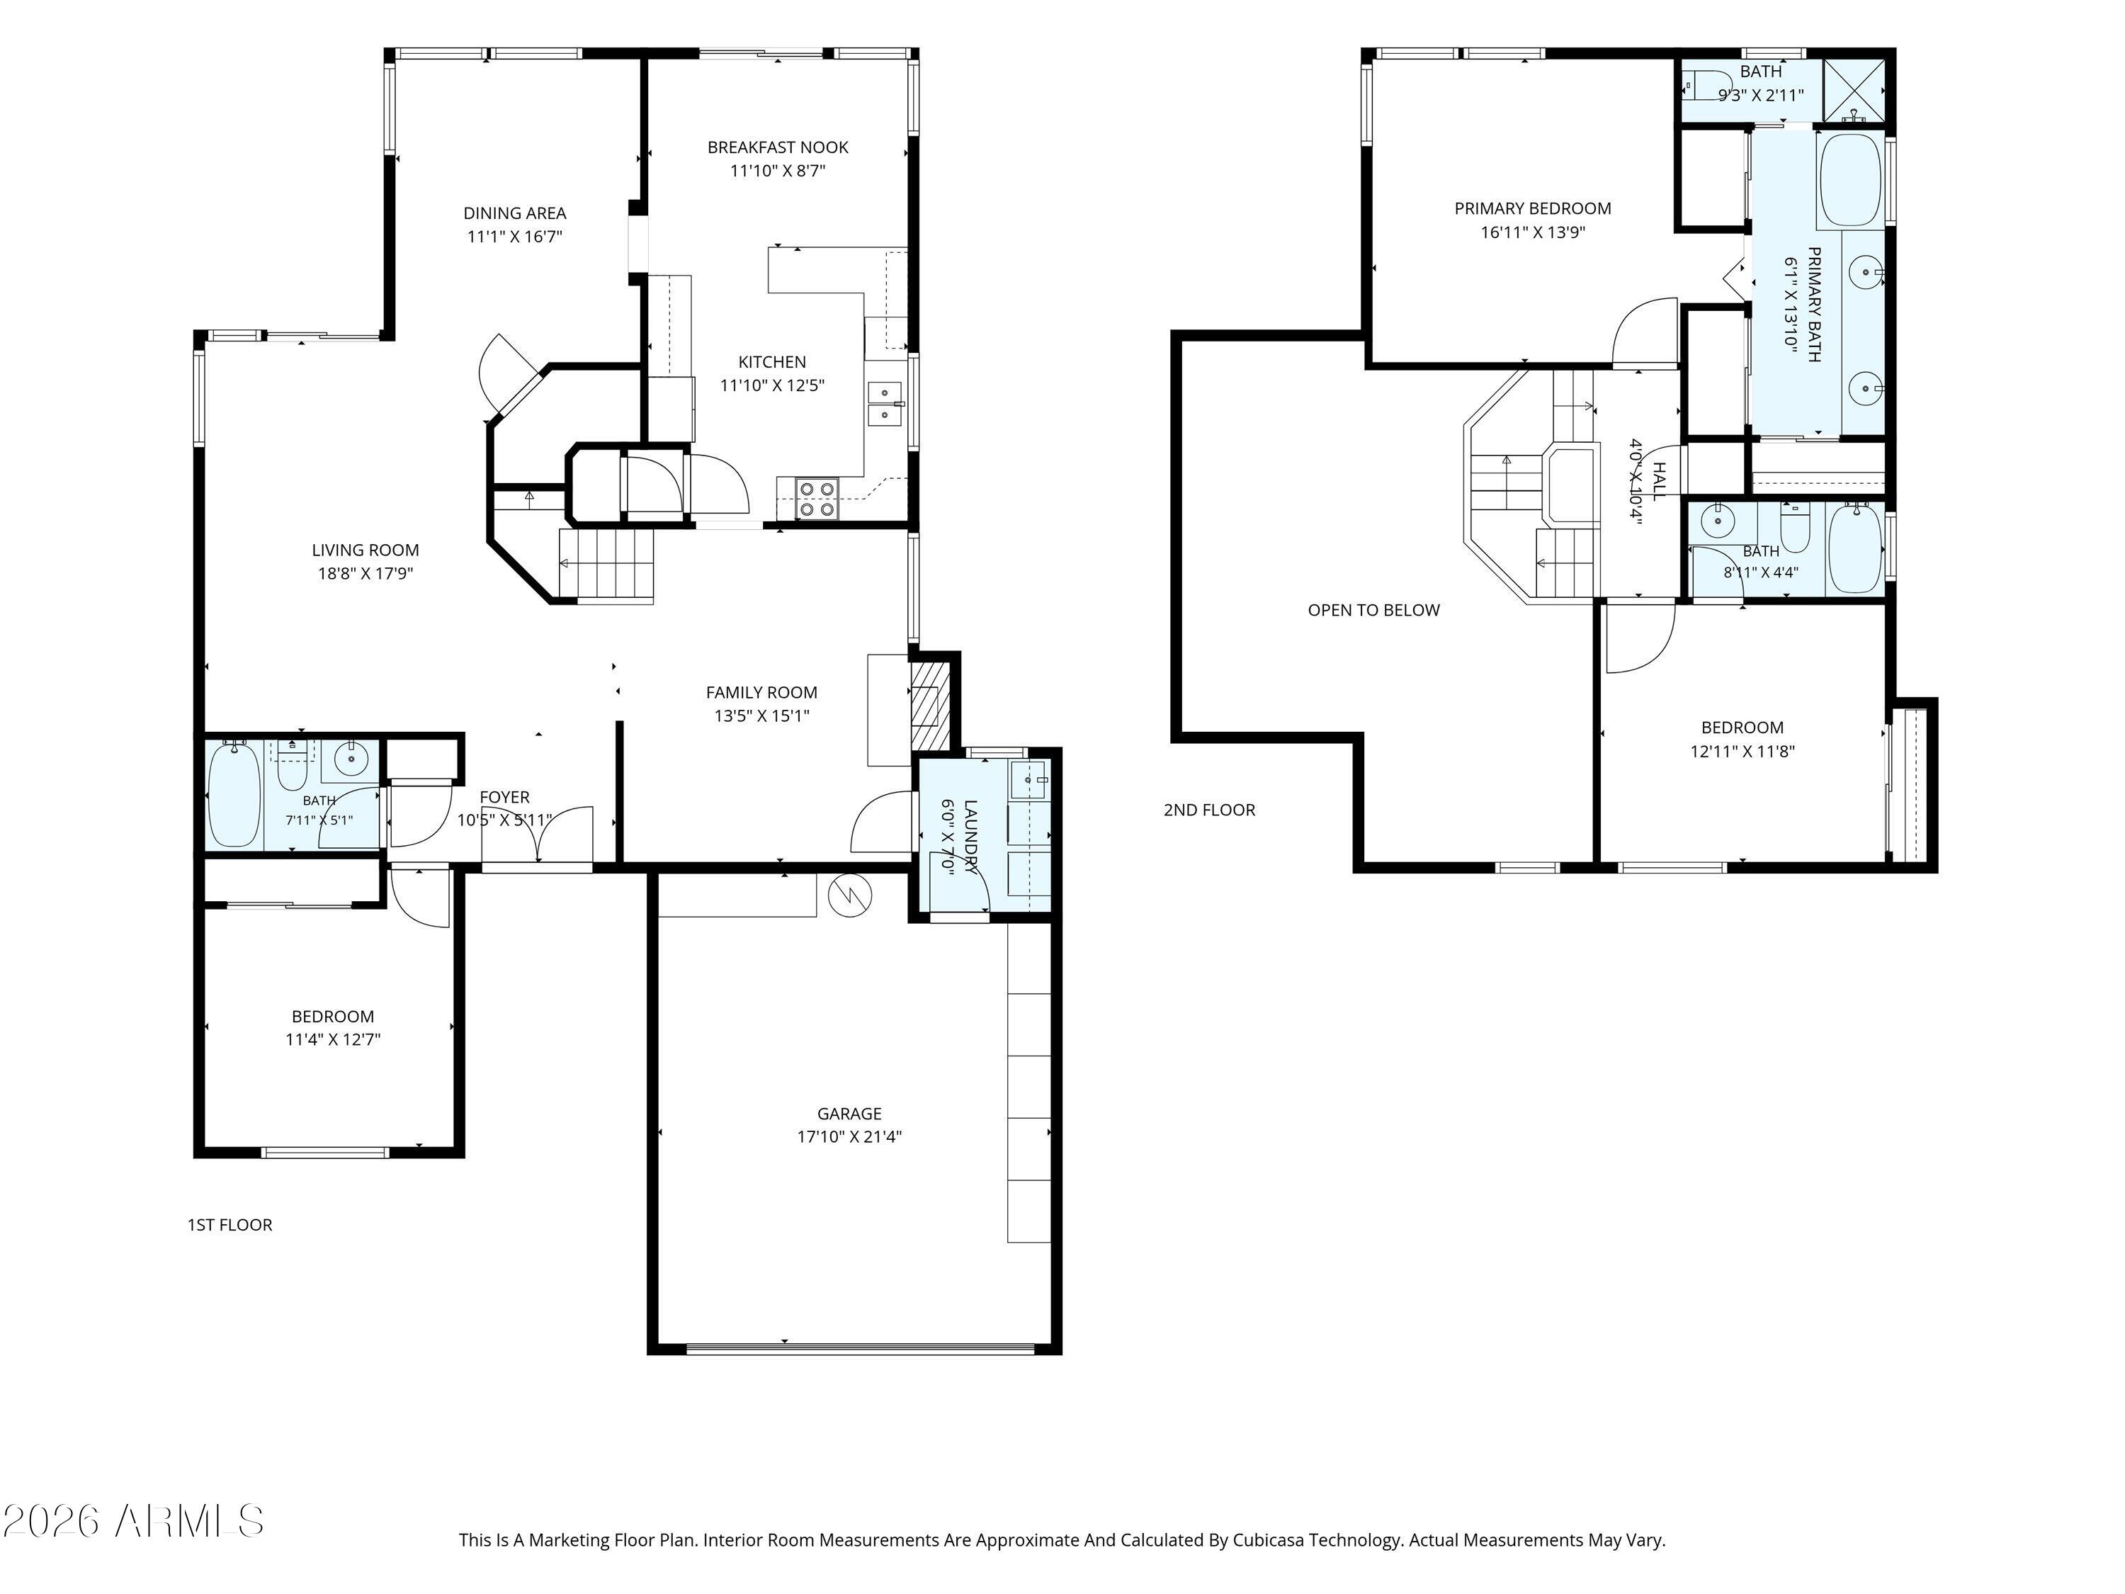
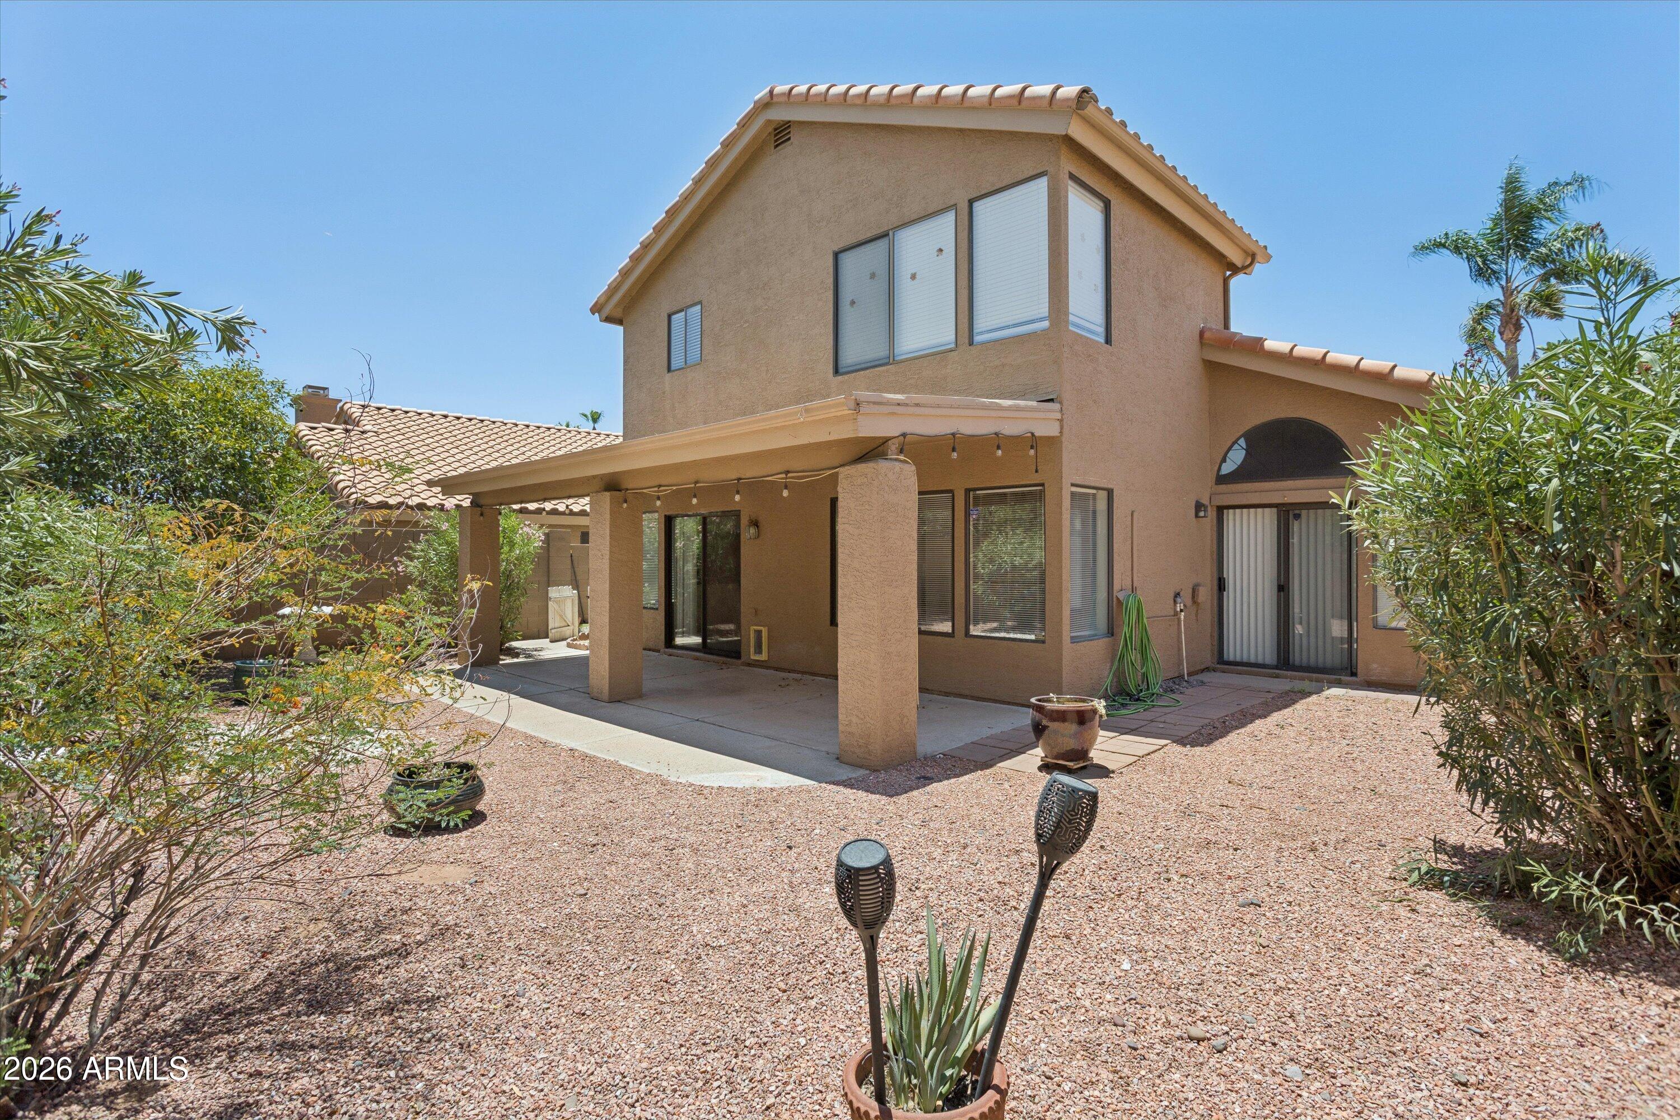
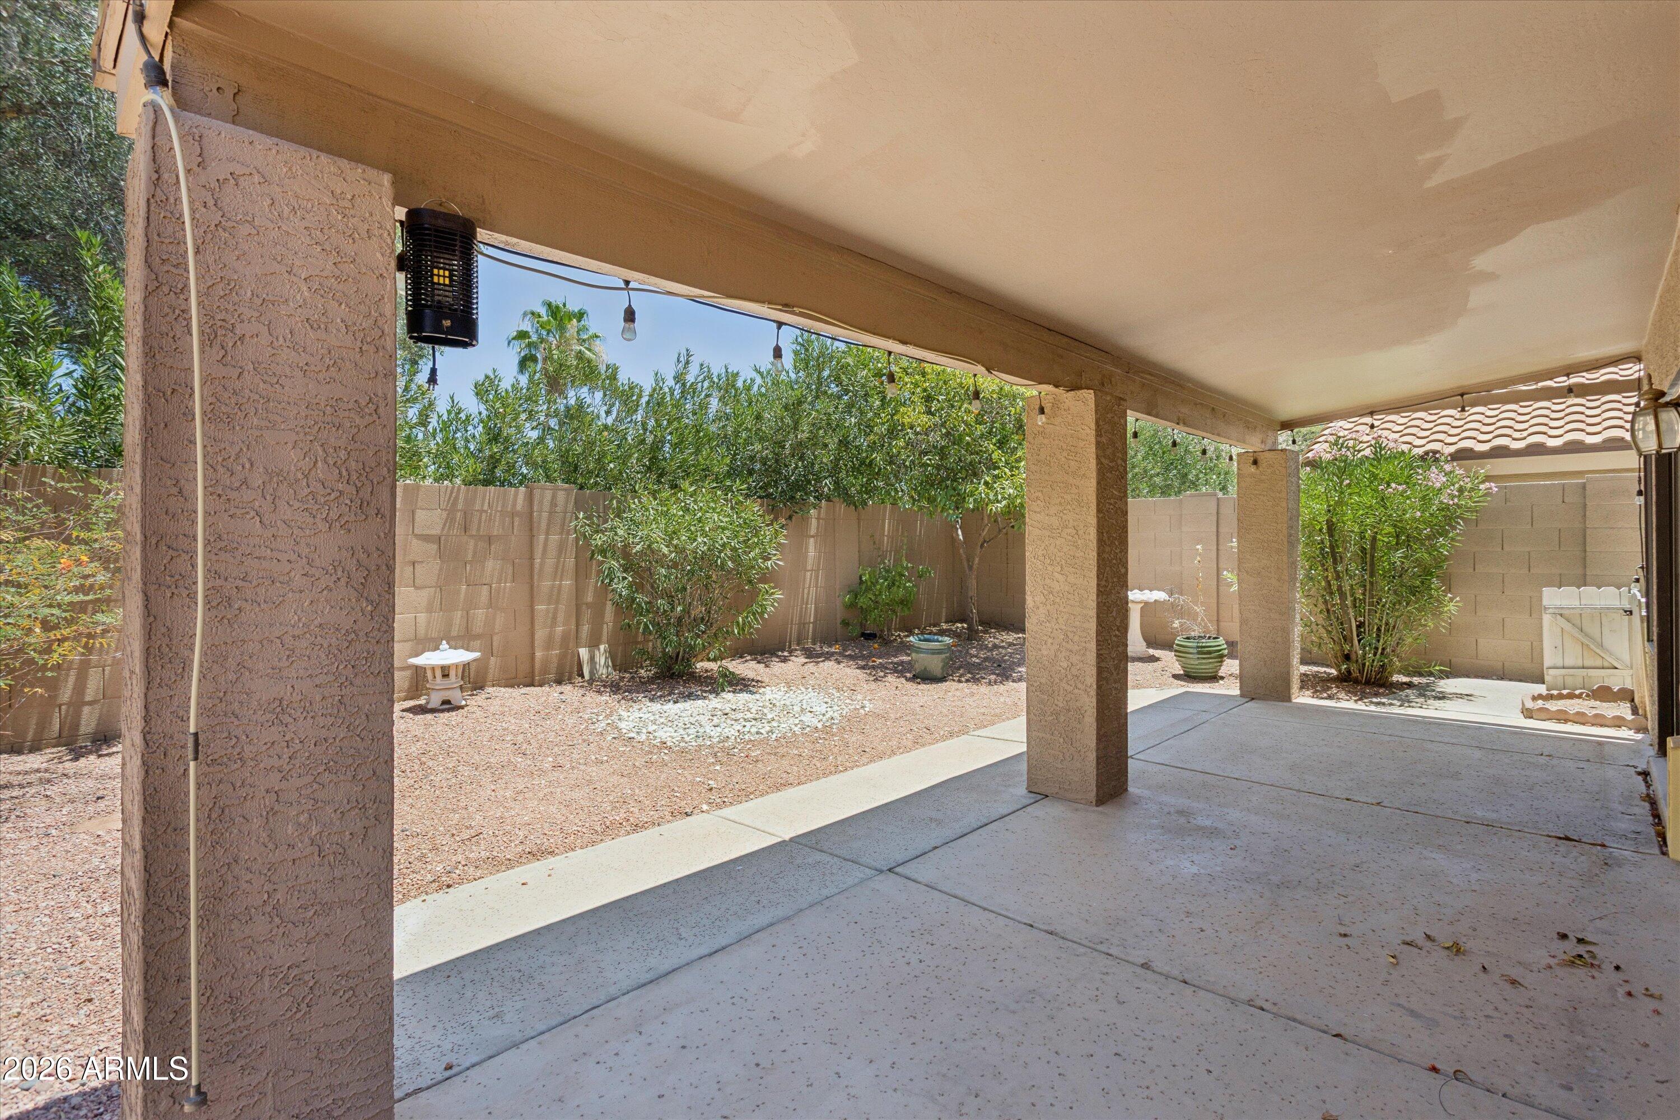
DOG FRIENDLY! NO Cats. All carpet has been removed and wood floors installed. This home has 3 bedrooms & 3 full bathrooms w/ a bedroom and full bath downstairs. 2nd level large master suite has wood floors, his/hers sinks, 3 closets, and separate tub w/ walk in shower. High vaulted ceilings make it feel light and bright. Granite in kitchen, wood burning fireplace, covered patio and maintenance free back yard. Two-car garage with built in cabinets. Community heated pool and spa along with the tennis courts and bike paths in this resort style community. This property is located in a top school district and just minutes away from the Mayo Clinic and the upscale shopping and dining found at Kierland Commons and the Scottsdale Quarter.

Save
Ask
Tour
Hide
Share
Listing Snapshot
Price 
$3,000
Days On Site 
25 Days
Bedrooms 
3
Inside Area (SqFt) 
2,046 sqft
Total Baths 
3
Full Baths 
3
Partial Baths 
N/A
Lot Size 
0.1 Acres
Year Built 
1987
MLS® Number 
7045032
Status 
Active
Property Tax 
N/A
HOA/Condo/Coop Fees 
N/A
Sq Ft Source 
Assessor
Friends & Family
Recent Activity
3 weeks agoListing updated with changes from the MLS®
3 weeks agoPrice changed to $3,000
4 weeks agoListing first seen on site
General Features
Acres 
0.1
Attached Garage 
Yes
Cross Street 
51st & Greenway
Disclosures 
Agency Discl ReqVicinity of an Airport
Garage 
Yes
Garage Spaces 
2
Levels 
Two
Number Of Stories 
2
Parking 
Direct AccessGarage Door Opener
Pets 
Yes
Property Sub Type 
Single Family Residence
Sewer 
Public Sewer
Style 
Territorial/Santa Fe
Utilities 
Cable Available
Water Source 
Public
Interior Features
Appliances 
WasherDryerRefrigeratorMicrowaveElectric RangeElectric OvenDisposalDishwasherBuilt-In Electric OvenElectric Cooktop
Cooling 
Central AirCeiling Fan(s)
Fireplace 
Yes
Fireplace Features 
Wood Burning
Fireplaces 
1
Flooring 
LaminateTile
Furnished 
Unfurnished
Heating 
Heat Pump
Interior 
StorageVaulted Ceiling(s)Granite CountersDouble VanityEat-in KitchenBreakfast Bar
Laundry Features 
In Unit
Save
Ask
Tour
Hide
Share
Exterior Features
Construction Details 
Stucco
Exterior 
Private YardTennis Court(s)
Fencing 
Block
Lot Features 
Desert Back
Roof 
Tile
Spa Features 
None
View 
Desert
Waterview 
Desert
Community Features
Community Features 
PoolTennis Court(s)
School District 
Paradise Valley Unified District
Township 
3N
Schools
School District
Paradise Valley Unified District
Elementary School
Sandpiper Elementary School
Middle School
Desert Shadows Middle School
High School
Horizon High School
Listing courtesy of Preferred Property Consultants LLC.


All information should be verified by the recipient and none is guaranteed as accurate by ARMLS. Copyright 2026 Arizona Regional Multiple Listing Service, Inc. All rights reserved.
Last checked: 2026-07-18 03:48 AM UTC

Neighborhood & Commute
Source: Walkscore
Save
Ask
Tour
Hide
Share

Let's Connect

I'm social! Connect with me on all the popular social media channels.

Realty In Style Instagram

Follow Realty In Style on Instagram for beautiful homes and design inspiration!

Scroll to Top