HS_WHTHoriz_NoTag
Save
Ask
Tour
Hide
Share
$1,500,000
25 Days On Site

9407 S 13TH Way
Phoenix, AZ 85042

For Sale|Single Family Residence|Active
5
Beds
4
Total Baths
3
Full Baths
1
Partial Bath
4,769
SqFt
$315
/SqFt
2020
Built
Subdivision:
VISTAL PHASE 1 RESIDENTIAL COMMUNITY
County:
Maricopa

Due to the health concerns created by Coronavirus we are offering personal 1-1 online video walkthough tours where possible.
Call Now: 602-688-7388
Is this the listing for you? We can help make it yours.
602-688-7388
Upcoming Open Houses
Due to COVID-19, we recommend you verify Open Houses before attending.
Sat, Jul 18, 12:00 PM - 3:00 PM
Sun, Jul 19, 10:00 AM - 1:00 PM
9407 S 13TH Way9407 S 13TH Way9407 S 13TH Way9407 S 13TH Way
Save
Ask
Tour
Hide
Share

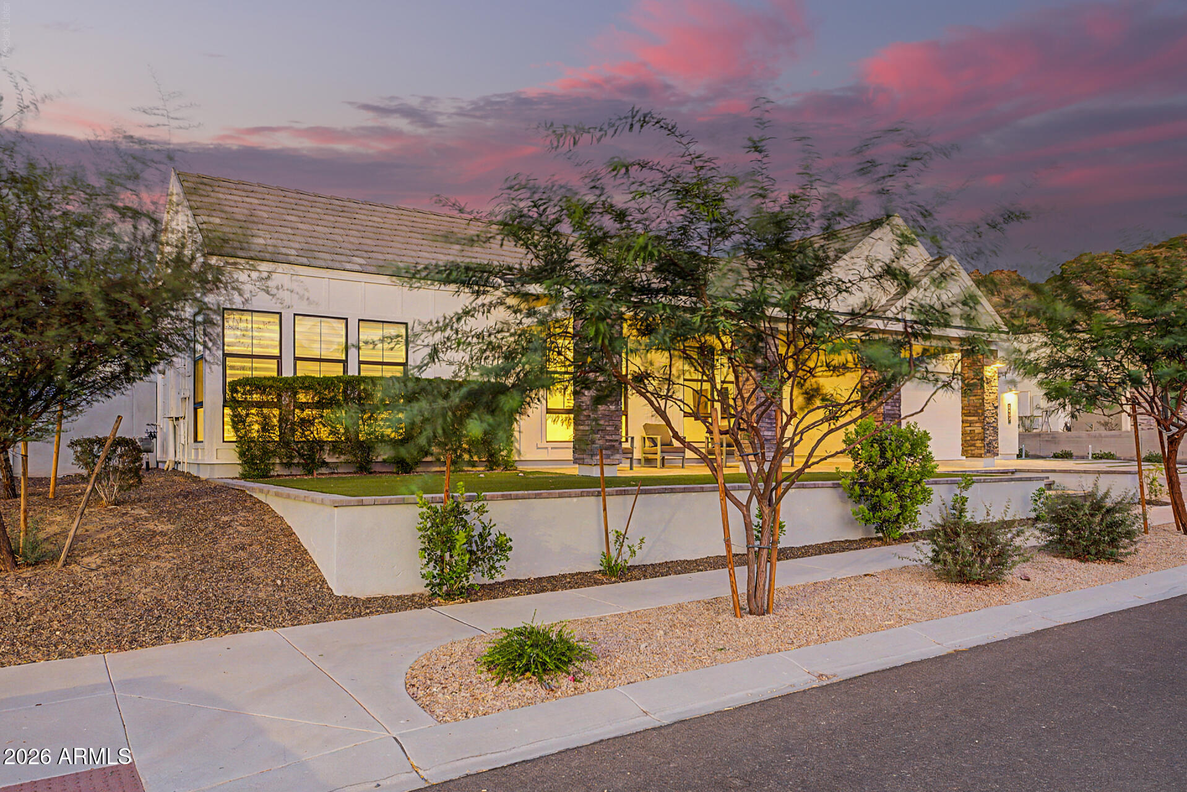
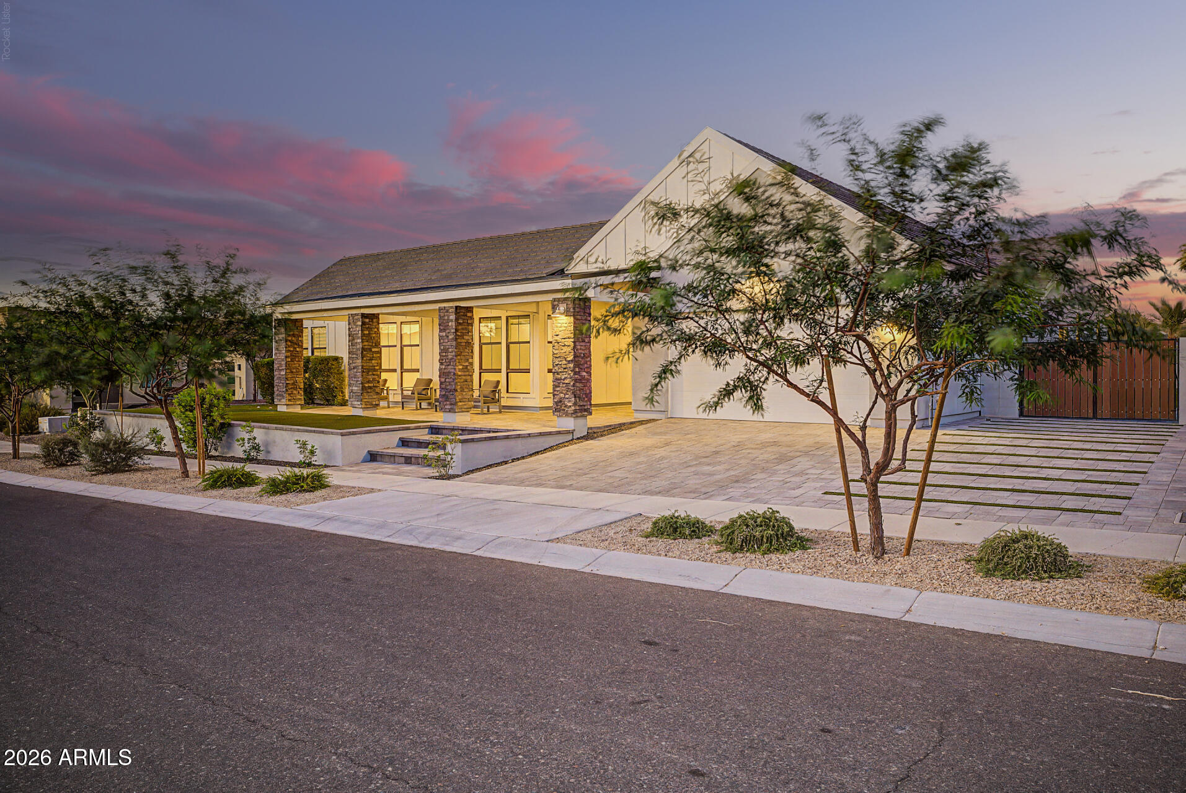
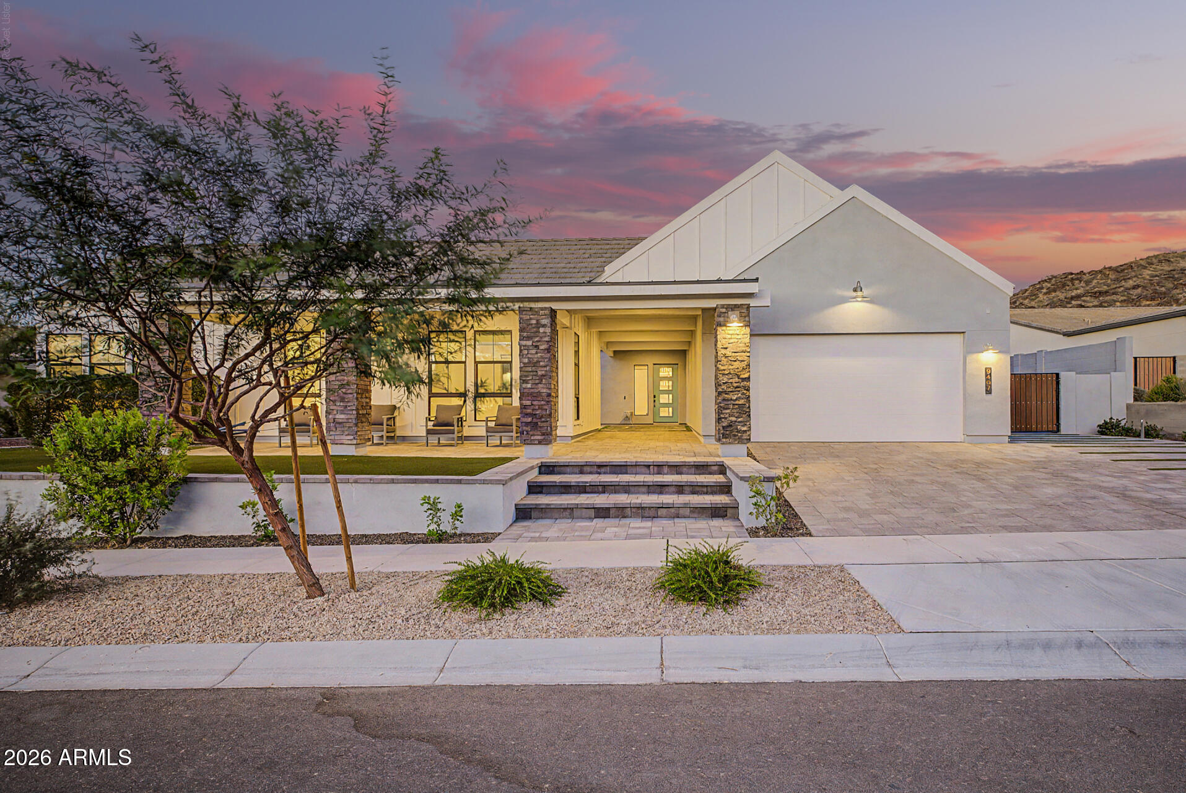
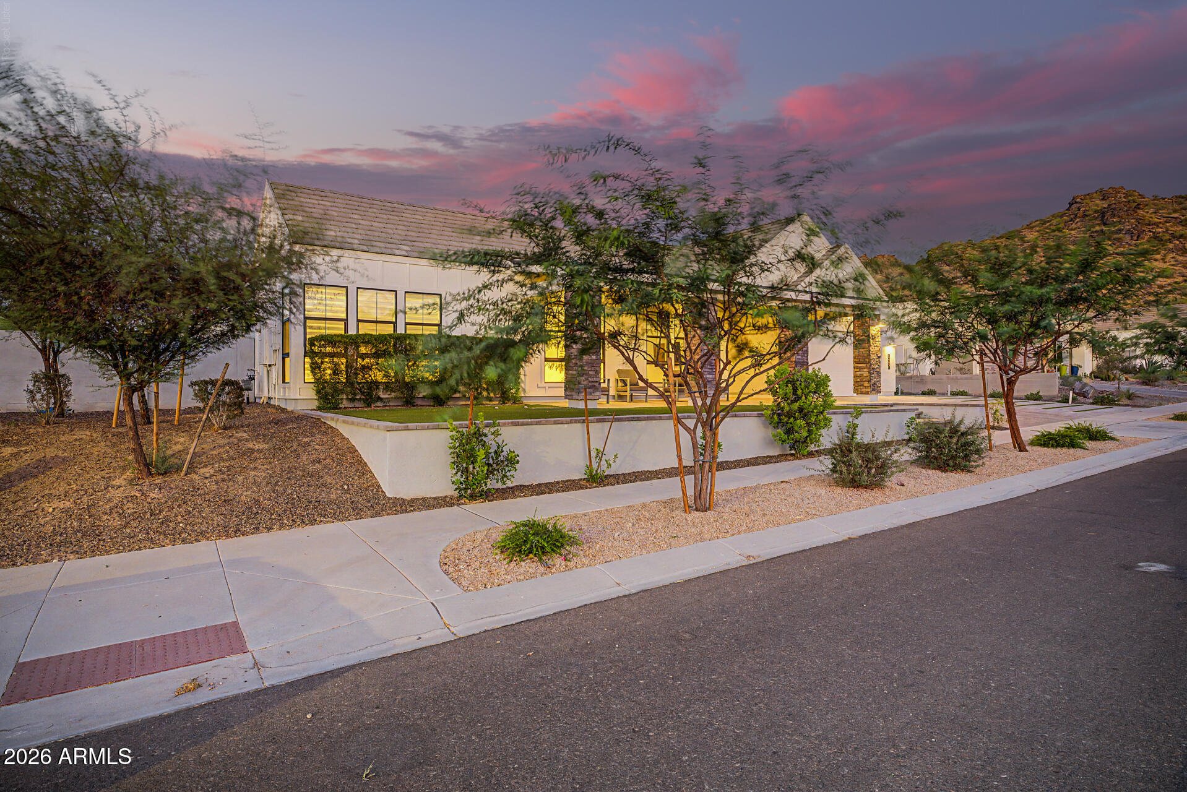
Experience elevated desert living in this exceptional 5-bedroom, 3.5-bath residence featuring the only Alta Plan II elevation of its kind. Spanning more than 4,769 square feet and over $500,00 in additional builder & after build upgrades this thoughtfully designed home showcases breathtaking mountain views, soaring cathedral ceilings with exposed beams, and seamless indoor-outdoor living through an impressive 18-foot pocket door. The resort-style backyard is designed for both relaxation and entertaining, offering a private saltwater lap pool with Baja shelf, tranquil water features, mature palm trees, expansive travertine patios, lush turf, and over 90 feet of tempered-glass fencing that preserves both safety and spectacular views. At the heart of the home, the gourmet chef's kitchen is complemented by a butler's pantry, premium quartz and quartzite surfaces, Italian porcelain tile, and designer RH lighting throughout. Modern conveniences include a 4-car tandem garage, 400-amp electrical service with dual 50-amp EV charging outlets, reverse osmosis and water softening systems, fiber-optic internet, and extensive recessed lighting. Adding further peace of mind, both the roof and HVAC systems are covered under warranty through 2031. Combining sophisticated design, luxury amenities, and exceptional functionality, this home offers a truly unparalleled resort-style lifestyle.

Save
Ask
Tour
Hide
Share
Listing Snapshot
Price 
$1,500,000
Days On Site 
25 Days
Bedrooms 
5
Inside Area (SqFt) 
4,769 sqft
Total Baths 
4
Full Baths 
3
Partial Baths 
1
Lot Size 
0.38 Acres
Year Built 
2020
MLS® Number 
7045201
Status 
Active
Property Tax 
$7,888
HOA/Condo/Coop Fees 
$190 monthly
Sq Ft Source 
Appraiser
Friends & Family
Recent Activity
yesterdayListing updated with changes from the MLS®
2 weeks agoStatus changed to Active
4 weeks agoListing first seen on site
General Features
Acres 
0.38
Attached Garage 
Yes
Cross Street 
Dobbins & 16th Street
Disclosures 
Agency Discl Req
Garage 
Yes
Garage Spaces 
4
Land Lease 
No
Levels 
One
Number Of Stories 
1
Parking 
RV Access/ParkingGarage Door OpenerElectric Vehicle Charging Station(s)
Parking Spaces 
4
Property Sub Type 
Single Family Residence
Sewer 
Public Sewer
Utilities 
Cable Available
Water Source 
Public
Interior Features
Appliances 
DryerWasherWater Softener OwnedRefrigeratorDishwasherDisposalGas RangeGas CooktopWater PurifierMicrowave
Cooling 
Central AirCeiling Fan(s)
Flooring 
CarpetTile
Heating 
ENERGY STAR Qualified Equipment
Interior 
High Speed InternetDouble VanityEat-in KitchenBreakfast BarVaulted Ceiling(s)Kitchen IslandHigh Ceilings
Laundry Features 
Inside
Spa 
Yes
Window Features 
Double Pane Windows
Save
Ask
Tour
Hide
Share
Exterior Features
Construction Details 
ICAT Recessed LightingSpray Foam InsulationOther
Fencing 
Block
Pool Features 
FencedOutdoor Pool
Private Pool 
Yes
Roof 
Tile
Spa 
Yes
Spa Features 
Private
View 
DesertMountain(s)
Waterview 
DesertMountain(s)
Windows/Doors 
Double Pane Windows
Community Features
Association Dues 
190
Community Features 
PoolGatedPlaygroundFitness CenterSidewalks
Financing Terms Available 
CashConventional1031 ExchangeVA Loan
HOA Fee Frequency 
Monthly
Roads 
Asphalt
School District 
Phoenix Union High School District
Township 
1S
Schools
School District
Phoenix Union High School District
Elementary School
Maxine O Bush Elementary School
Middle School
Maxine O Bush Elementary School
High School
South Mountain High School
Listing courtesy of eXp Realty.


All information should be verified by the recipient and none is guaranteed as accurate by ARMLS. Copyright 2026 Arizona Regional Multiple Listing Service, Inc. All rights reserved.
Last checked: 2026-07-18 12:59 AM UTC

Neighborhood & Commute
Source: Walkscore
Save
Ask
Tour
Hide
Share

Let's Connect

I'm social! Connect with me on all the popular social media channels.

Realty In Style Instagram

Follow Realty In Style on Instagram for beautiful homes and design inspiration!

Scroll to Top