HS_WHTHoriz_NoTag
Save
Ask
Tour
Hide
Share
$559,000
25 Days On Site

21244 N 36TH Place
Phoenix, AZ 85050

For Sale|Single Family Residence|Active
3
Beds
3
Total Baths
2
Full Baths
1
Partial Bath
1,874
SqFt
$298
/SqFt
2012
Built
Subdivision:
DESERT RIDGE SUPERBLOCK 11 PARCEL 6
County:
Maricopa

Due to the health concerns created by Coronavirus we are offering personal 1-1 online video walkthough tours where possible.
Call Now: 602-688-7388
Is this the listing for you? We can help make it yours.
602-688-7388
21244 N 36TH Place21244 N 36TH Place21244 N 36TH Place21244 N 36TH Place
Save
Ask
Tour
Hide
Share

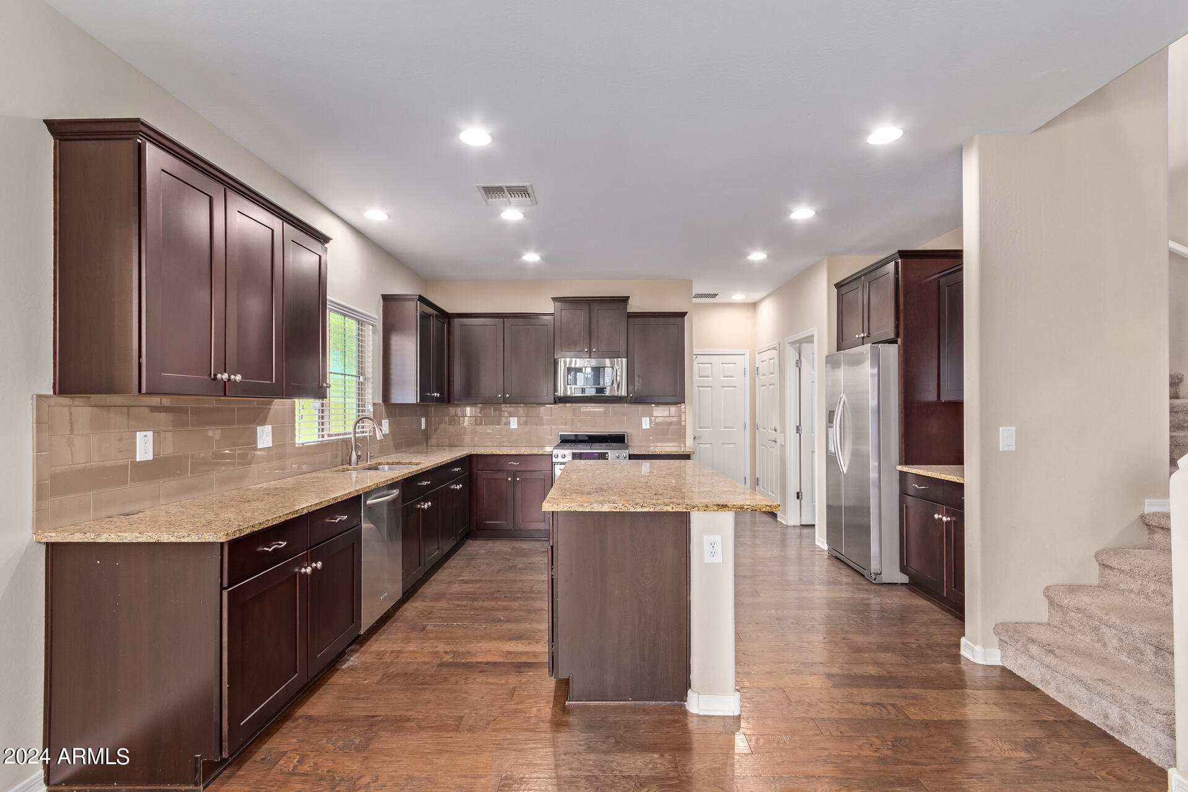
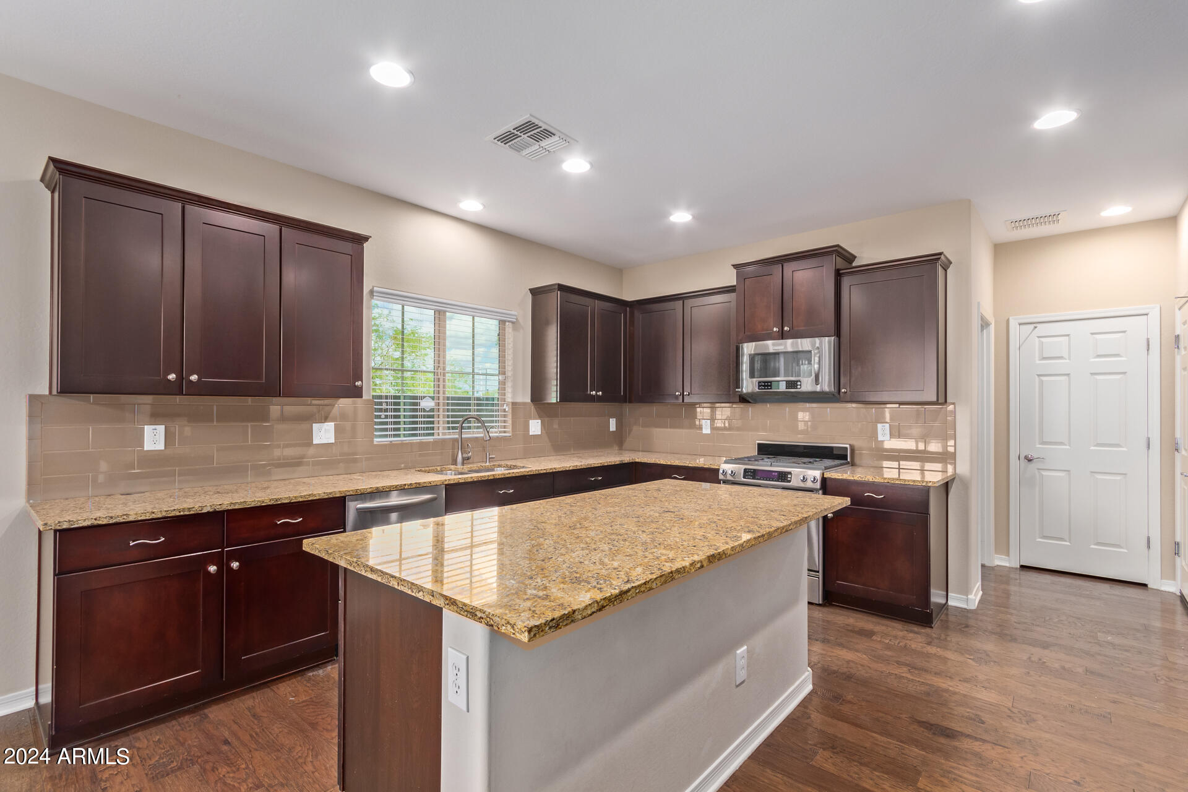
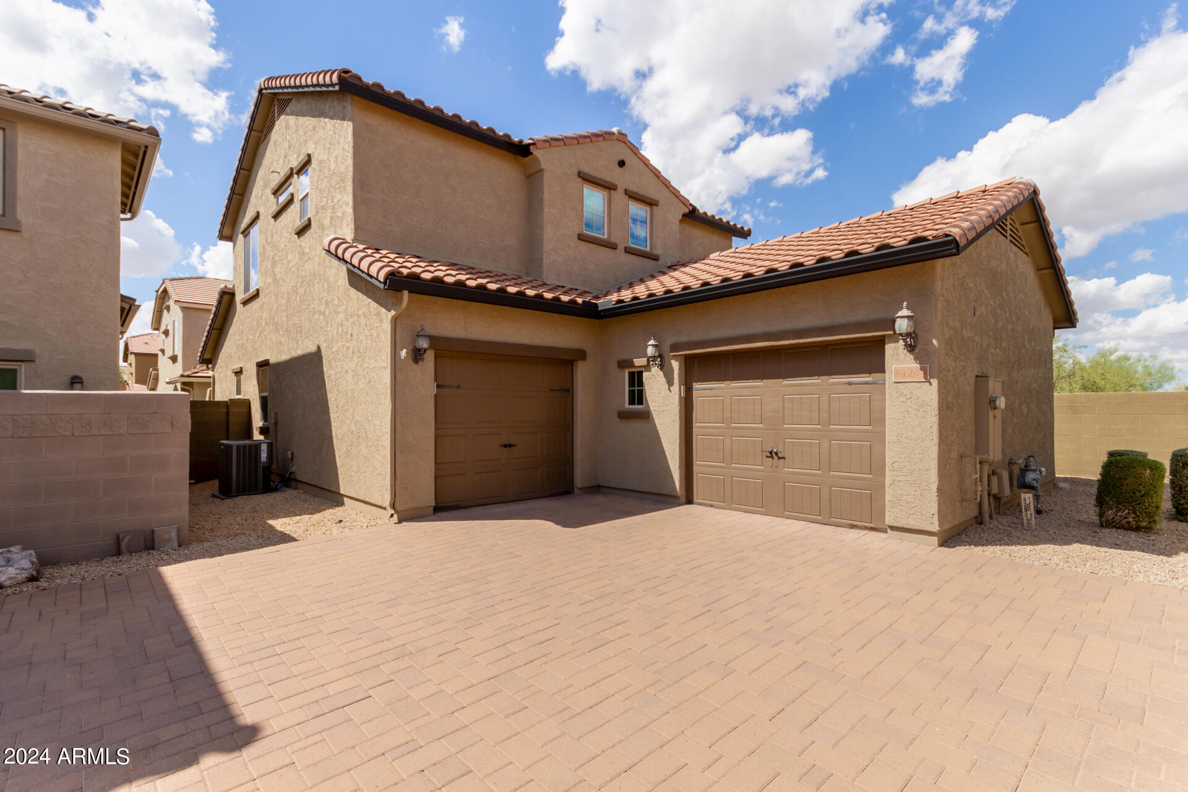
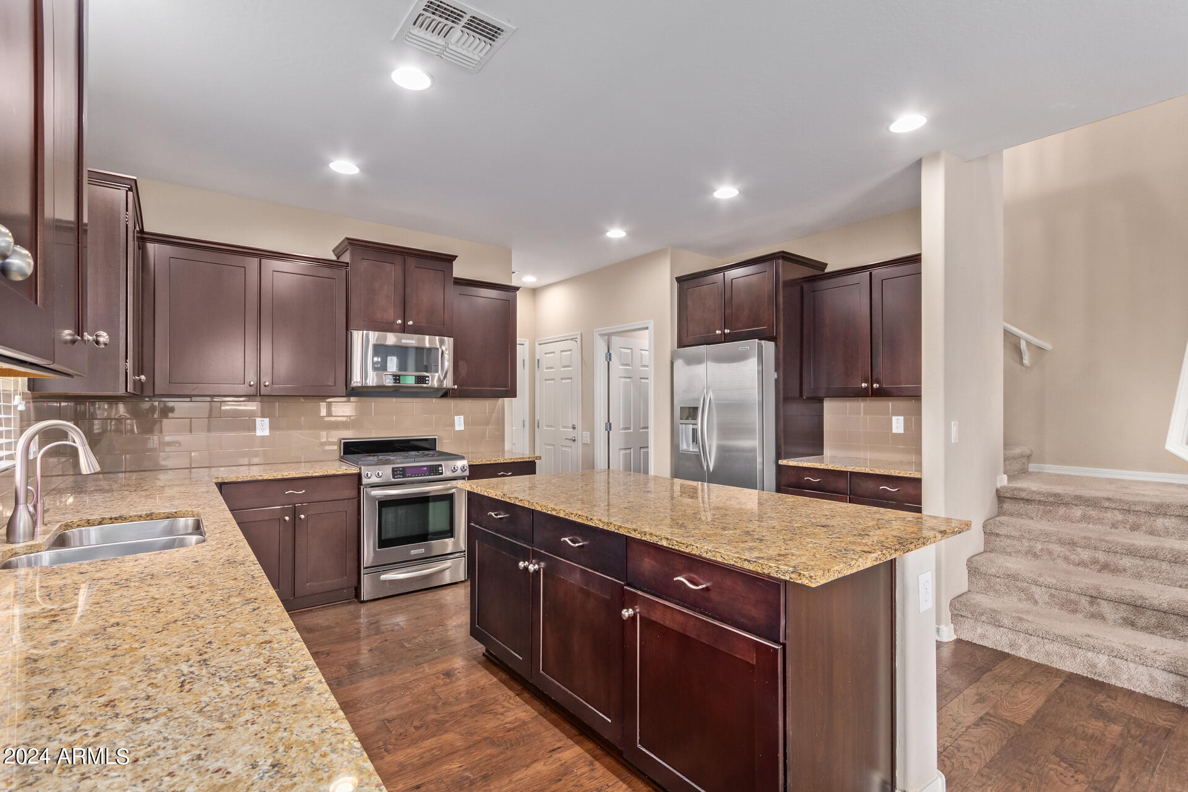
Experience the perfect blend of luxury, convenience, and modern efficiency in this meticulously upgraded residence in the heart of Fireside at Desert Ridge. From the moment you step inside, you'll notice the premium finishes throughout, including upgraded flooring and a gourmet kitchen designed for the home chef. The kitchen features custom cabinets with convenient slide-out shelving, a stunning glass tile backsplash, high-end stainless steel appliances, and a large center island perfect for hosting.Designed for seamless daily living, this home offers a spacious walk-in pantry, a dedicated laundry room with a custom-built drop zone/mudroom, and a split-garage layout with integrated professional-grade storage. You'll enjoy peace of mind and convenience equipped with Ecobee Smart Thermostats, and smart garage openers. Located in a premier community, you are minutes away from shopping and dining at Desert Ridge Marketplace and High Street, major freeways, and the Mayo Clinic. Families will appreciate the proximity to top-rated schools. As a resident, you gain exclusive access to the Fireside Clubhouse, featuring resort-style amenities: sparkling pools, a splash pad, spa, gym with fitness classes, tennis courts, and a vibrant calendar of community events. This is more than just a home--it's a lifestyle.

Save
Ask
Tour
Hide
Share
Listing Snapshot
Price 
$559,000
Days On Site 
25 Days
Bedrooms 
3
Inside Area (SqFt) 
1,874 sqft
Total Baths 
3
Full Baths 
2
Partial Baths 
1
Lot Size 
0.07 Acres
Year Built 
2012
MLS® Number 
7045221
Status 
Active
Property Tax 
$2,790
HOA/Condo/Coop Fees 
$255 monthly
Sq Ft Source 
Assessor
Friends & Family
Recent Activity
2 weeks agoListing updated with changes from the MLS®
2 weeks agoStatus changed to Active
4 weeks agoListing first seen on site
General Features
Acres 
0.07
Cross Street 
Deer Valley & Black Mountain Pkwy
Disclosures 
None
Garage 
Yes
Garage Spaces 
2
Land Lease 
No
Levels 
Two
Number Of Stories 
1
Parking 
Garage Door OpenerShared Driveway
Property Sub Type 
Single Family Residence
Sewer 
Public Sewer
Water Source 
Public
Interior Features
Appliances 
DryerWasherRefrigeratorDishwasherDisposalGas RangeMicrowave
Cooling 
Ceiling Fan(s)
Flooring 
CarpetTileWood
Heating 
Natural Gas
Interior 
Granite CountersDouble VanityEat-in Kitchen
Window Features 
Double Pane Windows
Save
Ask
Tour
Hide
Share
Exterior Features
Construction Details 
StuccoFrame
Exterior 
Tennis Court(s)
Fencing 
Block
Lot Features 
Desert Front
Patio And Porch 
Patio
Roof 
Tile
Spa Features 
None
Windows/Doors 
Double Pane Windows
Community Features
Association Dues 
255
Community Features 
PoolGatedTennis Court(s)PlaygroundFitness CenterSidewalks
Financing Terms Available 
CashConventionalVA Loan
HOA Fee Frequency 
Monthly
School District 
Paradise Valley Unified District
Township 
4N
Schools
School District
Paradise Valley Unified District
Elementary School
Fireside Elementary School
Middle School
Explorer Middle School
High School
Pinnacle High School
Listing courtesy of Arizona Great Properties.


All information should be verified by the recipient and none is guaranteed as accurate by ARMLS. Copyright 2026 Arizona Regional Multiple Listing Service, Inc. All rights reserved.
Last checked: 2026-07-18 12:04 AM UTC

Neighborhood & Commute
Source: Walkscore
Save
Ask
Tour
Hide
Share

Let's Connect

I'm social! Connect with me on all the popular social media channels.

Realty In Style Instagram

Follow Realty In Style on Instagram for beautiful homes and design inspiration!

Scroll to Top