

21236 W YALE StreetBuckeye, AZ 85396
Due to the health concerns created by Coronavirus we are offering personal 1-1 online video walkthough tours where possible.
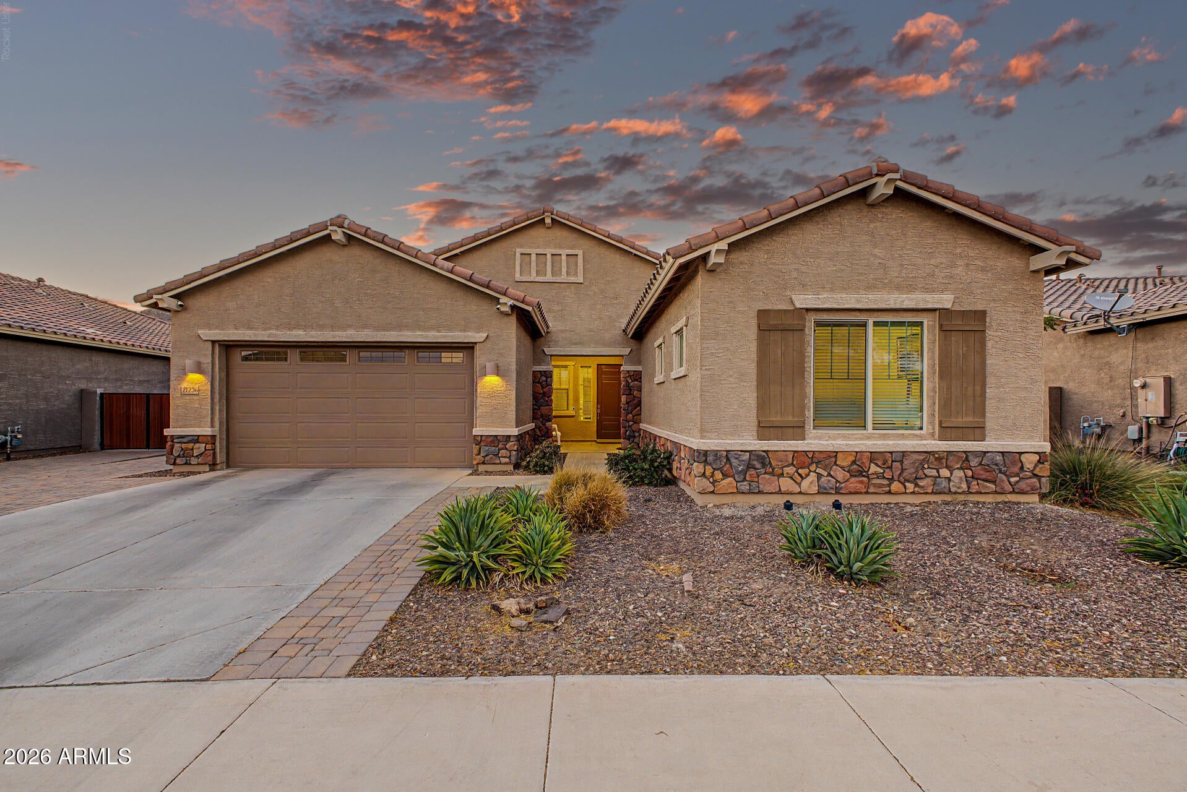
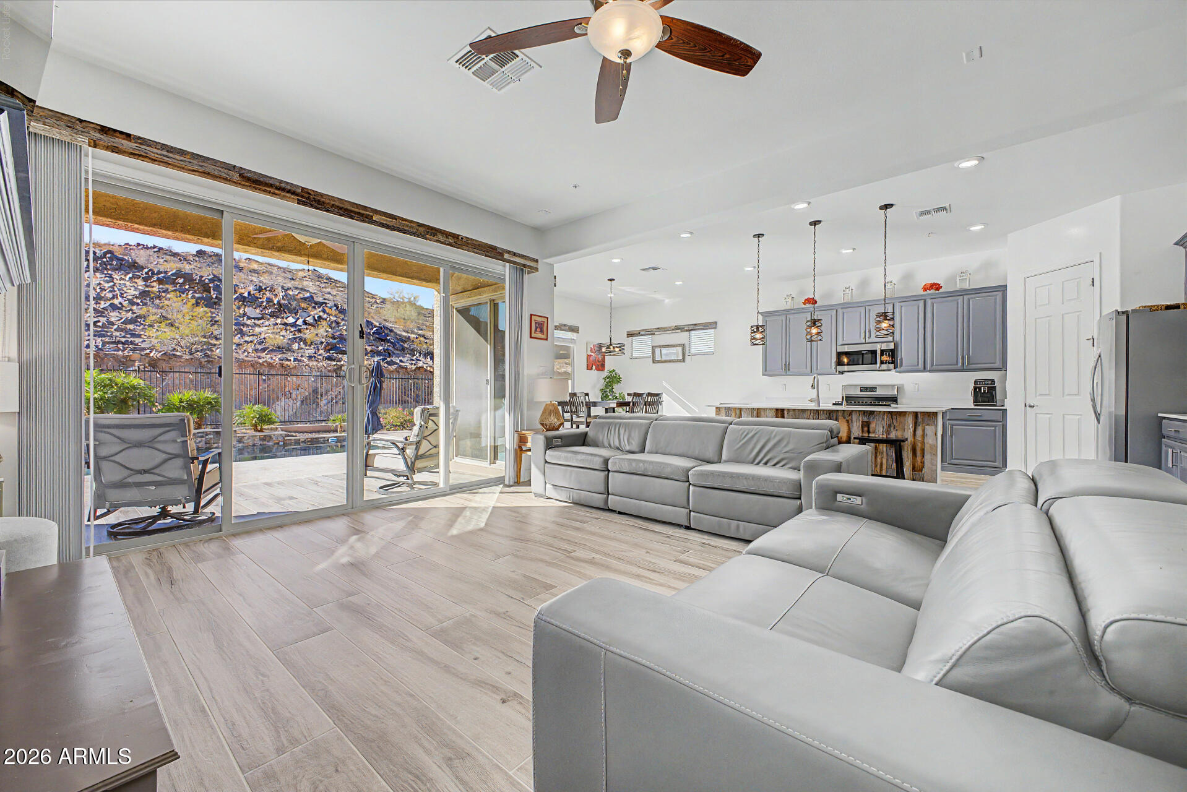
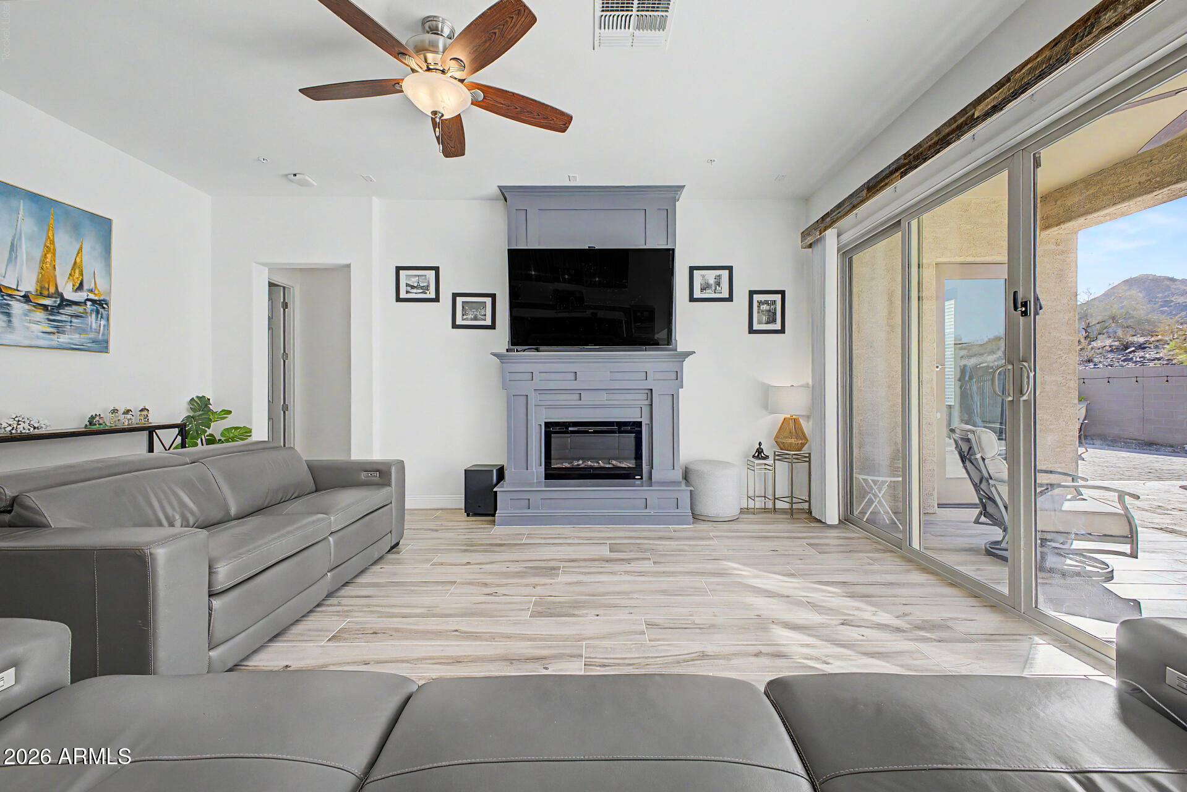
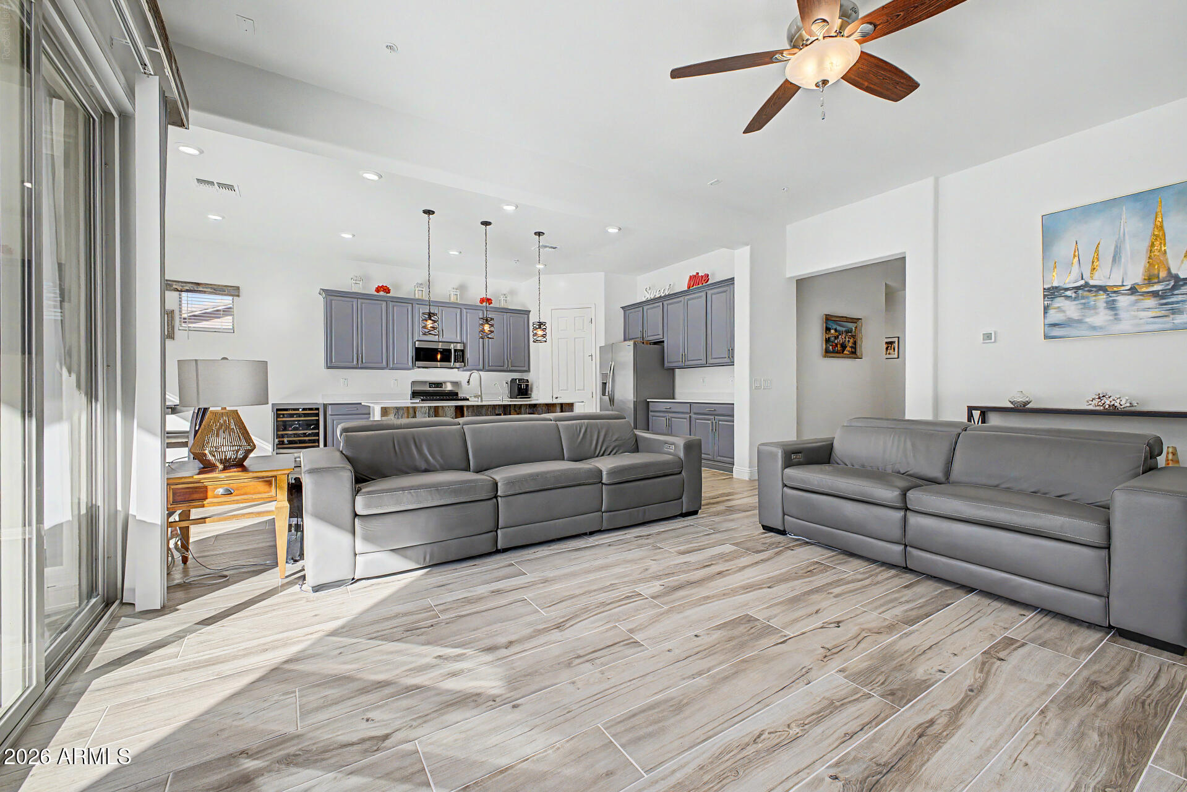
RARE NEXT GEN HOME WITH MOUNTAIN PRESERVE VIEWS, PAID SOLAR, RESORT-STYLE BACKYARD & PRIVATE APARTMENT! Opportunities like this don't come along often in Sienna Hills! Nestled against a stunning mountain preserve and just minutes from Verrado, this exceptional Lennar Next Gen® home offers a combination of flexibility, privacy, energy efficiency, and lifestyle that is difficult to find anywhere else in the West Valley. One of the standout features is the highly sought-after private Next Gen suite--a fully self-contained 1-bedroom apartment under the same roof complete with its own private entrance, kitchen, living space, bathroom, washer/dryer, HVAC system, private backyard area, and separate access. Perfect for multi-generational living, aging parents, adult children, long-term guests, home office, or countless other possibilities. The main home offers nearly 2,400 square feet of thoughtfully designed living space with an open-concept floorplan ideal for entertaining. The spacious kitchen overlooks the great room and features quartz countertops, a large island, abundant cabinet and counter space, stainless steel appliances, and a gas range. Custom wood valances throughout add warmth and character rarely found in today's homes. Step outside and discover your own private resort. The backyard was designed for relaxation and enjoyment with a heated Pebble Tec pool, spa, ozone and UV treatment system that helps reduce chemical usage, convenient pop-up cleaning system, new cool decking, pavers, artificial turf, custom pergola, covered patio with ceiling fan, RV gate, and storage shed. Imagine enjoying your morning coffee under the covered patio while watching the abundant wildlife that visits the preserve behind the home. The energy savings are equally impressive. The home includes PAID SOLAR and an EV charger, helping keep electric costs remarkably low. The seller reports average electric bills of approximately $104 per month--even while operating a heated pool, spa, EV charger, and a nearly 2,400-square-foot home. Additional upgrades include: " 3-car tandem garage with extra storage space " Water softener system " Whole-home water filtration system " Reverse osmosis drinking water system " RV gate access " Mountain preserve lot with exceptional privacy " Heated pool and spa " Paid solar system Life in Sienna Hills offers more than just a beautiful home. Residents enjoy community parks, lush green open spaces, walking paths, playgrounds, and a community pool just around the corner. The fitness center next door to the pool has been updated with all new equipment. The neighborhood is known for its friendly atmosphere, family-oriented environment, and outdoor lifestyle. Outdoor enthusiasts will love having direct access to hiking trails and scenic desert landscapes. One of the homeowners' favorite activities is hiking the nearby hill behind the home, where spectacular sunset views can be enjoyed after just a short 10-minute walk. Location is another major advantage. Verrado Marketplace is close enough to walk to, offering convenient access to shopping, dining, coffee shops, groceries, and everyday essentials. Easy access to I-10 and Loop 303 makes commuting throughout the Valley simple while still enjoying the peaceful surroundings of the White Tank Mountain area. Homes with preserve lots, private Next Gen suites, paid solar, resort-style backyards, and this level of upgrading rarely become available. Don't miss the opportunity to own one of the most versatile and value-packed homes in Sienna Hills.
| 4 days ago | Listing updated with changes from the MLS® | |
| 4 days ago | Price changed to $659,900 | |
| 4 weeks ago | Status changed to Active | |
| 4 weeks ago | Listing first seen on site |

All information should be verified by the recipient and none is guaranteed as accurate by ARMLS. Copyright 2026 Arizona Regional Multiple Listing Service, Inc. All rights reserved.
Last checked: 2026-07-18 01:25 AM UTC