HS_WHTHoriz_NoTag
Save
Ask
Tour
Hide
Share
$825,000
24 Days On Site

971 W ZION Way
Chandler, AZ 85248

For Sale|Single Family Residence|Active
3
Beds
3
Total Baths
3
Full Baths
2,404
SqFt
$343
/SqFt
2017
Built
Subdivision:
ECHELON AT OCOTILLO
County:
Maricopa

Due to the health concerns created by Coronavirus we are offering personal 1-1 online video walkthough tours where possible.
Call Now: 602-688-7388
Is this the listing for you? We can help make it yours.
602-688-7388
971 W ZION Way971 W ZION Way971 W ZION Way971 W ZION Way
Save
Ask
Tour
Hide
Share

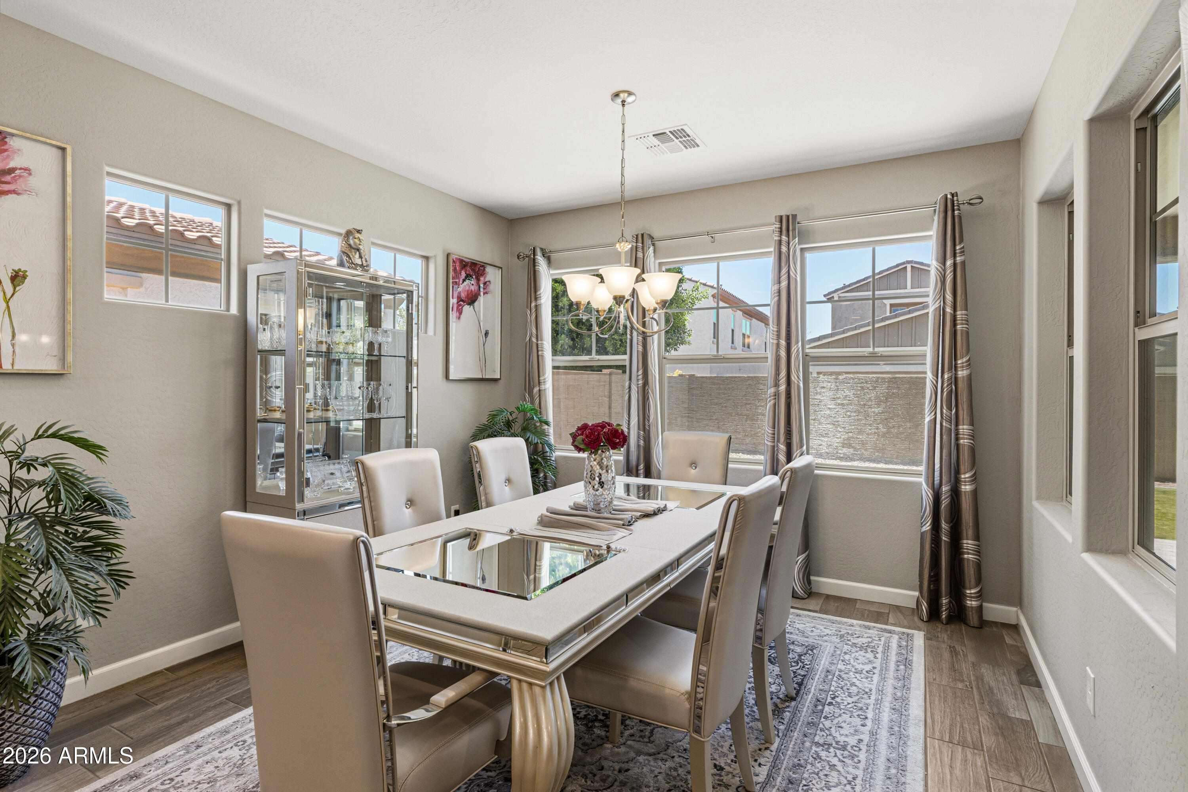
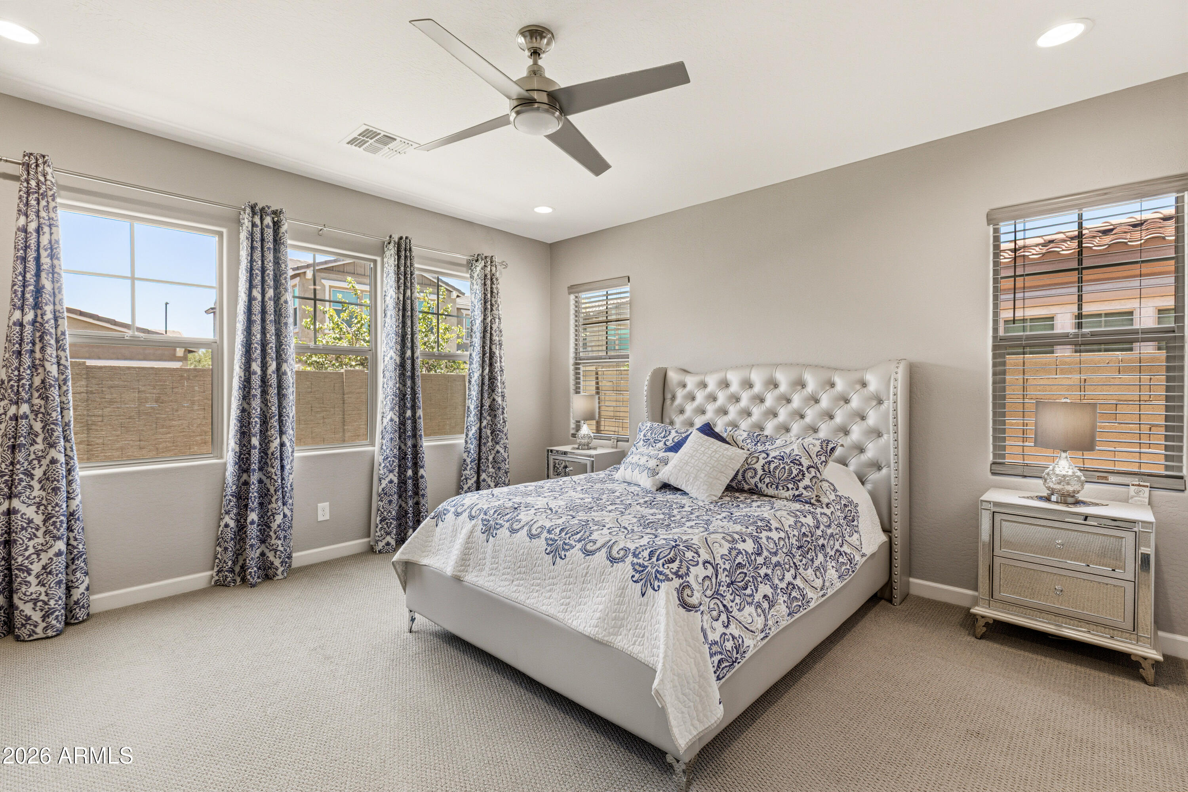
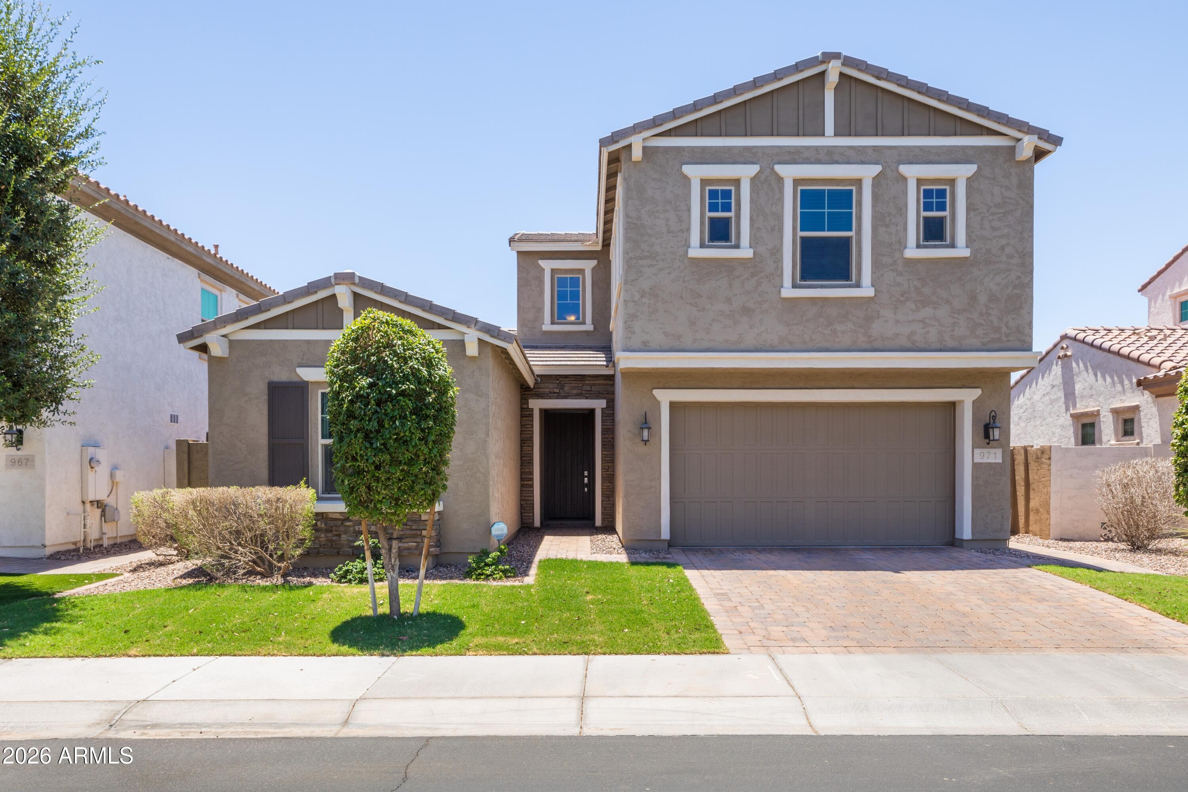
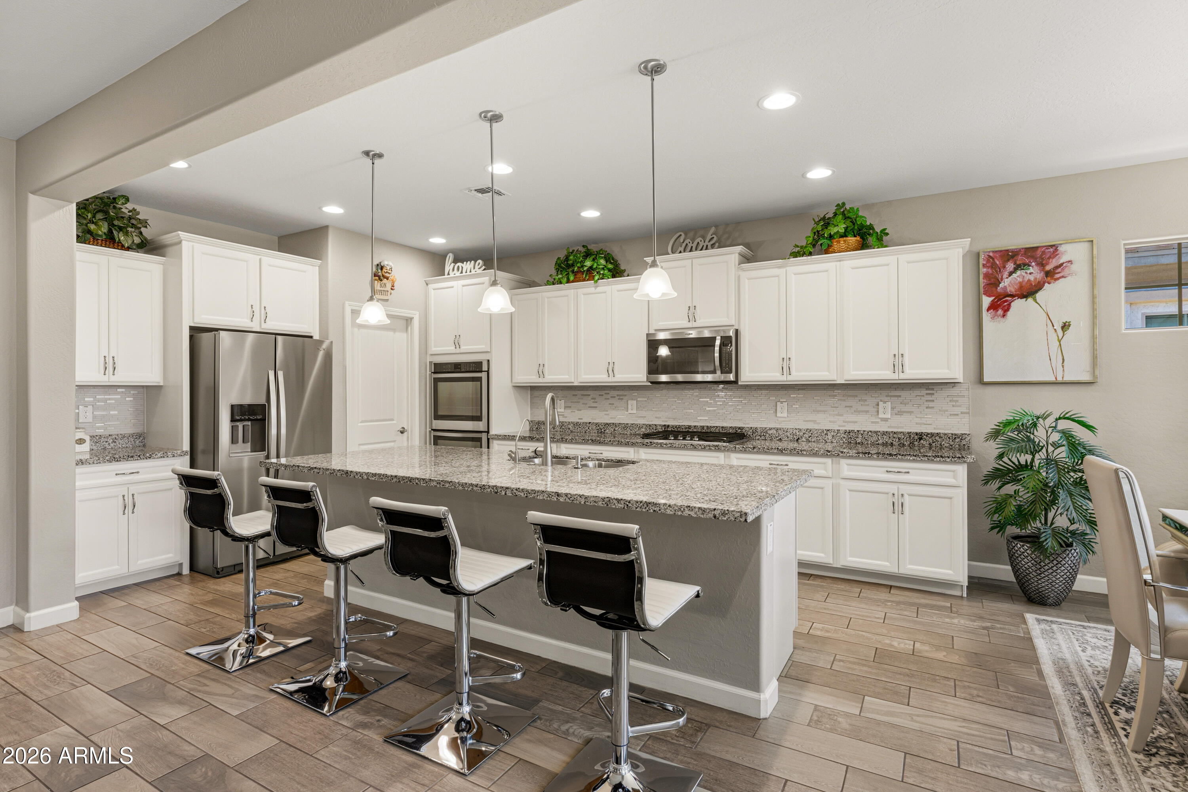
Meticulously maintained home in a desirable gated community featuring a versatile split floor plan. The primary suite and second guest bedroom are conveniently located downstairs, while the upstairs offers a spacious loft, full bath, and additional bedroom, providing ideal privacy for guests or multi-generational living. The open-concept design showcases builder-upgraded features and a large kitchen island perfect for entertaining and social gatherings. Step outside to a deep covered patio with pavers, creating an inviting outdoor living space. Enjoy energy savings with Tesla solar panels and the peace of mind of new A/C units. Conveniently located near the highway, shopping, and dining, this home combines comfort, efficiency, and an exceptional location. This picturesque gated community is situated in a distinctive location, conveniently situated directly across the street from the village health club. Additionally, the community is seamlessly connected to Snedigar Park through an internal entrance. Furthermore, it is situated just one mile away from the renowned Lakes Street (Fulton Ranch), offering a plethora of amenities. The community is surrounded by essential facilities, including schools catering to all grade levels, shopping centers, gyms, and medical centers.

Save
Ask
Tour
Hide
Share
Listing Snapshot
Price 
$825,000
Days On Site 
24 Days
Bedrooms 
3
Inside Area (SqFt) 
2,404 sqft
Total Baths 
3
Full Baths 
3
Partial Baths 
N/A
Lot Size 
0.13 Acres
Year Built 
2017
MLS® Number 
7045327
Status 
Active
Property Tax 
$2,582
HOA/Condo/Coop Fees 
$195 monthly
Sq Ft Source 
Assessor
Friends & Family
Recent Activity
3 weeks agoListing updated with changes from the MLS®
3 weeks agoListing first seen on site
General Features
Acres 
0.13
Attached Garage 
Yes
Cross Street 
Ocotillo and Alma School
Disclosures 
Agency Discl ReqSeller Discl Avail
Energy Features 
Solar
Foundation 
SlabPillar/Post/Pier
Garage 
Yes
Garage Spaces 
2
Home Warranty 
Yes
Land Lease 
No
Levels 
Two
Number Of Stories 
2
Parking 
Garage Door OpenerDirect AccessElectric Vehicle Charging Station(s)
Property Sub Type 
Single Family Residence
Sewer 
Public Sewer
Style 
Mid-Century Modern
Utilities 
Cable Available
Water Source 
Public
Interior Features
Appliances 
DryerWasherRefrigeratorDishwasherDisposalGas CooktopBuilt-In Electric OvenMicrowave
Cooling 
Central AirCeiling Fan(s)
Flooring 
CarpetTile
Heating 
Natural Gas
Interior 
High Speed InternetGranite CountersDouble VanityMaster DownstairsEat-in KitchenBreakfast BarKitchen IslandHigh Ceilings
Laundry Features 
Inside
Window Features 
Low Emissivity WindowsDouble Pane Windows
Save
Ask
Tour
Hide
Share
Exterior Features
Construction Details 
StuccoFrame
Fencing 
Block
Lot Features 
Sprinklers In Front
Roof 
Tile
Spa Features 
None
Windows/Doors 
Low Emissivity WindowsDouble Pane Windows
Community Features
Association Dues 
195
Community Features 
PoolLakeGatedSidewalks
Financing Terms Available 
CashConventionalVA Loan
HOA Fee Frequency 
Monthly
Roads 
Asphalt
School District 
Chandler Unified District #80
Township 
2S
Schools
School District
Chandler Unified District #80
Elementary School
Ira A. Fulton Elementary
Middle School
Bogle Junior High School
High School
Hamilton High School
Listing courtesy of RE/MAX Fine Properties.


All information should be verified by the recipient and none is guaranteed as accurate by ARMLS. Copyright 2026 Arizona Regional Multiple Listing Service, Inc. All rights reserved.
Last checked: 2026-07-18 02:11 AM UTC

Neighborhood & Commute
Source: Walkscore
Save
Ask
Tour
Hide
Share

Let's Connect

I'm social! Connect with me on all the popular social media channels.

Realty In Style Instagram

Follow Realty In Style on Instagram for beautiful homes and design inspiration!

Scroll to Top