HS_WHTHoriz_NoTag
Save
Ask
Tour
Hide
Share
$774,995
24 Days On Site

2055 W WINDSOR Avenue
Phoenix, AZ 85009

For Sale|Single Family Residence|Active
3
Beds
3
Total Baths
2
Full Baths
1
Partial Bath
1,912
SqFt
$405
/SqFt
1957
Built
Subdivision:
ENCANTO ESTATES
County:
Maricopa

Due to the health concerns created by Coronavirus we are offering personal 1-1 online video walkthough tours where possible.
Call Now: 602-688-7388
Is this the listing for you? We can help make it yours.
602-688-7388
2055 W WINDSOR Avenue2055 W WINDSOR Avenue2055 W WINDSOR Avenue2055 W WINDSOR Avenue
Save
Ask
Tour
Hide
Share

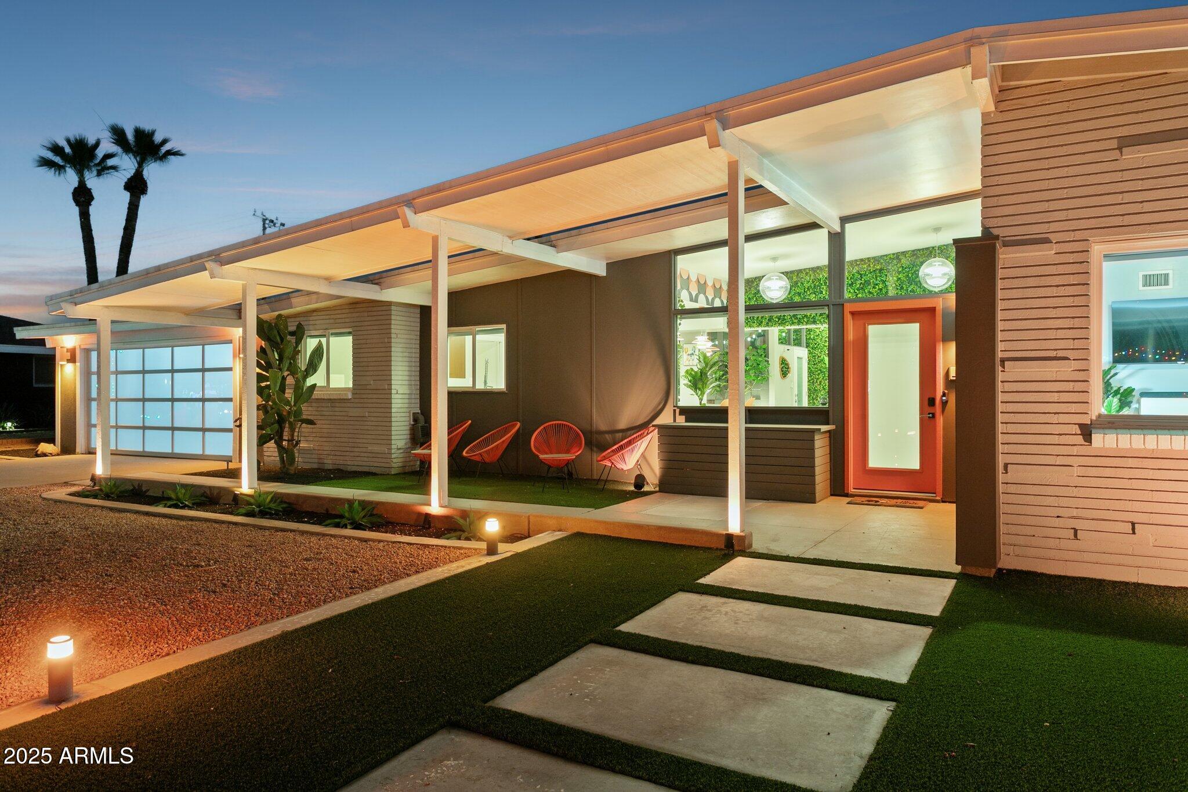
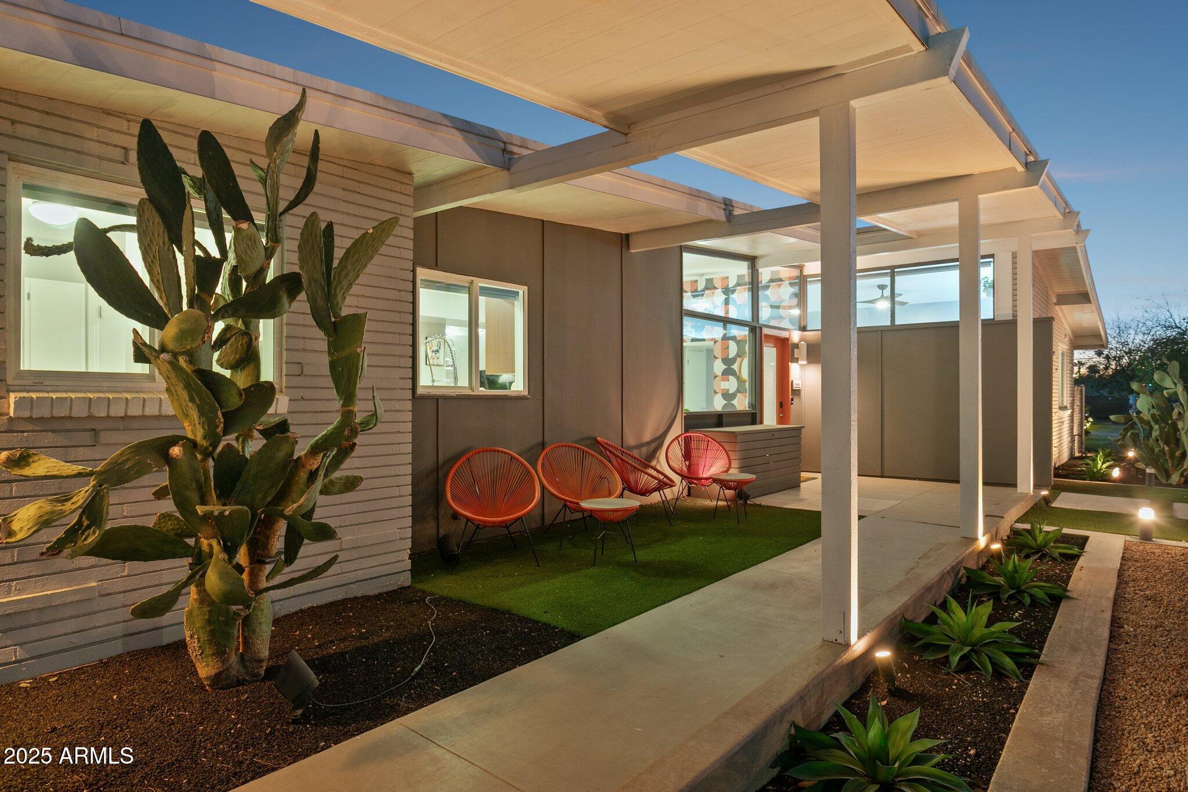
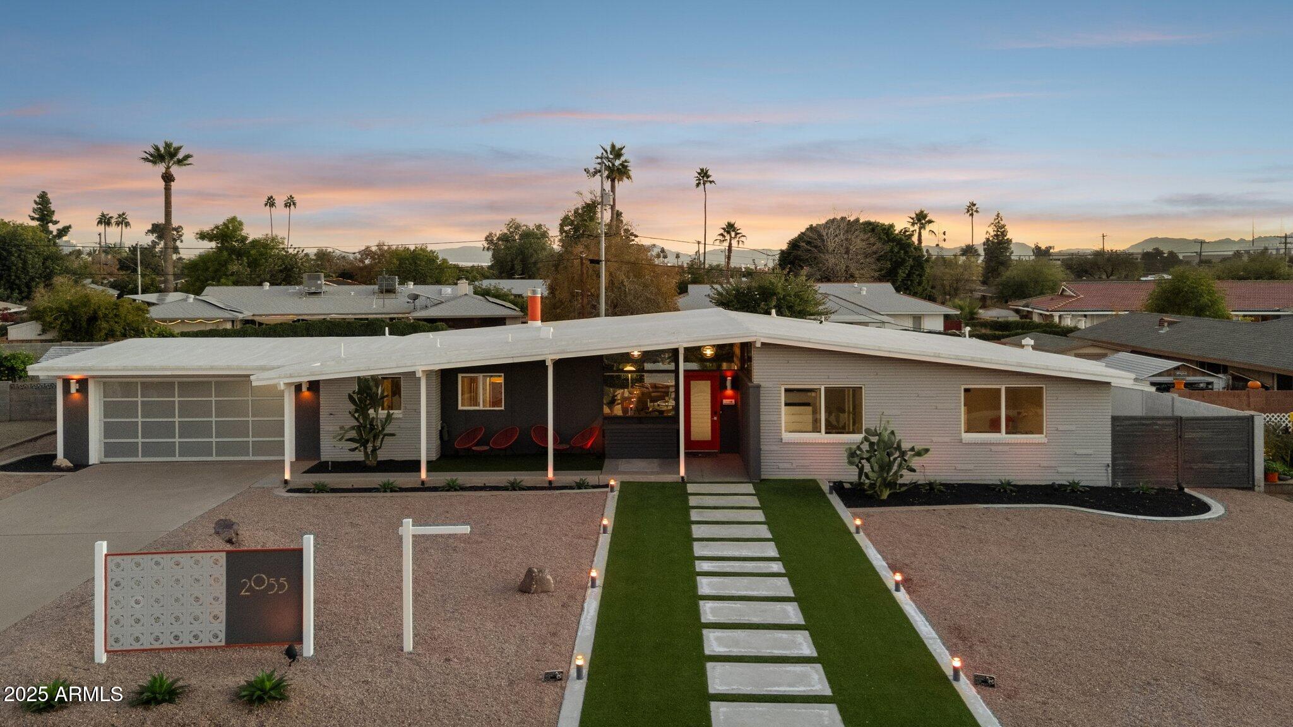
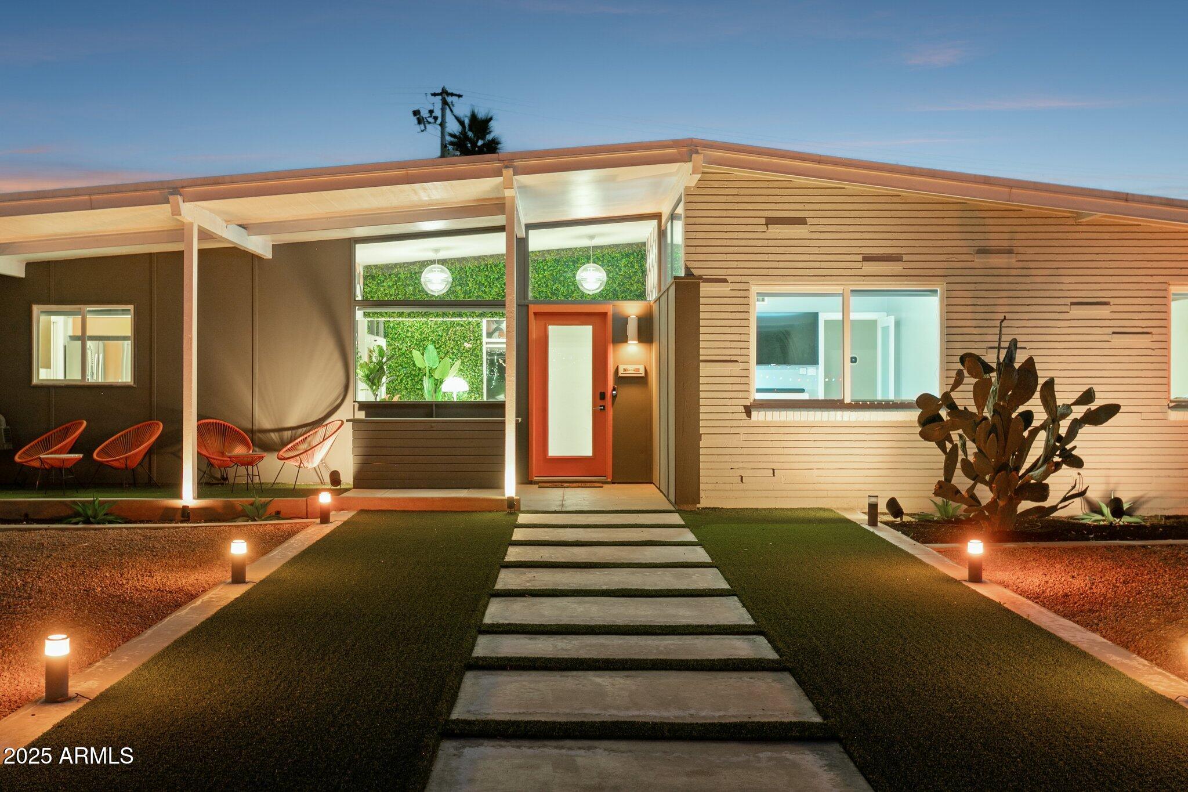
Escape the ordinary and prepare to fall in love with this treasured mid-century modern legacy home. Recently featured in a New York Times article. The custom c.1957 Paul Staman residence, designed and built for Staman's own family, stands as a rare expression of true mid-century artistry. It's more than a home; it's an heirloom. Architecturally-significant and remarkably preserved, the home celebrates its iconic roots while embracing thoughtful updates that heighten both beauty and livability. Successive stewards have safeguarded the home's architectural essence, adding improvements that blend seamlessly with the demands of contemporary life. Nestled in Encanto Estates on a picturesque street of gracious, estate-sized lots, you'll find a neighborhood chock full of special mid-century

Save
Ask
Tour
Hide
Share
Listing Snapshot
Price 
$774,995
Days On Site 
24 Days
Bedrooms 
3
Inside Area (SqFt) 
1,912 sqft
Total Baths 
3
Full Baths 
2
Partial Baths 
1
Lot Size 
0.29 Acres
Year Built 
1957
MLS® Number 
7045356
Status 
Active
Property Tax 
$2,753
HOA/Condo/Coop Fees 
N/A
Sq Ft Source 
Assessor
Friends & Family
Recent Activity
4 weeks agoListing updated with changes from the MLS®
4 weeks agoListing first seen on site
General Features
Acres 
0.29
Attached Garage 
Yes
Cross Street 
Thomas and 19th Ave.
Disclosures 
Agency Discl ReqSeller Discl Avail
Foundation 
Slab
Garage 
Yes
Garage Spaces 
2
Land Lease 
No
Levels 
One
Number Of Stories 
1
Parking 
Garage Door OpenerDirect AccessElectric Vehicle Charging Station(s)
Parking Spaces 
2
Property Sub Type 
Single Family Residence
Sewer 
Public Sewer
Style 
Mid-Century Modern
Utilities 
Cable Available
Water Source 
Public
Interior Features
Appliances 
DryerWasherWater Softener OwnedRefrigeratorDishwasherDisposalElectric RangeElectric OvenElectric CooktopBuilt-In Electric OvenWater PurifierENERGY STAR Qualified DryerENERGY STAR Qualified Washer
Cooling 
Central AirCeiling Fan(s)
Electric 
220 Volts in Kitchen
Fireplace 
Yes
Fireplace Features 
Wood BurningFamily RoomLiving Room
Fireplaces 
1
Flooring 
Concrete
Heating 
Natural Gas
Interior 
High Speed InternetDouble VanityBreakfast BarVaulted Ceiling(s)
Laundry Features 
Inside
Window Features 
ENERGY STAR Qualified WindowsDouble Pane Windows
Save
Ask
Tour
Hide
Share
Exterior Features
Construction Details 
Wood SidingBlockBrick
Fencing 
BlockWood
Lot Features 
Sprinklers In RearSprinklers In FrontDesert BackDesert Front
Patio And Porch 
Patio
Roof 
Foam
Spa Features 
None
Windows/Doors 
ENERGY STAR Qualified WindowsDouble Pane Windows
Community Features
Financing Terms Available 
CashConventional1031 ExchangeFHAVA Loan
Roads 
Asphalt
School District 
Phoenix Union High School District
Township 
2N
Schools
School District
Phoenix Union High School District
Elementary School
Magnet Traditional School
Middle School
Magnet Traditional School
High School
Central High School
Listing courtesy of Twins & Co. Realty, LLC.


All information should be verified by the recipient and none is guaranteed as accurate by ARMLS. Copyright 2026 Arizona Regional Multiple Listing Service, Inc. All rights reserved.
Last checked: 2026-07-18 05:55 AM UTC

Neighborhood & Commute
Source: Walkscore
Save
Ask
Tour
Hide
Share

Let's Connect

I'm social! Connect with me on all the popular social media channels.

Realty In Style Instagram

Follow Realty In Style on Instagram for beautiful homes and design inspiration!

Scroll to Top