HS_WHTHoriz_NoTag
Save
Ask
Tour
Hide
Share
$459,000
24 Days On Site

12092 W EAGLE RIDGE Lane
Peoria, AZ 85383

For Sale|Single Family Residence|Active
4
Beds
3
Total Baths
3
Full Baths
2,160
SqFt
$213
/SqFt
2004
Built
Subdivision:
VISTANCIA VILLAGE
County:
Maricopa

Due to the health concerns created by Coronavirus we are offering personal 1-1 online video walkthough tours where possible.
Call Now: 602-688-7388
Is this the listing for you? We can help make it yours.
602-688-7388
12092 W EAGLE RIDGE Lane12092 W EAGLE RIDGE Lane12092 W EAGLE RIDGE Lane12092 W EAGLE RIDGE Lane
Save
Ask
Tour
Hide
Share

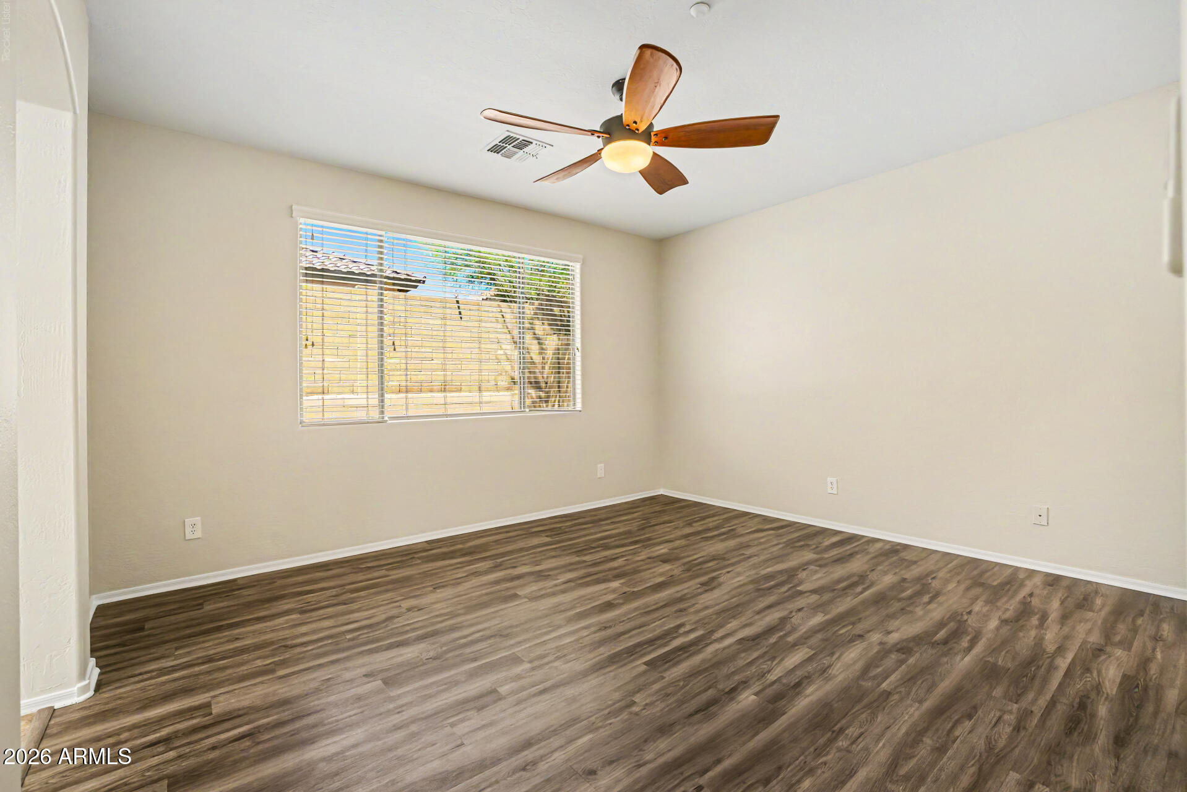
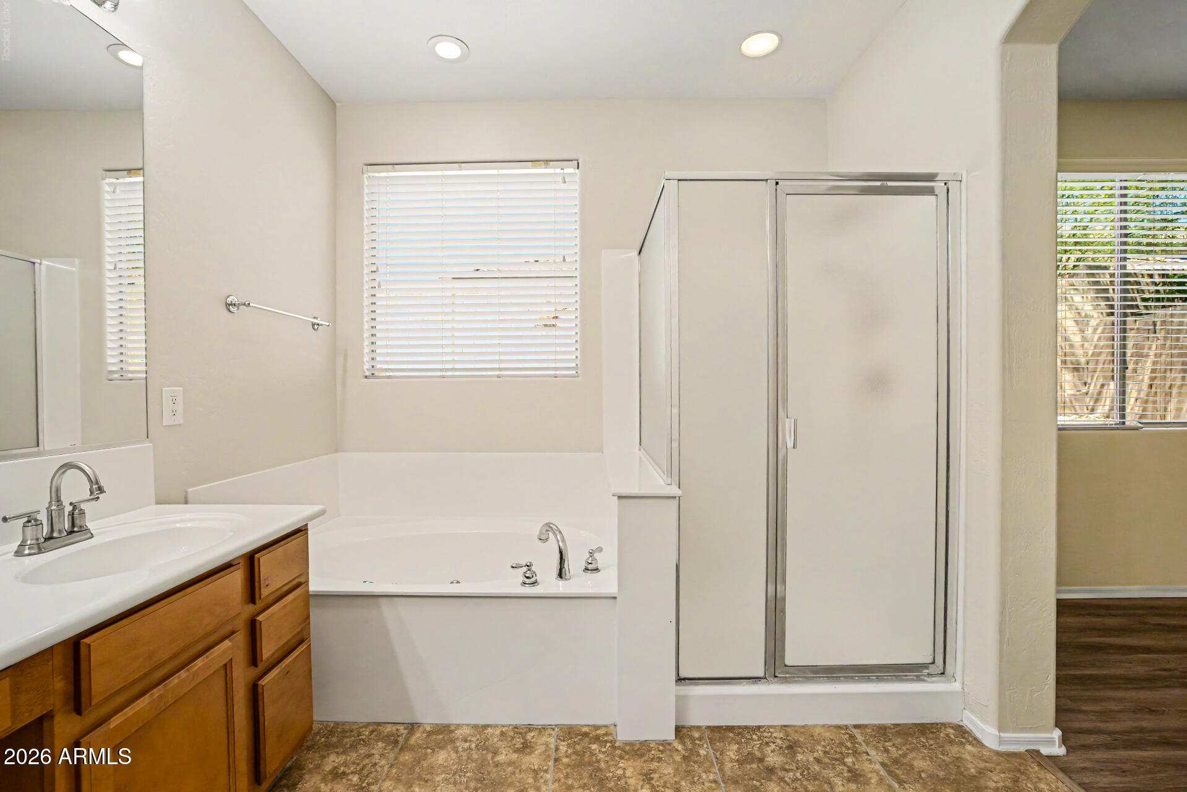
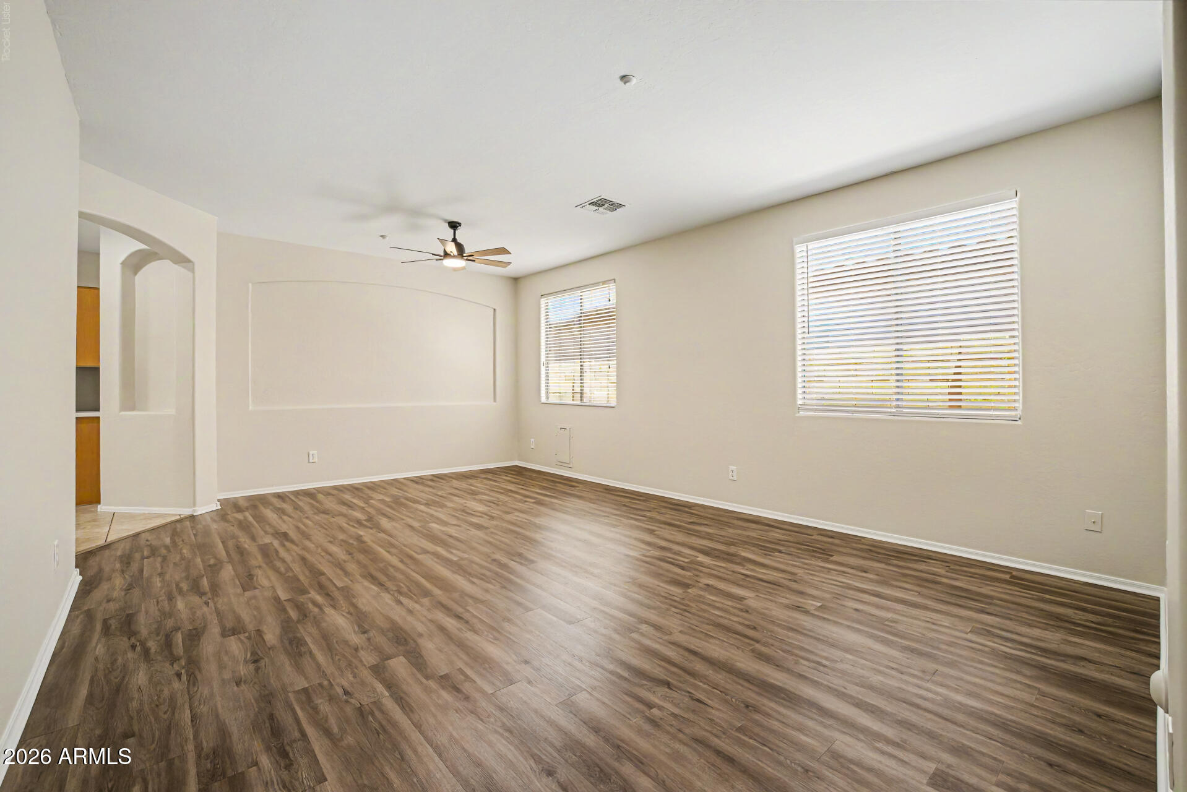
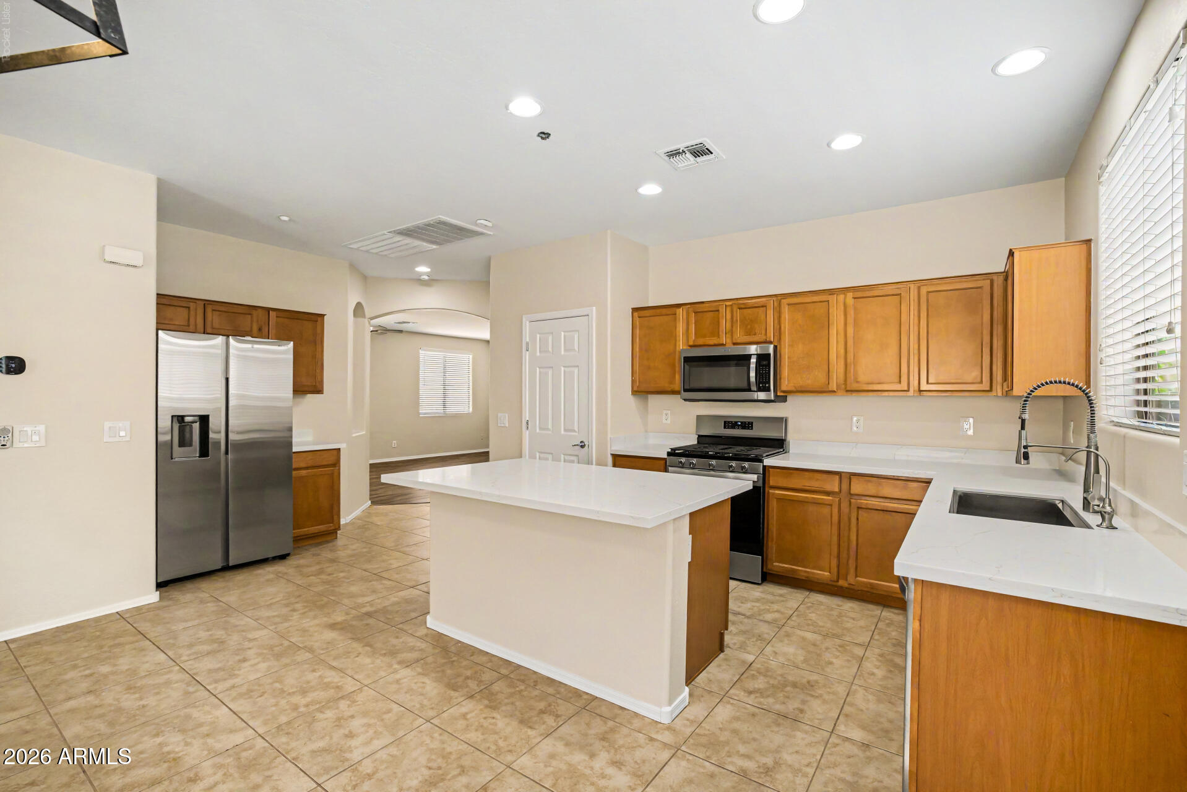
Beautifully UPDATED and MOVE-IN READY, this spacious 4 BEDROOM, 3 FULL BATH home features a highly desirable OPEN-CONCEPT FLOOR PLAN, NEW QUARTZ COUNTERTOPS, NEW STAINLESS STEEL APPLIANCES, fresh interior paint, and WOOD-LOOK VINYL PLANK FLOORING throughout. Major improvements include a NEWER HVAC SYSTEM (2023), updated lighting and ceiling fans, and extensive indoor and outdoor upgrades that provide both style and peace of mind. An EXTRA-LONG DRIVEWAY provides parking for up to four vehicles, adding everyday convenience for homeowners and guests alike. The thoughtfully designed layout offers generous living spaces filled with natural light, making the home ideal for both everyday living and entertaining. At the center of the home, the beautifully refreshed kitchen showcases quartz countertops, stainless steel appliances including a gas range and microwave, newer dishwasher and refrigerator, updated sink and faucet, abundant cabinetry, and excellent workspace for gathering with family and friends. The spacious primary suite offers a relaxing retreat, while three additional bedrooms and two full guest bathrooms provide flexibility for family, guests, multigenerational living, or work-from-home needs. Step outside and enjoy the LOW-MAINTENANCE BACKYARD featuring artificial turf, extensive pavers, an extended covered patio, upgraded irrigation system, and a convenient doggy door. Both the front and backyard have been thoughtfully landscaped for easy upkeep and year-round Arizona enjoyment. Additional upgrades include EXTERIOR PAINT (2025), fresh interior paint, whole-house water filtration and softener system, reverse osmosis drinking water system, new front security door, updated bathroom faucets and showerheads, ceiling-mounted garage storage racks, NEW GARAGE DOOR OPENER (2023), upgraded PVC and drip irrigation system, and a GAS HOOKUP AVAILABLE IN THE LAUNDRY ROOM for a gas clothes dryer. With 4 BEDROOMS, 3 FULL BATHROOMS, extensive recent upgrades, low-maintenance landscaping, true turnkey condition, and exceptional parking with an extra-long driveway, this home offers an outstanding combination of comfort, functionality, and value. The community of Vistancia is a master-planned development that includes beautiful homes, parks, pools & hiking trails, award winning community centers & golf courses, commercial & retail shops, along with incredible rolling hills & desert landscape all around! The future 320-acre 5 North at Vistancia commercial core is coming soon, home to the new ALA K-12 charter school. Vistancia has ranked as the #1 Master Planned Community in AZ for 13 years in a row (2013-2025)! Resort-style living at its best. Come & see why!

Save
Ask
Tour
Hide
Share
Listing Snapshot
Price 
$459,000
Days On Site 
24 Days
Bedrooms 
4
Inside Area (SqFt) 
2,160 sqft
Total Baths 
3
Full Baths 
3
Partial Baths 
N/A
Lot Size 
0.13 Acres
Year Built 
2004
MLS® Number 
7045367
Status 
Active
Property Tax 
$1,999
HOA/Condo/Coop Fees 
$124.15 monthly
Sq Ft Source 
Assessor
Friends & Family
Recent Activity
yesterdayListing updated with changes from the MLS®
yesterdayPrice changed to $459,000
3 weeks agoListing first seen on site
General Features
Acres 
0.13
Cross Street 
Happy Valley & Lake Pleasant Pkwy
Disclosures 
Agency Discl ReqSeller Discl Avail
Garage 
Yes
Garage Spaces 
2
Home Warranty 
Yes
Land Lease 
No
Levels 
One
Number Of Stories 
1
Parking 
Garage Door OpenerDirect Access
Parking Spaces 
2
Property Sub Type 
Single Family Residence
Sewer 
Public Sewer
Style 
Spanish
Utilities 
Cable Available
Water Source 
Public
Interior Features
Appliances 
DishwasherDisposalGas RangeGas OvenMicrowave
Cooling 
Central AirCeiling Fan(s)
Flooring 
VinylTile
Heating 
Natural Gas
Interior 
High Speed InternetDouble VanityMaster DownstairsEat-in KitchenBreakfast BarVaulted Ceiling(s)Kitchen IslandLaminate Counters
Laundry Features 
Inside
Window Features 
Double Pane Windows
Save
Ask
Tour
Hide
Share
Exterior Features
Construction Details 
StuccoFrame
Fencing 
Block
Lot Features 
Sprinklers In RearSprinklers In FrontDesert BackDesert Front
Patio And Porch 
Patio
Roof 
TileConcrete
Spa Features 
None
Windows/Doors 
Double Pane Windows
Community Features
Accessibility Features 
Therapeutic Whirlpool
Association Dues 
372.45
Community Features 
PoolGolfTennis Court(s)PlaygroundSidewalks
Financing Terms Available 
CashConventionalFHAVA Loan
HOA Fee Frequency 
Quarterly
School District 
Peoria Unified School District
Township 
5N
Schools
School District
Peoria Unified School District
Elementary School
Vistancia Elementary School
Middle School
Vistancia Elementary School
High School
Liberty High School
Listing courtesy of RETHINK Real Estate.


All information should be verified by the recipient and none is guaranteed as accurate by ARMLS. Copyright 2026 Arizona Regional Multiple Listing Service, Inc. All rights reserved.
Last checked: 2026-07-18 12:04 AM UTC

Neighborhood & Commute
Source: Walkscore
Save
Ask
Tour
Hide
Share

Let's Connect

I'm social! Connect with me on all the popular social media channels.

Realty In Style Instagram

Follow Realty In Style on Instagram for beautiful homes and design inspiration!

Scroll to Top