HS_WHTHoriz_NoTag
Save
Ask
Tour
Hide
Share
$612,500
24 Days On Site

48111 N 7TH Avenue
New River, AZ 85087

For Sale|Single Family Residence|Active
3
Beds
2
Total Baths
2
Full Baths
1,765
SqFt
$347
/SqFt
2026
Built
Subdivision:
W 355F OF N2 NW4 NW4 SW4 SEC 29 EX W 195F TH/OF P/F 06-66464
County:
Maricopa

Due to the health concerns created by Coronavirus we are offering personal 1-1 online video walkthough tours where possible.
Call Now: 602-688-7388
Is this the listing for you? We can help make it yours.
602-688-7388
48111 N 7TH Avenue48111 N 7TH Avenue48111 N 7TH Avenue48111 N 7TH Avenue
Save
Ask
Tour
Hide
Share

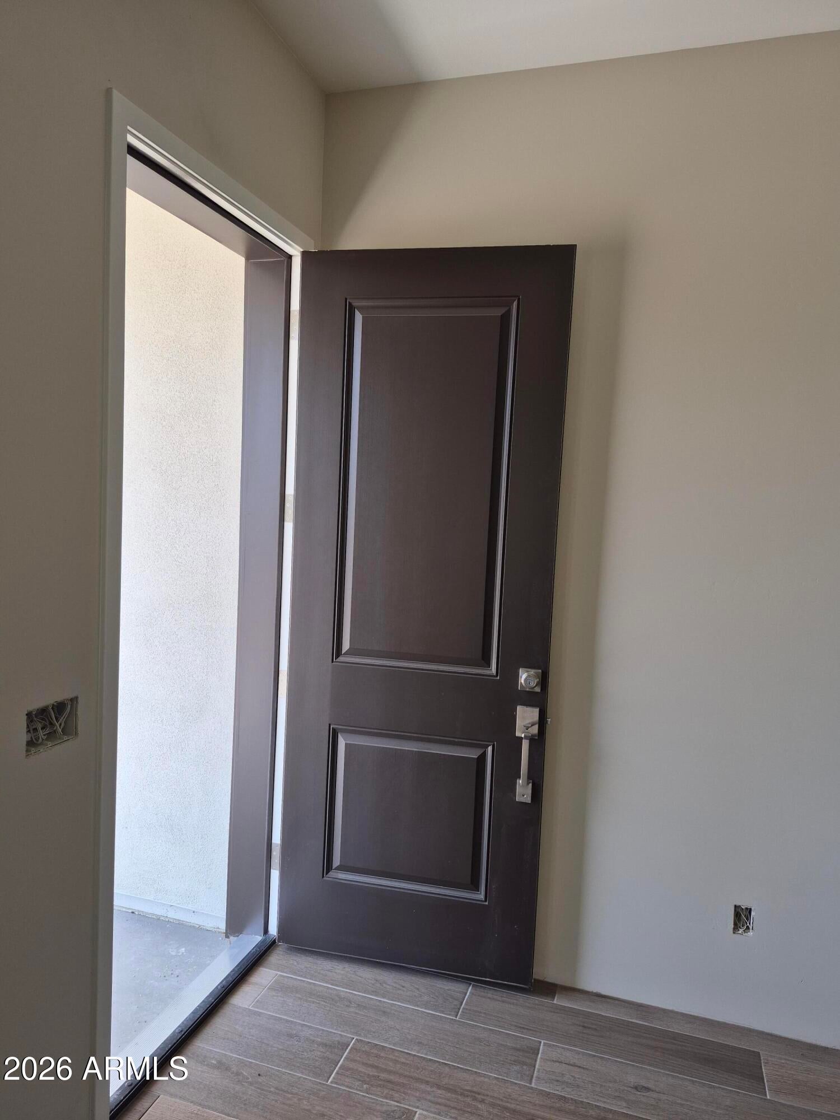
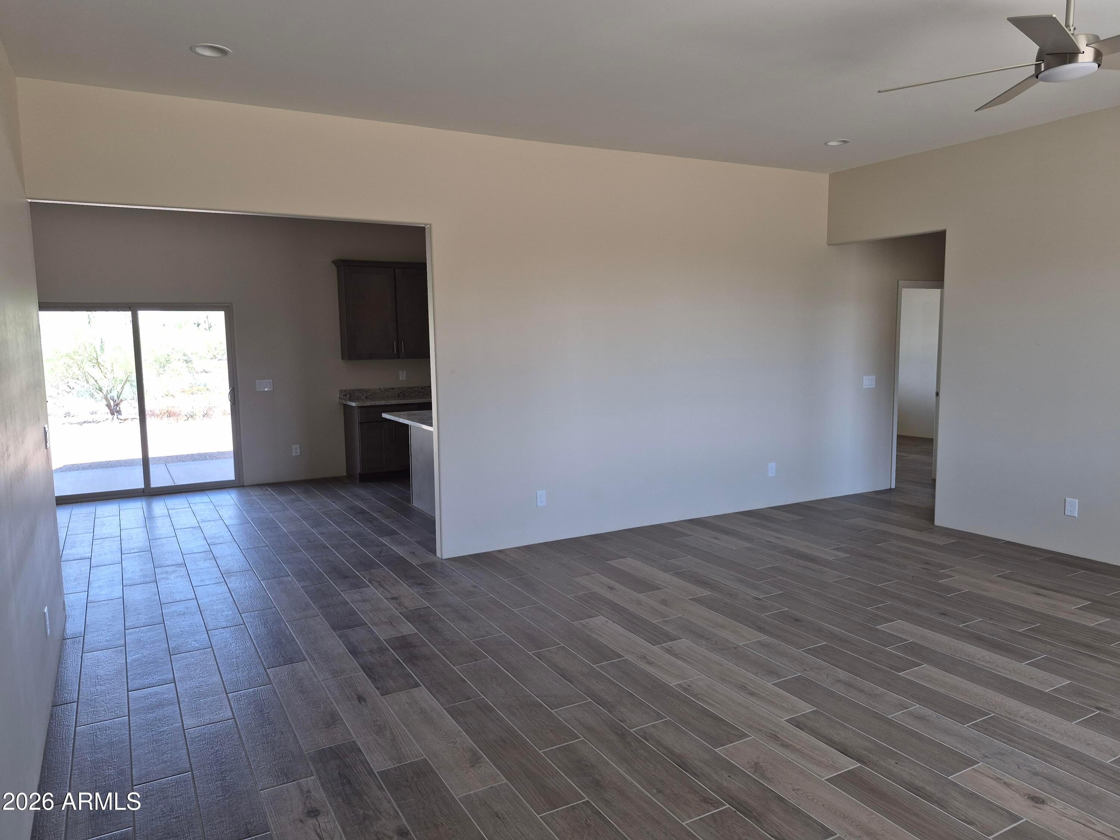
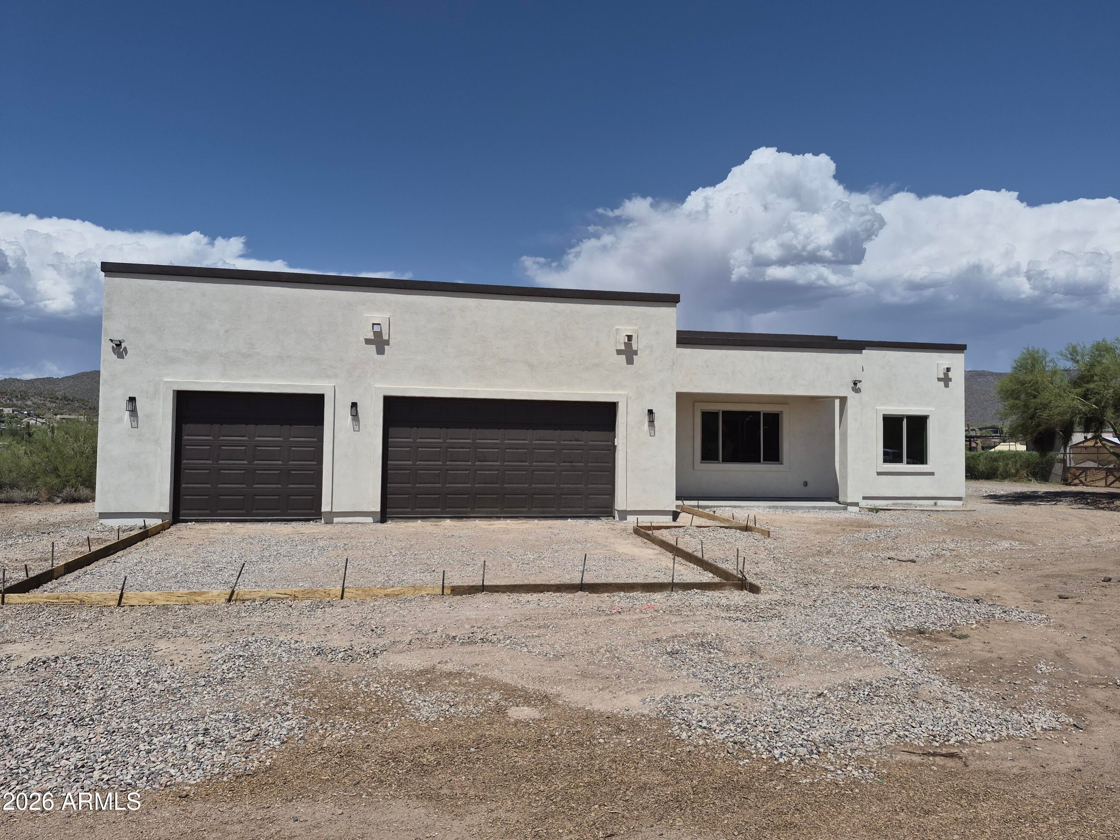
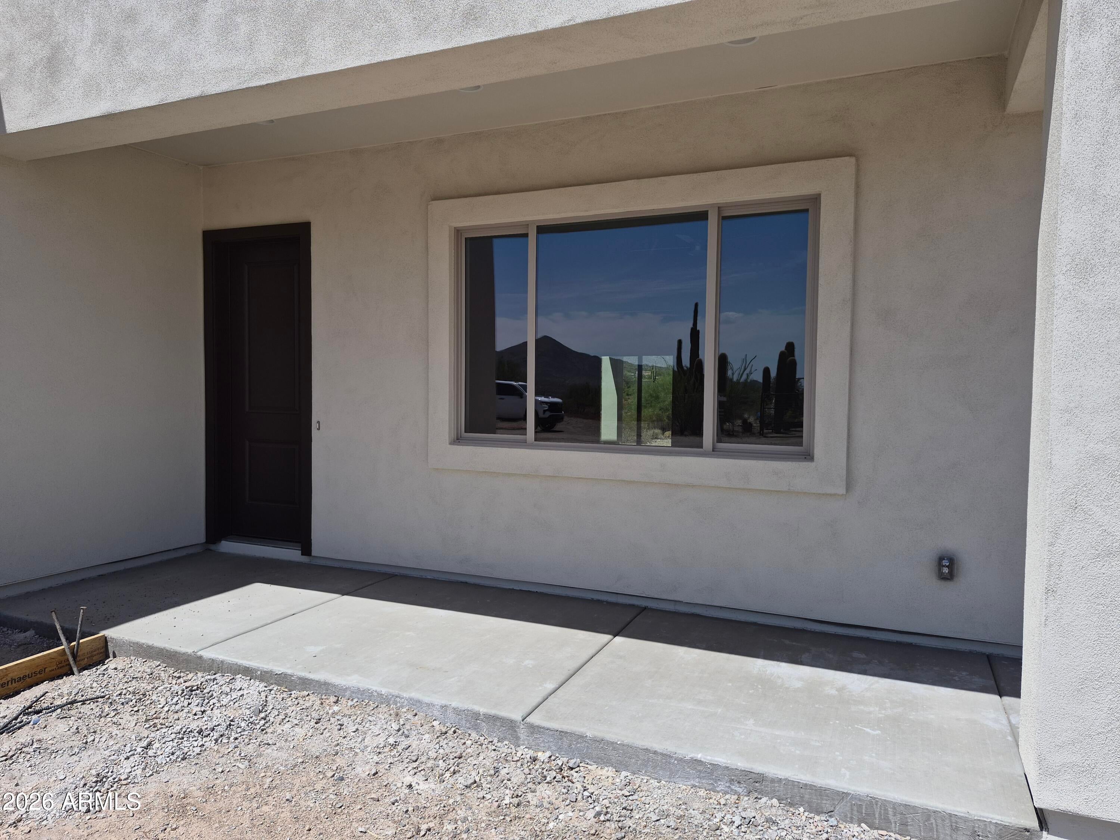
*Wow! NEW High quality Saddle Mountain Home under construction. Completion approx. August 2026. Some finished photos shown are an example only of a previously built home. Finishes and upgrades may be different than the actual property. 1.212 acre lot*Incredible mountain views * Horse Property* 3 car garage. Open spacious greatroom floorplan* 9x24 Porcelain Wood-look Tile. (Kitchen, Breakfast, 4' Hall Foyer to Kitchen, Laundry, Bath, Hallway) *Kitchen features: Full Overlay Doors shaker style. Self-close Drawers with Dovetail drawer box. 42'' Uppers, Granite tops and under-mount Stainless Single Bowl Sink. GE Stainless Steel appliances. Nice size 18.1 x 14.6 master bedroom with: Double sinks, and a large walk in closet, Walk in shower with tile surrounds. Interior 10' Ceiling. 2x6 Exterior Walls with Continuous Shear * Super energy efficient home with Foam 6" open cell @ Deck & 5 1/2" open cell @ Walls *Dual Pane, Low E Vinyl Window * 15 SEER Goodman AC unit. Other features include: Upgraded 2 coat sand stucco finish * 80/20 Santa Fe Finish, 3/4 bullnose on the interior. wash basin pre-plumb in laundry room. Phone and cable jacks in all rooms. (Cable wires will be run and ready for dish installation). Two tone Dunn Edwards interior paint. 3.0x8.0 fiberglass entrance door. Soft water loop and extra hose bibs. Garage panel doors with insulation and openers. 3 car garage also features a wash basin pre-plumb. 1765 sqft livable with 3213 sqft under roof. 39 1/2 foot long covered patio to enjoy those views. Hot water recirculation system pre-plumb. Flooring, cabinets, shower surrounds, ceiling fans will all be similar to photos of previously built home. Master bath flipped in actual home vs photos******* Builder has 39 years of experience and has managed, designed, and built 10,000+ homes. He will do a lot of things with this home that other builders don't do. Examples include extra concrete in the footers, 3x3 rebar throughout the floor (#3 rebar). extra blocking in the framing for better insulation. You will not find better quality. 2 year structural / 1 year workmanship warranty. Bring the horses or toys!!

Save
Ask
Tour
Hide
Share
Listing Snapshot
Price 
$612,500
Days On Site 
24 Days
Bedrooms 
3
Inside Area (SqFt) 
1,765 sqft
Total Baths 
2
Full Baths 
2
Partial Baths 
N/A
Lot Size 
1.21 Acres
Year Built 
2026
MLS® Number 
7045393
Status 
Active
Property Tax 
$246
HOA/Condo/Coop Fees 
N/A
Sq Ft Source 
Assessor
Friends & Family
Recent Activity
a week agoListing updated with changes from the MLS®
3 weeks agoListing first seen on site
General Features
Acres 
1.21
Cross Street 
New River road north to Fig Springs road
Disclosures 
None
Garage 
Yes
Garage Spaces 
3
Land Lease 
No
Levels 
One
Number Of Stories 
1
Parking 
RV Access/ParkingGarage Door Opener
Parking Spaces 
3
Property Condition 
Under Construction
Property Sub Type 
Single Family Residence
Sewer 
Septic Tank
Style 
Territorial/Santa Fe
Water Source 
PrivateShared Well
Interior Features
Appliances 
RefrigeratorDishwasherDisposalElectric CooktopMicrowave
Cooling 
Central AirCeiling Fan(s)
Flooring 
CarpetTile
Heating 
Electric
Interior 
Granite CountersDouble VanityEat-in KitchenBreakfast BarPantryHigh Ceilings
Laundry Features 
Inside
Window Features 
Low Emissivity WindowsDouble Pane Windows
Bedroom 2 
Dimensions - 12.60 x 11.90Level - First
Bedroom 3 
Dimensions - 11.90 x 10.10
Dining Room 
Dimensions - 12.60 x 11.50
Great Room 
Dimensions - 20.60 x 19.70Level - First
Master Bedroom 
Dimensions - 18.10 x 14.60Level - First
Save
Ask
Tour
Hide
Share
Exterior Features
Construction Details 
StuccoFrame
Fencing 
None
Roof 
Foam
Spa Features 
None
View 
Mountain(s)
Waterview 
Mountain(s)
Windows/Doors 
Low Emissivity WindowsDouble Pane Windows
Community Features
Financing Terms Available 
CashConventional
Horse Allowed 
Yes
School District 
Deer Valley Unified District
Township 
7N
Schools
School District
Deer Valley Unified District
Elementary School
New River Elementary School
Middle School
Gavilan Peak School
High School
Boulder Creek High School
Listing courtesy of Realty ONE Group.


All information should be verified by the recipient and none is guaranteed as accurate by ARMLS. Copyright 2026 Arizona Regional Multiple Listing Service, Inc. All rights reserved.
Last checked: 2026-07-18 04:55 AM UTC

Neighborhood & Commute
Source: Walkscore
Save
Ask
Tour
Hide
Share

Let's Connect

I'm social! Connect with me on all the popular social media channels.

Realty In Style Instagram

Follow Realty In Style on Instagram for beautiful homes and design inspiration!

Scroll to Top