HS_WHTHoriz_NoTag
Save
Ask
Tour
Hide
Share
$775,000
24 Days On Site

3736 E MONTECITO Avenue
Phoenix, AZ 85018

For Sale|Townhouse|Active Under Contract
2
Beds
2
Total Baths
2
Full Baths
1,730
SqFt
$448
/SqFt
1970
Built
Subdivision:
MONTECITO VILLAS
County:
Maricopa

Due to the health concerns created by Coronavirus we are offering personal 1-1 online video walkthough tours where possible.
Call Now: 602-688-7388
Is this the listing for you? We can help make it yours.
602-688-7388
3736 E MONTECITO Avenue3736 E MONTECITO Avenue3736 E MONTECITO Avenue3736 E MONTECITO Avenue
Save
Ask
Tour
Hide
Share

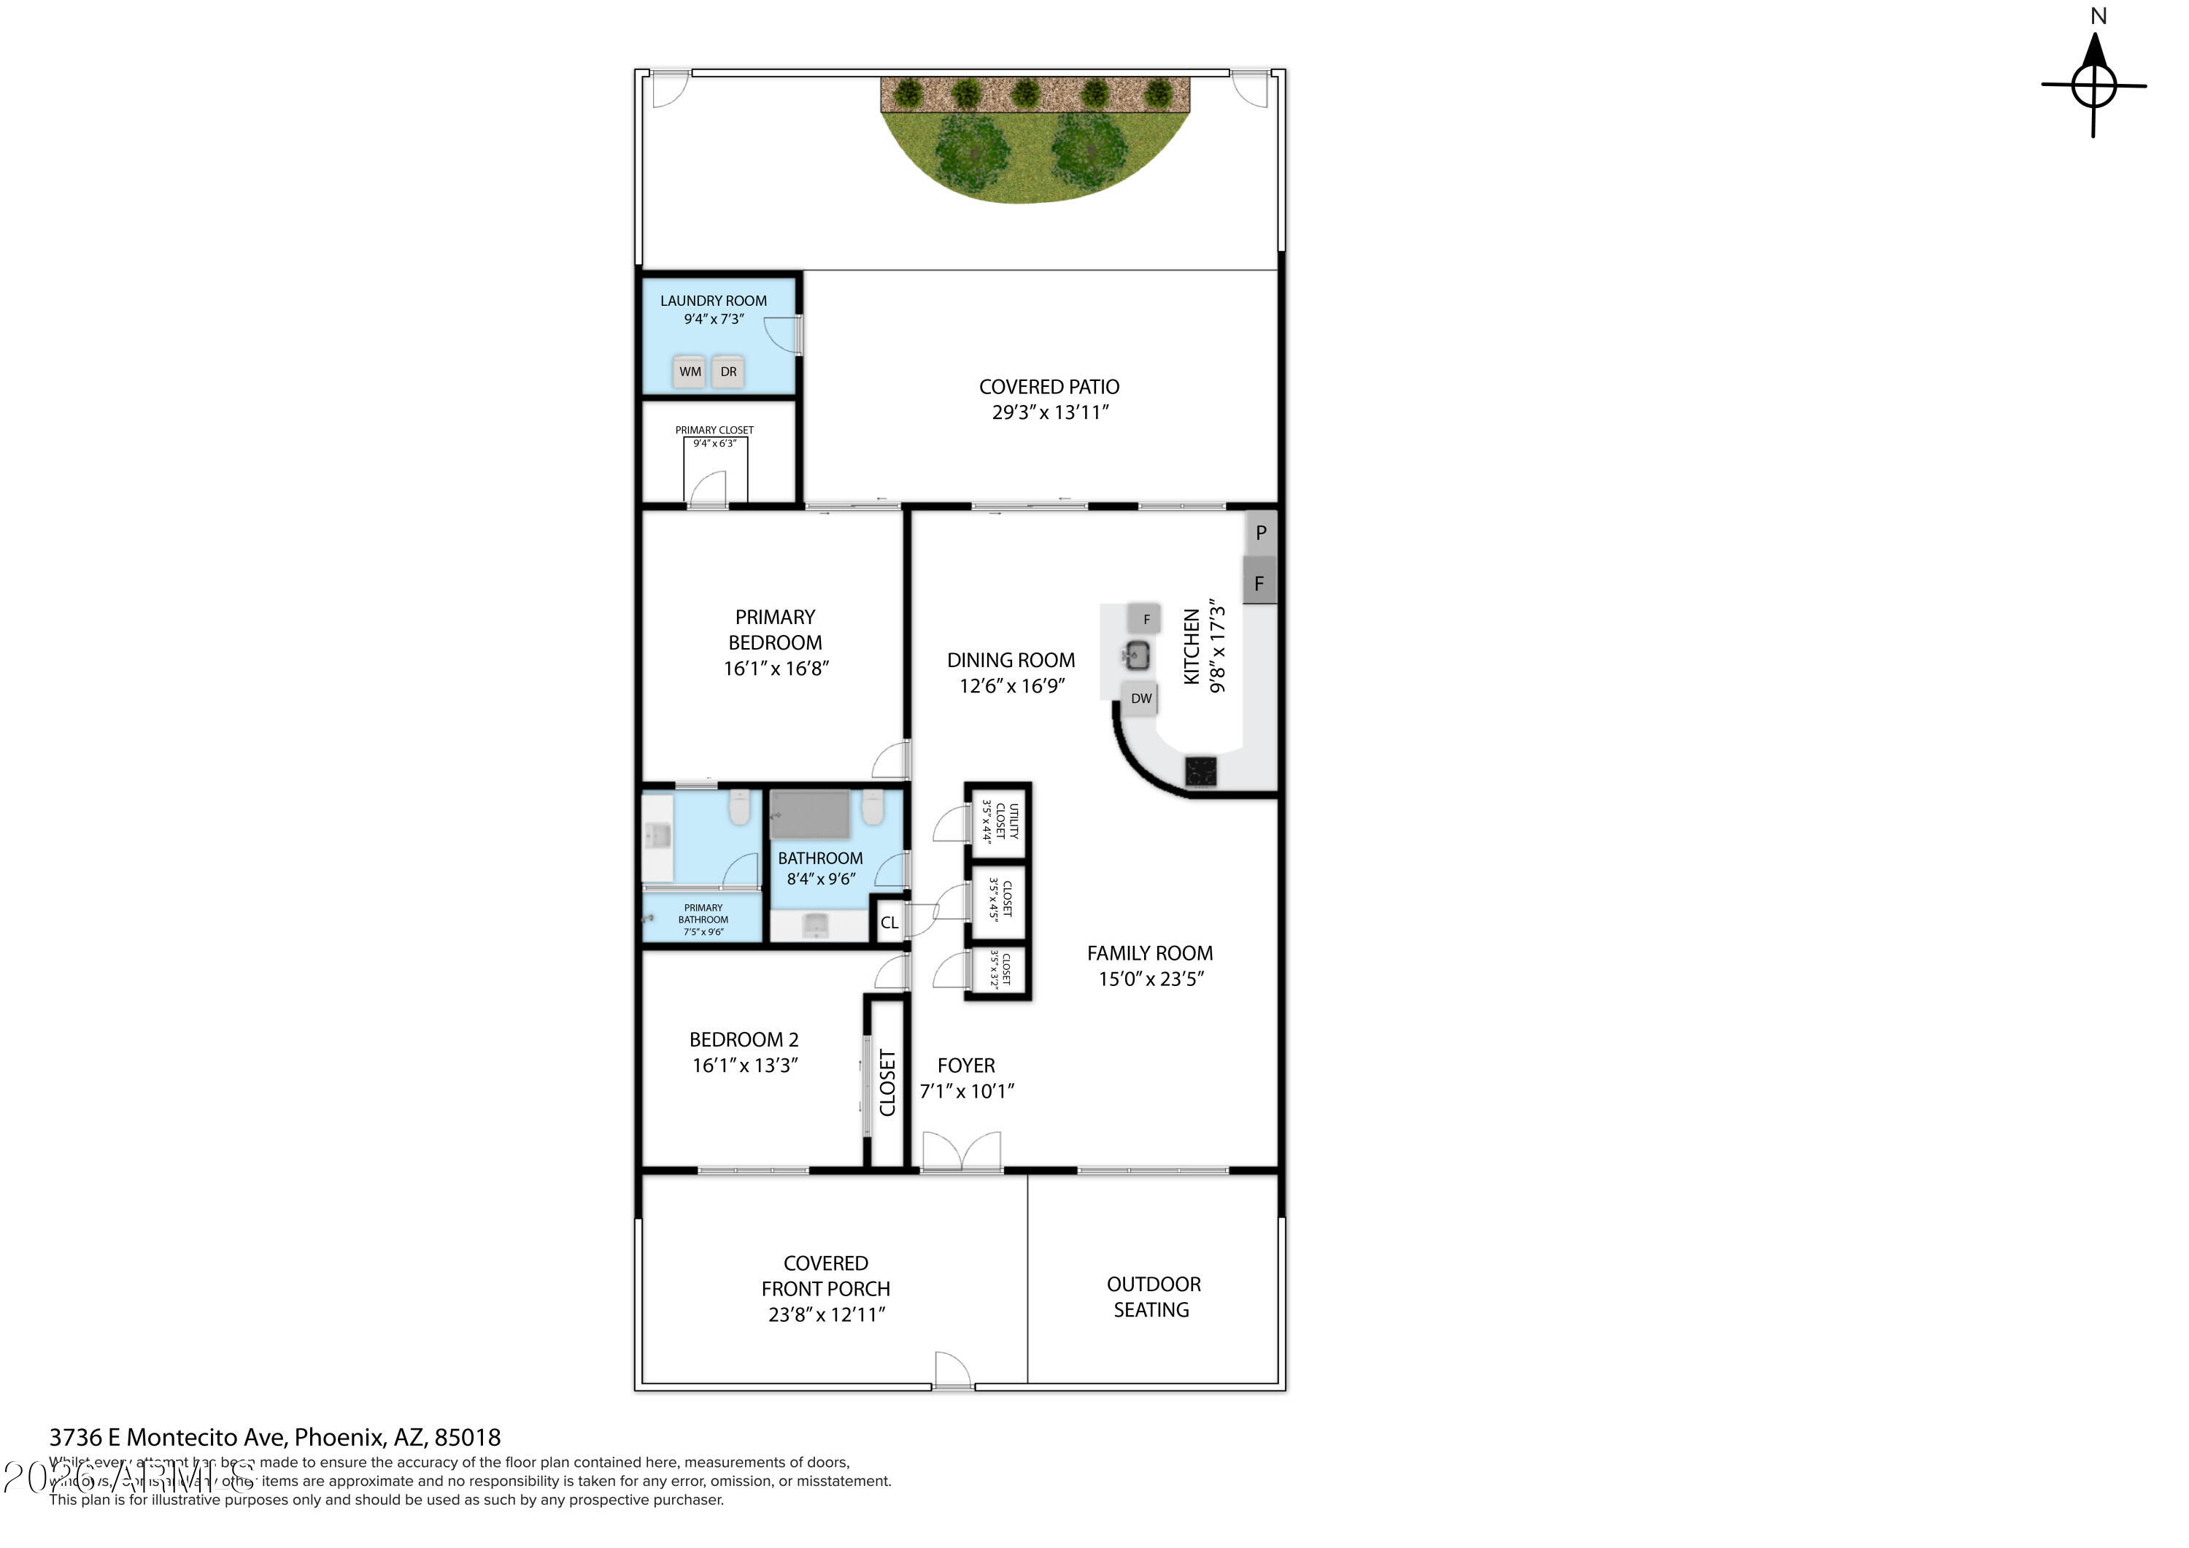
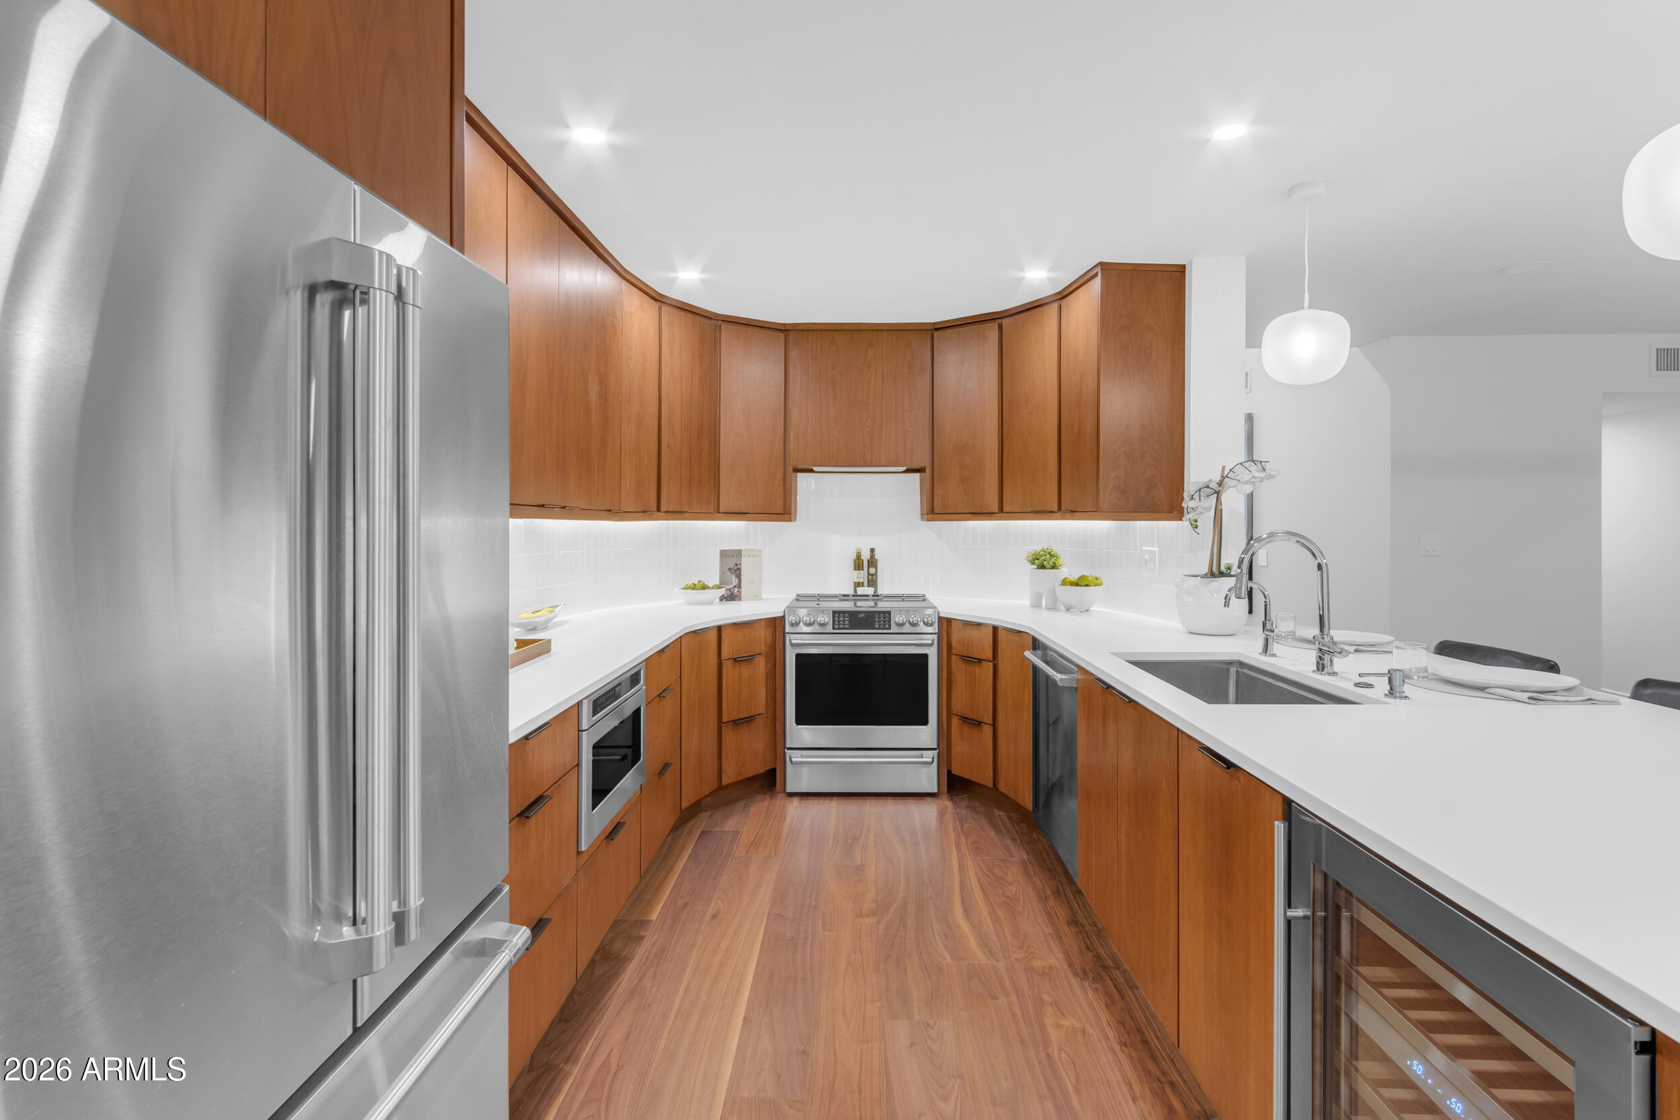
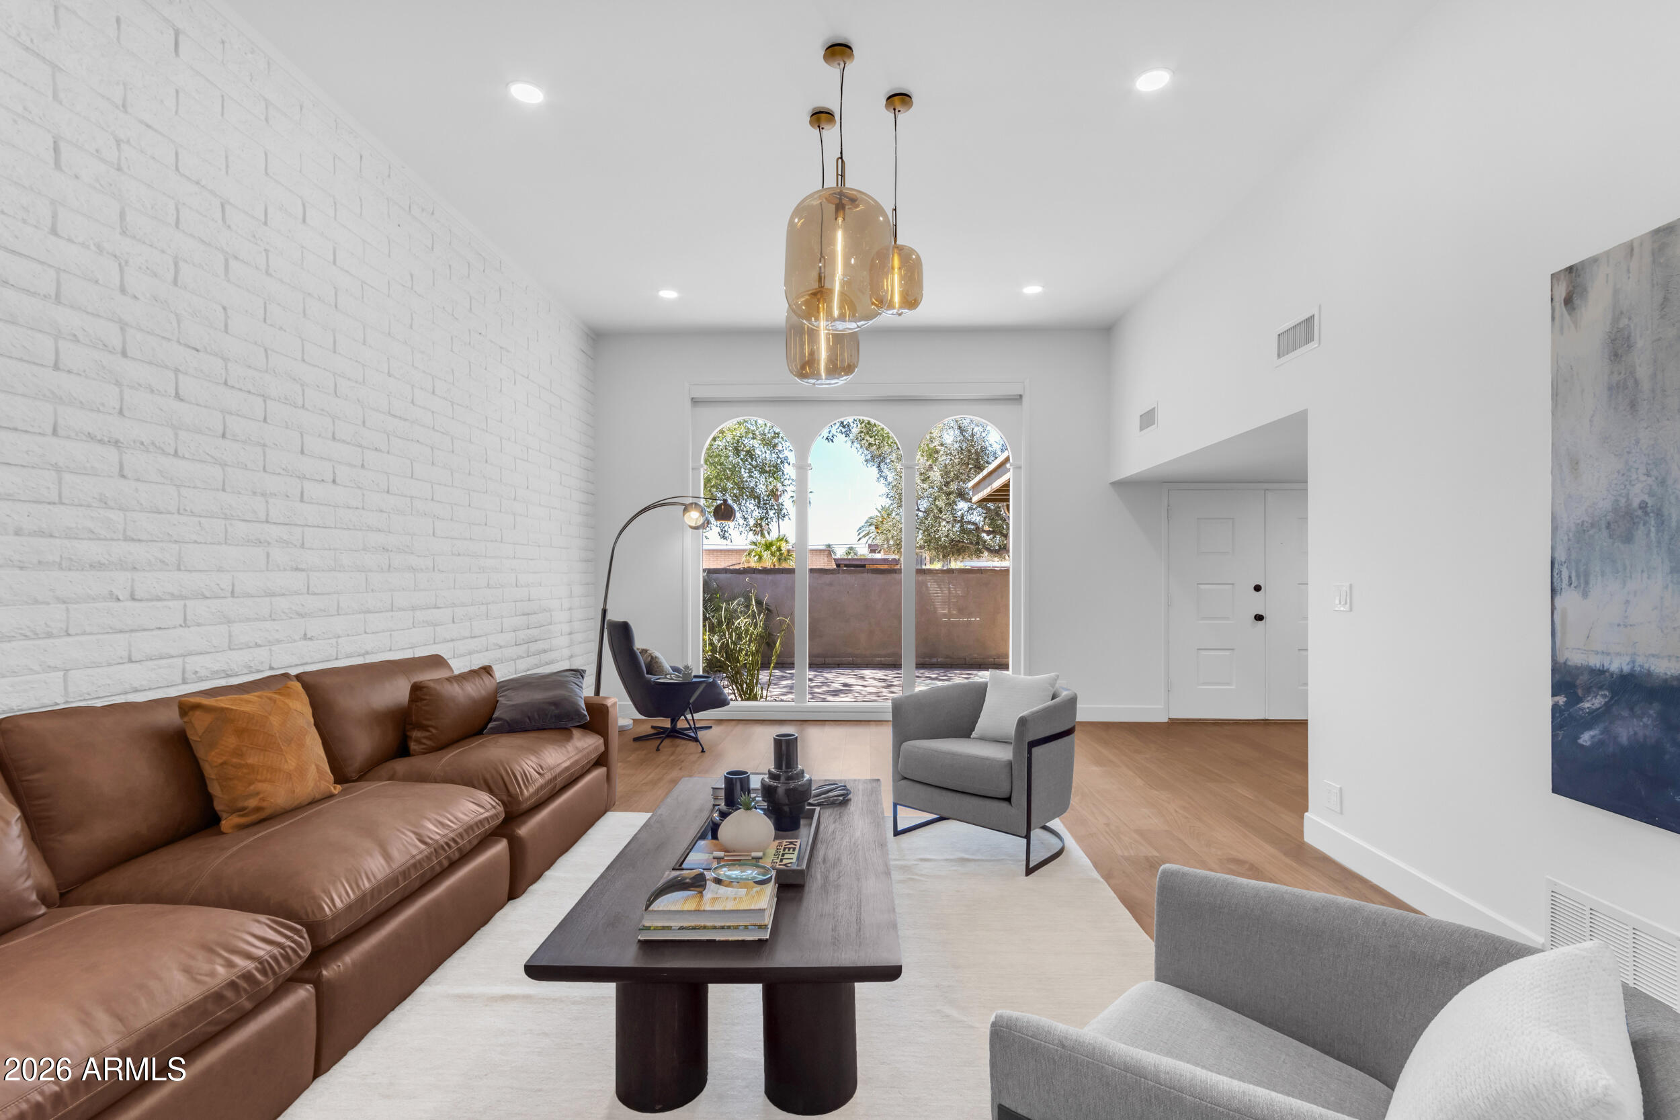
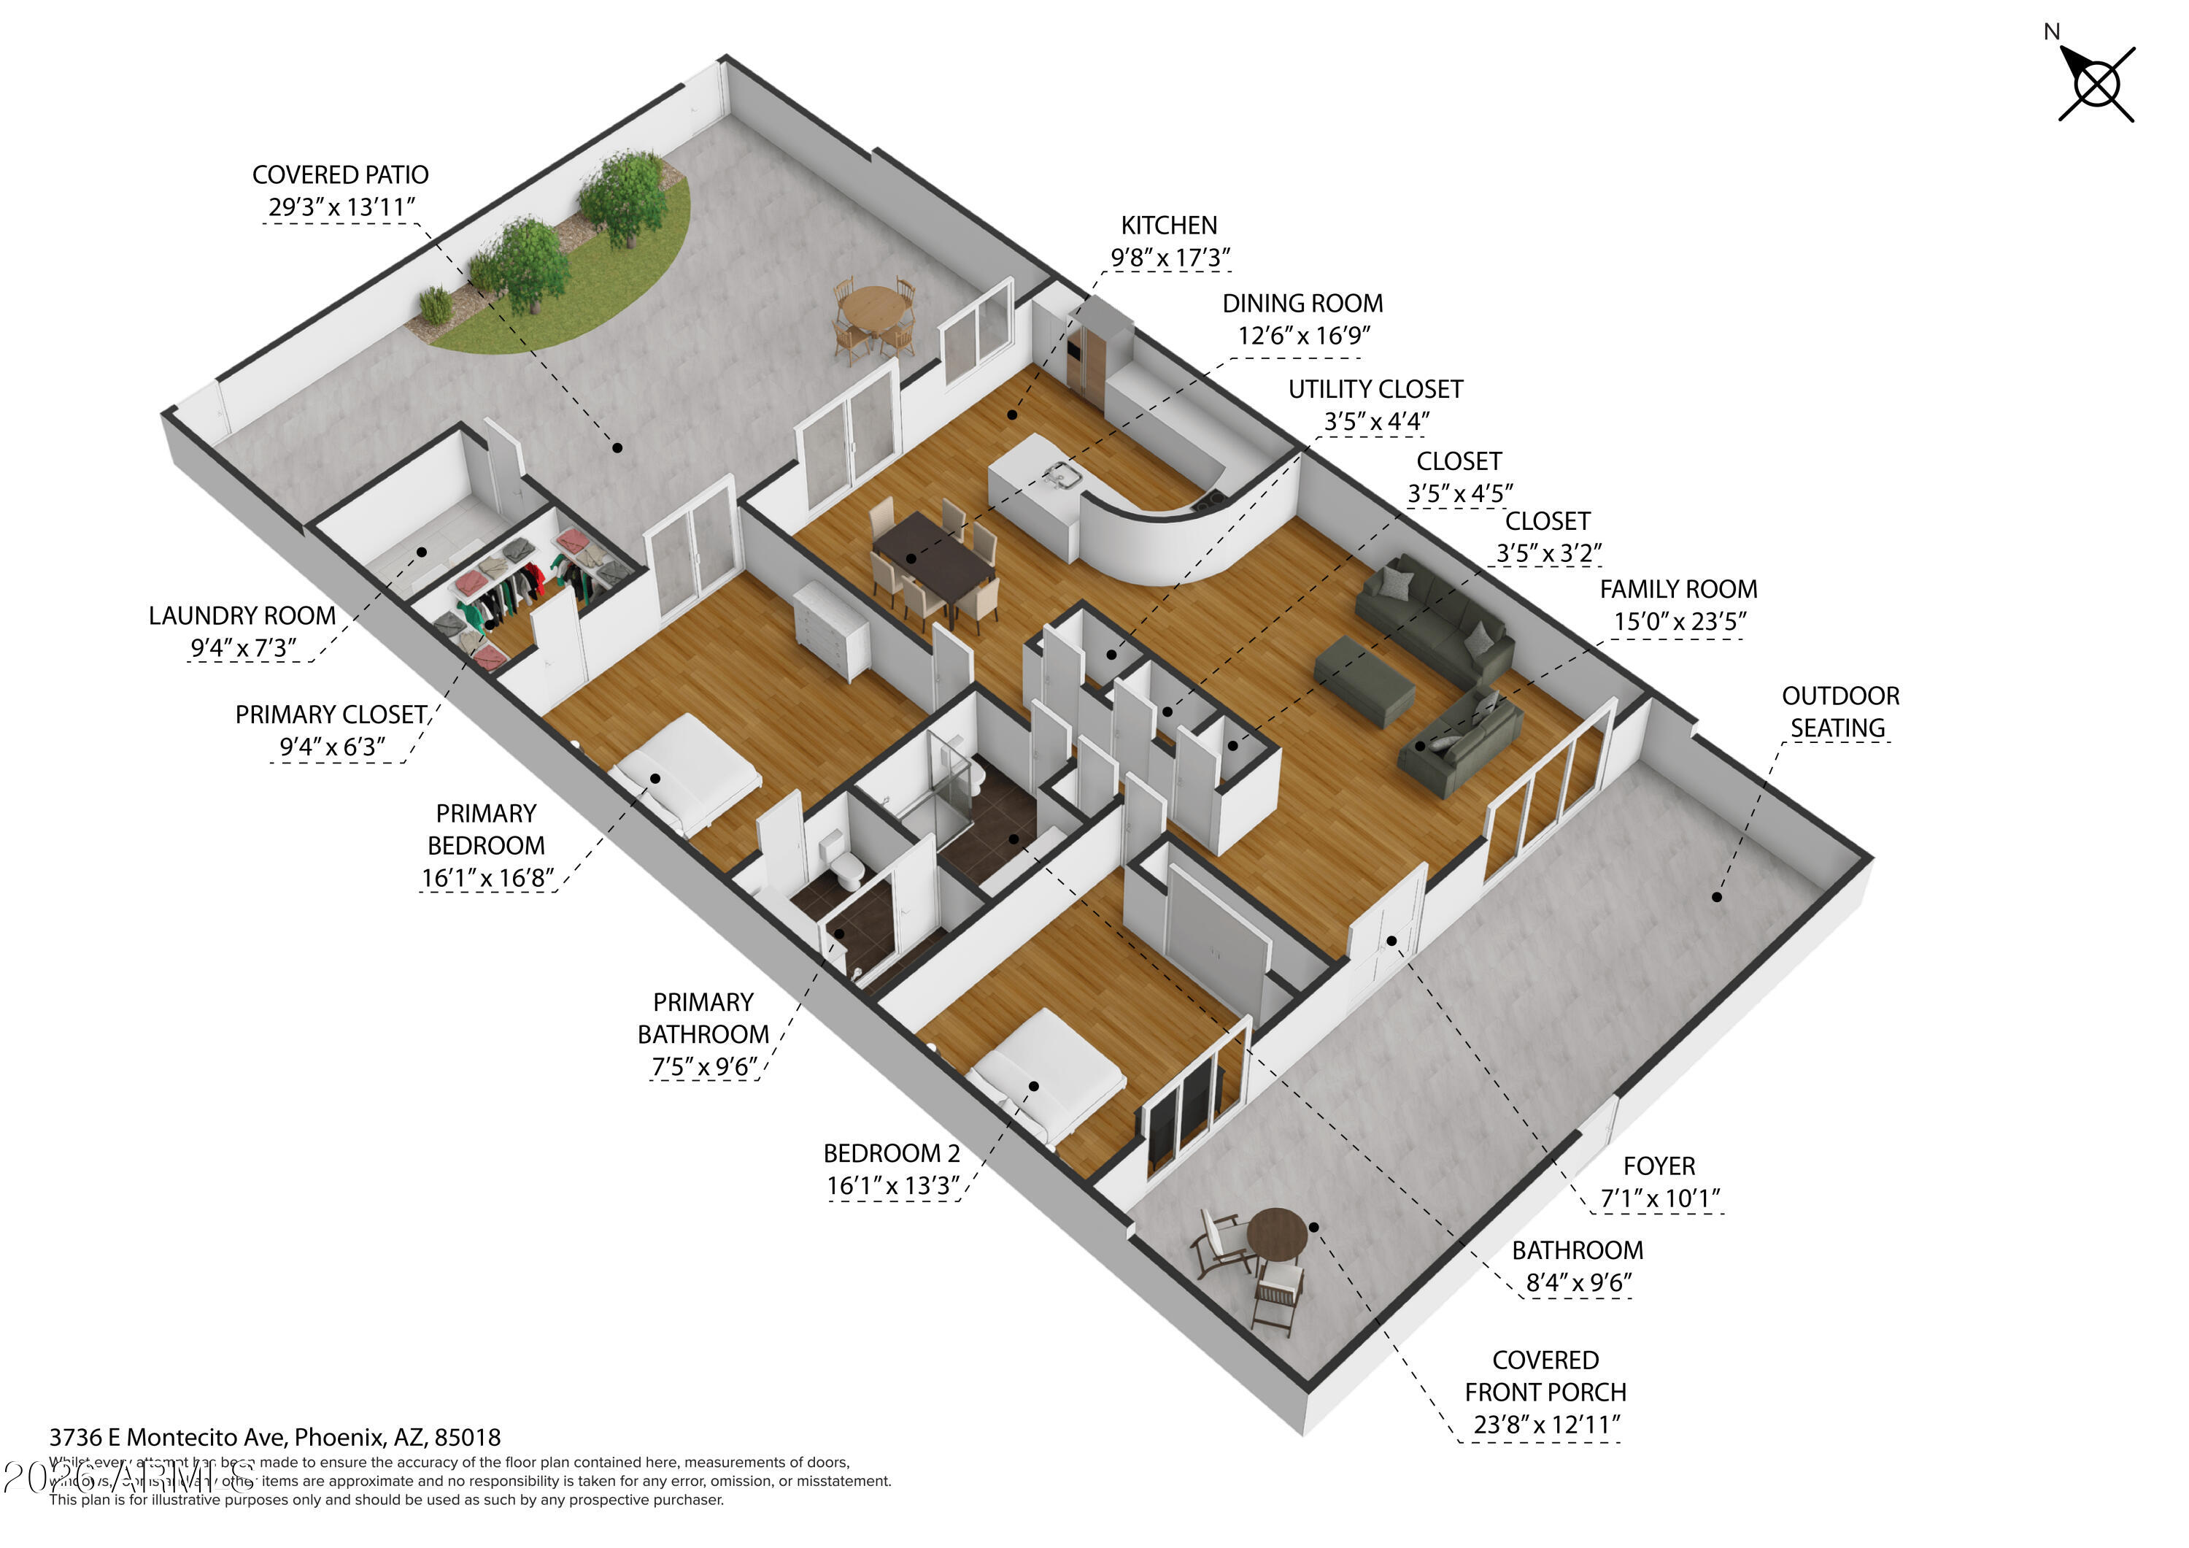
Welcome home to this rare, single-level hidden gem nestled in the heart of the vibrant Arcadia Lite and Biltmore corridors. Built with quality slump block construction that naturally insulates and minimizes neighbor noise, this mid-century modern townhome feels like your own private sanctuary.As you step inside, you are greeted by towering 9+ foot ceilings, oversized windows, and an abundance of natural light. The spacious, open floor plan flows effortlessly into a modern eat-in kitchen complete with a walk-in pantry and breakfast bar--ideal for entertaining friends and family.Retreat to the generous primary suite featuring vaulted ceilings, a private 3/4 bath, and peaceful patio access. This home's outdoor living space is unmatched, offering two large private courtyards, a covered patio, and low-maintenance synthetic grass. Complete with a detached two-car carport and premium locking storage, you are just a short walk from local hotspots like Postino and LGO, and minutes from Scottsdale, Downtown Phoenix, and the airport. Don't miss your chance to live the ultimate lock-and-leave lifestyle!

Save
Ask
Tour
Hide
Share
Listing Snapshot
Price 
$775,000
Days On Site 
24 Days
Bedrooms 
2
Inside Area (SqFt) 
1,730 sqft
Total Baths 
2
Full Baths 
2
Partial Baths 
N/A
Lot Size 
0.04 Acres
Year Built 
1970
MLS® Number 
7045398
Status 
Active Under Contract
Property Tax 
$1,708
HOA/Condo/Coop Fees 
$393 monthly
Sq Ft Source 
Appraiser
Friends & Family
Recent Activity
a week agoListing updated with changes from the MLS®
a week agoStatus changed to Active Under Contract
3 weeks agoListing first seen on site
General Features
Acres 
0.04
Carport 
2
Cross Street 
40th Street and Indian School
Disclosures 
Agency Discl ReqSeller Discl Avail
Land Lease 
No
Levels 
One
Number Of Stories 
1
Parking 
Off StreetDetached Carport
Property Sub Type 
Townhouse
Sewer 
Public Sewer
Style 
Mid-Century Modern
Utilities 
Cable Available
Water Source 
Public
Interior Features
Appliances 
RefrigeratorDishwasherDisposalInduction CooktopElectric RangeElectric OvenElectric CooktopWater PurifierMicrowaveENERGY STAR Qualified DryerENERGY STAR Qualified Washer
Cooling 
Heat PumpCentral AirCeiling Fan(s)
Flooring 
TileWood
Heating 
Electric
Interior 
High Speed InternetEat-in KitchenBreakfast BarVaulted Ceiling(s)PantryHigh Ceilings
Laundry Features 
Inside
Window Features 
ScreensWood FramesDouble Pane Windows
Bedroom 2 
Dimensions - 16.00 x 13.00
Dining Room 
Dimensions - 12.00 x 16.00
Family Room 
Dimensions - 15.00 x 23.00
Kitchen 
Dimensions - 9.00 x 17.00
Master Bedroom 
Dimensions - 16.00 x 16.00
Save
Ask
Tour
Hide
Share
Exterior Features
Construction Details 
StuccoSlump BlockFrame
Exterior 
Private YardStorage
Fencing 
Front YardBack YardBlockWrought Iron
Lot Features 
Desert Front
Patio And Porch 
Patio
Roof 
Foam
Spa Features 
None
Windows/Doors 
ScreensWood FramesDouble Pane Windows
Community Features
Association Dues 
393
Financing Terms Available 
CashConventionalVA Loan
HOA Fee Frequency 
Monthly
Roads 
Paved
School District 
Phoenix Union High School District
Township 
2N
Schools
School District
Phoenix Union High School District
Elementary School
Loma Linda Elementary School
Middle School
Loma Linda Elementary School
High School
Camelback High School
Listing courtesy of Weichert, Realtors - Courtney Valleywide.


All information should be verified by the recipient and none is guaranteed as accurate by ARMLS. Copyright 2026 Arizona Regional Multiple Listing Service, Inc. All rights reserved.
Last checked: 2026-07-18 02:26 AM UTC

Neighborhood & Commute
Source: Walkscore
Save
Ask
Tour
Hide
Share

Let's Connect

I'm social! Connect with me on all the popular social media channels.

Realty In Style Instagram

Follow Realty In Style on Instagram for beautiful homes and design inspiration!

Scroll to Top