

5220 Atwood CourtPrescott Valley, AZ 86314
Due to the health concerns created by Coronavirus we are offering personal 1-1 online video walkthough tours where possible.
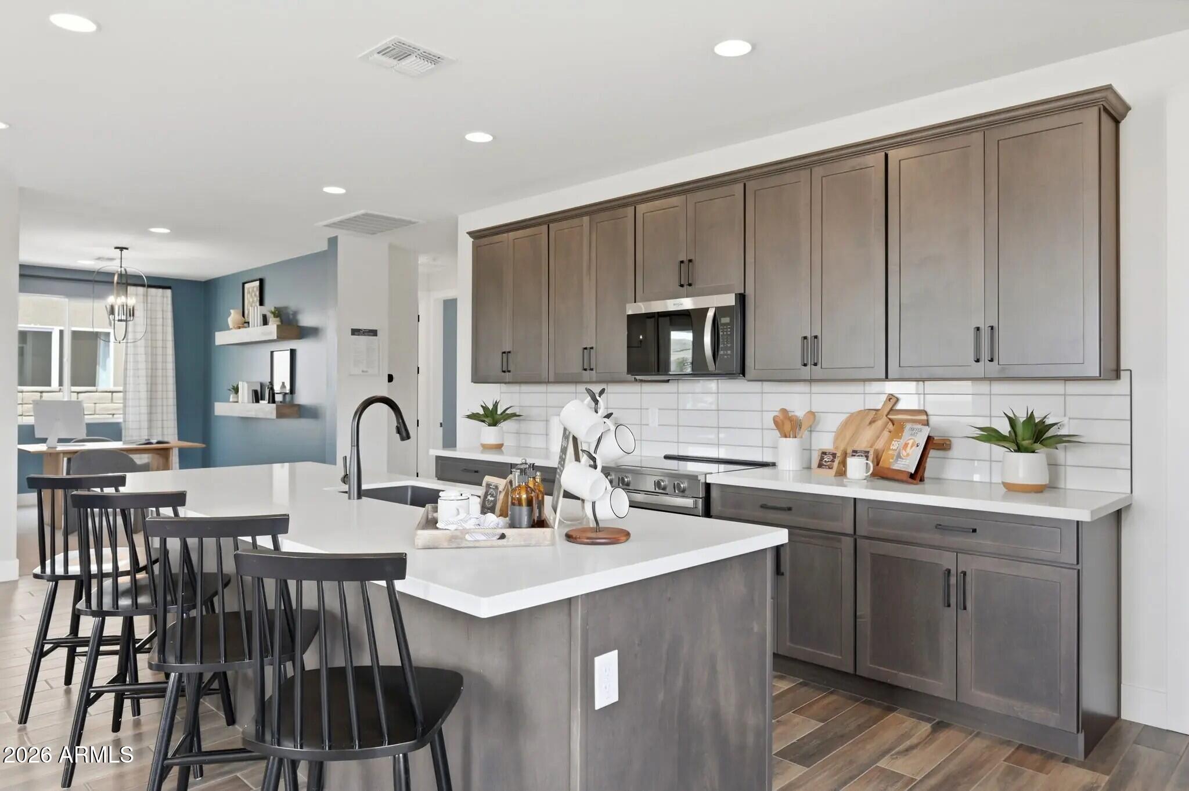
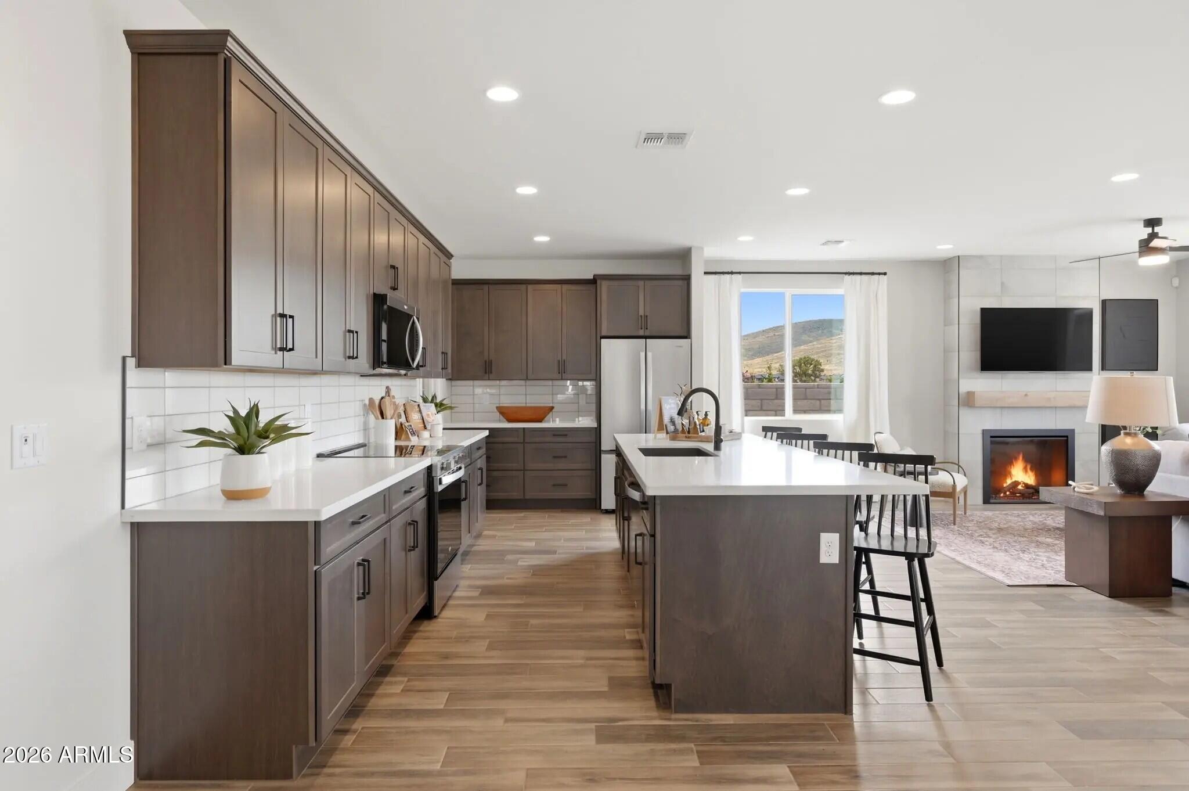
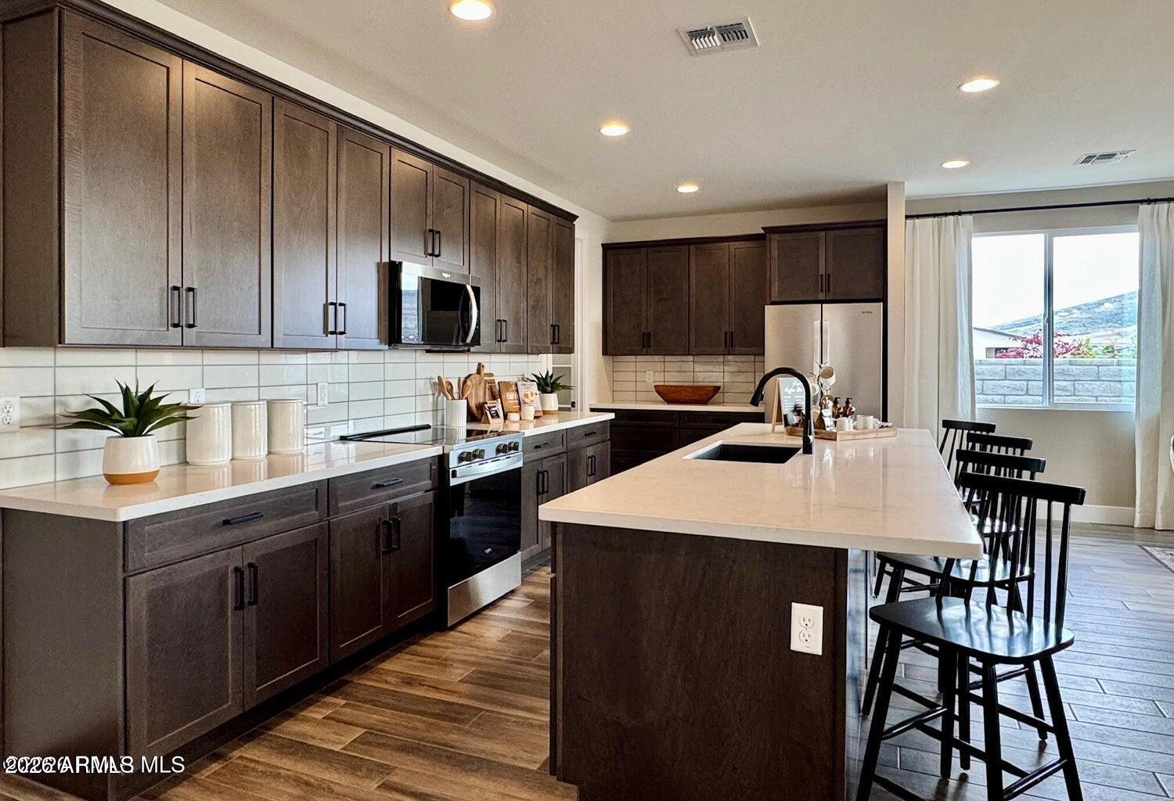
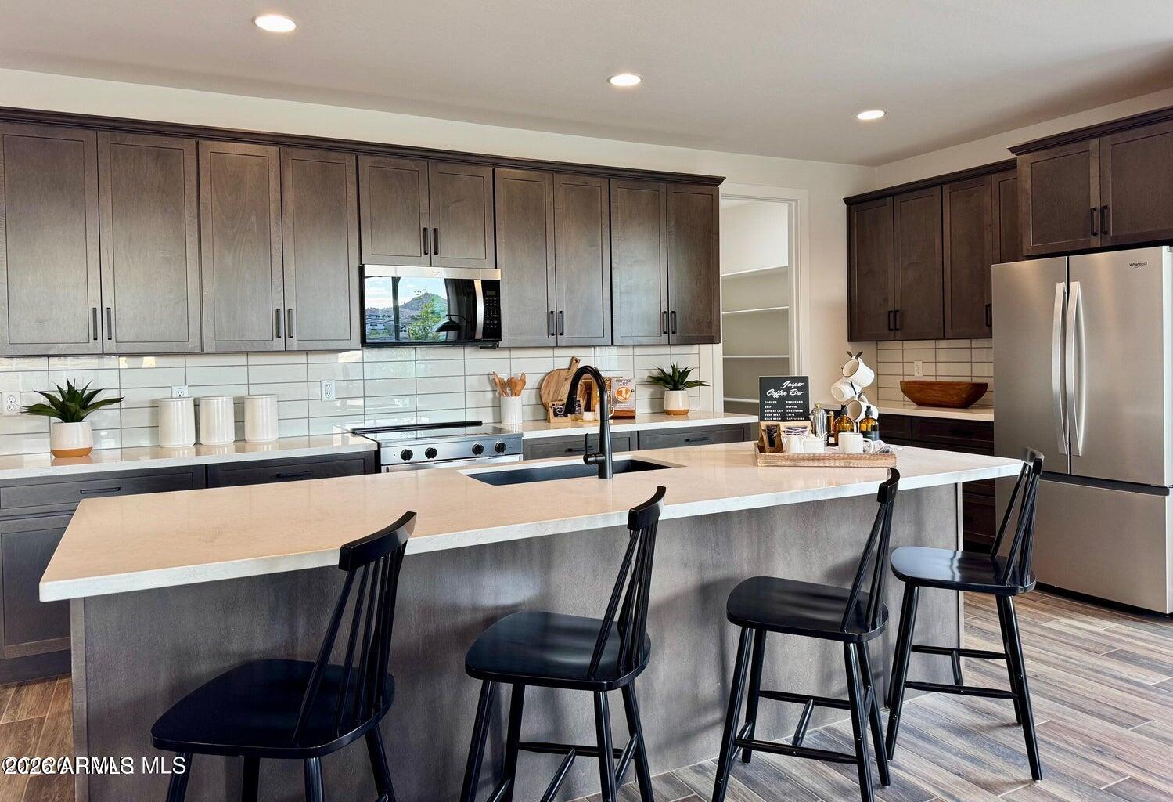
Highly upgraded model home perfect for investor as builder would like to lease back for min 2 years. Situated on a prime corner lot with views of Glassford Hill and Bradshaw Mountain, this popular and spacious ranch style home features 2 bedrooms plus study (could be optional 3rd bedroom), expanded dream kitchen with upgraded appliances, granite countertops with tile backsplash, large center island, and huge walk-in pantry. The expansive open living area features a beautiful fireplace and upgraded wood look tile flooring with access to the backyard for effortless indoor/outdoor entertaining. The primary suite is thoughtfully separated for maximum tranquility featuring it's own retreat like feel. Excellent location in the highly sought-after Jasper 7 master-planned community! ECCO homes are designed to minimize energy consumption and cut back on costs while also providing a healthier and more sustainable living environment. Some of the energy-efficient features that come standard in our homes include: ENERGY STAR® Compliant Home: Our homes meet the rigorous energy efficiency standards set by the U.S. Environmental Protection Agency, ensuring that they are among the most energy-efficient homes for sale in the country. Spray Foam Wall (5") and Ceiling (8") Insulation: Our homes feature advanced insulation systems that help reduce heat loss in the winter and heat gain in the summer, keeping your home comfortable and energy efficient. ERV (Energy Recovery Ventilator) for Energy-Efficient Fresh Air Exchanges: Our ERV systems provide a continuous supply of fresh air while minimizing heat loss and energy consumption. Programmable Wi-Fi Thermostat: Our heat pump systems are designed to provide efficient heating and cooling while minimizing energy consumption. Jumper Ducts: Our jumper ducts help improve airflow and reduce energy consumption by minimizing heat loss and heat gain. 40-Gallon Electric Hot Water Heater with Recirculating Water System: Our hot water heaters are designed to provide a constant supply of hot water while minimizing energy consumption. Low-VOC Paint: Our homes feature low-VOC (volatile organic compound) paint, which helps improve indoor air quality and reduce the risk of health problems.
| a week ago | Listing updated with changes from the MLS® | |
| a week ago | Status changed to Pending | |
| 2 months ago | Listing first seen on site |

All information should be verified by the recipient and none is guaranteed as accurate by ARMLS. Copyright 2026 Arizona Regional Multiple Listing Service, Inc. All rights reserved.
Last checked: 2026-09-01 01:16 PM UTC