HS_WHTHoriz_NoTag
Save
Ask
Tour
Hide
Share
$2,900
24 Days On Site

5405 W Angela Drive
Glendale, AZ 85308

For Rent|Single Family Residence|Active
5
Beds
3
Total Baths
3
Full Baths
2,649
SqFt
$1
/SqFt
1999
Built
Subdivision:
TOUCHSTONE
County:
Maricopa

Due to the health concerns created by Coronavirus we are offering personal 1-1 online video walkthough tours where possible.
Call Now: 602-688-7388
Is this the listing for you? We can help make it yours.
602-688-7388
5405 W Angela Drive5405 W Angela Drive5405 W Angela Drive5405 W Angela Drive
Save
Ask
Tour
Hide
Share

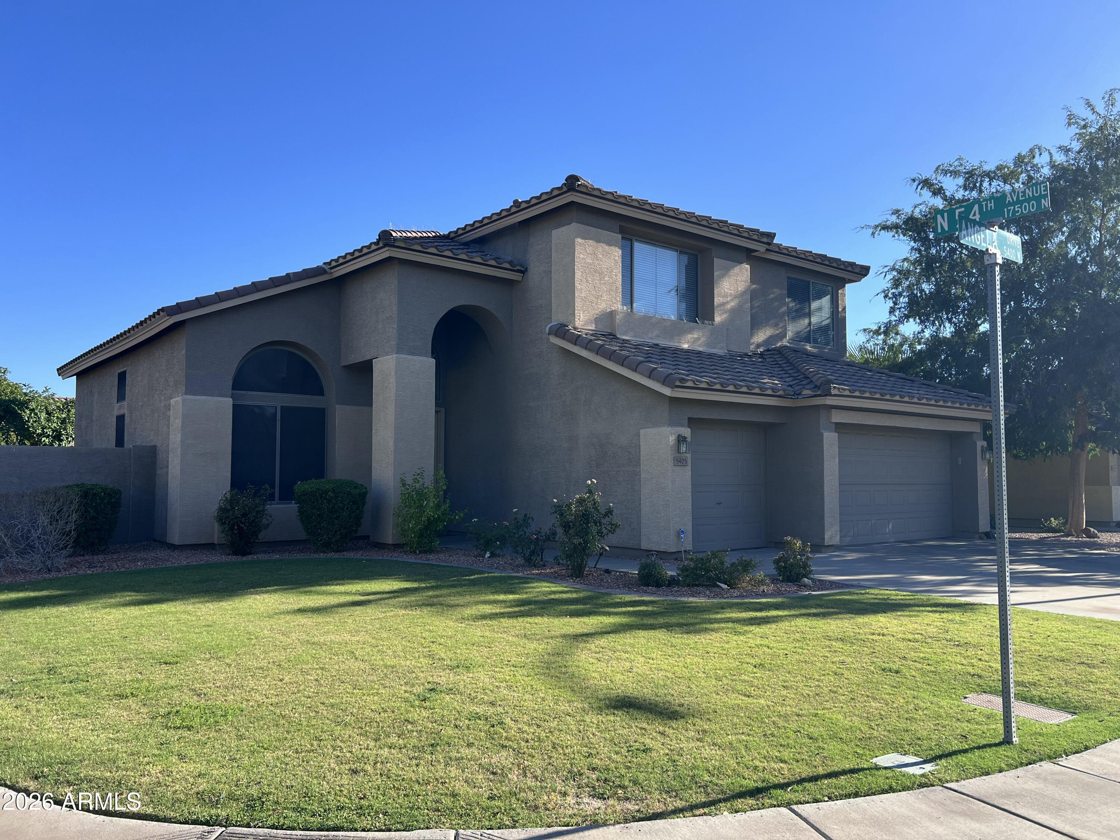
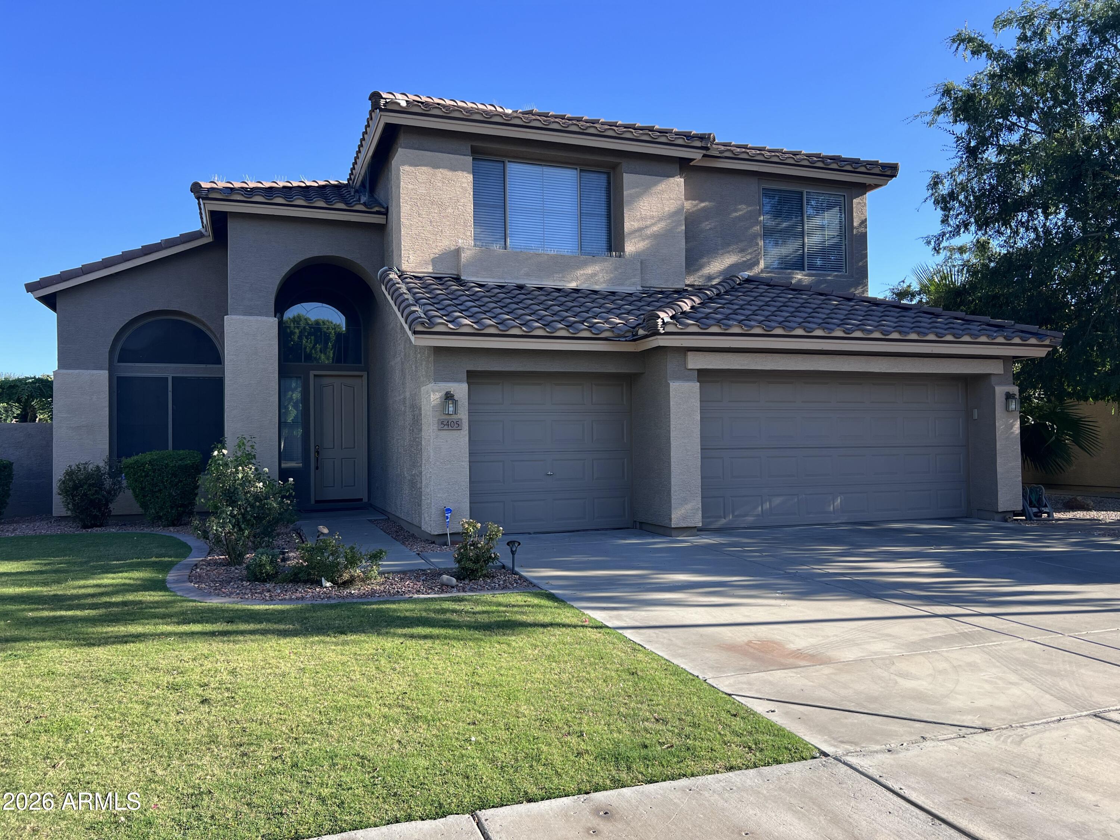
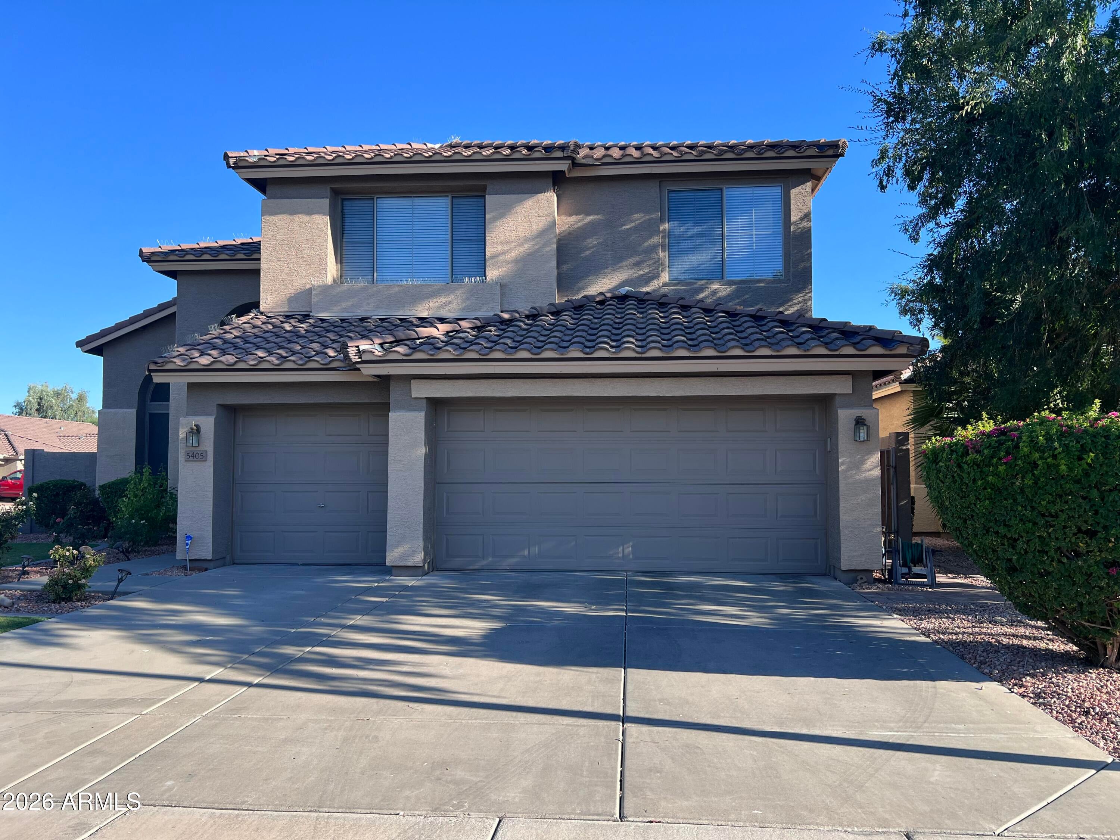
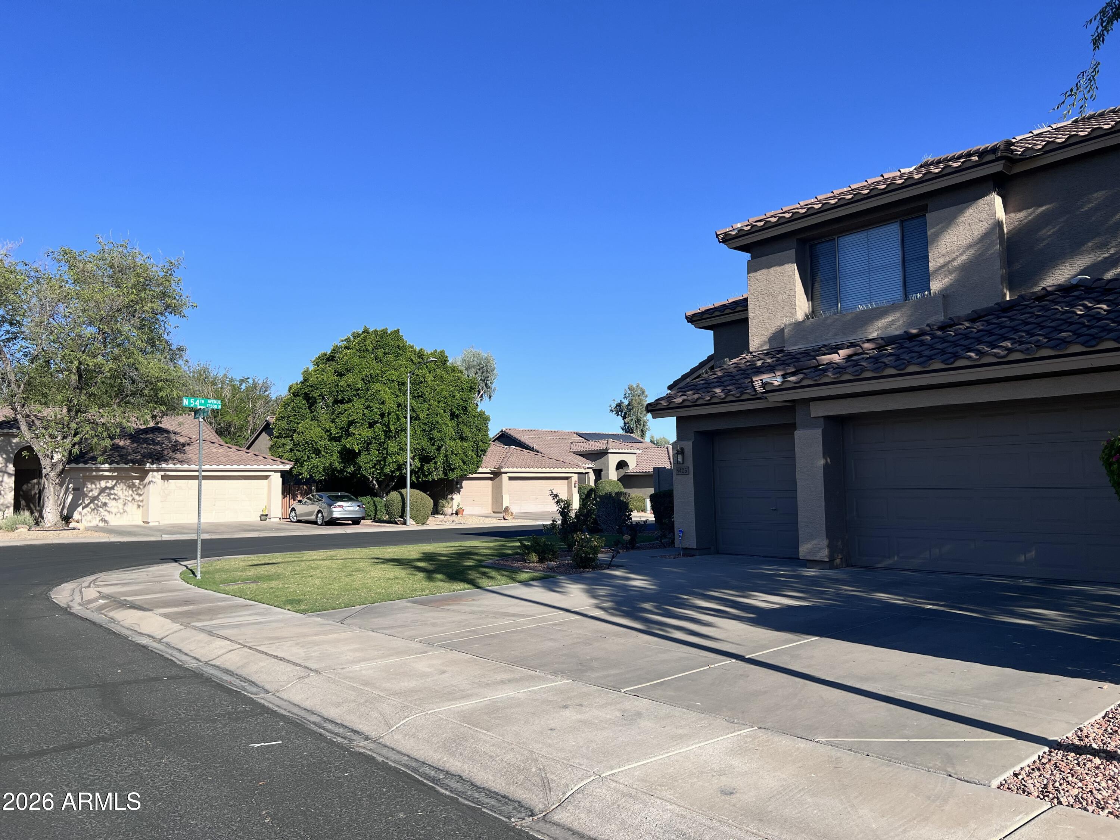
5 bed 3 bath 2650sqft home on a 6800sqft lot in the well established West Glen community. Full bed and bath downstairs, 4 beds, 2 baths upstairs. Separate living and family rooms and large master suite. High ceilings with very good natural light all over. Walk -in pantry. Generous laundry room, All of downstairs has porcelain tile and upstairs has carpet. Plenty of storage and shelving all over the house. Appliances included -stainless steel Gas range and oven, new stainless steel microwave, gas water heater, double door stainless steel fridge, stainless steel Bosch dishwasher, washer and dryer. New roof, dual trane ACs and new water heater. Whole house water softner and RO unit. Newer Moen fixtures in all baths. Flowering plants and mature trees in backyard with a vegetable patch. Swingset for kids to enjoy. Natural grass lawn in front and backyard. Cabinets and overhead rack and 220v socket in garage. Very close to shopping, schools, medical facilities and easy freeway access.

Save
Ask
Tour
Hide
Share
Listing Snapshot
Price 
$2,900
Days On Site 
24 Days
Bedrooms 
5
Inside Area (SqFt) 
2,649 sqft
Total Baths 
3
Full Baths 
3
Partial Baths 
N/A
Lot Size 
0.16 Acres
Year Built 
1999
MLS® Number 
7045441
Status 
Active
Property Tax 
N/A
HOA/Condo/Coop Fees 
N/A
Sq Ft Source 
Assessor
Friends & Family
Recent Activity
3 weeks agoListing updated with changes from the MLS®
3 weeks agoListing first seen on site
General Features
Acres 
0.16
Attached Garage 
Yes
Cross Street 
51st Ave & Bell Rd.
Disclosures 
Agency Discl ReqSeller Discl Avail
Garage 
Yes
Garage Spaces 
3
Levels 
Two
Number Of Stories 
2
Parking 
Garage Door Opener
Parking Spaces 
3
Property Sub Type 
Single Family Residence
Sewer 
Public Sewer
Water Source 
Public
Interior Features
Appliances 
WasherDryerRefrigeratorOvenMicrowaveDisposalDishwasherGas CooktopWater Softener
Cooling 
Central AirCeiling Fan(s)
Flooring 
CarpetTile
Furnished 
Unfurnished
Heating 
Natural Gas
Interior 
Vaulted Ceiling(s)Granite CountersKitchen Island
Window Features 
BlindsDrapesDouble Pane Windows
Save
Ask
Tour
Hide
Share
Exterior Features
Construction Details 
Stucco
Fencing 
Block
Roof 
Tile
Spa Features 
None
Windows/Doors 
BlindsDrapesDouble Pane Windows
Community Features
Community Features 
Sidewalks
School District 
Deer Valley Unified District
Township 
4N
Schools
School District
Deer Valley Unified District
Elementary School
Greenbrier Elementary School
Middle School
Desert Sky Middle School
High School
Deer Valley High School
Listing courtesy of Berkshire Hathaway HomeServices Arizona Properties.


All information should be verified by the recipient and none is guaranteed as accurate by ARMLS. Copyright 2026 Arizona Regional Multiple Listing Service, Inc. All rights reserved.
Last checked: 2026-07-18 01:15 AM UTC

Neighborhood & Commute
Source: Walkscore
Save
Ask
Tour
Hide
Share

Let's Connect

I'm social! Connect with me on all the popular social media channels.

Realty In Style Instagram

Follow Realty In Style on Instagram for beautiful homes and design inspiration!

Scroll to Top