HS_WHTHoriz_NoTag
Save
Ask
Tour
Hide
Share
$365,000
24 Days On Site

40227 W MARION MAY Lane
Maricopa, AZ 85138

For Sale|Single Family Residence|Active
4
Beds
3
Total Baths
2
Full Baths
1
Partial Bath
2,704
SqFt
$135
/SqFt
2007
Built
Subdivision:
SMITH FARMS PARCEL 6
County:
Pinal

Due to the health concerns created by Coronavirus we are offering personal 1-1 online video walkthough tours where possible.
Call Now: 602-688-7388
Is this the listing for you? We can help make it yours.
602-688-7388
40227 W MARION MAY Lane40227 W MARION MAY Lane40227 W MARION MAY Lane40227 W MARION MAY Lane
Save
Ask
Tour
Hide
Share

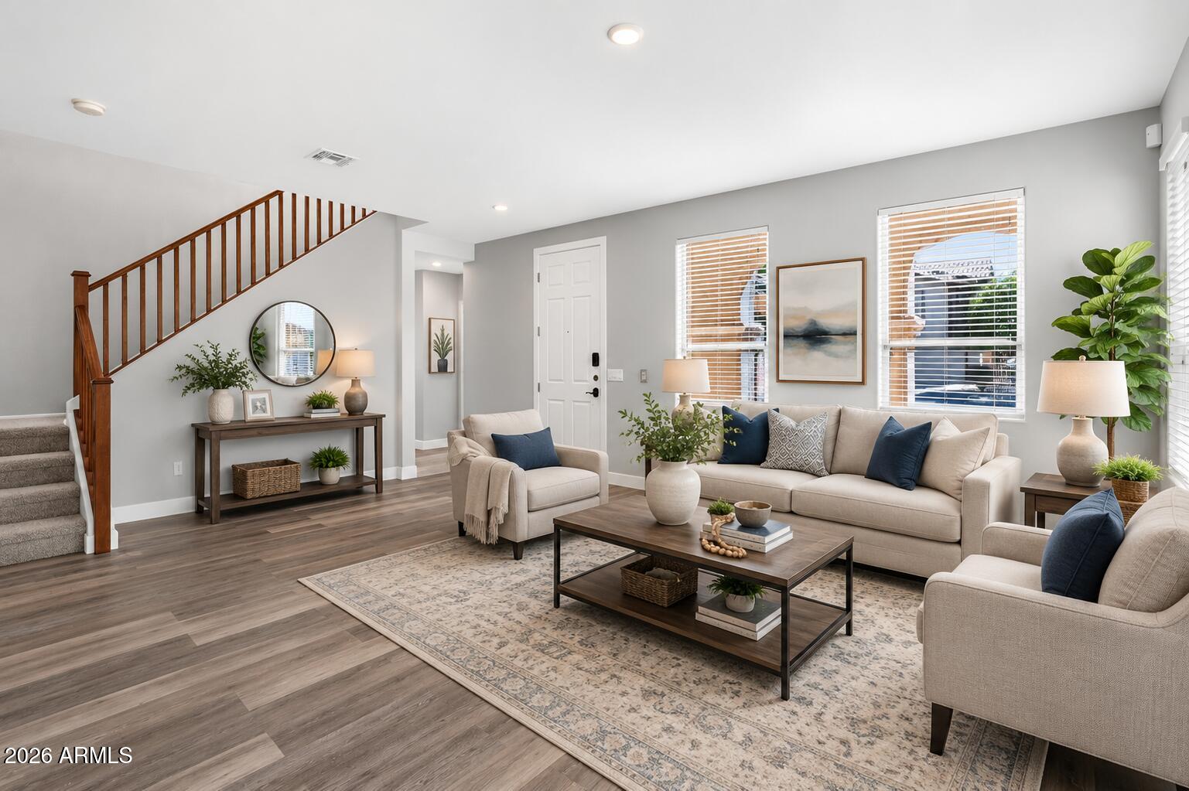
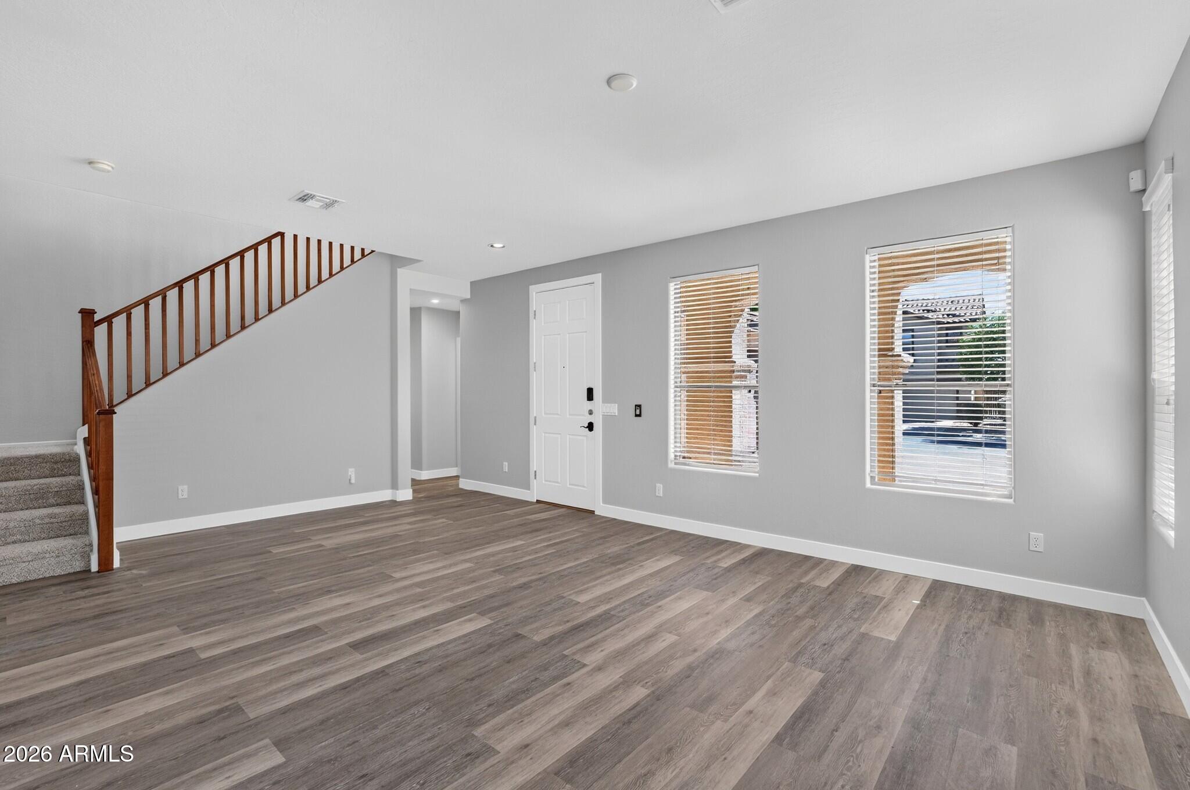
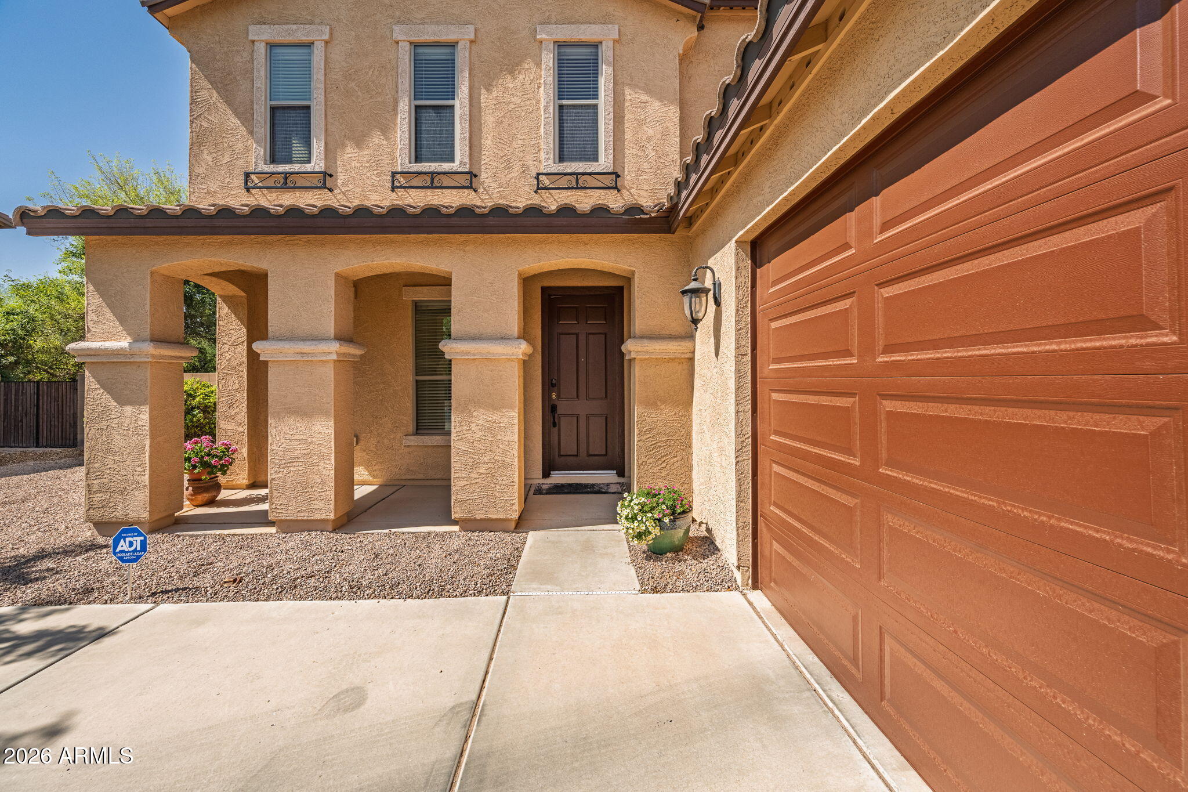
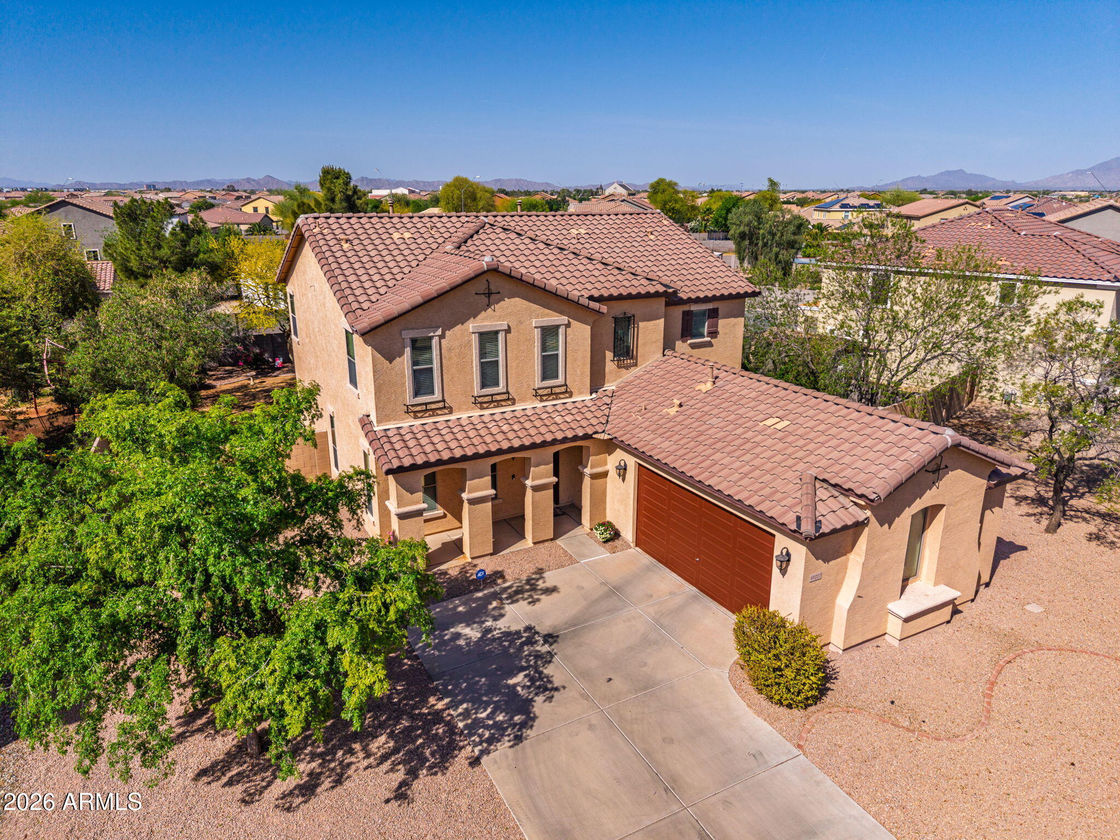
This 2,700 sq. ft. home has 4 bedrooms 2 1/2 baths plus loft and is situated on a 1/4-acre lot. Recently undergoing a remodel, this residence offers a flawless modern living experience. Step inside to discover a bright, freshly painted interior complemented by gorgeous 7-inch wide-LVP flooring that flows continuously throughout the entire downstairs without a single transition. Striking new 4 1/2-inch Craftsman-style baseboards and crisp new trim add the perfect touch of sophisticated elegance to every room. Natural light streams seamlessly through the expansive layout, highlighted by 9-foot ceilings. The heart of the home features a remarkably large kitchen boasting 42-inch cabinets, a reverse osmosis system, and space perfect for baking and hosting family gatherings. Also downstairs is a guest room and oversized laundry room with cabinets - washer & dryer included! Morning sunrises beautifully illuminate the front porch, offering a peaceful start to your day. The backyard is surrounded by mature trees and an abundance of flowering vegetation, providing a private, natural setting for outdoor exploration and bird watching. Move in with peace of mind with a PAID ONE YEAR HOME WARRANTY provided by the seller. The desirable Desert Passage community completes the package with access to a sparkling pool, sports fields, tot lots, miles of scenic walking paths and nearby college and A Rated schools.

Save
Ask
Tour
Hide
Share
Listing Snapshot
Price 
$365,000
Days On Site 
24 Days
Bedrooms 
4
Inside Area (SqFt) 
2,704 sqft
Total Baths 
3
Full Baths 
2
Partial Baths 
1
Lot Size 
0.25 Acres
Year Built 
2007
MLS® Number 
7045521
Status 
Active
Property Tax 
$2,623
HOA/Condo/Coop Fees 
$132 monthly
Sq Ft Source 
Assessor
Friends & Family
Recent Activity
5 days agoListing updated with changes from the MLS®
3 weeks agoListing first seen on site
General Features
Acres 
0.25
Attached Garage 
Yes
Cross Street 
Bowlin & Porter
Disclosures 
Seller Discl Avail
Foundation 
Slab
Garage 
Yes
Garage Spaces 
2
Land Lease 
No
Levels 
Two
Number Of Stories 
2
Parking 
Garage Door OpenerDirect Access
Parking Spaces 
4
Property Sub Type 
Single Family Residence
Sewer 
Public Sewer
Utilities 
Cable Available
Water Source 
Public
Interior Features
Appliances 
DryerWasherRefrigeratorDishwasherDisposalElectric RangeBuilt-In Gas OvenMicrowave
Cooling 
Central AirCeiling Fan(s)
Flooring 
CarpetVinyl
Heating 
Heat PumpNatural Gas
Interior 
High Speed InternetDouble VanityEat-in KitchenBreakfast BarKitchen IslandPantryHigh Ceilings
Window Features 
ScreensDouble Pane Windows
Save
Ask
Tour
Hide
Share
Exterior Features
Construction Details 
StuccoFrame
Fencing 
Back YardBlock
Lot Features 
Sprinklers In RearSprinklers In FrontDesert BackDesert Front
Roof 
Tile
Spa Features 
None
Windows/Doors 
ScreensDouble Pane Windows
Community Features
Association Dues 
132
Community Features 
PoolPlaygroundSidewalks
Financing Terms Available 
CashConventionalFHAVA Loan
HOA Fee Frequency 
Monthly
School District 
Maricopa Unified School District
Township 
04S
Schools
School District
Maricopa Unified School District
Elementary School
Saddleback Elementary School
Middle School
Desert Wind Middle School
High School
Desert Sunrise High School
Listing courtesy of West USA Realty.


All information should be verified by the recipient and none is guaranteed as accurate by ARMLS. Copyright 2026 Arizona Regional Multiple Listing Service, Inc. All rights reserved.
Last checked: 2026-07-18 02:11 AM UTC

Neighborhood & Commute
Source: Walkscore
Save
Ask
Tour
Hide
Share

Let's Connect

I'm social! Connect with me on all the popular social media channels.

Realty In Style Instagram

Follow Realty In Style on Instagram for beautiful homes and design inspiration!

Scroll to Top