HS_WHTHoriz_NoTag
Save
Ask
Tour
Hide
Share
$650,000
24 Days On Site

3104 E MUIRFIELD Street
Gilbert, AZ 85298

Single Family Residence|Pending
4
Beds
3
Total Baths
2
Full Baths
1
Partial Bath
2,723
SqFt
$239
/SqFt
2004
Built
Subdivision:
COUNTRY SHADOWS
County:
Maricopa

Due to the health concerns created by Coronavirus we are offering personal 1-1 online video walkthough tours where possible.
Call Now: 602-688-7388
Is this the listing for you? We can help make it yours.
602-688-7388
3104 E MUIRFIELD Street3104 E MUIRFIELD Street3104 E MUIRFIELD Street3104 E MUIRFIELD Street
Save
Ask
Tour
Hide
Share

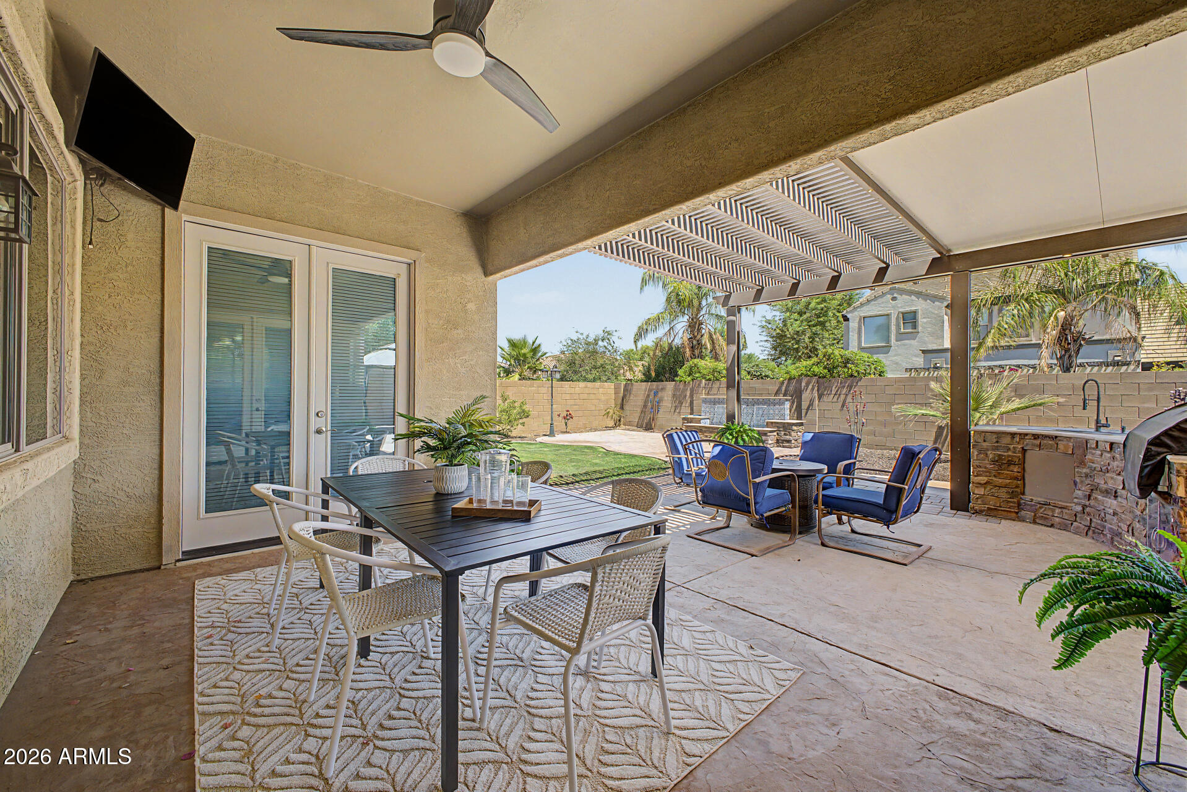
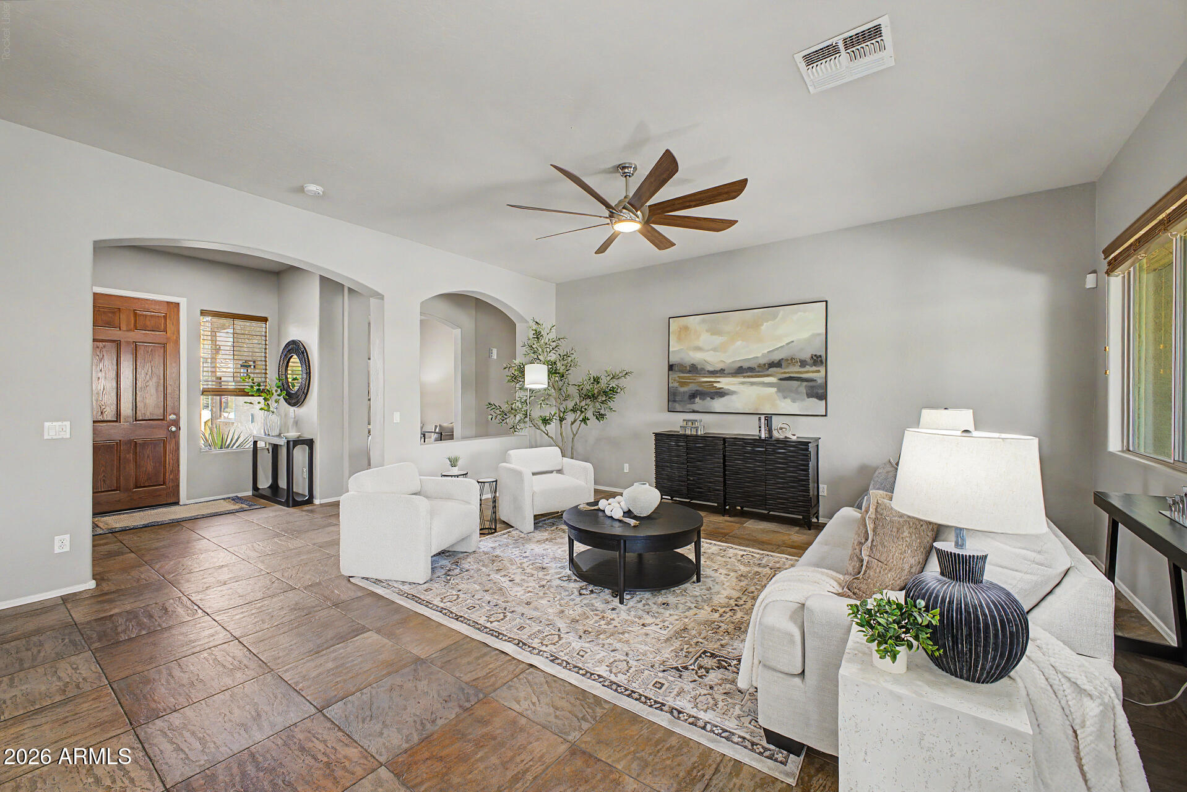
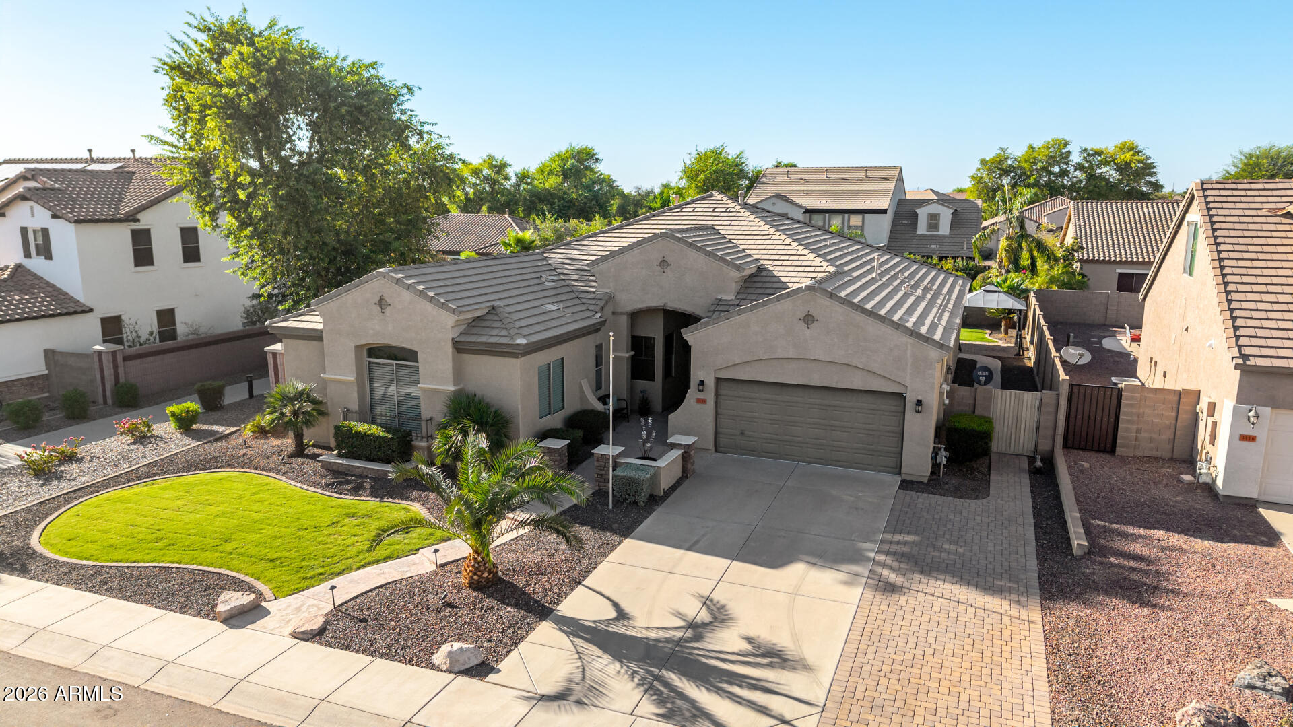
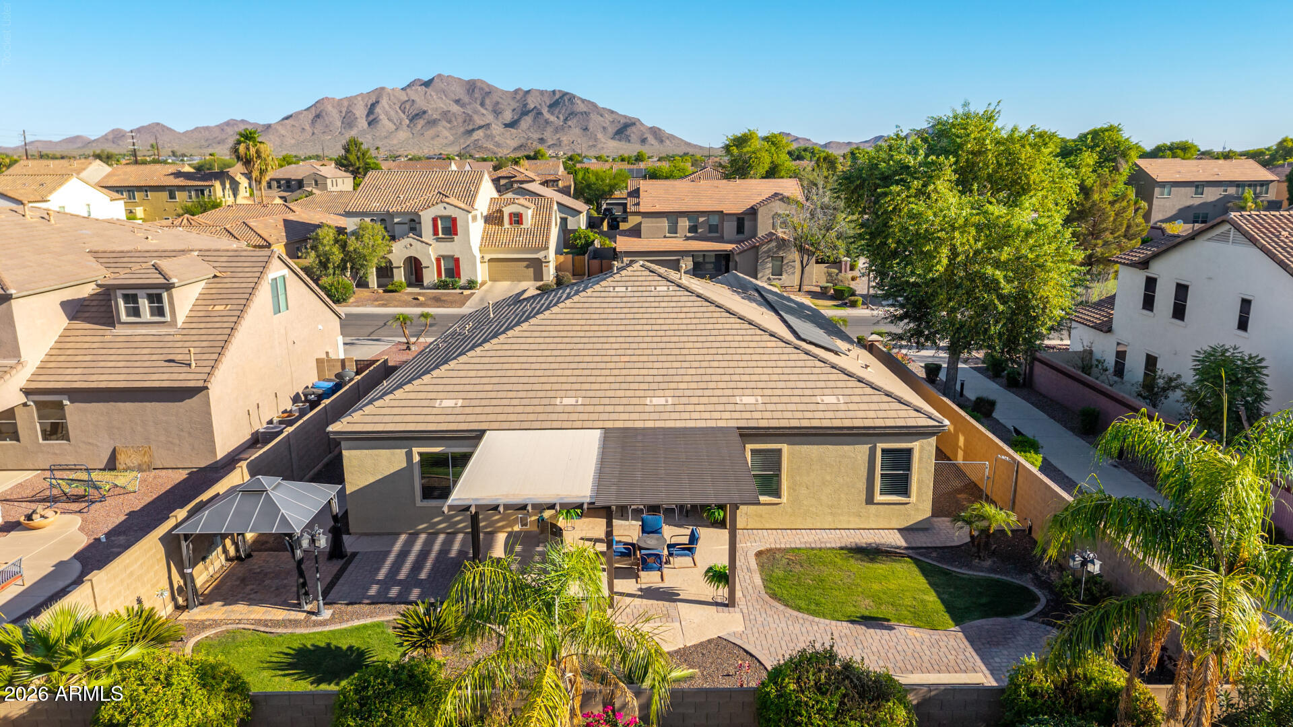
This is the Gilbert home buyers have been waiting for! Located in the highly desirable 85298 area and Chandler Unified School District, this stunning single-story home delivers the space, upgrades, and backyard lifestyle everyone is searching for. Featuring 4 bedrooms plus a den, 2.5 bathrooms, 10-foot ceilings, mountain views, and a N/S facing 9,375 sq. ft. lot, this home checks all the boxes. The kitchen is the heart of the home with a large island, Corian countertops, stainless steel Frigidaire Gallery appliances, pendant lighting, under-cabinet lighting, and all appliances included. The primary suite feels like a private retreat with a built-in California Closet and a beautifully remodeled bathroom featuring comfort-height dual sinks, a custom oversized shower, & a large soaking tub The secondary bathroom has also been remodeled with a tile walk-in shower and comfort-height finishes. Step outside and you'll see what truly sets this home apart. The backyard was designed for Arizona living with a pergola, flowing custom water feature, textured concrete and pavers, built-in BBQ with entertaining bar, outdoor firepit, fenced side yard, and a concrete walkway to the front yard. Add in paid-off solar at closing, new HVAC in 2020, sunscreens, permanent exterior lighting, security screen front door, security system, water softener, built-in garage cabinets, garage service door, and an extended paver driveway -- and this home is the total package.

Save
Ask
Tour
Hide
Share
Listing Snapshot
Price 
$650,000
Days On Site 
24 Days
Bedrooms 
4
Inside Area (SqFt) 
2,723 sqft
Total Baths 
3
Full Baths 
2
Partial Baths 
1
Lot Size 
0.22 Acres
Year Built 
2004
MLS® Number 
7045600
Status 
Pending
Property Tax 
$2,397
HOA/Condo/Coop Fees 
$85 monthly
Sq Ft Source 
Assessor
Friends & Family
Recent Activity
yesterdayListing updated with changes from the MLS®
yesterdayStatus changed to Pending
3 weeks agoListing first seen on site
General Features
Acres 
0.22
Attached Garage 
Yes
Cross Street 
Higley & Chandler Heights
Disclosures 
Agency Discl ReqSeller Discl Avail
Energy Features 
Solar
Foundation 
Slab
Garage 
Yes
Garage Spaces 
2
Land Lease 
No
Levels 
One
Number Of Stories 
1
Parking 
Garage Door OpenerDirect Access
Parking Spaces 
4
Property Sub Type 
Single Family Residence
Sewer 
Public Sewer
Style 
Santa Barbara/Tuscan
Utilities 
Cable Available
Water Source 
Public
Interior Features
Appliances 
DryerWasherWater Softener OwnedRefrigeratorDishwasherDisposalGas RangeGas OvenElectric RangeElectric OvenMicrowaveENERGY STAR Qualified DryerENERGY STAR Qualified Washer
Cooling 
Central AirCeiling Fan(s)
Fireplace 
Yes
Fireplace Features 
Fire Pit
Flooring 
CarpetLaminateStone
Heating 
Natural Gas
Interior 
High Speed InternetDouble VanityMaster DownstairsEat-in KitchenBreakfast BarKitchen IslandPantryHigh Ceilings
Laundry Features 
Inside
Window Features 
ScreensSolar ScreensDouble Pane Windows
Save
Ask
Tour
Hide
Share
Exterior Features
Construction Details 
StoneStuccoFrame
Exterior 
BarbecueBuilt-in Barbecue
Fencing 
Back YardBlock
Lot Features 
Sprinklers In RearSprinklers In Front
Other Structures 
Gazebo
Patio And Porch 
Patio
Roof 
Tile
Spa Features 
None
View 
Mountain(s)
Waterview 
Mountain(s)
Windows/Doors 
ScreensSolar ScreensDouble Pane Windows
Community Features
Accessibility Features 
Accessible Full Bath
Association Dues 
255
Community Features 
PlaygroundSidewalks
Financing Terms Available 
CashConventional1031 ExchangeFHAVA Loan
HOA Fee Frequency 
Quarterly
Roads 
Paved
School District 
Chandler Unified District #80
Township 
2S
Schools
School District
Chandler Unified District #80
Elementary School
Charlotte Patterson Elementary
Middle School
Willie & Coy Payne Jr. High
High School
Basha High School
Listing courtesy of Realty ONE Group.


All information should be verified by the recipient and none is guaranteed as accurate by ARMLS. Copyright 2026 Arizona Regional Multiple Listing Service, Inc. All rights reserved.
Last checked: 2026-07-18 12:09 AM UTC

Neighborhood & Commute
Source: Walkscore
Save
Ask
Tour
Hide
Share

Let's Connect

I'm social! Connect with me on all the popular social media channels.

Realty In Style Instagram

Follow Realty In Style on Instagram for beautiful homes and design inspiration!

Scroll to Top